
69 Sunset Drive Clarenville, Newfoundland & Labrador A5A 0A7

$489,900
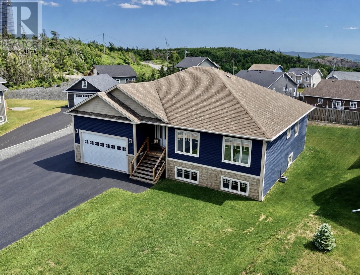
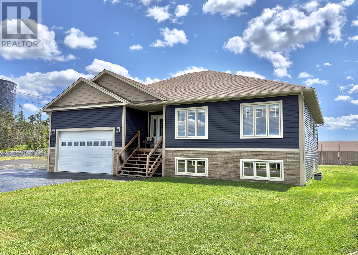
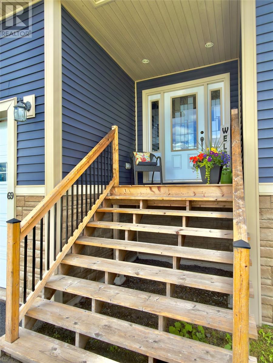
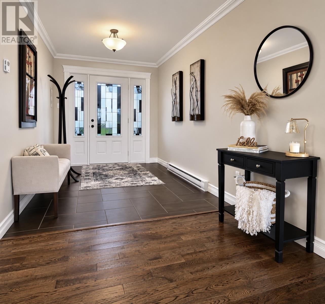
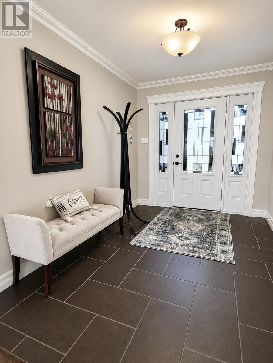
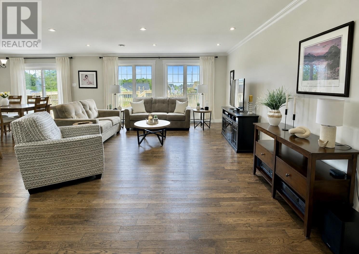
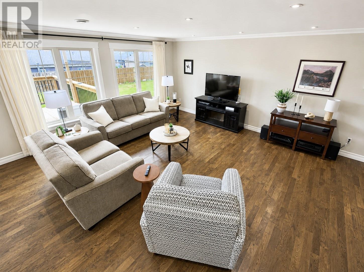
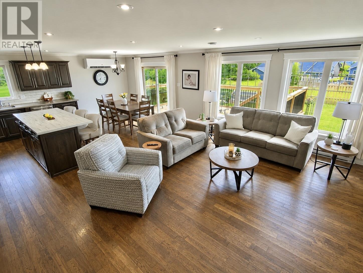
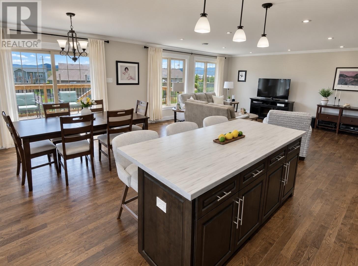
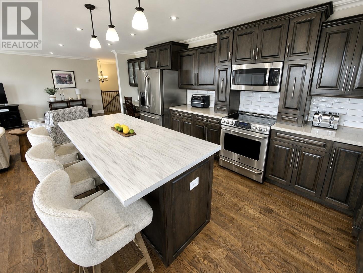
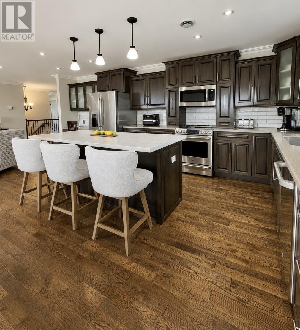
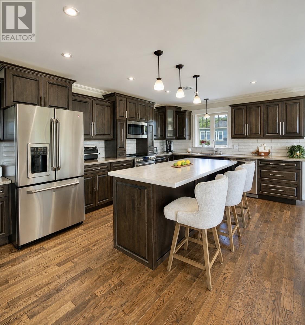
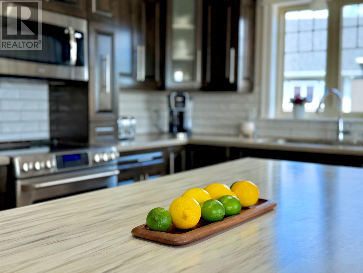
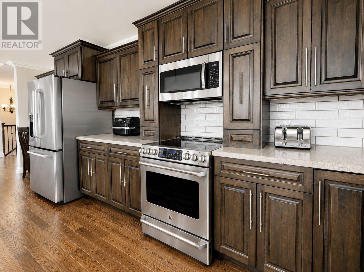
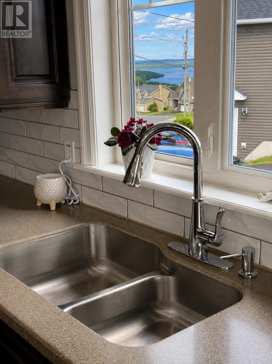
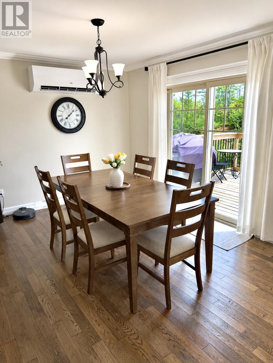
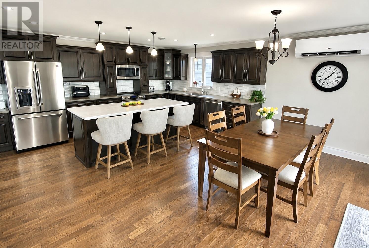
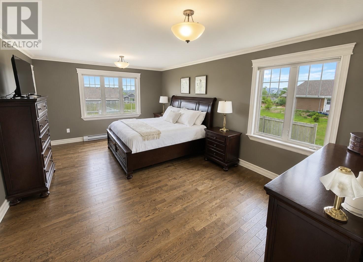
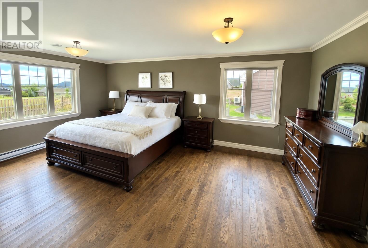
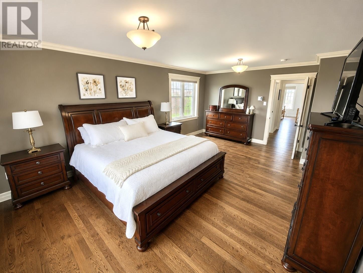
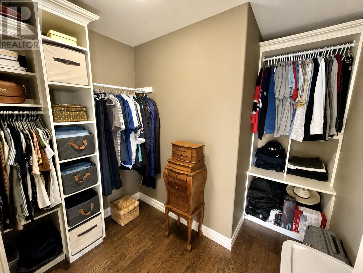
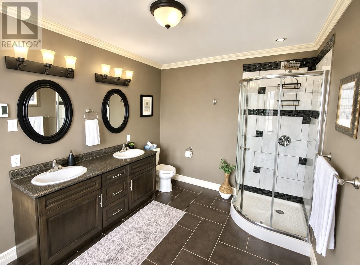
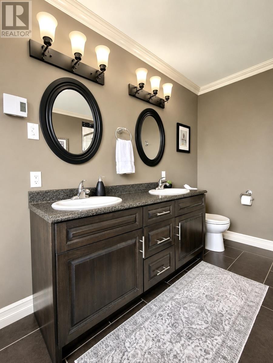
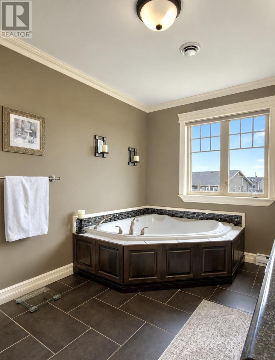
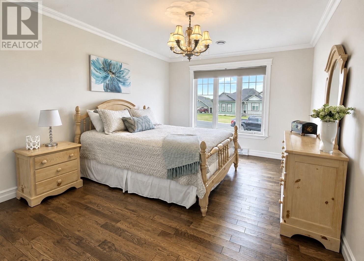
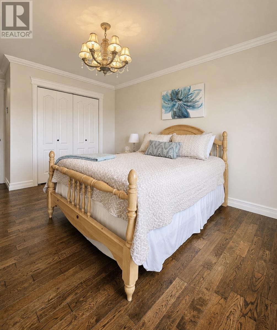
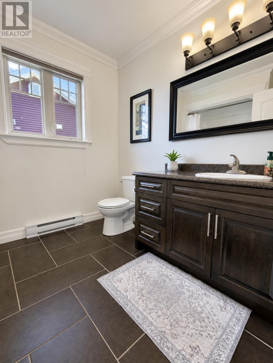
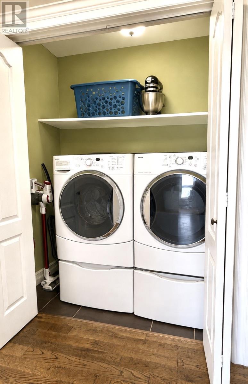
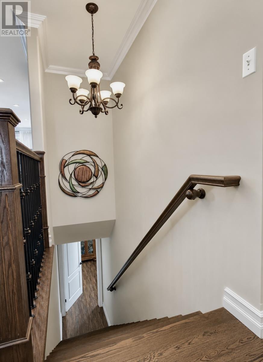
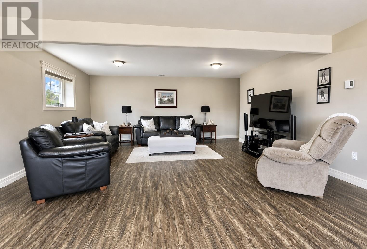
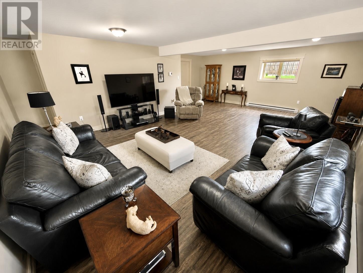
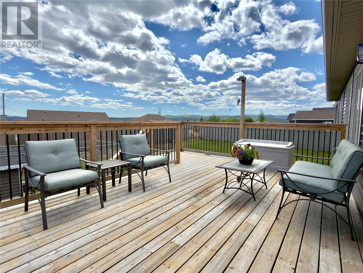
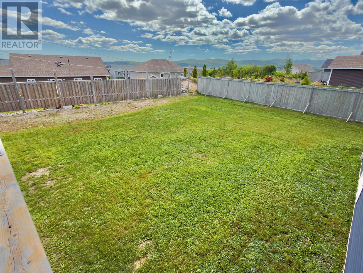
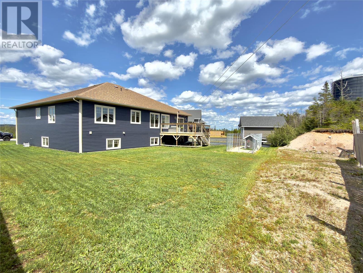
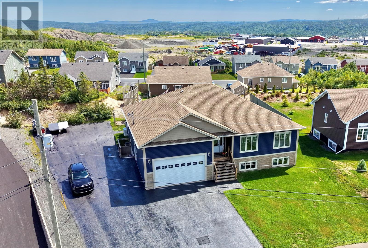
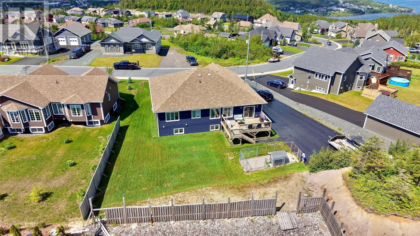
Welcome to this stunning, exceptionally well-maintained home, perfectly situated in one of the area's most sought-after neighbourhoods where schools, shopping, restaurants, recreation, and everyday amenities are all just minutes away. From the moment you arrive, you'll appreciate the pride of ownership that shines throughout. Set on a beautifully maintained, level lot, the property offers plenty of parking along with a spacious 20' x 23' attached garage. Step inside to an impressive foyer that leads into a bright, open-concept main living area, the beautifully appointed kitchen is the heart of the home, featuring custom cabinetry, a large eat-up island, Corian countertops (except island), ceramic tile backsplash, and stainless-steel appliances. The seamless flow into the dining and living areas creates a warm and inviting space for family and friends. This area also features a mini split that greatly helps with heating/cooling options. The oversized primary bedroom is a true retreat, complete with a walk-in closet and a spacious 4-piece ensuite. Main-floor laundry adds everyday convenience, while the thoughtful layout offers comfortable, functional living. Downstairs, the partially developed basement includes a generous 17' x 26' family room—perfect for movie nights, a games area, or a playroom—with plenty of unfinished space remaining to customize and expand to suit your needs. This move-in-ready home combines quality craftsmanship, stylish finishes, and an unbeatable location. If you've been searching for a home that's been lovingly cared for and offers room to grow, this one is sure to impress. (id:51189)
Property Details
| MLS® Number | 1300577 |
| Property Type | Single Family |
| AmenitiesNearBy | Shopping |
| EquipmentType | None |
| RentalEquipmentType | None |
Building
| BathroomTotal | 2 |
| BedroomsAboveGround | 3 |
| BedroomsTotal | 3 |
| Appliances | Dishwasher, Refrigerator, Microwave, Stove, Washer, Whirlpool, Dryer |
| ArchitecturalStyle | Bungalow |
| ConstructedDate | 2013 |
| ConstructionStyleAttachment | Detached |
| CoolingType | Air Exchanger |
| ExteriorFinish | Log, Stone, Vinyl Siding |
| FlooringType | Marble, Ceramic, Hardwood |
| FoundationType | Poured Concrete |
| HeatingFuel | Electric |
| HeatingType | Baseboard Heaters, Mini-split |
| StoriesTotal | 1 |
| SizeInterior | 3884 Sqft |
| Type | House |
| UtilityWater | Municipal Water |
Parking
| Attached Garage |
Land
| AccessType | Year-round Access |
| Acreage | No |
| LandAmenities | Shopping |
| LandscapeFeatures | Landscaped |
| Sewer | Municipal Sewage System |
| SizeIrregular | 79' X 135' X 128' X 135' Approx. |
| SizeTotalText | 79' X 135' X 128' X 135' Approx.|under 1/2 Acre |
| ZoningDescription | Res |
Rooms
| Level | Type | Length | Width | Dimensions |
|---|---|---|---|---|
| Basement | Family Room | 17.4 x 26 | ||
| Main Level | Laundry Room | 3 x 6.6 | ||
| Main Level | Ensuite | 12.2 x 8.9 | ||
| Main Level | Primary Bedroom | 19 x 13 | ||
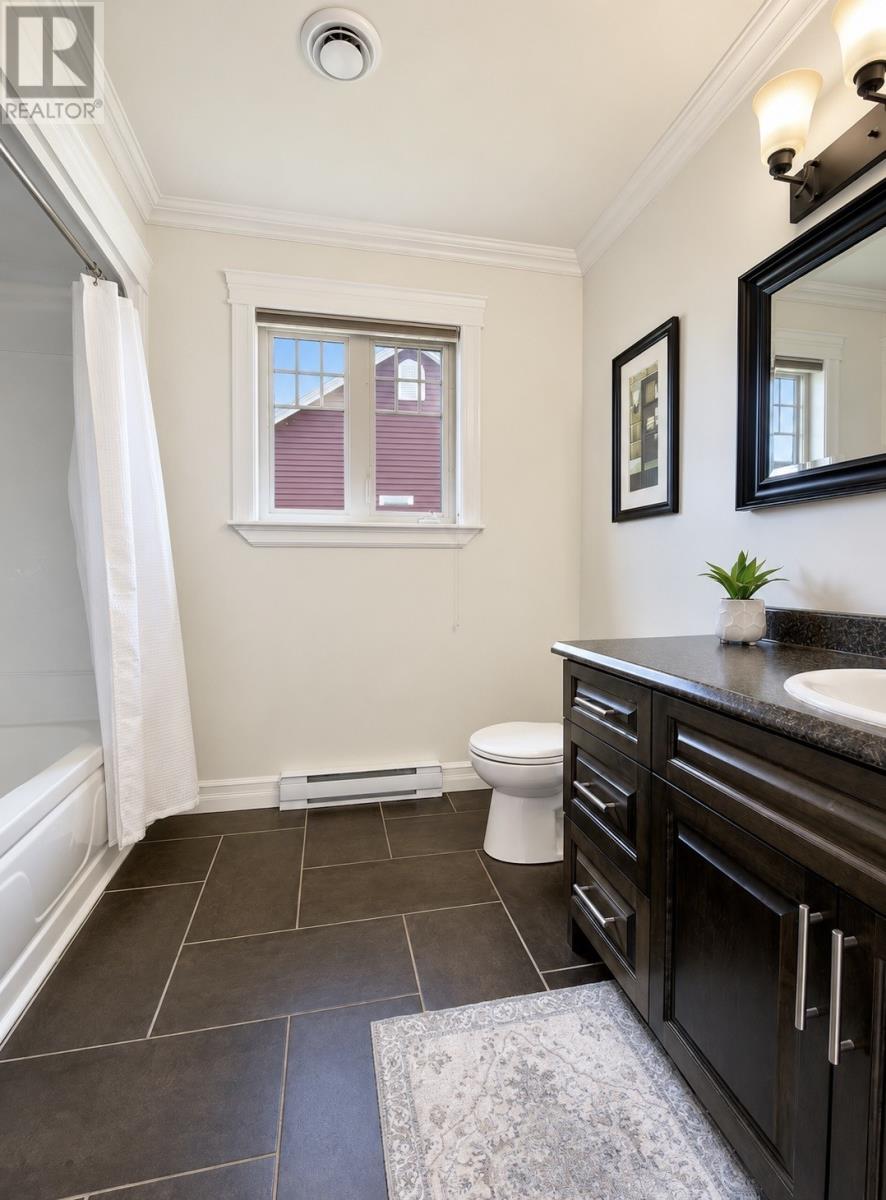
| Main Level | Bath (# Pieces 1-6) | 7.7 x 8.7 | ||
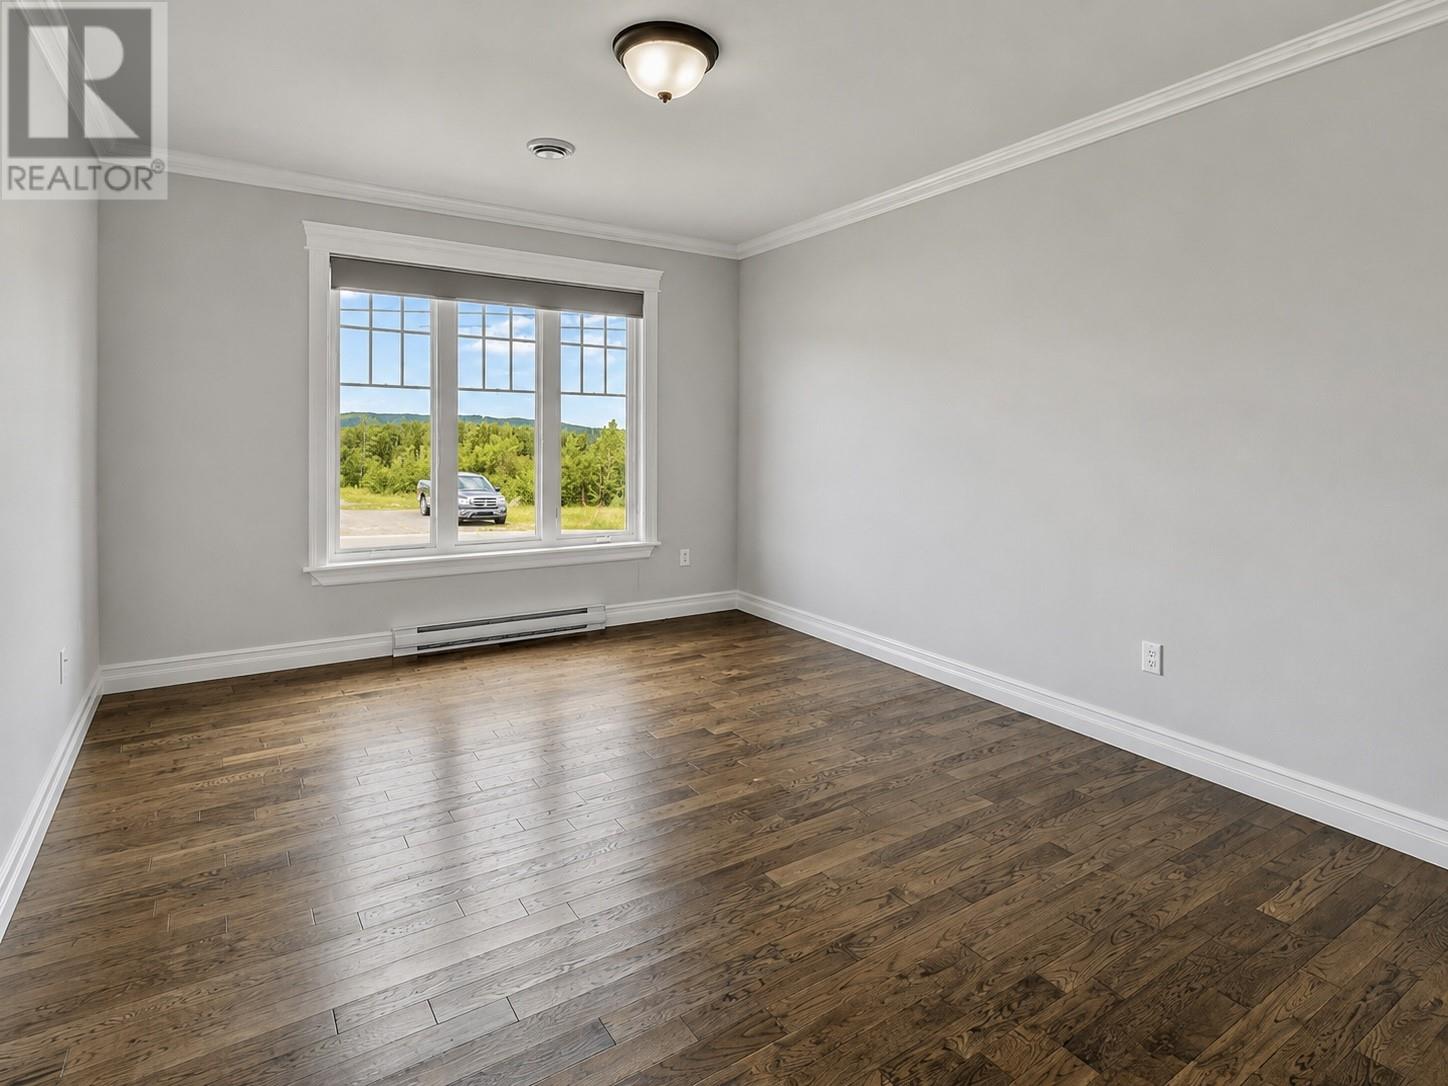
| Main Level | Bedroom | 14 x 11.2 | ||
| Main Level | Bedroom | 14 x 11.2 | ||
| Main Level | Living Room | 15 x 14 | ||
| Main Level | Eat In Kitchen | 20.4 x 14 | ||
| Main Level | Foyer | 11 x 7.9 |
https://www.realtor.ca/real-estate/30064859/69-sunset-drive-clarenville
Interested?
Contact us for more information

Michael Samson
(709) 522-6350
33 Pippy Place, Suite 304
St. John's, Newfoundland & Labrador A1B 3X2
(709) 800-0412

Justin Hollett
(709) 522-6350
33 Pippy Place, Suite 304
St. John's, Newfoundland & Labrador A1B 3X2
(709) 800-0412

The trademarks REALTOR®, REALTORS®, and the REALTOR® logo are controlled by The Canadian Real Estate Association (CREA) and identify real estate professionals who are members of CREA. The trademarks MLS®, Multiple Listing Service® and the associated logos are owned by The Canadian Real Estate Association (CREA) and identify the quality of services provided by real estate professionals who are members of CREA. The trademark DDF® is owned by The Canadian Real Estate Association (CREA) and identifies CREA's Data Distribution Facility (DDF®)
July 22 2026 07:51:58
The Newfoundland & Labrador Association of REALTORS®
RE/MAX Eastern Edge Realty Ltd. Clarenville

