
65 Sheldon Drive Bay Bulls, Newfoundland & Labrador A0A 1C0

$449,900
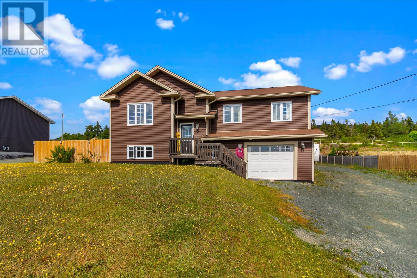
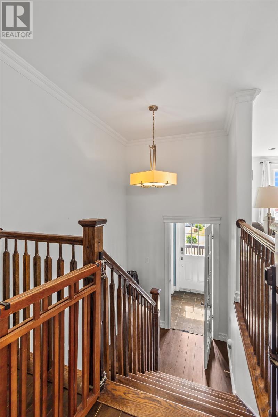
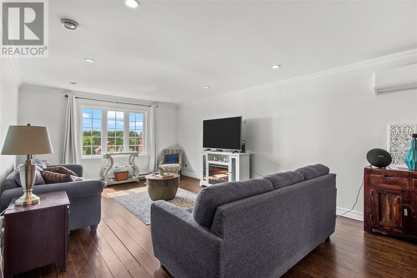
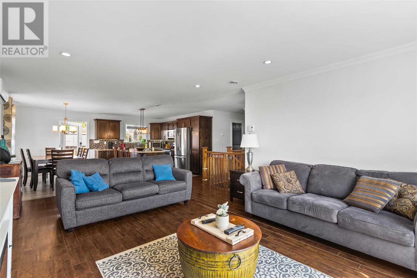
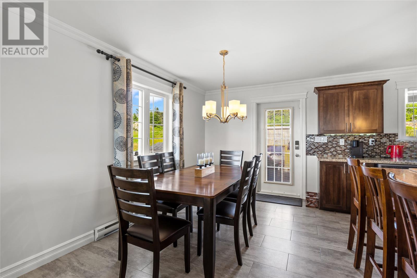
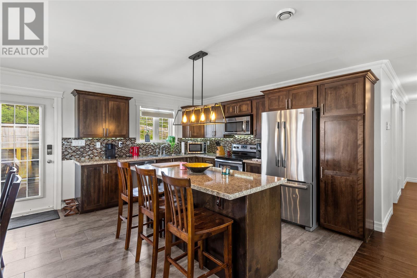
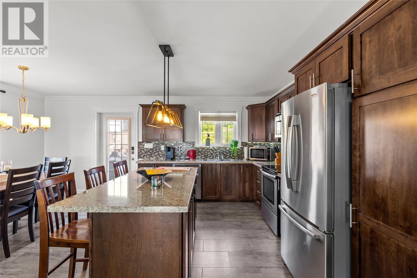
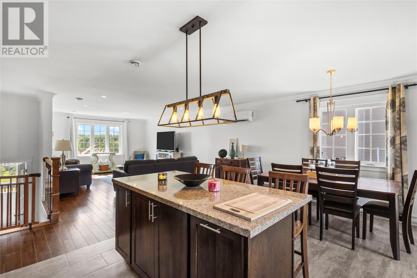
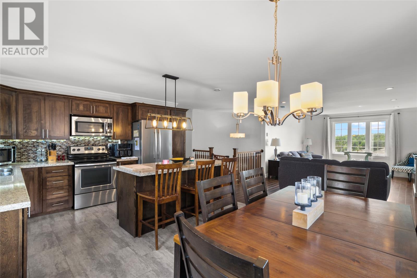
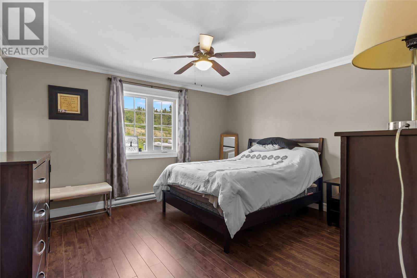
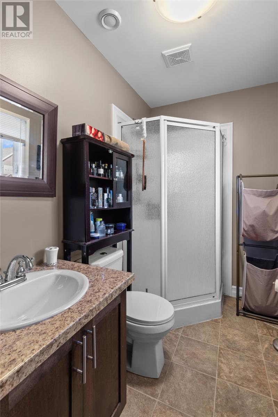
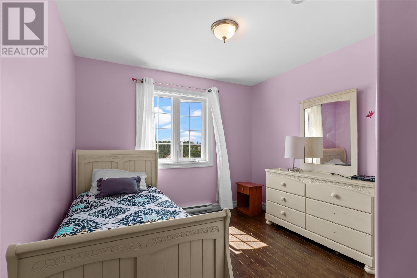
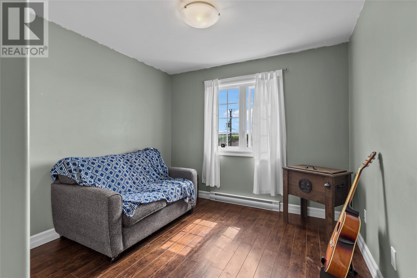
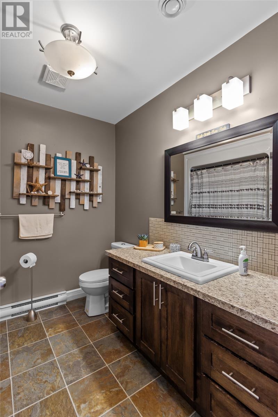
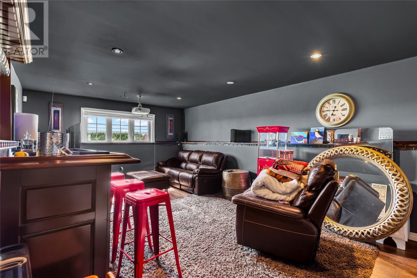
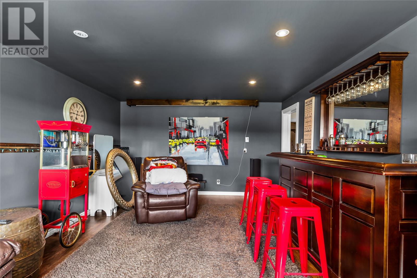
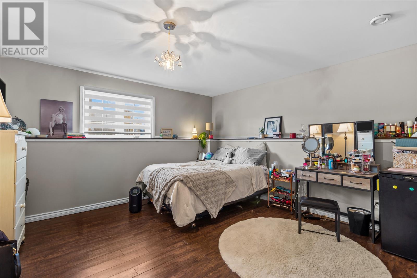
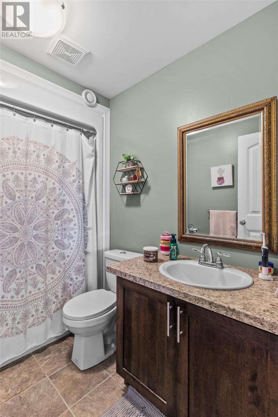
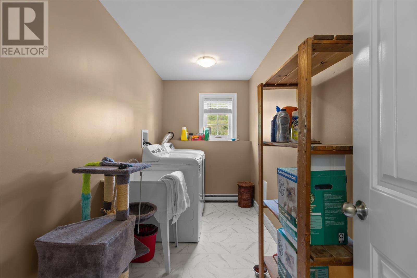
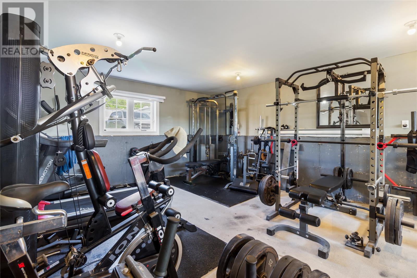
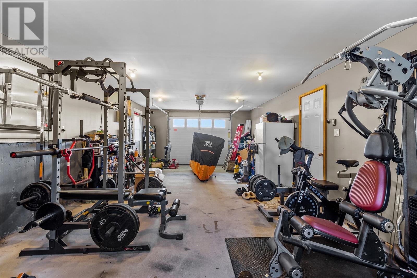
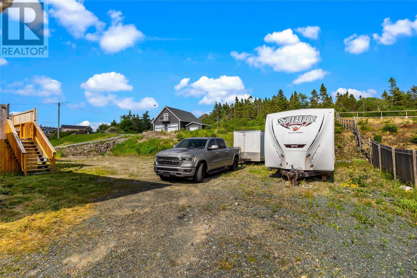
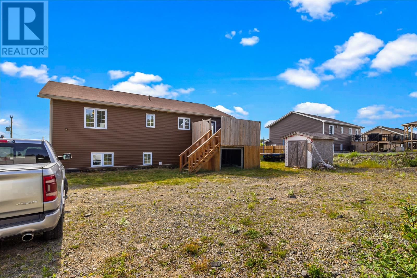
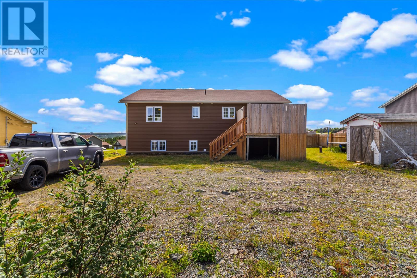
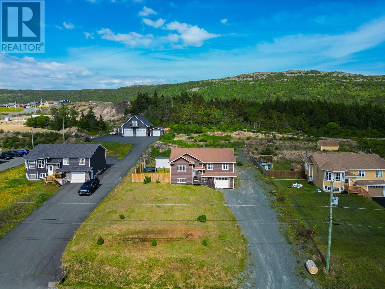
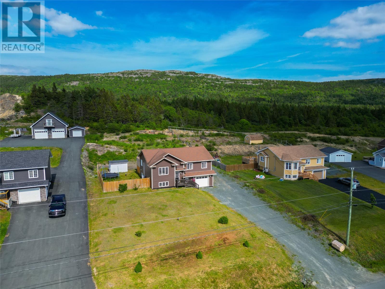
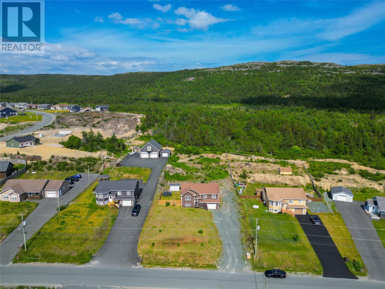
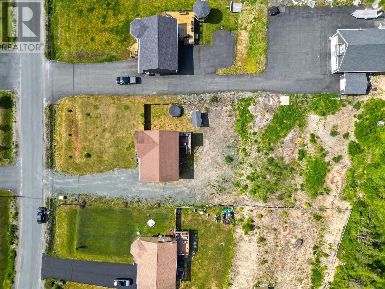
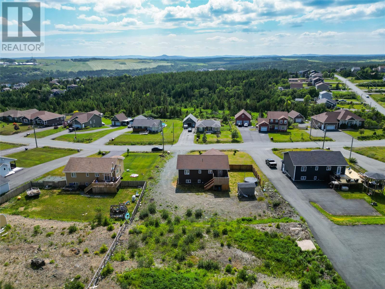
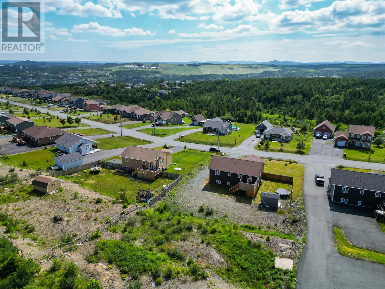
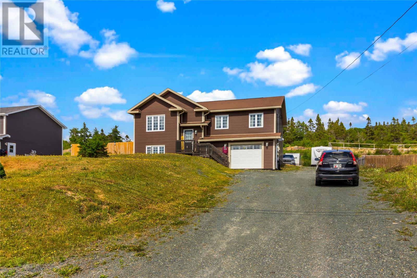
Welcome to 65 Sheldon Drive, Bay Bulls! Built in 2012 and offering 2,720 square feet of thoughtfully designed living space, this impressive split-entry home combines modern finishes, spacious living, and an oversized lot in one exceptional package. The bright open-concept main floor is perfect for both everyday living and entertaining, featuring a beautiful kitchen, a large center island, stylish backsplash, and seamless flow into the dining and living areas. The home offers four spacious bedrooms and three full bathrooms, including a generous primary suite with its own ensuite. Downstairs, the fully developed basement provides incredible additional living space with a large family room complete with a custom bar, making it the ideal place to host family and friends. Situated on an oversized lot, there's plenty of room for children to play, parking for multiple vehicles, RVs or trailers, and endless possibilities for future development, whether that's a detached garage, workshop, or your dream backyard oasis. Located in the picturesque community of Bay Bulls, you'll enjoy the perfect blend of peaceful small-town living while remaining just minutes from city amenities. This move-in-ready home truly offers the space, style, and flexibility today's buyers are searching for. (id:51189)
Property Details
| MLS® Number | 1300356 |
| Property Type | Single Family |
| StorageType | Storage Shed |
Building
| BathroomTotal | 3 |
| BedroomsAboveGround | 3 |
| BedroomsBelowGround | 1 |
| BedroomsTotal | 4 |
| ConstructedDate | 2012 |
| ConstructionStyleAttachment | Detached |
| ConstructionStyleSplitLevel | Split Level |
| ExteriorFinish | Vinyl Siding |
| FlooringType | Marble, Ceramic, Laminate |
| FoundationType | Poured Concrete |
| HeatingFuel | Electric |
| HeatingType | Mini-split |
| StoriesTotal | 1 |
| SizeInterior | 2720 Sqft |
| Type | House |
Parking
| Attached Garage |
Land
| Acreage | No |
| Sewer | Septic Tank |
| SizeIrregular | 100 X 296 X 104 X 265 |
| SizeTotalText | 100 X 296 X 104 X 265|21,780 - 32,669 Sqft (1/2 - 3/4 Ac) |
| ZoningDescription | Res |
Rooms
| Level | Type | Length | Width | Dimensions |
|---|---|---|---|---|
| Basement | Storage | 11.11 x 13.1 | ||
| Basement | Utility Room | 5.6 x 12.1 | ||
| Basement | Bath (# Pieces 1-6) | 4 pcs | ||
| Basement | Bedroom | 12.9 x 12.1 | ||
| Basement | Recreation Room | 12.8 x 18.1 | ||
| Main Level | Bath (# Pieces 1-6) | 4 pcs | ||
| Main Level | Bedroom | 9.10 x 12.1 | ||
| Main Level | Bedroom | 10.0 x 12.1 | ||
| Main Level | Ensuite | 3 pcs | ||
| Main Level | Primary Bedroom | 13.10 x 13.8 | ||
| Main Level | Dining Room | 9.0 x 14.0 | ||
| Main Level | Kitchen | 9.3 x 14.0 | ||
| Main Level | Living Room | 20.1 x 20.6 | ||
| Main Level | Foyer | 6.5 x 5.3 |
https://www.realtor.ca/real-estate/30043182/65-sheldon-drive-bay-bulls
Interested?
Contact us for more information

Michael Samson
(709) 522-6350
33 Pippy Place, Suite 304
St. John's, Newfoundland & Labrador A1B 3X2
(709) 800-0412

Justin Hollett
(709) 522-6350
33 Pippy Place, Suite 304
St. John's, Newfoundland & Labrador A1B 3X2
(709) 800-0412

The trademarks REALTOR®, REALTORS®, and the REALTOR® logo are controlled by The Canadian Real Estate Association (CREA) and identify real estate professionals who are members of CREA. The trademarks MLS®, Multiple Listing Service® and the associated logos are owned by The Canadian Real Estate Association (CREA) and identify the quality of services provided by real estate professionals who are members of CREA. The trademark DDF® is owned by The Canadian Real Estate Association (CREA) and identifies CREA's Data Distribution Facility (DDF®)
July 21 2026 07:31:46
The Newfoundland & Labrador Association of REALTORS®
3% Realty East Coast

