
64 Sprucedale Drive St. John's, Newfoundland & Labrador A1H 1B8

$299,900
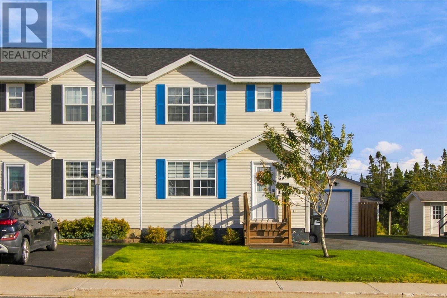
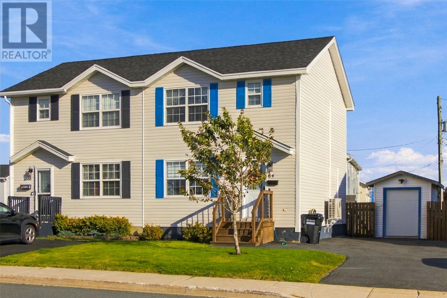
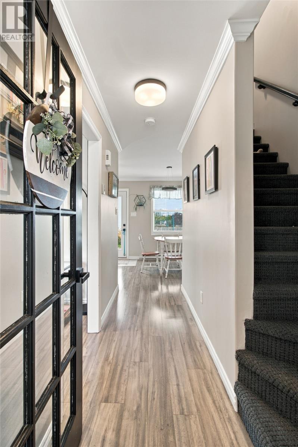
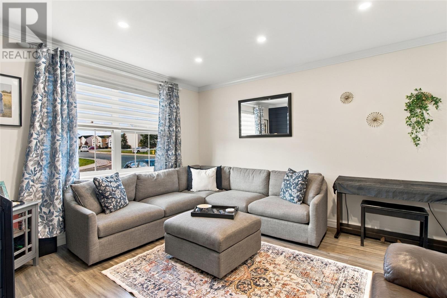
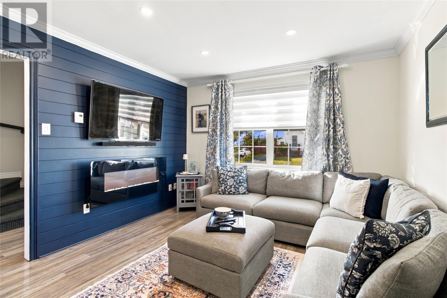
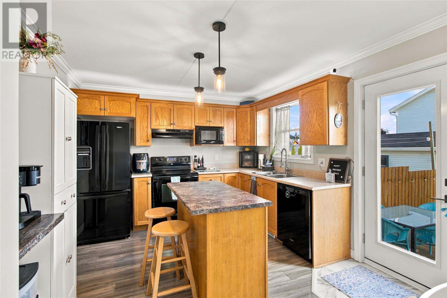
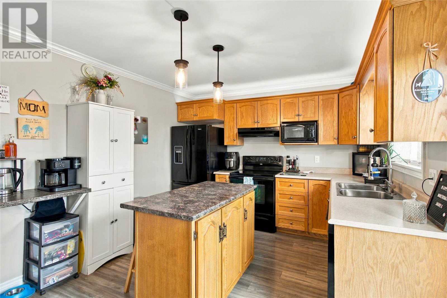
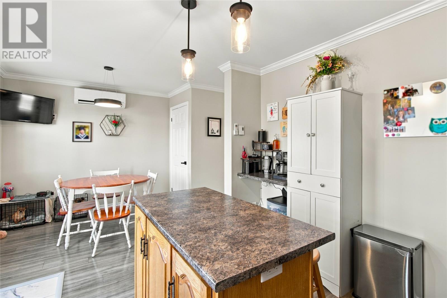
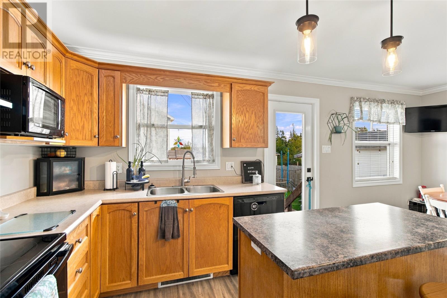
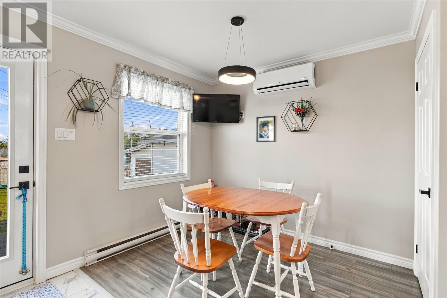
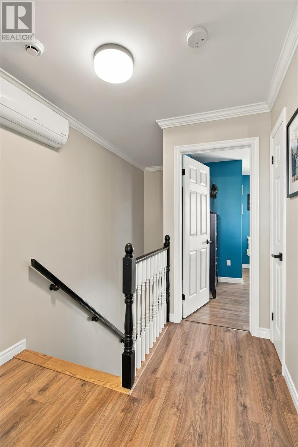
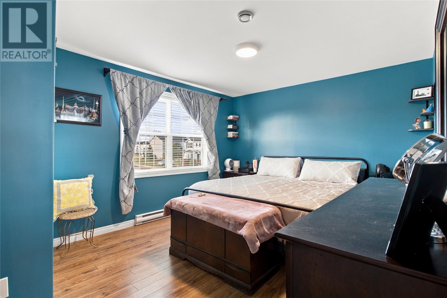
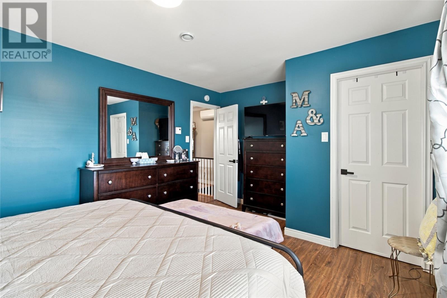
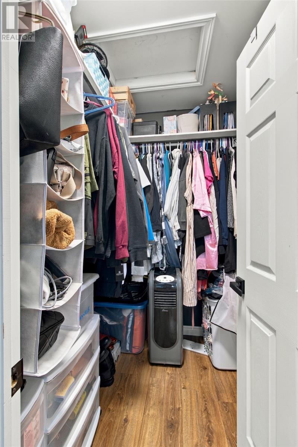
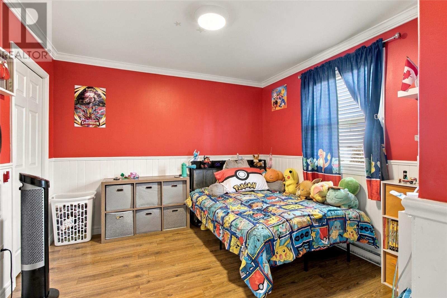
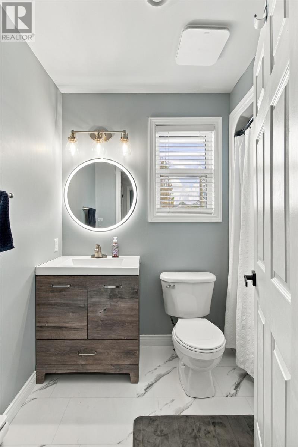
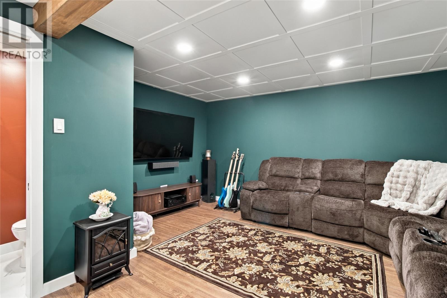
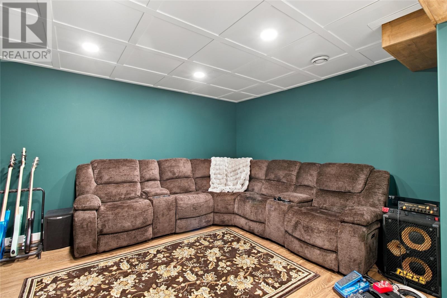
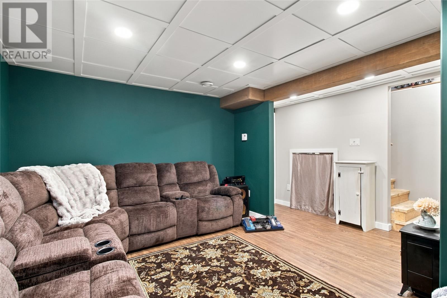
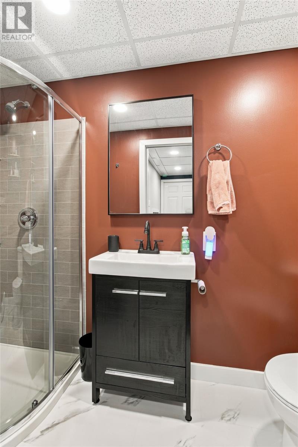
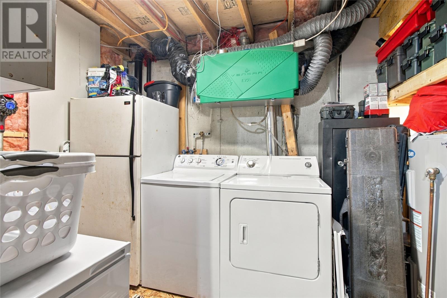
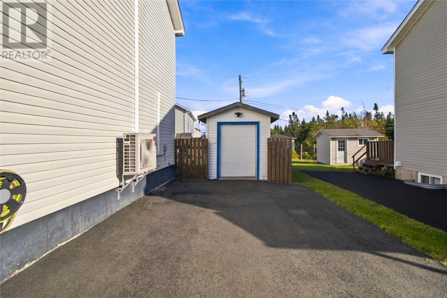
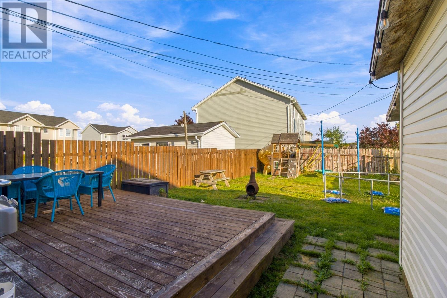
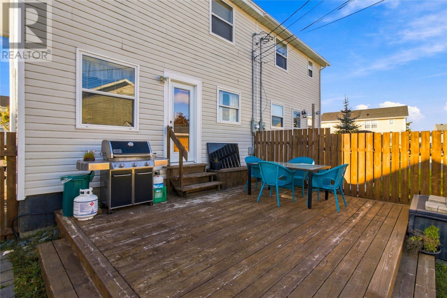
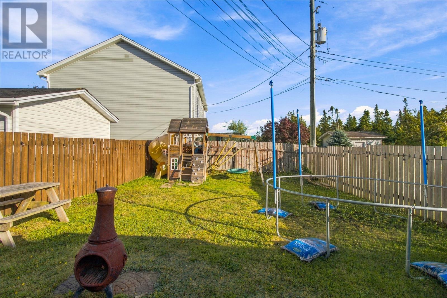
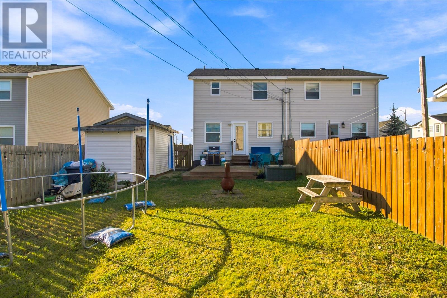
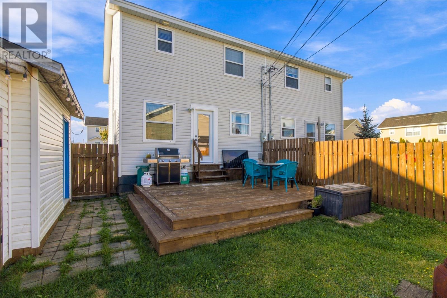
Welcome to this well-maintained, move-in-ready home offering comfort, functionality, and plenty of room to grow! This inviting and thoughtfully decorated home features a bright and welcoming interior, fresh paint, updated flooring, and mini splits for energy-efficient heating and cooling. The beautiful kitchen offers ample cabinet and counter space with an island, perfect for meal prep. The upstairs offers 2 spacious bedrooms including the primary with a walk-in closet, and main bath. The partially developed basement adds valuable additional living space, featuring a cozy rec room, full bathroom with modern finishes, and laundry area. A generous undeveloped space currently used for storage offers excellent potential for future development, allowing you to customize the home to suit your needs. Outside, enjoy a fully fenced backyard with a spacious deck, perfect for entertaining, relaxing, or watching the kids play. The paved driveway provides ample parking, while the shed adds extra Storage space. Additional highlights include a roof replaced approximately two years ago and a hot water tank installed in 2021. This home is in a sought after, family friendly neighbourhood, close to all amenities, shopping, schools, and walking trails. This property is an excellent opportunity for first-time buyers, growing families, savvy investors, or anyone looking for a beautiful place to call home! As per Seller Direction there will be no conveyance of offers prior to 5pm October 12th, all offers to remain open for consideration until 10pm the same day. (id:51189)
Property Details
| MLS® Number | 1304089 |
| Property Type | Single Family |
| StorageType | Storage Shed |
Building
| BathroomTotal | 2 |
| BedroomsAboveGround | 2 |
| BedroomsTotal | 2 |
| ArchitecturalStyle | 2 Level |
| ConstructedDate | 2005 |
| ConstructionStyleAttachment | Semi-detached |
| ExteriorFinish | Vinyl Siding |
| FlooringType | Laminate, Mixed Flooring |
| FoundationType | Concrete |
| HeatingFuel | Electric |
| HeatingType | Mini-split |
| RoofMaterial | Asphalt Shingle |
| RoofStyle | Unknown |
| StoriesTotal | 2 |
| SizeInterior | 1560 Sqft |
| Type | House |
| UtilityWater | Municipal Water |
Land
| AccessType | Year-round Access |
| Acreage | No |
| LandscapeFeatures | Landscaped |
| Sewer | Municipal Sewage System |
| SizeIrregular | 40 X 106 X 28 X 109 |
| SizeTotalText | 40 X 106 X 28 X 109|under 1/2 Acre |
| ZoningDescription | Res |
Rooms
| Level | Type | Length | Width | Dimensions |
|---|---|---|---|---|
| Second Level | Bath (# Pieces 1-6) | 4 pcs | ||
| Second Level | Bedroom | 11.05 x 10.07 | ||
| Second Level | Primary Bedroom | 15.03 x 11.07 | ||
| Basement | Utility Room | 18.11 x 14.08 | ||
| Basement | Bath (# Pieces 1-6) | 3 pcs | ||
| Basement | Recreation Room | 15.07 x 14.07 | ||
| Main Level | Dining Nook | 7.04 x 9.00 | ||
| Main Level | Kitchen | 11.07 x 10.09 | ||
| Main Level | Living Room | 11.03 x 13.08 | ||
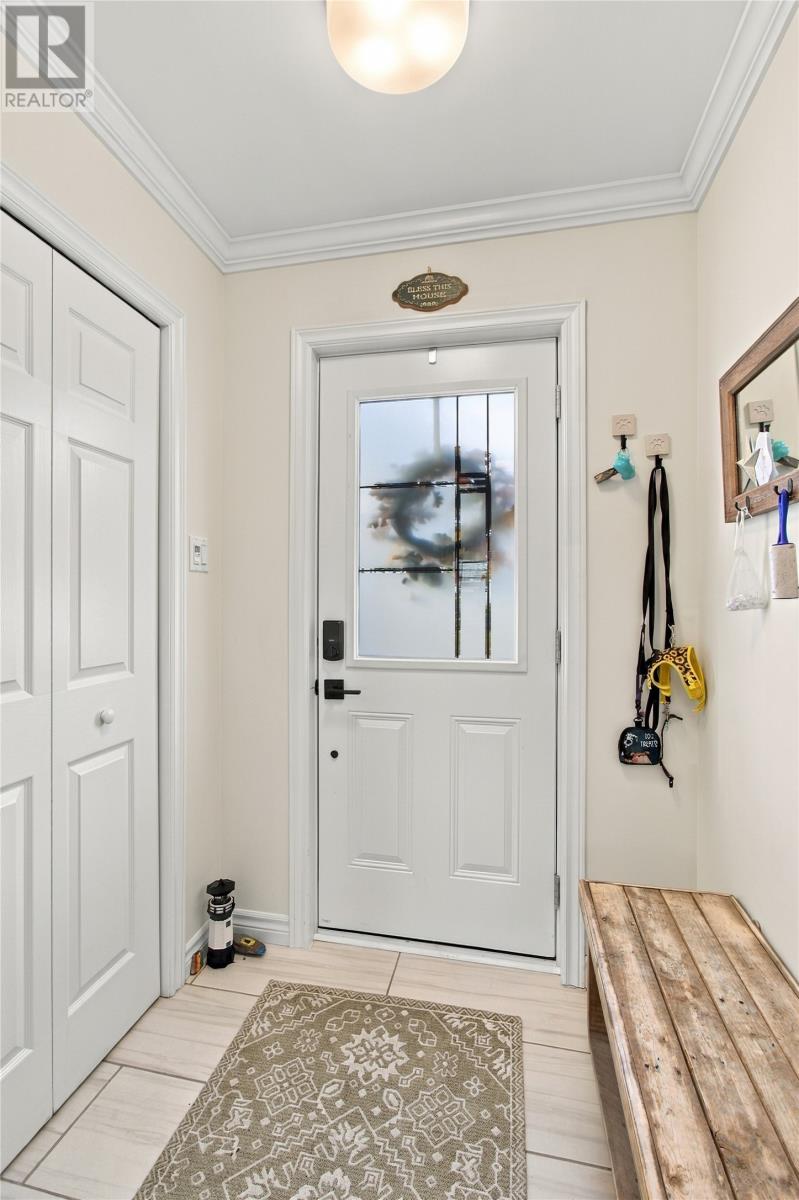
| Main Level | Porch | 4.09 x 4.07 |
https://www.realtor.ca/real-estate/30380104/64-sprucedale-drive-st-johns
Interested?
Contact us for more information

Michael Samson
(709) 522-6350
33 Pippy Place, Suite 304
St. John's, Newfoundland & Labrador A1B 3X2
(709) 800-0412

Justin Hollett
(709) 522-6350
33 Pippy Place, Suite 304
St. John's, Newfoundland & Labrador A1B 3X2
(709) 800-0412

The trademarks REALTOR®, REALTORS®, and the REALTOR® logo are controlled by The Canadian Real Estate Association (CREA) and identify real estate professionals who are members of CREA. The trademarks MLS®, Multiple Listing Service® and the associated logos are owned by The Canadian Real Estate Association (CREA) and identify the quality of services provided by real estate professionals who are members of CREA. The trademark DDF® is owned by The Canadian Real Estate Association (CREA) and identifies CREA's Data Distribution Facility (DDF®)
October 08 2026 03:10:19
The Newfoundland & Labrador Association of REALTORS®
3% Realty East Coast

