
63 Southside Road Bay Bulls, Newfoundland & Labrador A1G 1A6

$315,000
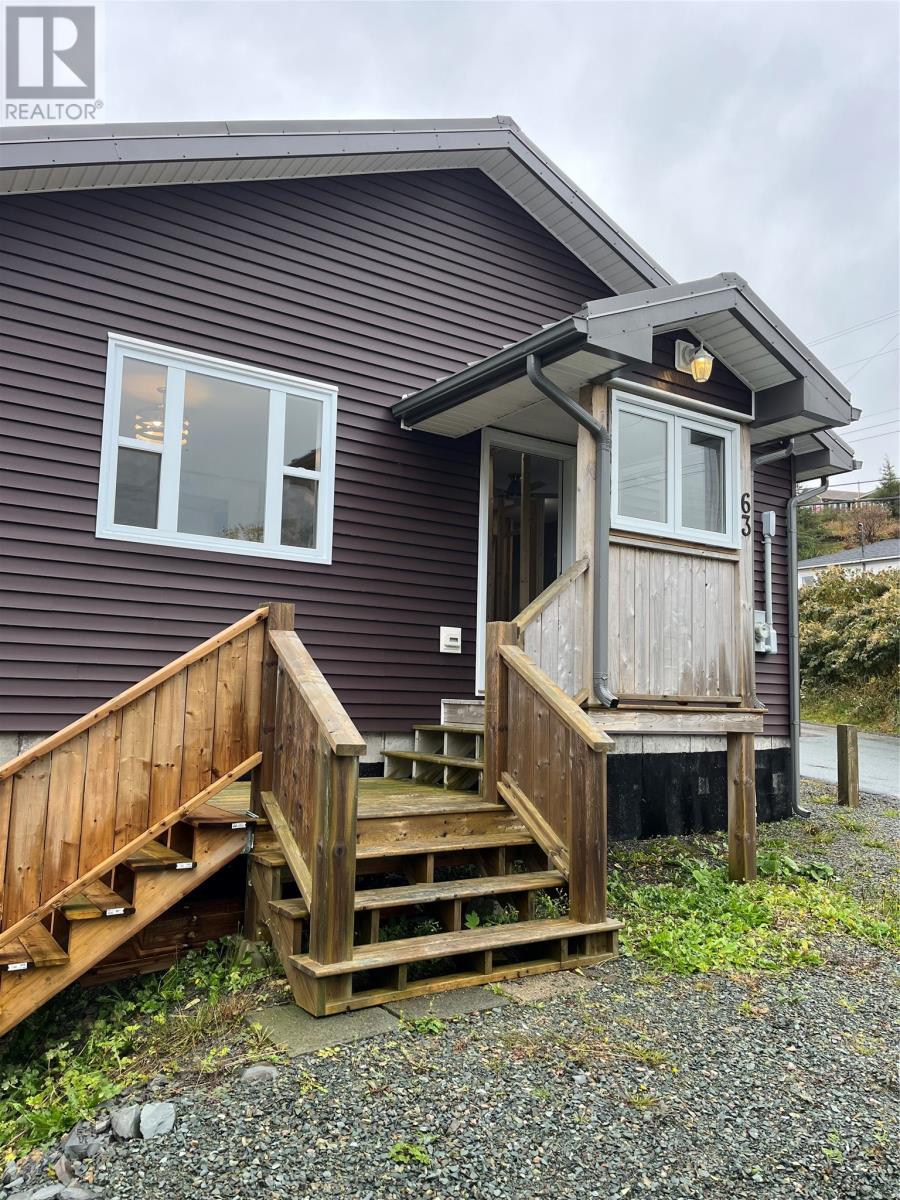
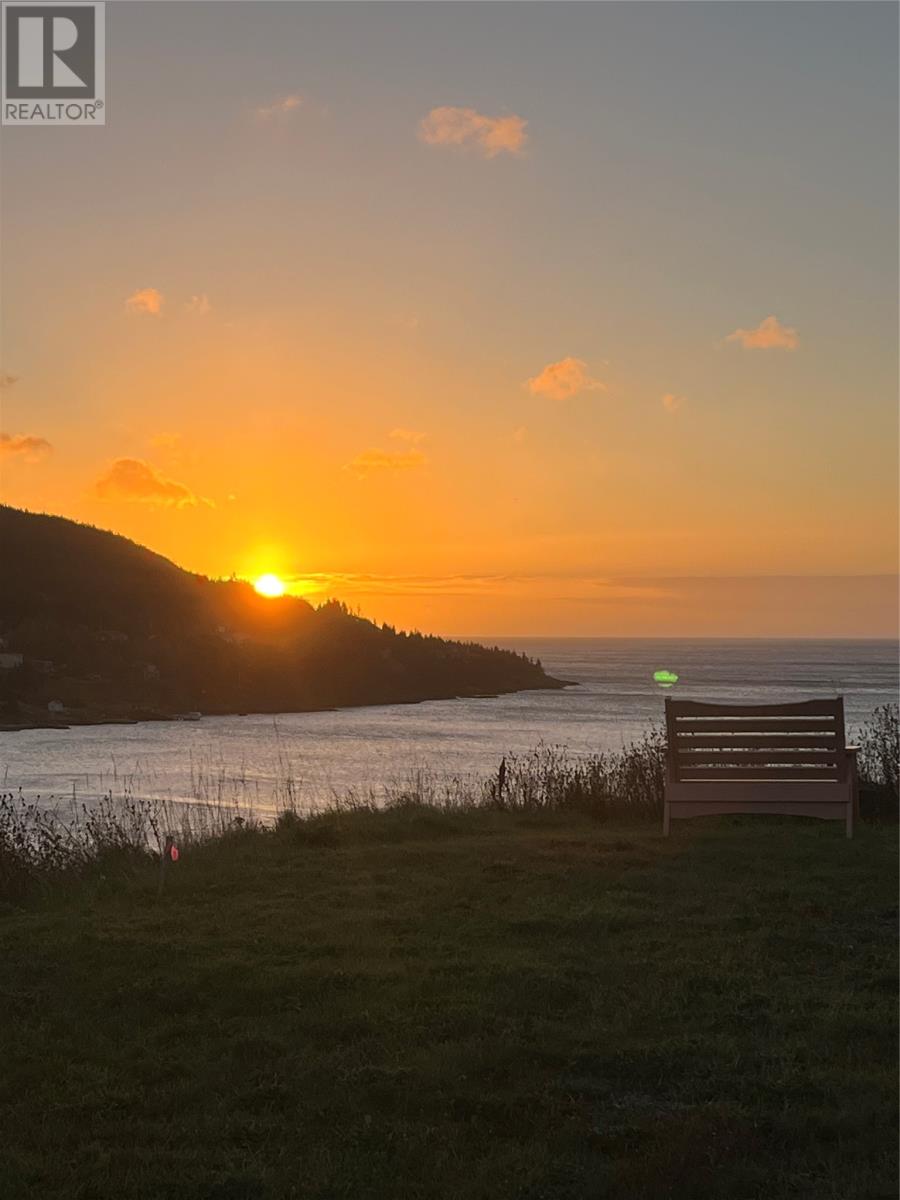
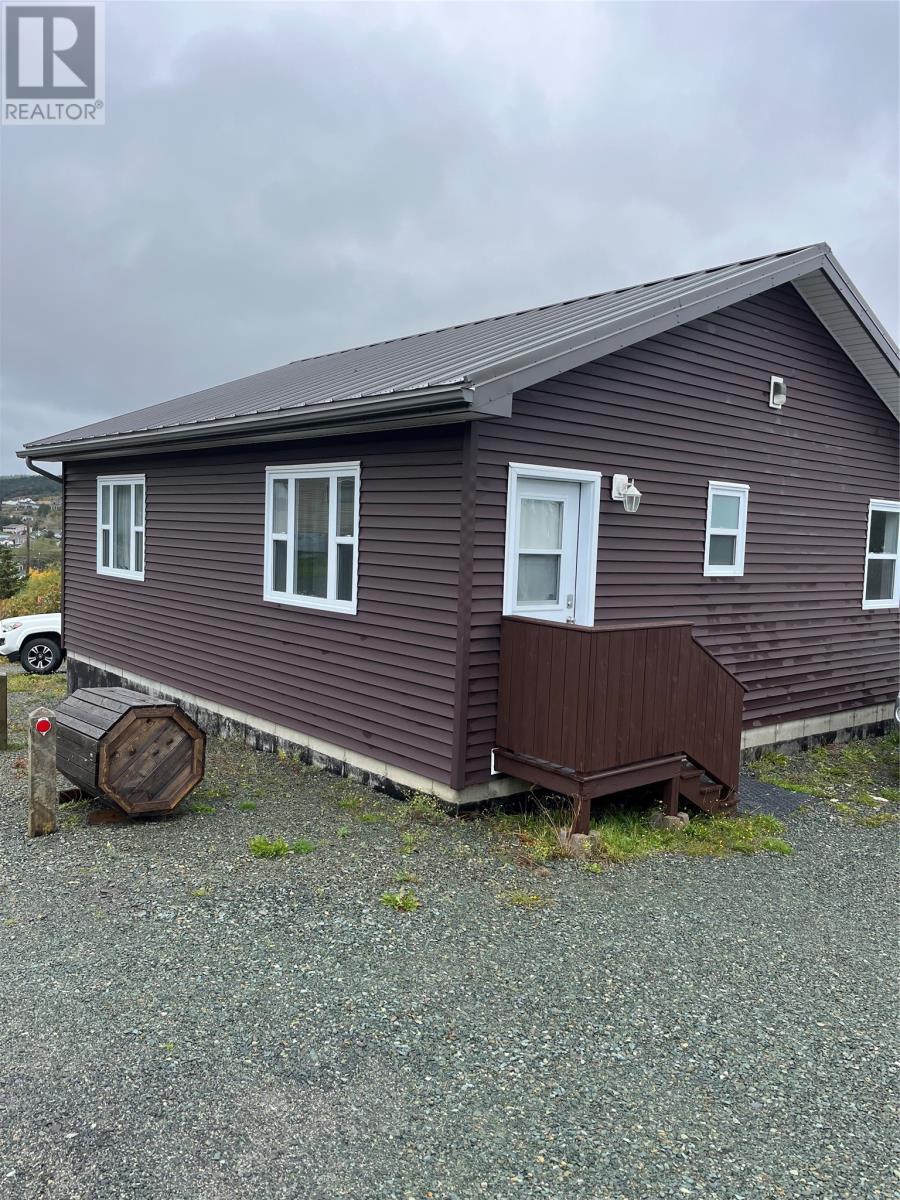
Nestled right in Bay Bulls where the fresh salt air meets the sea, this place gives you a front-row seat to watch the whales spout, boat tours come and go, and the icebergs drift by, all from the cozy warmth of a modern open-concept home. Classic outport charm on the outside—now completely buttoned up against the North Atlantic weather with a brand-new, fully upgraded exterior envelope—inside you’ll find a bright, contemporary layout finished with an ensuite off the primary bedroom, delivering proper comfort and unmatched value just a quick half-hour spin from downtown St. John’s. Excellent value for your money! (id:51189)
Property Details
| MLS® Number | 1304493 |
| Property Type | Single Family |
Building
| BathroomTotal | 2 |
| BedroomsAboveGround | 1 |
| BedroomsTotal | 1 |
| ArchitecturalStyle | Bungalow |
| ConstructedDate | 2015 |
| ConstructionStyleAttachment | Detached |
| ExteriorFinish | Vinyl Siding |
| FlooringType | Mixed Flooring |
| FoundationType | Concrete |
| HeatingFuel | Electric |
| HeatingType | Baseboard Heaters |
| RoofMaterial | Asphalt Shingle |
| RoofStyle | Unknown |
| StoriesTotal | 1 |
| SizeInterior | 756 Sqft |
| Type | House |
| UtilityWater | Well |
Land
| Acreage | No |
| Sewer | Septic Tank |
| SizeIrregular | 1089 Sq M |
| SizeTotalText | 1089 Sq M|4,051 - 7,250 Sqft |
| ZoningDescription | Res |
Rooms
| Level | Type | Length | Width | Dimensions |
|---|---|---|---|---|
| Main Level | Bath (# Pieces 1-6) | B4 | ||
| Main Level | Ensuite | E3 | ||
| Main Level | Office | 10x7 | ||
| Main Level | Primary Bedroom | 12x11 | ||
| Main Level | Living Room | 12x11 | ||
| Main Level | Eat In Kitchen | 12x17 |
https://www.realtor.ca/real-estate/30412380/63-southside-road-bay-bulls
Interested?
Contact us for more information

Michael Samson
(709) 522-6350
33 Pippy Place, Suite 304
St. John's, Newfoundland & Labrador A1B 3X2
(709) 800-0412

Justin Hollett
(709) 522-6350
33 Pippy Place, Suite 304
St. John's, Newfoundland & Labrador A1B 3X2
(709) 800-0412

The trademarks REALTOR®, REALTORS®, and the REALTOR® logo are controlled by The Canadian Real Estate Association (CREA) and identify real estate professionals who are members of CREA. The trademarks MLS®, Multiple Listing Service® and the associated logos are owned by The Canadian Real Estate Association (CREA) and identify the quality of services provided by real estate professionals who are members of CREA. The trademark DDF® is owned by The Canadian Real Estate Association (CREA) and identifies CREA's Data Distribution Facility (DDF®)
October 16 2026 06:52:03
The Newfoundland & Labrador Association of REALTORS®
Royal LePage Atlantic Homestead

