
63 Monkstown Road St. John's, Newfoundland & Labrador A1C 3T6

$389,900
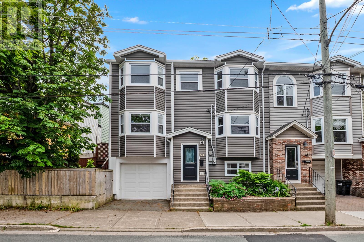
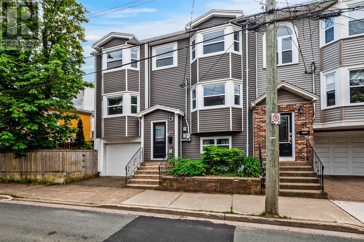
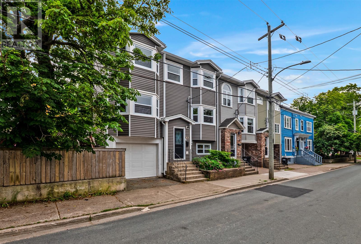
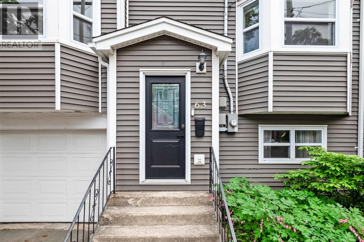
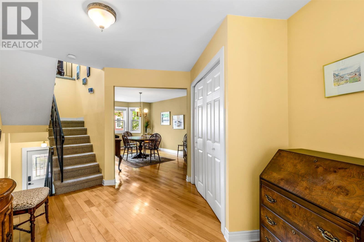
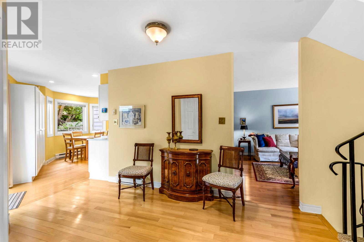
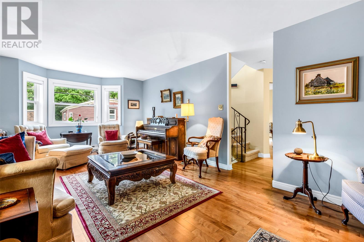
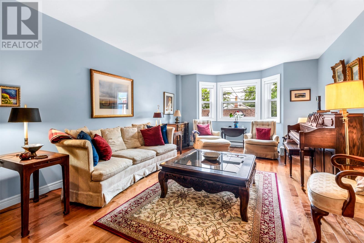
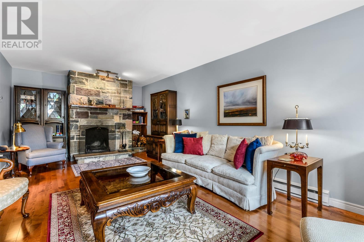
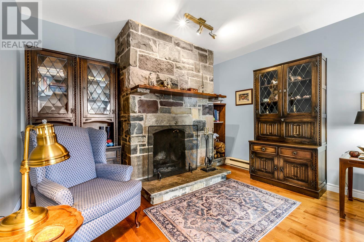
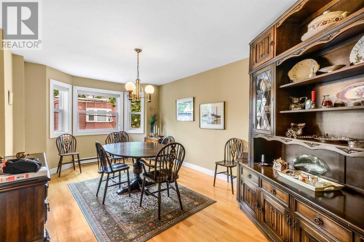
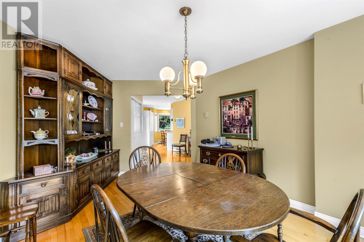
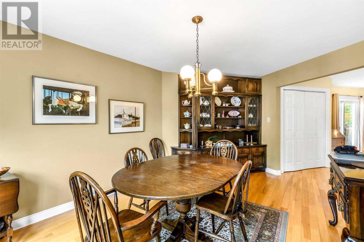
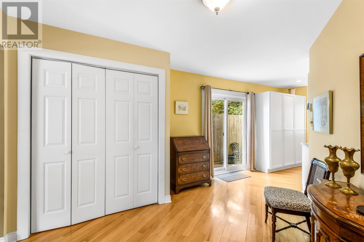
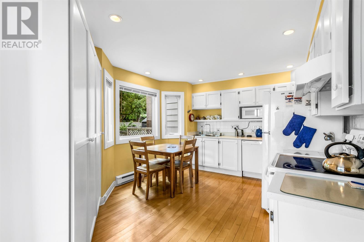
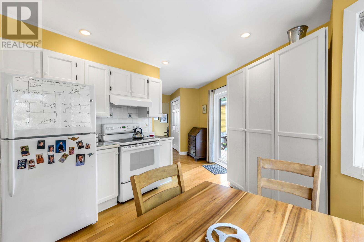
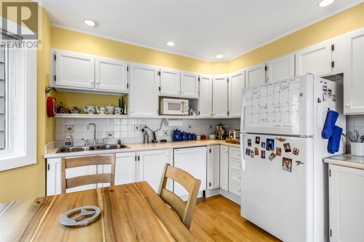
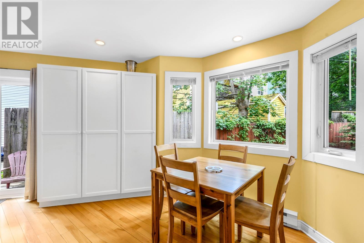
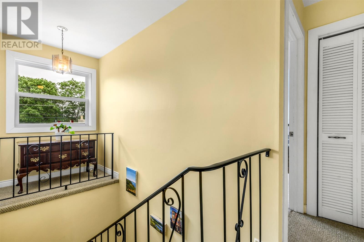
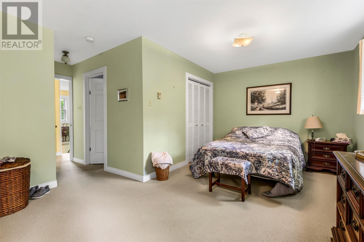
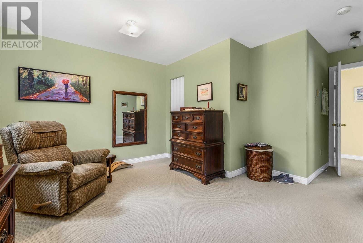
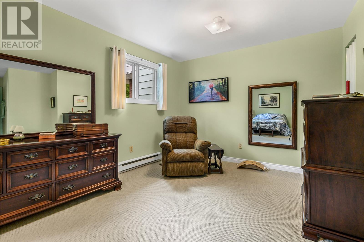
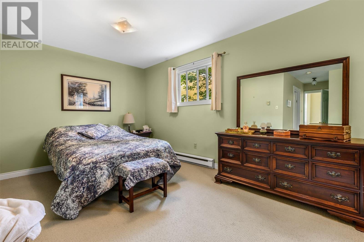
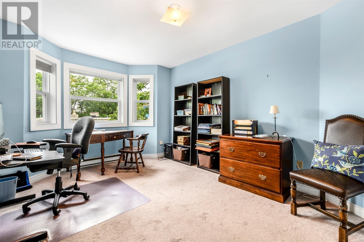
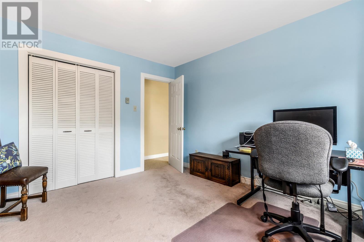
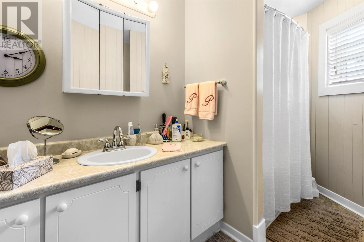
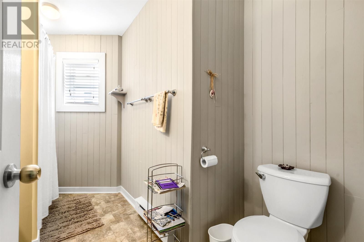
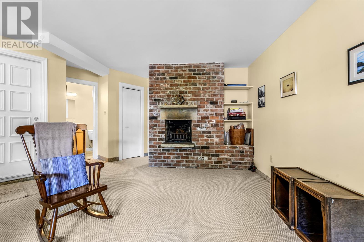
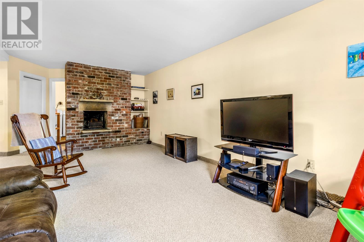
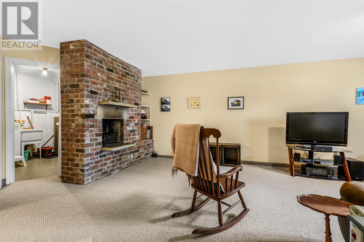
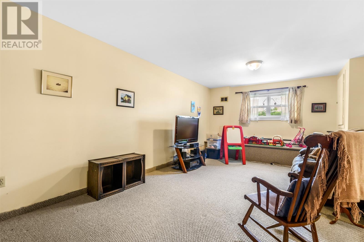
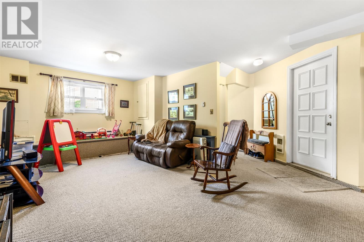
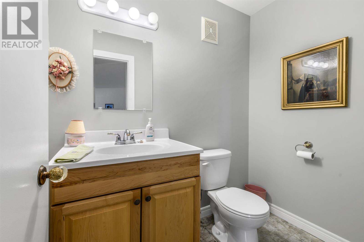
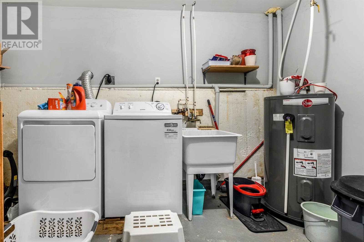
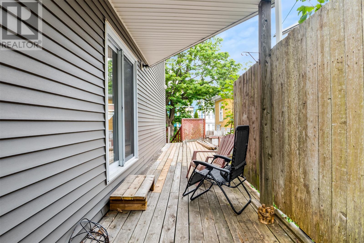
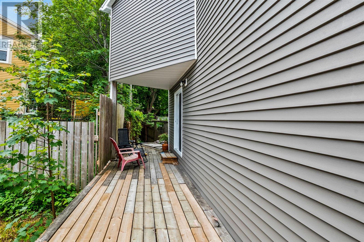
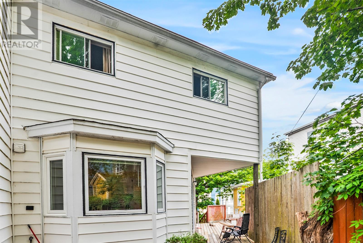
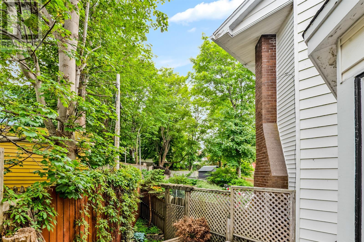
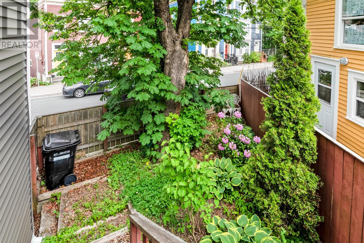
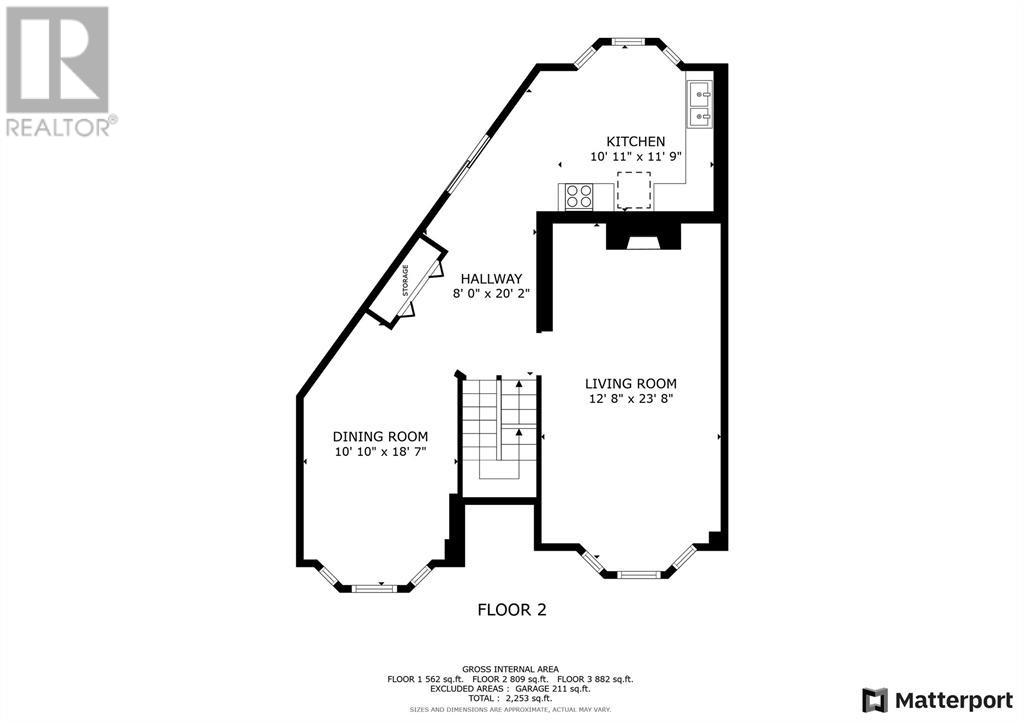
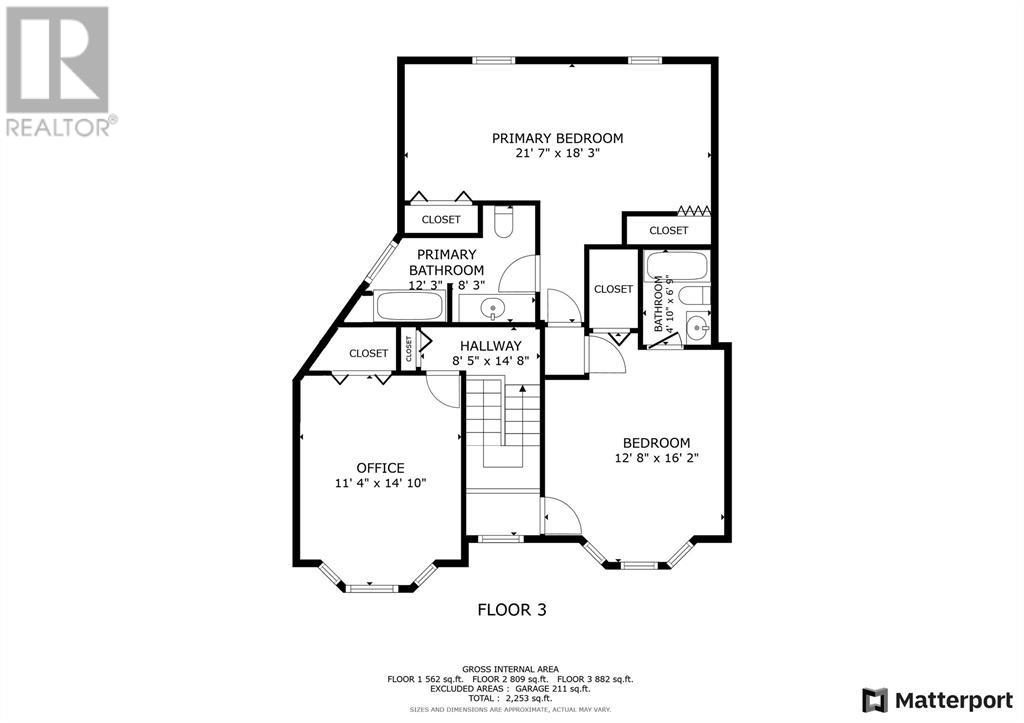
A rare opportunity to enjoy the charm and character of the Historic Quarter with the comfort and convenience of a thoughtfully designed 1980s-built home complete with an in-house garage. Perfectly positioned on sought-after Monkstown Road in the prestigious Georgestown neighbourhood, this executive townhouse offers an exceptional floor plan with generously proportioned rooms designed for both everyday living and effortless entertaining. The bright and inviting living room features a wood-burning fireplace and recently installed hardwood flooring, while the elegant formal dining room flows seamlessly into the timeless white kitchen, which offers direct access to the wraparound patio—ideal for outdoor dining and gatherings. The upper level boasts three spacious bedrooms, including two with private full ensuites, providing excellent comfort and flexibility for family or guests. The fully developed lower level offers a large recreation room with a cozy wood-burning fireplace, a convenient two-piece powder room, laundry area, ample storage, and direct access to the in-house garage. Meticulously maintained and showcasing true pride of ownership, the home has benefited from numerous upgrades, including exterior siding, windows, front and side entry doors, a hot water boiler (2024), PEX plumbing, a beautifully renovated ensuite (2020), chimney replacement from the roof up (2016), new front fencing (2019), and fresh, neutral designer-inspired paint throughout. An exceptional offering in one of St. John's most desirable neighbourhoods, combining timeless appeal, modern updates, and an unbeatable location. Home just inspected by HouseMasters and is available upon request. No conveyance of offers until Friday, July 31 @ 11:00am and left open for acceptance until 4:00pm the same day. (id:51189)
Property Details
| MLS® Number | 1300747 |
| Property Type | Single Family |
| AmenitiesNearBy | Recreation, Shopping |
Building
| BathroomTotal | 3 |
| BedroomsAboveGround | 3 |
| BedroomsTotal | 3 |
| ConstructedDate | 1983 |
| ConstructionStyleAttachment | Semi-detached |
| ExteriorFinish | Vinyl Siding |
| FireplacePresent | Yes |
| FlooringType | Hardwood, Mixed Flooring |
| FoundationType | Poured Concrete |
| HalfBathTotal | 1 |
| HeatingFuel | Electric |
| HeatingType | Baseboard Heaters |
| StoriesTotal | 1 |
| SizeInterior | 2253 Sqft |
| Type | House |
| UtilityWater | Municipal Water |
Land
| AccessType | Year-round Access |
| Acreage | No |
| LandAmenities | Recreation, Shopping |
| LandscapeFeatures | Landscaped |
| Sewer | Municipal Sewage System |
| SizeIrregular | Under 0.5 Acres |
| SizeTotalText | Under 0.5 Acres|under 1/2 Acre |
| ZoningDescription | Res. |
Rooms
| Level | Type | Length | Width | Dimensions |
|---|---|---|---|---|
| Second Level | Kitchen | 10.11x11.9 | ||
| Second Level | Dining Room | 10.10x18.7 | ||
| Second Level | Living Room | 12.8x23.8 | ||
| Third Level | Bath (# Pieces 1-6) | 4.10x6.9 4pc | ||
| Third Level | Bedroom | 12.8x16.2 | ||
| Third Level | Bedroom | 11.4x14.10 | ||
| Third Level | Ensuite | 12.3x8.3 4pc | ||
| Third Level | Primary Bedroom | 21.7x18.3 | ||
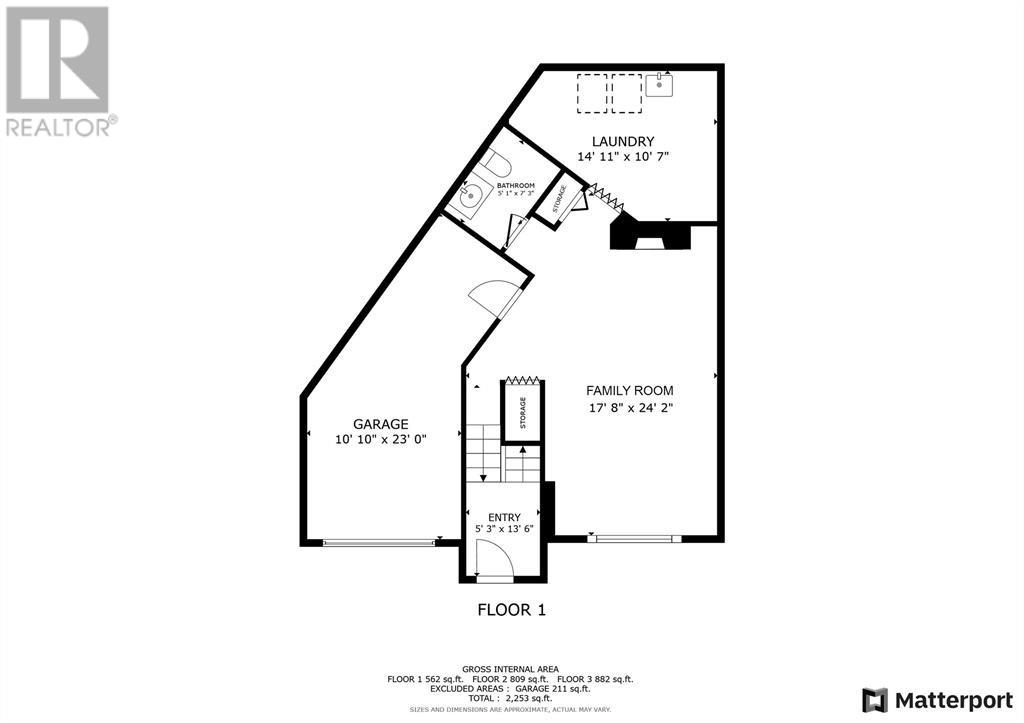
| Main Level | Bath (# Pieces 1-6) | 5.1x7.3 2pc | ||
| Main Level | Laundry Room | 14.11x10.7 | ||
| Main Level | Family Room | 17.8x24.2 | ||
| Main Level | Porch | 5.3x13.6 |
https://www.realtor.ca/real-estate/30076341/63-monkstown-road-st-johns
Interested?
Contact us for more information

Michael Samson
(709) 522-6350
33 Pippy Place, Suite 304
St. John's, Newfoundland & Labrador A1B 3X2
(709) 800-0412

Justin Hollett
(709) 522-6350
33 Pippy Place, Suite 304
St. John's, Newfoundland & Labrador A1B 3X2
(709) 800-0412

The trademarks REALTOR®, REALTORS®, and the REALTOR® logo are controlled by The Canadian Real Estate Association (CREA) and identify real estate professionals who are members of CREA. The trademarks MLS®, Multiple Listing Service® and the associated logos are owned by The Canadian Real Estate Association (CREA) and identify the quality of services provided by real estate professionals who are members of CREA. The trademark DDF® is owned by The Canadian Real Estate Association (CREA) and identifies CREA's Data Distribution Facility (DDF®)
July 24 2026 05:52:33
The Newfoundland & Labrador Association of REALTORS®
RE/MAX Infinity Realty Inc. - Sheraton Hotel

