
62 Leslie Street St. John's, Newfoundland & Labrador A1E 2V8

$309,900
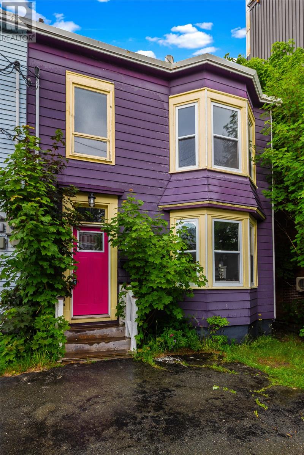
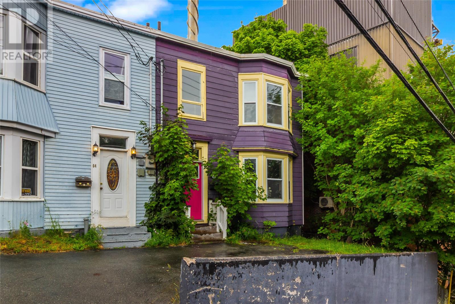
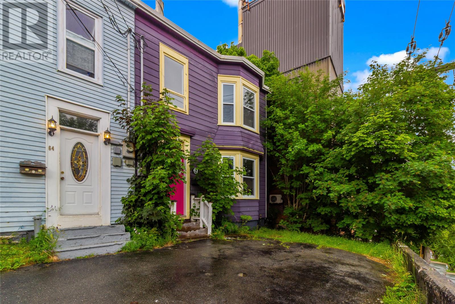
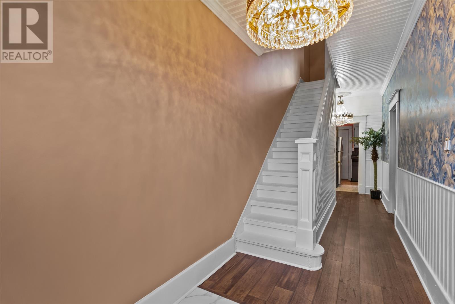
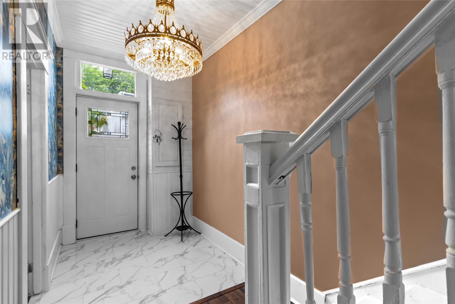
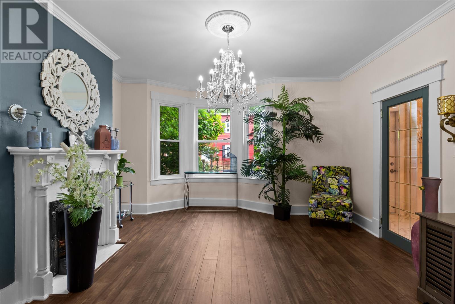
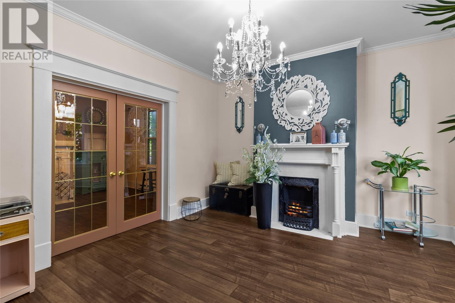
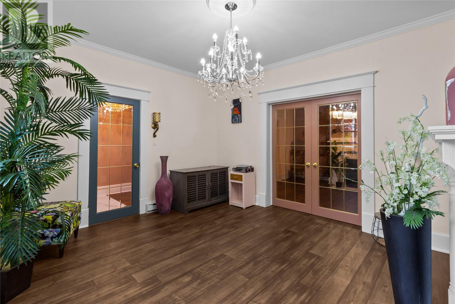
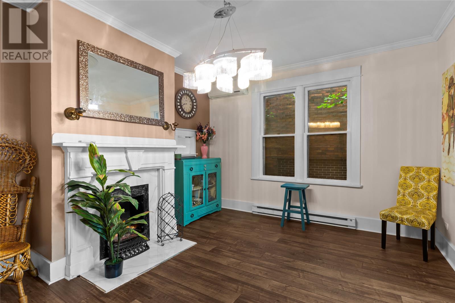
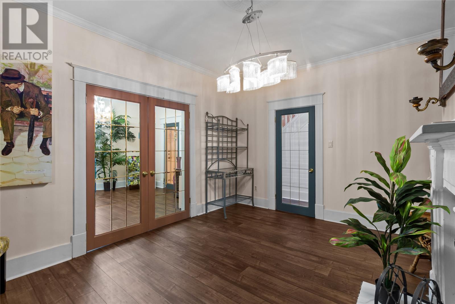
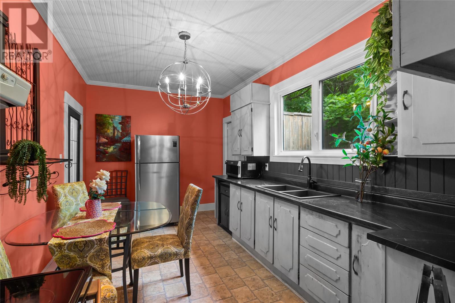
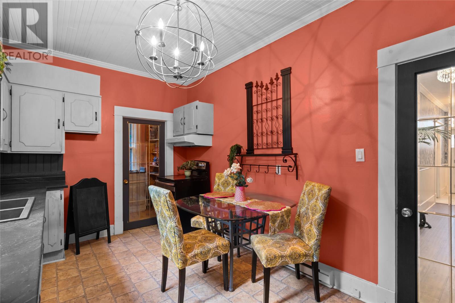
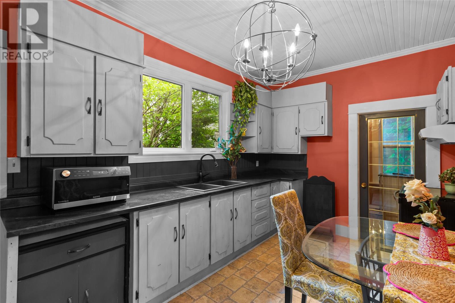
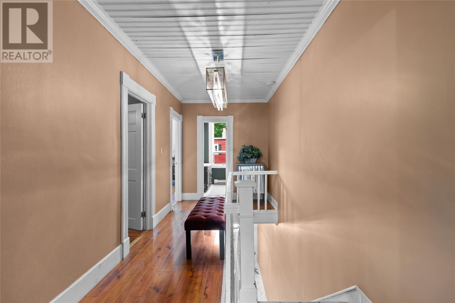
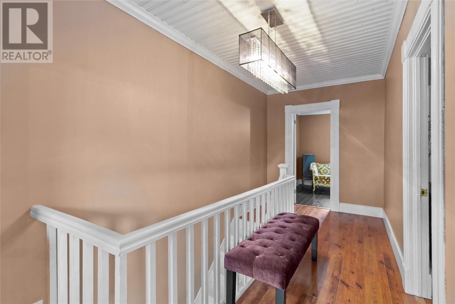
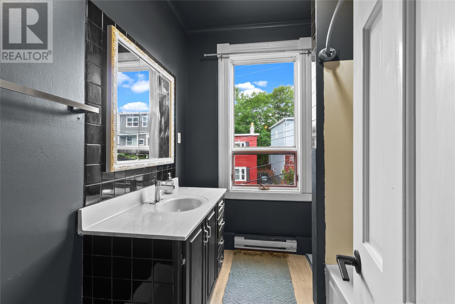
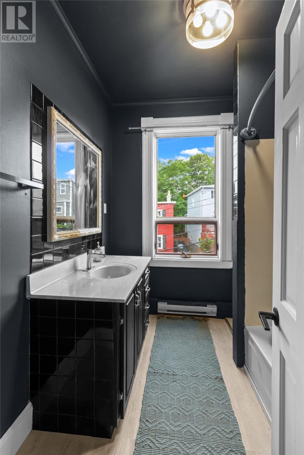
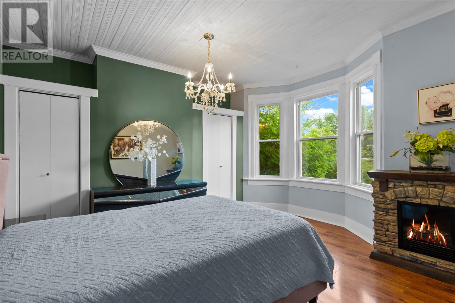
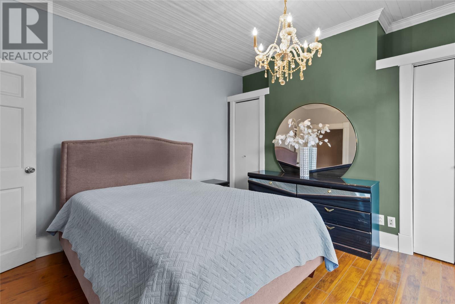
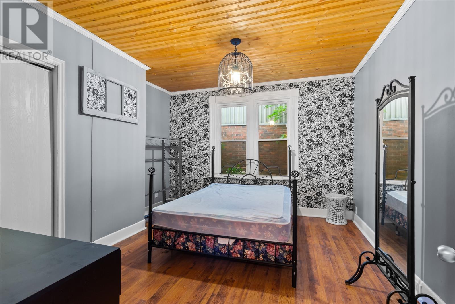
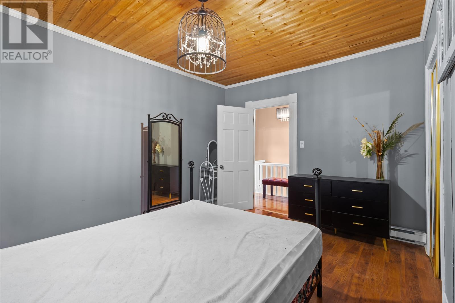
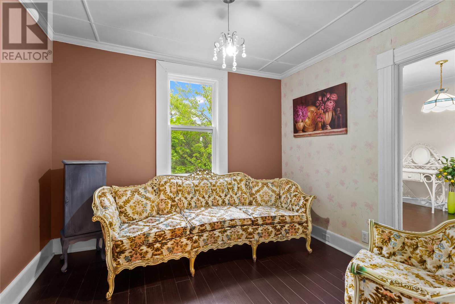
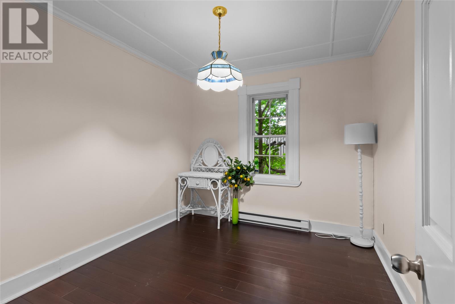
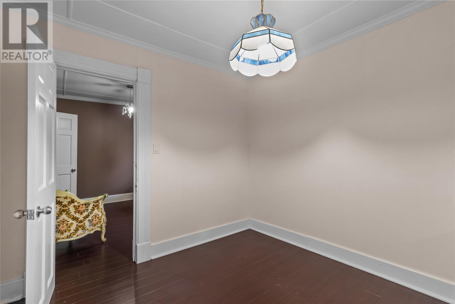
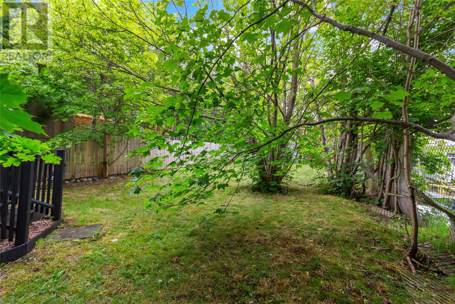
Welcome to 62 Leslie Street, a charming and well-maintained 4-bedroom, 1-bath semi-detached home where pride of ownership is evident throughout. Featuring 9-foot ceilings, beautiful colonial mouldings, generously sized bedrooms, and a spacious primary bedroom complete with a bay window and double closet, this home offers character and comfort in equal measure. The main level has been updated with new flooring, while modern lighting and fresh paint enhance the home’s inviting feel. Additional updates include a torch-on roof (August 2018), updated electrical and plumbing, kitchen counter and sink and a mini-split heat pump installed in 2018. Situated on a large picturesque lot, the property offers the added convenience of off-street parking with a private driveway. Located just a 10-minute walk to downtown St. John’s and close to shopping, Memorial University, and other amenities, this home is the perfect blend of charm, convenience, and thoughtful updates. Don’t miss your opportunity to make it yours! (id:51189)
Property Details
| MLS® Number | 1300671 |
| Property Type | Single Family |
| AmenitiesNearBy | Recreation, Shopping |
Building
| BathroomTotal | 1 |
| BedroomsAboveGround | 4 |
| BedroomsTotal | 4 |
| ArchitecturalStyle | 2 Level |
| ConstructedDate | 1939 |
| ConstructionStyleAttachment | Semi-detached |
| ExteriorFinish | Aluminum Siding |
| FlooringType | Laminate, Other |
| FoundationType | Concrete |
| HeatingFuel | Electric |
| HeatingType | Baseboard Heaters, Mini-split |
| StoriesTotal | 2 |
| SizeInterior | 2400 Sqft |
| Type | House |
| UtilityWater | Municipal Water |
Land
| AccessType | Year-round Access |
| Acreage | No |
| LandAmenities | Recreation, Shopping |
| Sewer | Municipal Sewage System |
| SizeIrregular | 30 X 100 |
| SizeTotalText | 30 X 100|under 1/2 Acre |
| ZoningDescription | Res. |
Rooms
| Level | Type | Length | Width | Dimensions |
|---|---|---|---|---|
| Second Level | Bath (# Pieces 1-6) | 4PC | ||
| Second Level | Bedroom | 11 X 13 | ||
| Second Level | Bedroom | 9 X 10 | ||
| Second Level | Bedroom | 9 X 10 | ||
| Second Level | Primary Bedroom | 15 X 14 | ||
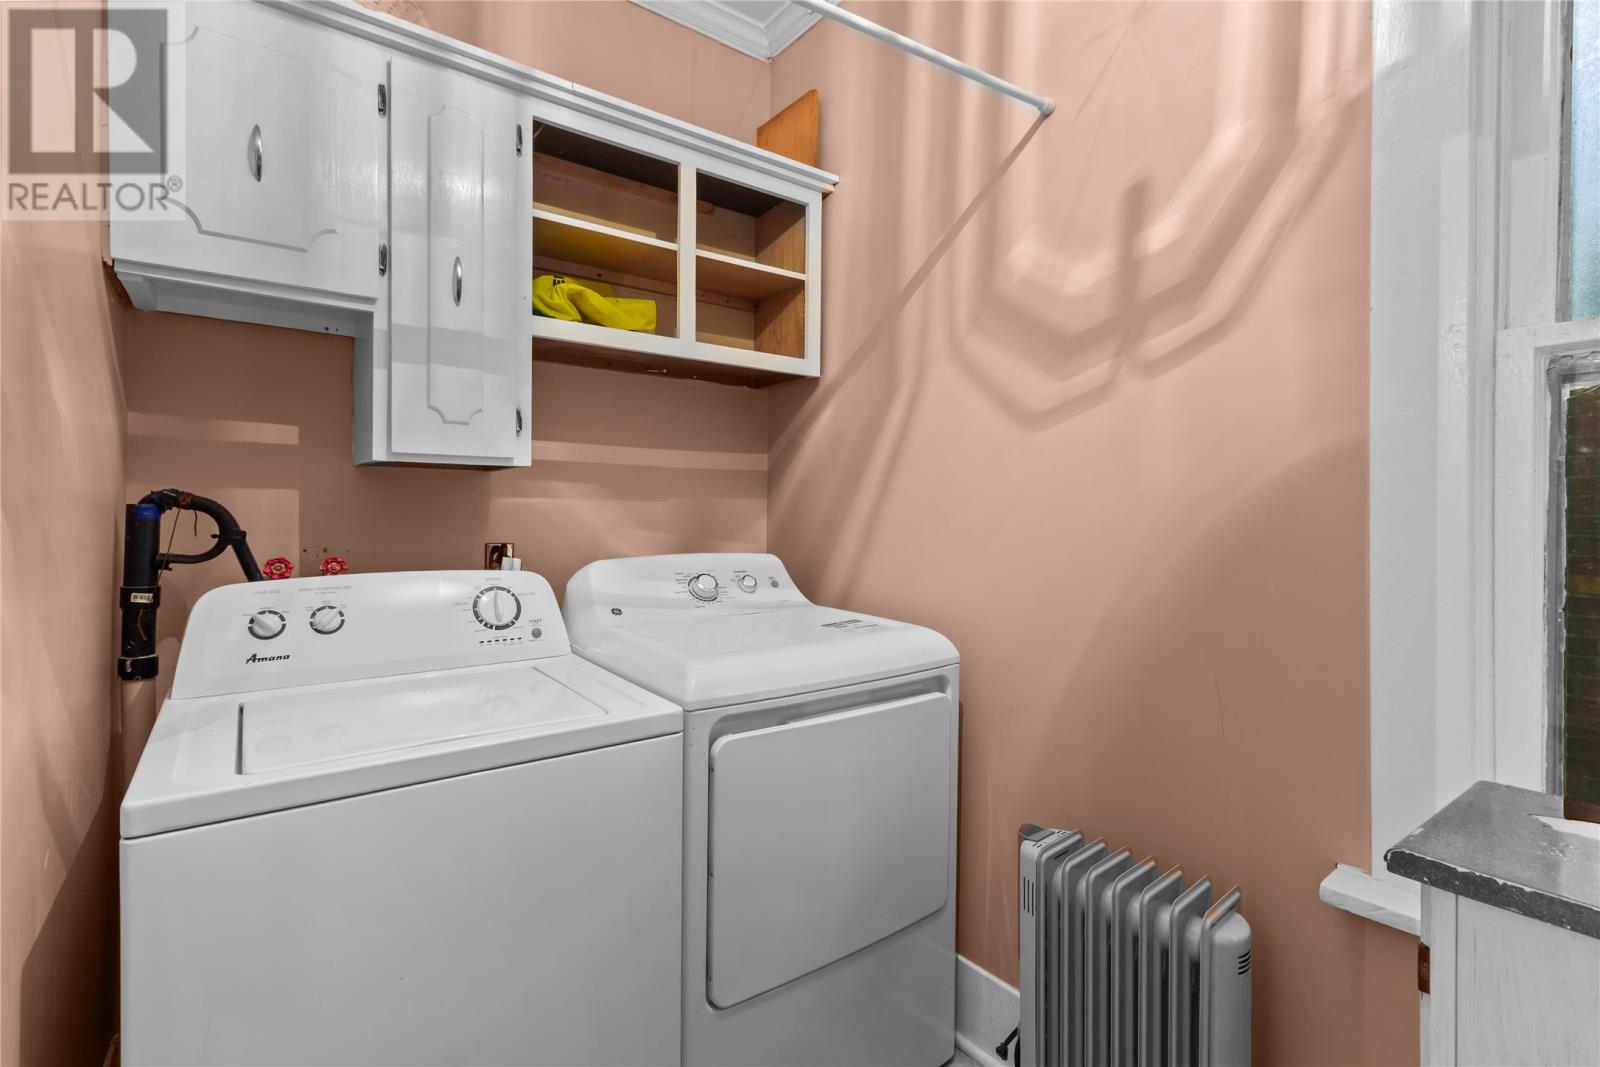
| Main Level | Laundry Room | 6 X 8 | ||
| Main Level | Dining Nook | 12 X 14 | ||
| Main Level | Kitchen | 9 X 15.5 | ||
| Main Level | Living Room | 14 X 15 |
https://www.realtor.ca/real-estate/30056398/62-leslie-street-st-johns
Interested?
Contact us for more information

Michael Samson
(709) 522-6350
33 Pippy Place, Suite 304
St. John's, Newfoundland & Labrador A1B 3X2
(709) 800-0412

Justin Hollett
(709) 522-6350
33 Pippy Place, Suite 304
St. John's, Newfoundland & Labrador A1B 3X2
(709) 800-0412

The trademarks REALTOR®, REALTORS®, and the REALTOR® logo are controlled by The Canadian Real Estate Association (CREA) and identify real estate professionals who are members of CREA. The trademarks MLS®, Multiple Listing Service® and the associated logos are owned by The Canadian Real Estate Association (CREA) and identify the quality of services provided by real estate professionals who are members of CREA. The trademark DDF® is owned by The Canadian Real Estate Association (CREA) and identifies CREA's Data Distribution Facility (DDF®)
July 20 2026 08:02:17
The Newfoundland & Labrador Association of REALTORS®
3% Realty East Coast

