
6 Timber Place Conception Bay South, Newfoundland & Labrador A1X 0H3

$399,900
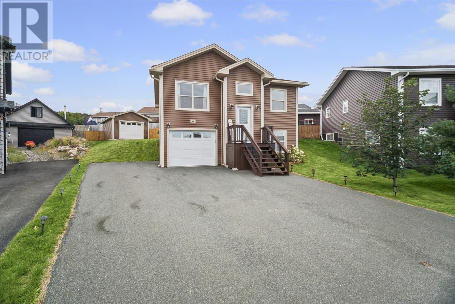
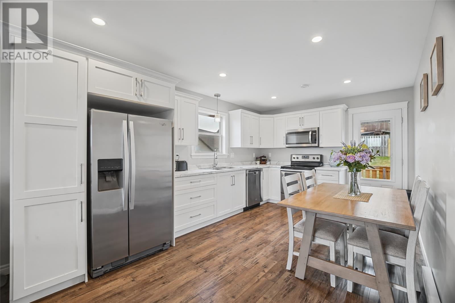
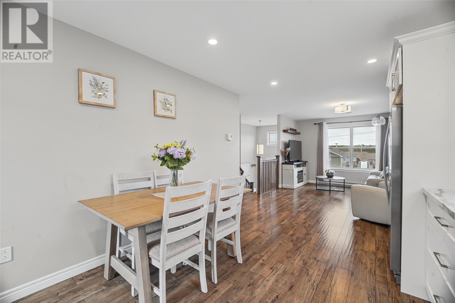
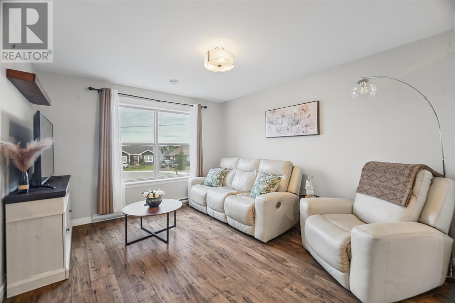
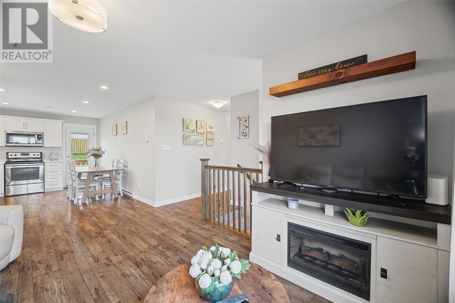
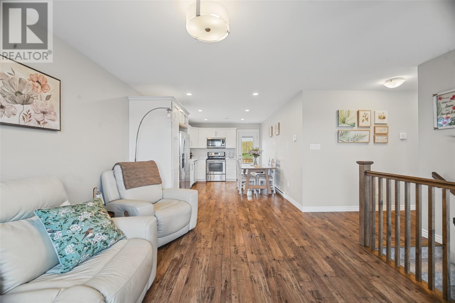
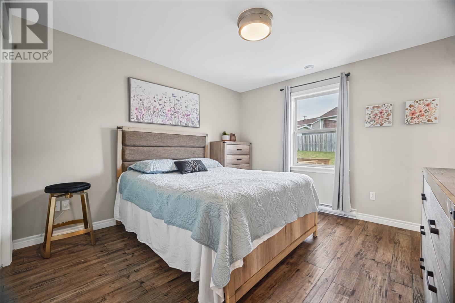
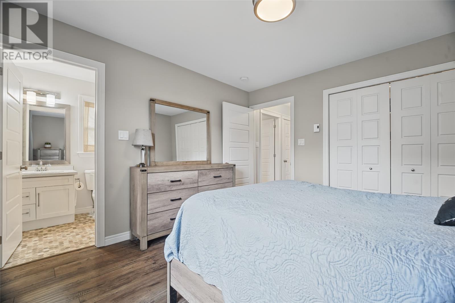
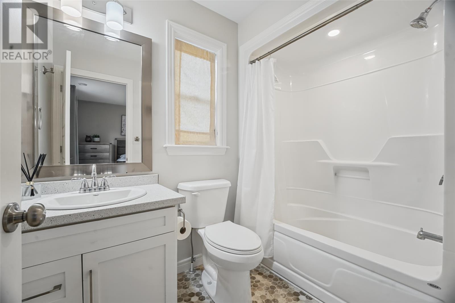
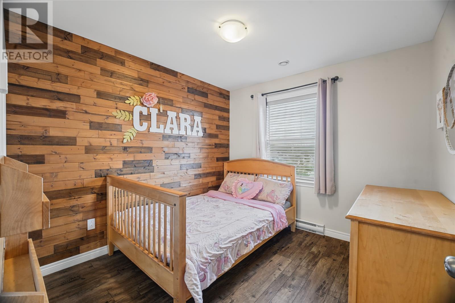
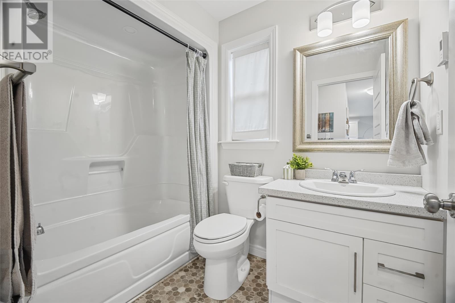
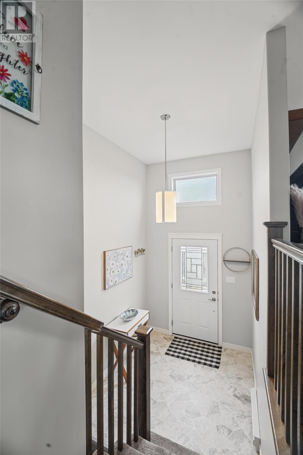
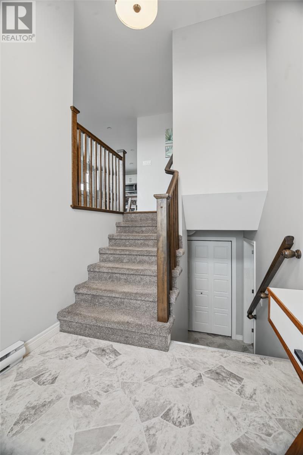
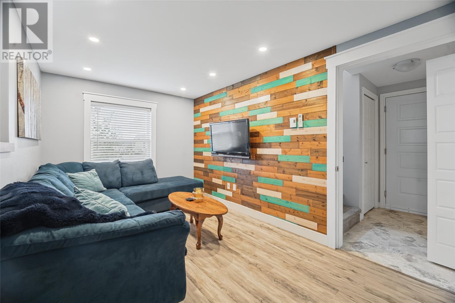
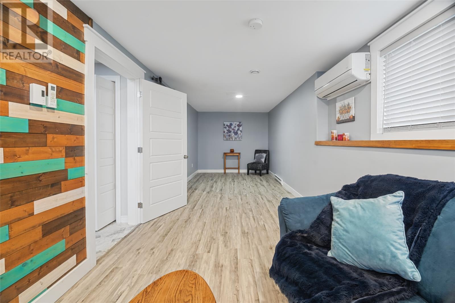
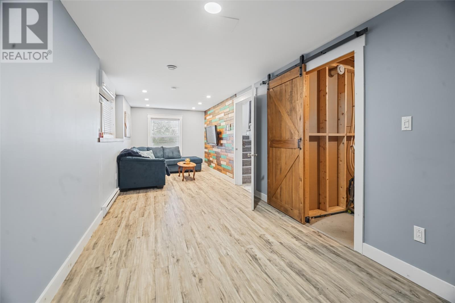
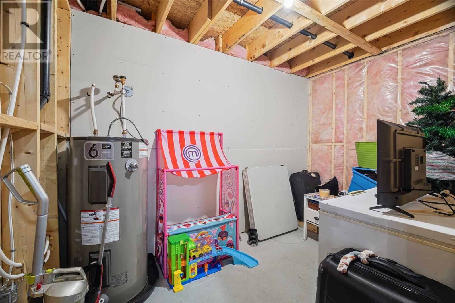
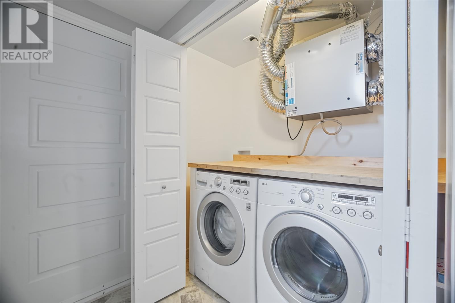
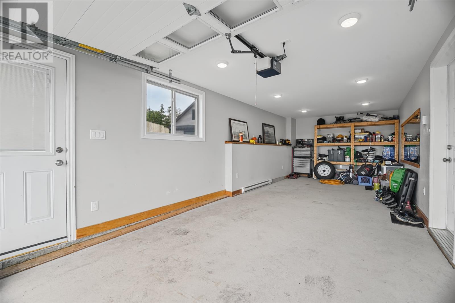
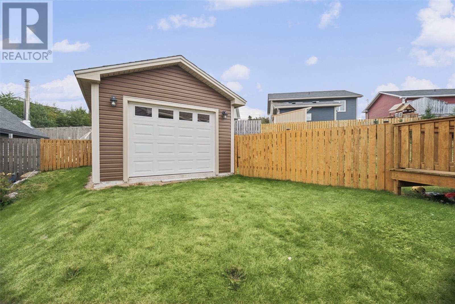
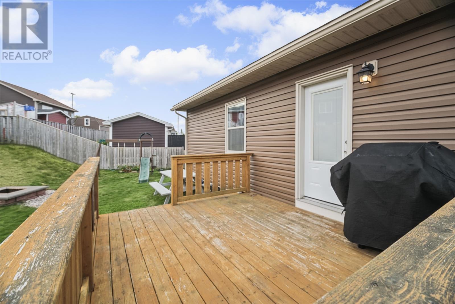
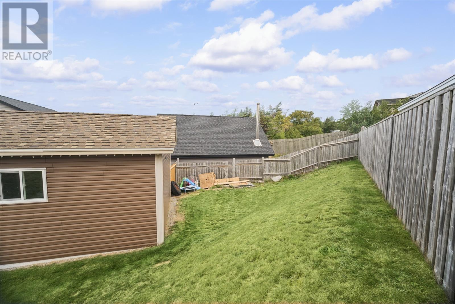
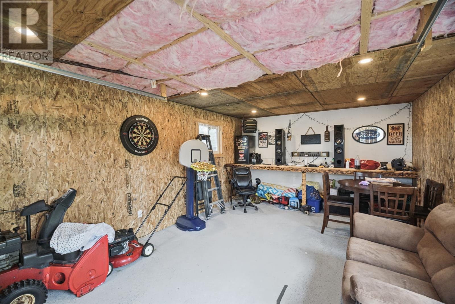
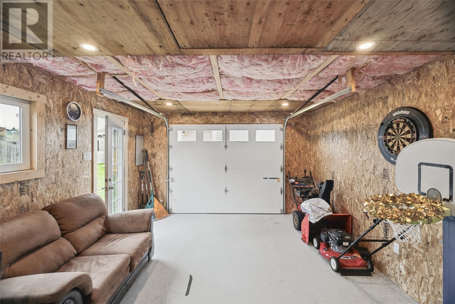
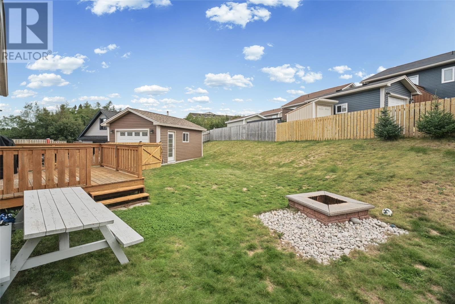
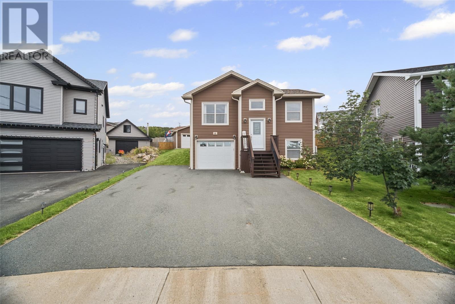
Located in sunny Conception Bay South, this modern split-entry bungalow has been well maintained and offers a functional, open-concept layout. The spacious foyer welcomes you into the home and features a convenient closet before leading upstairs to a bright white eat-in kitchen and open-concept living area. The rear door provides easy access to the fully fenced backyard, perfect for enjoying the large lot and outdoor space. The main level features a spacious primary bedroom with a large closet and three-piece ensuite, along with a second bedroom and an additional three-piece bathroom. Downstairs, you’ll find a large recreation room, a separate area that could accommodate a third bathroom, a laundry area, and access to the attached 11' x 29' garage. The property also includes a 14' x 20' detached garage, paved driveway, fully fenced yard, and a mini-split for added comfort. With plenty of living space, storage, and parking, this home offers a great combination of comfort and convenience in a desirable CBS location. (id:51189)
Property Details
| MLS® Number | 1303717 |
| Property Type | Single Family |
| AmenitiesNearBy | Recreation |
Building
| BathroomTotal | 2 |
| BedroomsAboveGround | 2 |
| BedroomsTotal | 2 |
| Appliances | Dishwasher, Refrigerator, Microwave, Stove, Washer, Dryer |
| ArchitecturalStyle | Bungalow |
| ConstructedDate | 2017 |
| ConstructionStyleSplitLevel | Split Level |
| ExteriorFinish | Vinyl Siding |
| FlooringType | Laminate, Mixed Flooring |
| FoundationType | Concrete |
| HeatingFuel | Electric |
| HeatingType | Baseboard Heaters, Mini-split |
| RoofMaterial | Asphalt Shingle |
| RoofStyle | Unknown |
| StoriesTotal | 1 |
| SizeInterior | 1462 Sqft |
| Type | House |
| UtilityWater | Municipal Water |
Parking
| Attached Garage |
Land
| Acreage | No |
| FenceType | Fence |
| LandAmenities | Recreation |
| LandscapeFeatures | Landscaped |
| Sewer | Municipal Sewage System |
| SizeIrregular | 0.165 Acre |
| SizeTotalText | 0.165 Acre|under 1/2 Acre |
| ZoningDescription | Res |
Rooms
| Level | Type | Length | Width | Dimensions |
|---|---|---|---|---|
| Basement | Storage | 10.6x7 | ||
| Basement | Family Room | 29x9 | ||
| Main Level | Bedroom | 9.8x10.2 | ||
| Main Level | Ensuite | 4PC | ||
| Main Level | Primary Bedroom | 11.7x12 | ||
| Main Level | Bath (# Pieces 1-6) | 4PC | ||
| Main Level | Living Room | 14.8x11 | ||
| Main Level | Eat In Kitchen | 15.2x11 |
https://www.realtor.ca/real-estate/30335054/6-timber-place-conception-bay-south
Interested?
Contact us for more information

Michael Samson
(709) 522-6350
33 Pippy Place, Suite 304
St. John's, Newfoundland & Labrador A1B 3X2
(709) 800-0412

Justin Hollett
(709) 522-6350
33 Pippy Place, Suite 304
St. John's, Newfoundland & Labrador A1B 3X2
(709) 800-0412

The trademarks REALTOR®, REALTORS®, and the REALTOR® logo are controlled by The Canadian Real Estate Association (CREA) and identify real estate professionals who are members of CREA. The trademarks MLS®, Multiple Listing Service® and the associated logos are owned by The Canadian Real Estate Association (CREA) and identify the quality of services provided by real estate professionals who are members of CREA. The trademark DDF® is owned by The Canadian Real Estate Association (CREA) and identifies CREA's Data Distribution Facility (DDF®)
September 28 2026 04:22:46
The Newfoundland & Labrador Association of REALTORS®
3% Realty East Coast

