
6 Third Avenue Pasadena, Newfoundland & Labrador A0L 1K0

$299,000
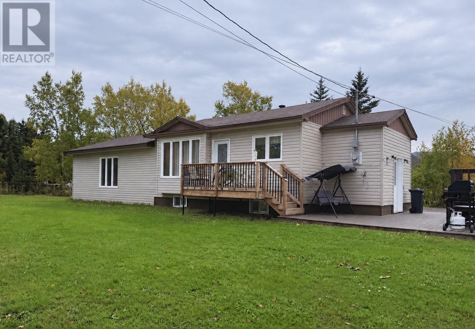
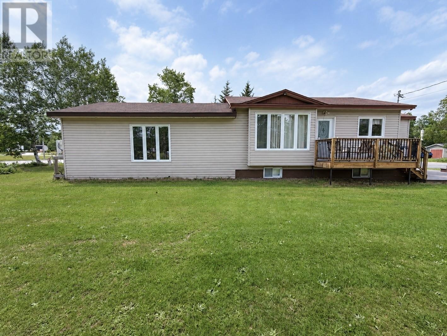
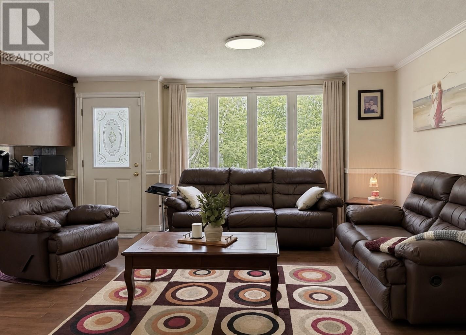
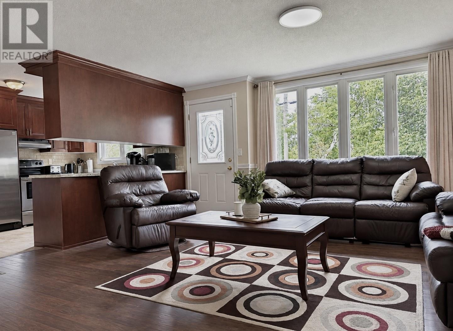
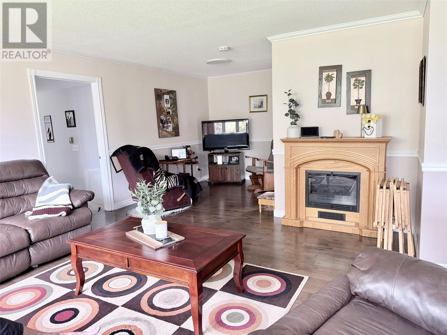
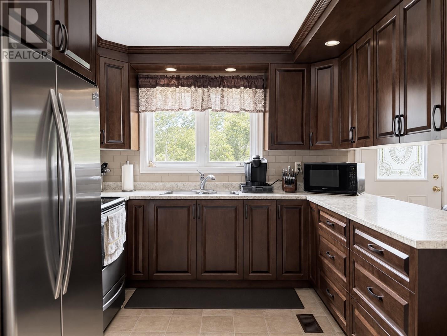
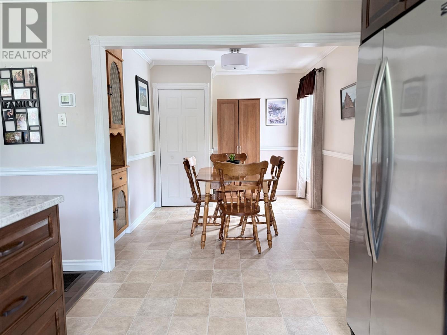
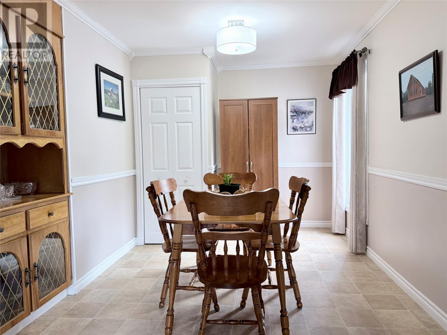
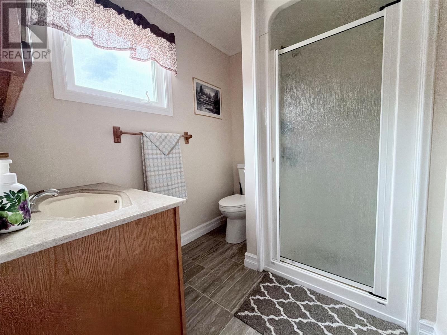
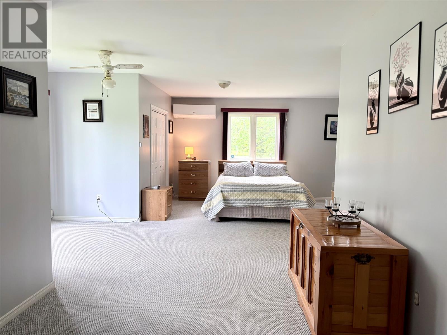
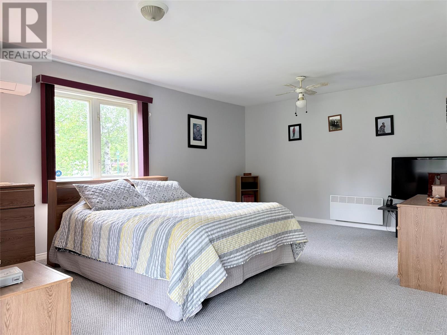
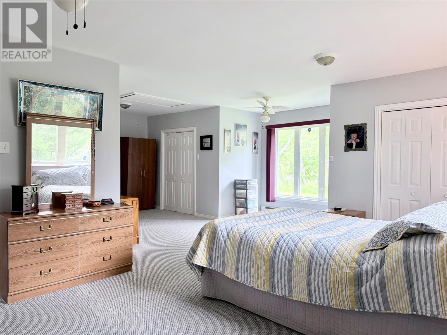
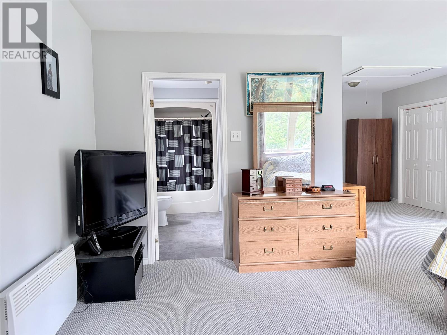
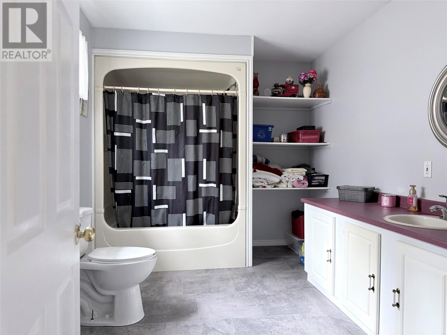
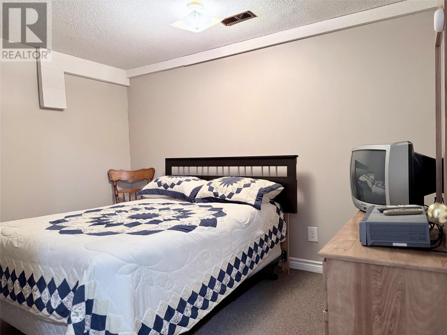
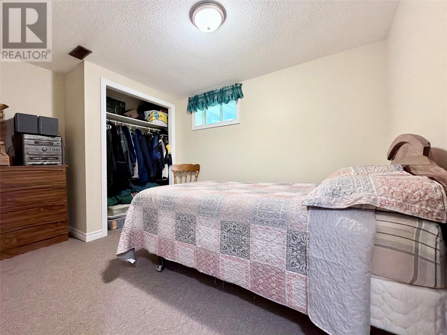
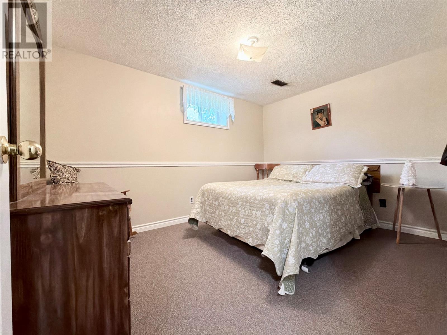
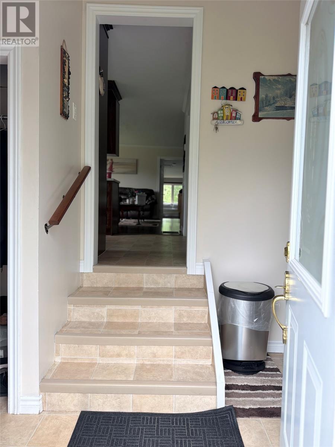
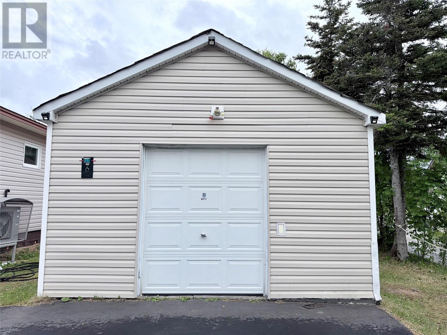
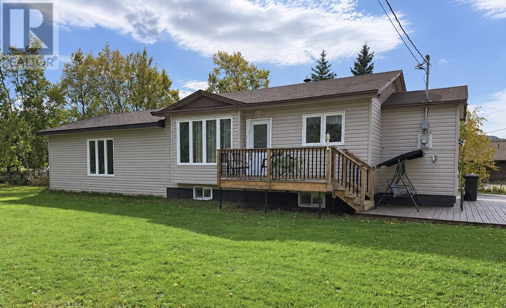
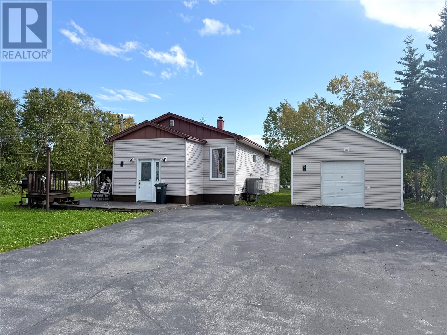
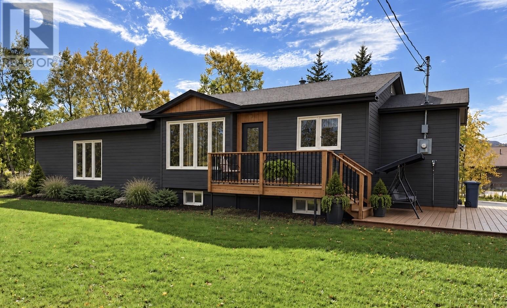
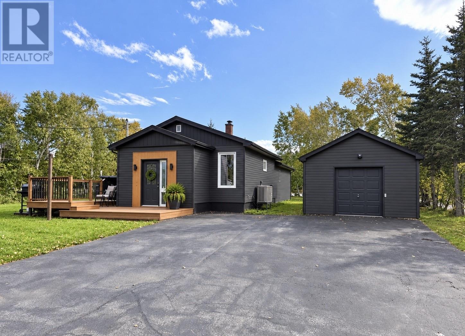
Welcome to this cosy bungalow, set on a large lot with the convenience of main-level living. The main level features a spacious living room, birch kitchen and dining area, with hardwood flooring throughout the main living spaces. Laundry and a full bathroom are conveniently located on this level, along with an extra-large primary suite featuring new carpet, its own ensuite and heat pump. The lower level offers two additional bedrooms, an office space and two storage areas. A new electric furnace with a central ducted heat pump and 200-amp service add to the home’s features, while a paved driveway and detached 15' × 40' garage provide parking and storage. With residential/commercial zoning and a location along Main Street, this property also offers potential for anyone considering a business, subject to the necessary approvals. (id:51189)
Property Details
| MLS® Number | 1304162 |
| Property Type | Single Family |
| AmenitiesNearBy | Highway |
Building
| BathroomTotal | 2 |
| BedroomsAboveGround | 1 |
| BedroomsBelowGround | 2 |
| BedroomsTotal | 3 |
| Appliances | Refrigerator, Microwave, Stove, Washer, Dryer |
| ArchitecturalStyle | Bungalow |
| ConstructedDate | 1962 |
| ExteriorFinish | Vinyl Siding |
| FlooringType | Carpeted, Hardwood |
| FoundationType | Concrete |
| HeatingFuel | Electric |
| HeatingType | Forced Air, Heat Pump, Mini-split |
| RoofMaterial | Asphalt Shingle |
| RoofStyle | Unknown |
| StoriesTotal | 1 |
| SizeInterior | 1920 Sqft |
| Type | House |
| UtilityWater | Municipal Water |
Parking
| Detached Garage |
Land
| Acreage | No |
| LandAmenities | Highway |
| LandscapeFeatures | Landscaped |
| Sewer | Municipal Sewage System |
| SizeIrregular | 105 X 130 |
| SizeTotalText | 105 X 130|10,890 - 21,799 Sqft (1/4 - 1/2 Ac) |
| ZoningDescription | Res/ Commercial |
Rooms
| Level | Type | Length | Width | Dimensions |
|---|---|---|---|---|
| Basement | Storage | 12 x 8 | ||
| Basement | Office | 11.3 x 8.6 | ||
| Basement | Bedroom | 8.9 x 11.9 | ||
| Basement | Bedroom | 11.9 x 8.7 | ||
| Main Level | Bath (# Pieces 1-6) | FULL | ||
| Main Level | Ensuite | FULL | ||
| Main Level | Primary Bedroom | 23 x 25 | ||
| Main Level | Living Room | 23 x 15.6 | ||
| Main Level | Eat In Kitchen | 23 x 9.8 |
https://www.realtor.ca/real-estate/30384985/6-third-avenue-pasadena
Interested?
Contact us for more information

Michael Samson
(709) 522-6350
33 Pippy Place, Suite 304
St. John's, Newfoundland & Labrador A1B 3X2
(709) 800-0412

Justin Hollett
(709) 522-6350
33 Pippy Place, Suite 304
St. John's, Newfoundland & Labrador A1B 3X2
(709) 800-0412

The trademarks REALTOR®, REALTORS®, and the REALTOR® logo are controlled by The Canadian Real Estate Association (CREA) and identify real estate professionals who are members of CREA. The trademarks MLS®, Multiple Listing Service® and the associated logos are owned by The Canadian Real Estate Association (CREA) and identify the quality of services provided by real estate professionals who are members of CREA. The trademark DDF® is owned by The Canadian Real Estate Association (CREA) and identifies CREA's Data Distribution Facility (DDF®)
October 09 2026 02:21:44
The Newfoundland & Labrador Association of REALTORS®
Keller Williams Platinum Realty

