
6 Simmonds Hill Lane Charlottetown, Newfoundland & Labrador A0C 1L0

$499,000
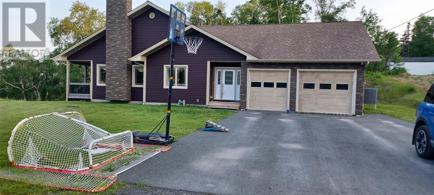
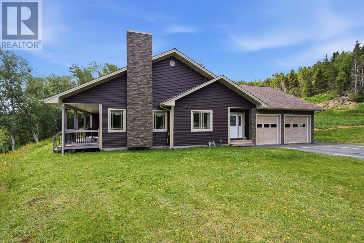
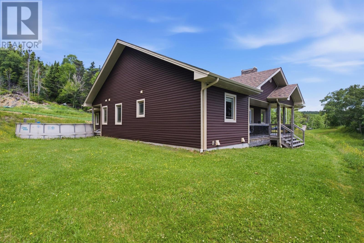
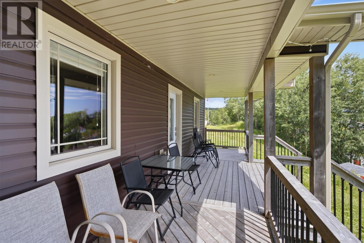
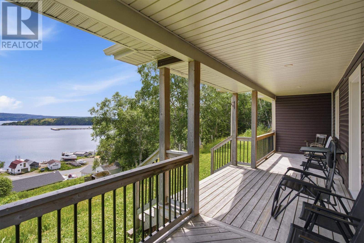
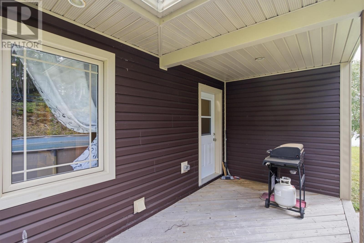
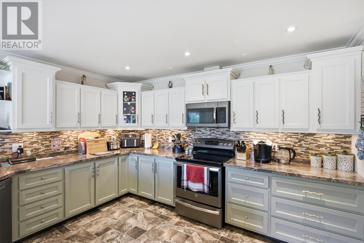
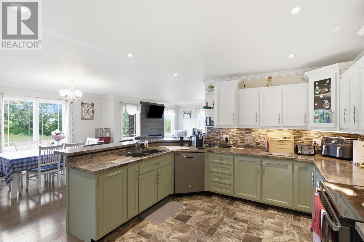
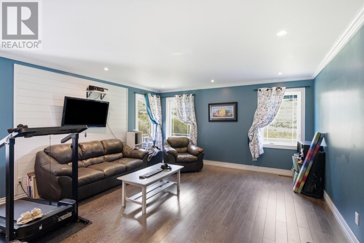
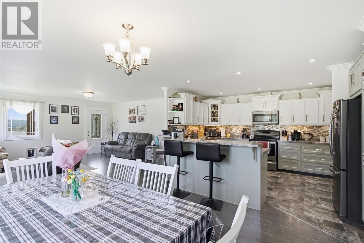
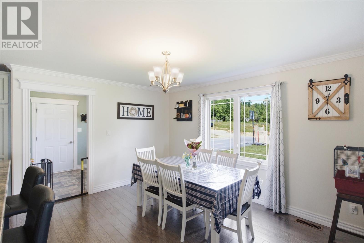
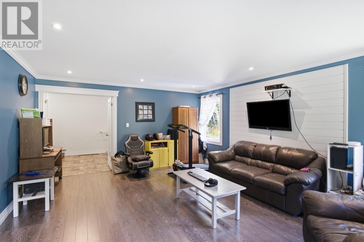
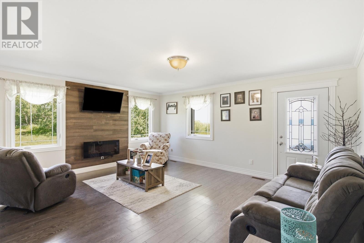
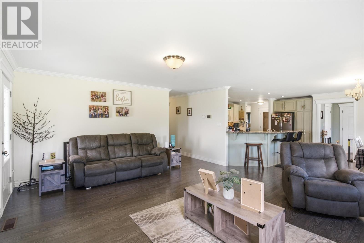
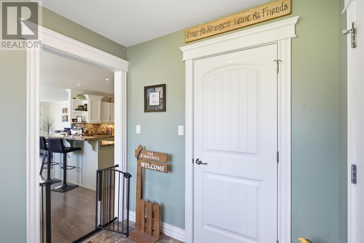
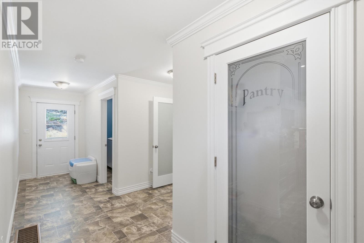
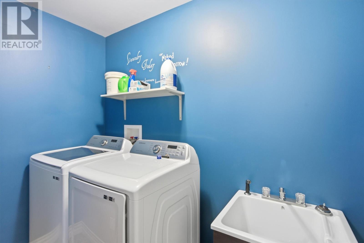
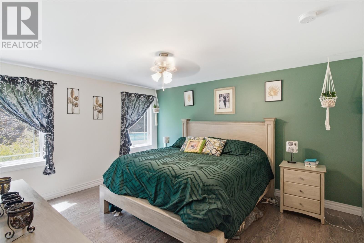
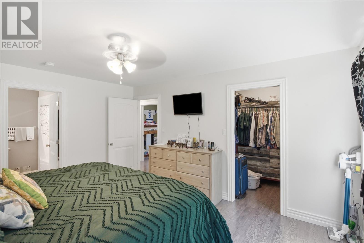
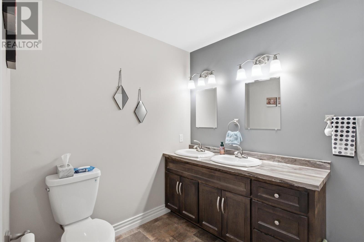
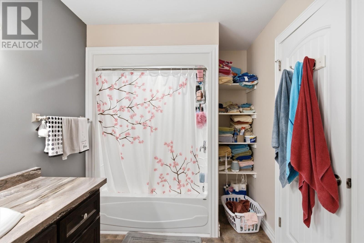
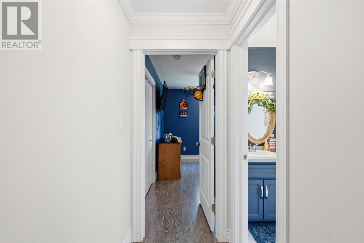
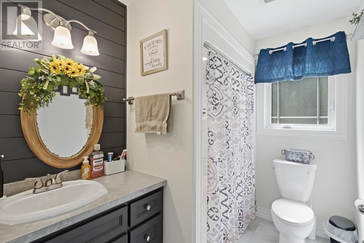
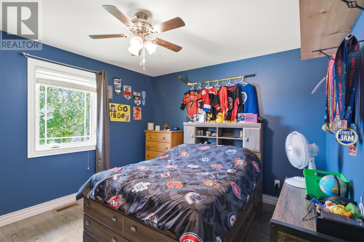
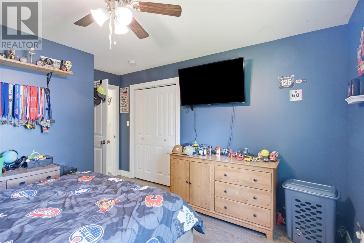
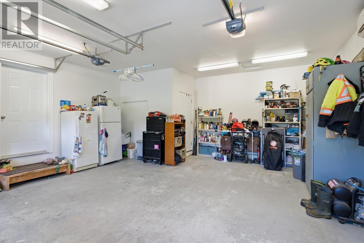
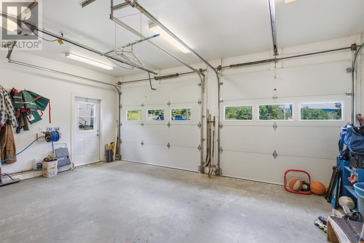
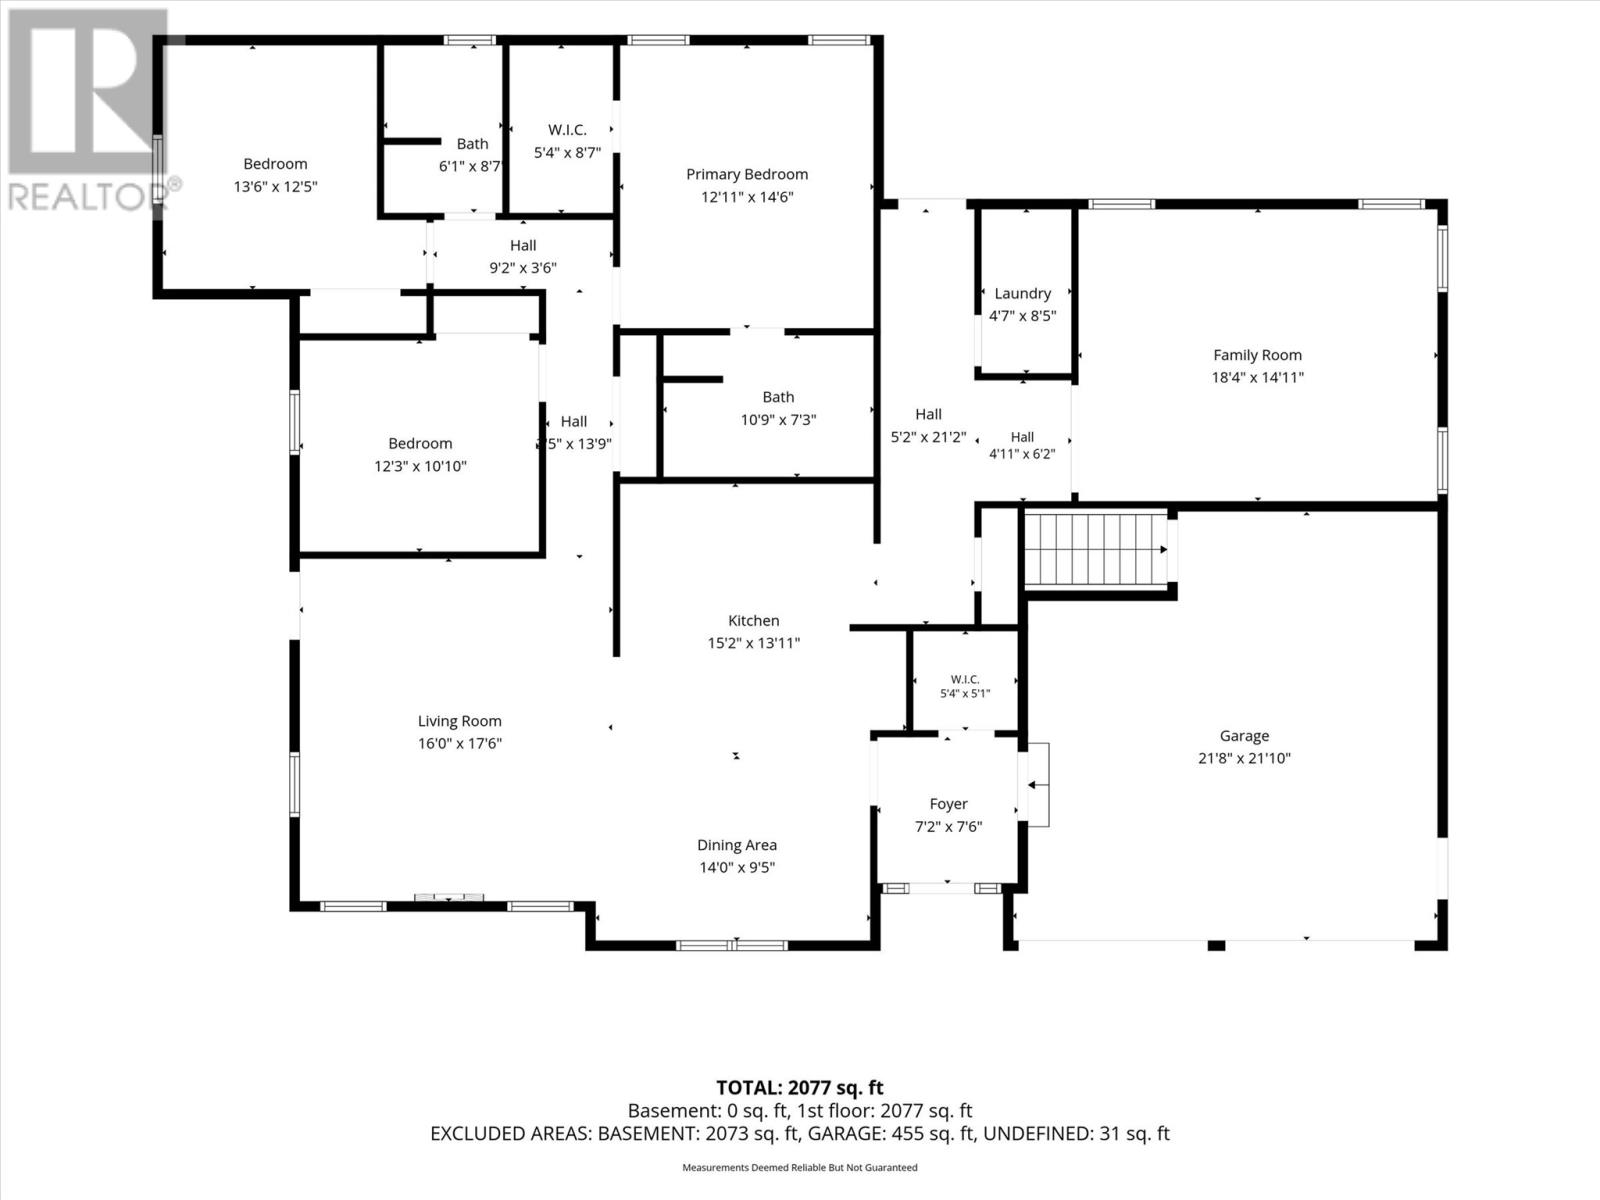
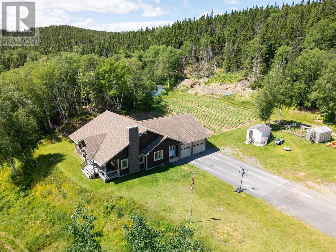
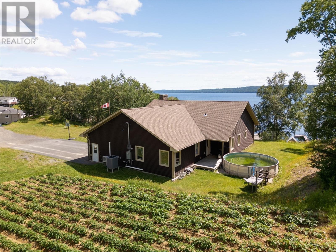
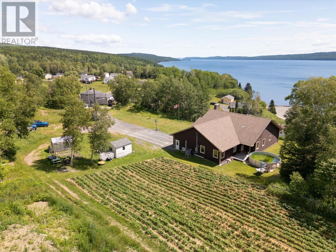
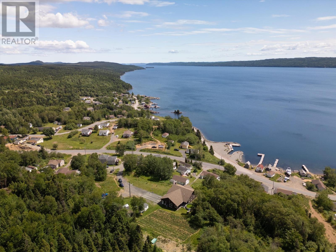
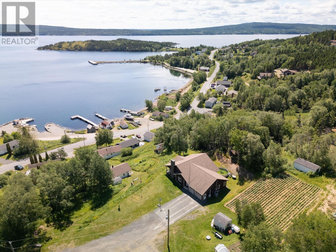
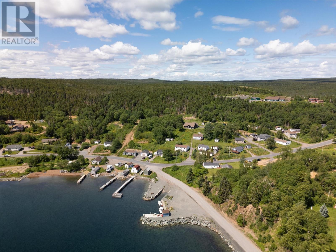
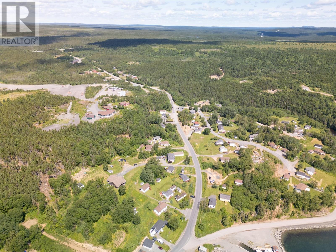
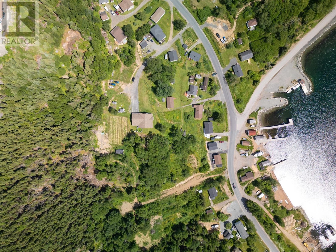
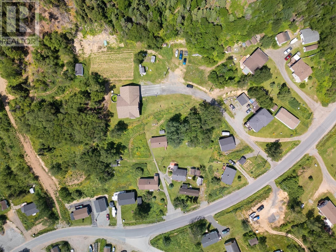
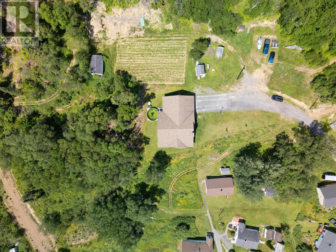
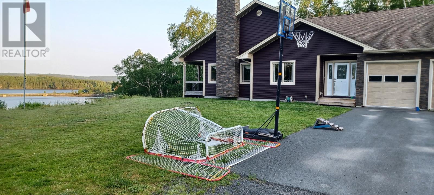
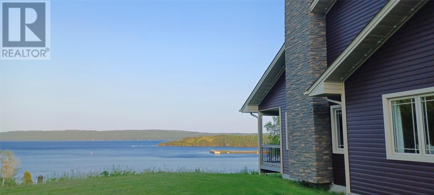
Welcome to this exceptional executive bungalow, perfectly positioned in the picturesque community of Charlottetown, Newfoundland, where breathtaking panoramic views of Clode Sound provide a spectacular backdrop to everyday living. Offering over 2200 sq. ft. of beautifully designed main-floor living, this thoughtfully laid-out home combines quality craftsmanship with comfort and functionality. From the moment you arrive, you'll appreciate the attractive curb appeal, highlighted by a striking cultured stone chimney, attached double garage, and a covered front veranda—the perfect place to relax while taking in the peaceful surroundings. Step inside to discover a spacious, open-concept living and dining area filled with natural light and designed for both everyday living and entertaining. The well-appointed kitchen offers ample cabinetry and workspace and flows effortlessly into the inviting family room, creating the perfect gathering space for family and friends. The home features 3 generously sized bedrooms, including a spacious primary suite complete with a walk-in closet & private ensuite bath. Two additional bedrooms and a full main bath provide plenty of space for family or guests. A convenient main-floor laundry room adds to the home's practical design. The attached 22' x 22' garage provides plenty of room for vehicles, storage, and recreational equipment. Located in one of Newfoundland's most scenic coastal communities, you'll enjoy easy access to boating, kayaking, hiking trails, sandy beaches, ATV and snowmobile trails, and world-class salmon fishing. Terra Nova National Park is just a short drive away, making this an ideal location for outdoor enthusiasts or anyone seeking a peaceful lifestyle surrounded by nature. Whether you're looking for a year-round residence or an executive retreat overlooking the water, this exceptional property offers space, quality, and million-dollar views that are sure to impress (id:51189)
Property Details
| MLS® Number | 1300776 |
| Property Type | Single Family |
| EquipmentType | None |
| RentalEquipmentType | None |
| Structure | Sundeck, Patio(s) |
Building
| BathroomTotal | 2 |
| BedroomsAboveGround | 3 |
| BedroomsTotal | 3 |
| Appliances | Dishwasher, Refrigerator, Stove |
| ArchitecturalStyle | Bungalow |
| ConstructedDate | 2014 |
| ConstructionStyleAttachment | Detached |
| CoolingType | Central Air Conditioning |
| ExteriorFinish | Vinyl Siding |
| FlooringType | Laminate |
| HeatingType | Forced Air, Heat Pump |
| StoriesTotal | 1 |
| SizeInterior | 2155 Sqft |
| Type | House |
| UtilityWater | Dug Well |
Parking
| Attached Garage | |
| Garage | 2 |
Land
| AccessType | Year-round Access |
| Acreage | No |
| LandscapeFeatures | Landscaped |
| Sewer | Municipal Sewage System |
| SizeTotalText | Under 1/2 Acre |
| ZoningDescription | Res |
Rooms
| Level | Type | Length | Width | Dimensions |
|---|---|---|---|---|
| Main Level | Bath (# Pieces 1-6) | 6.1x8.7 | ||
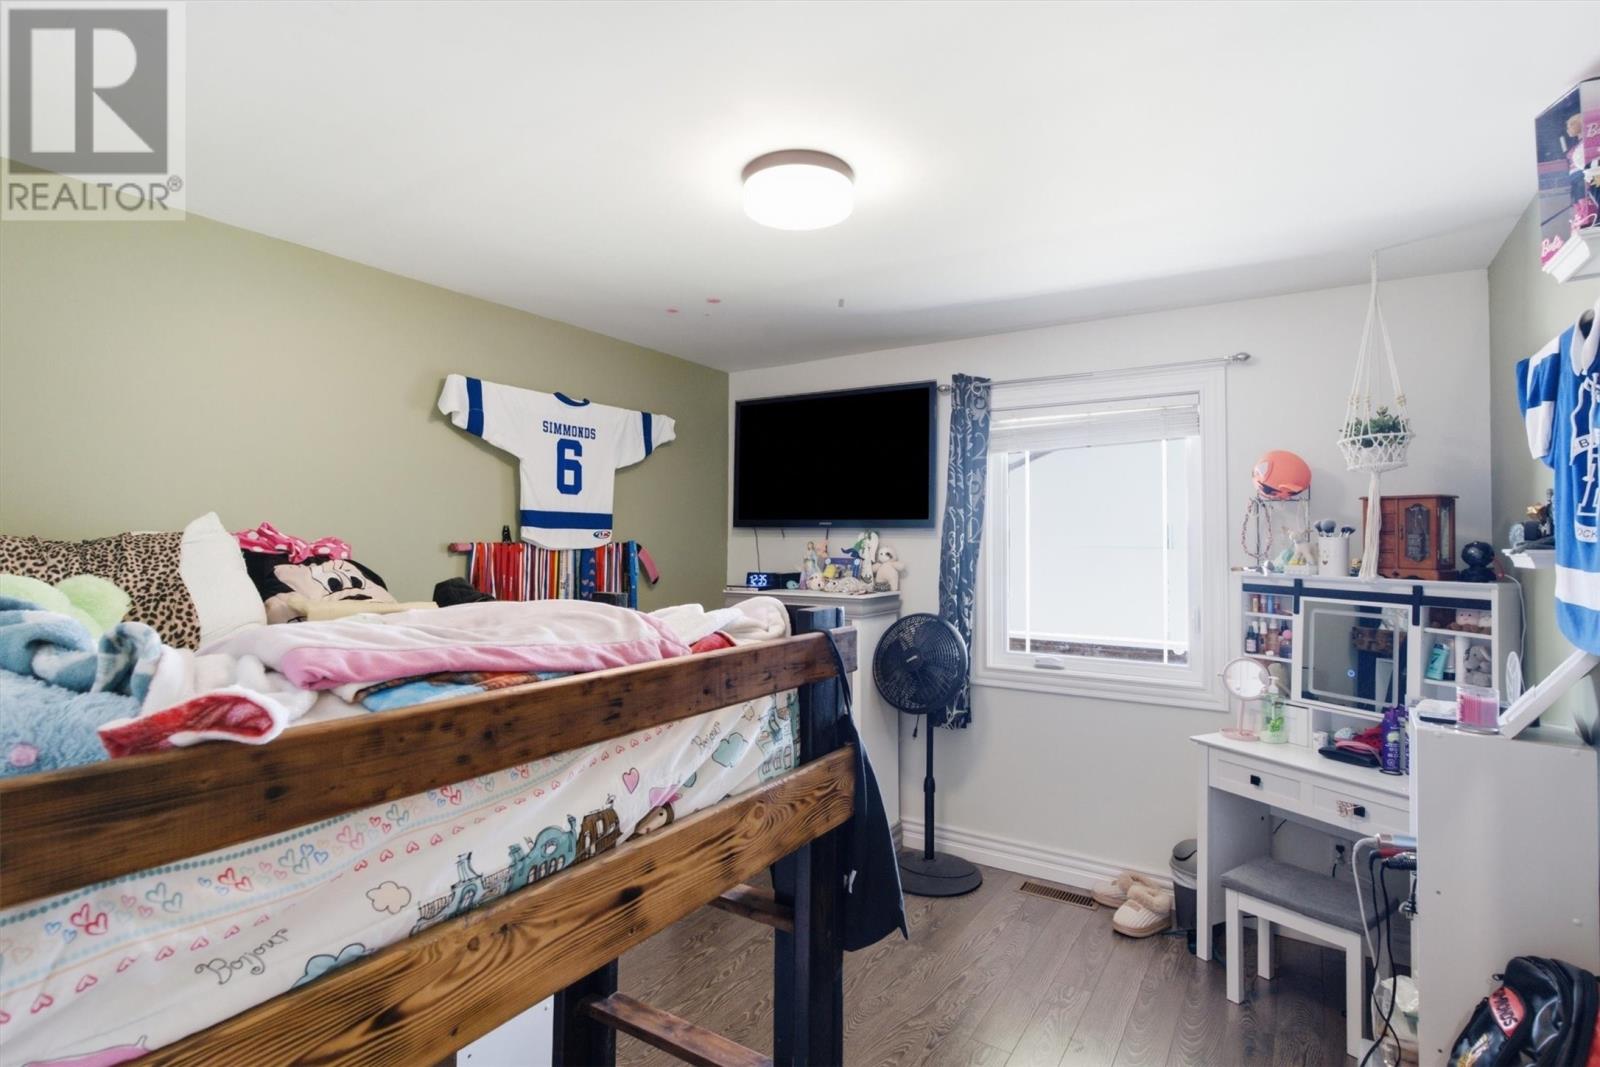
| Main Level | Bedroom | 13.6x12.5 | ||
| Main Level | Bedroom | 12.3x10.10 | ||
| Main Level | Ensuite | 10.9x7.3 | ||
| Main Level | Primary Bedroom | 12.11x14.6 | ||
| Main Level | Laundry Room | 4.7x8.6 | ||
| Main Level | Family Room | 18.4x14.11 | ||
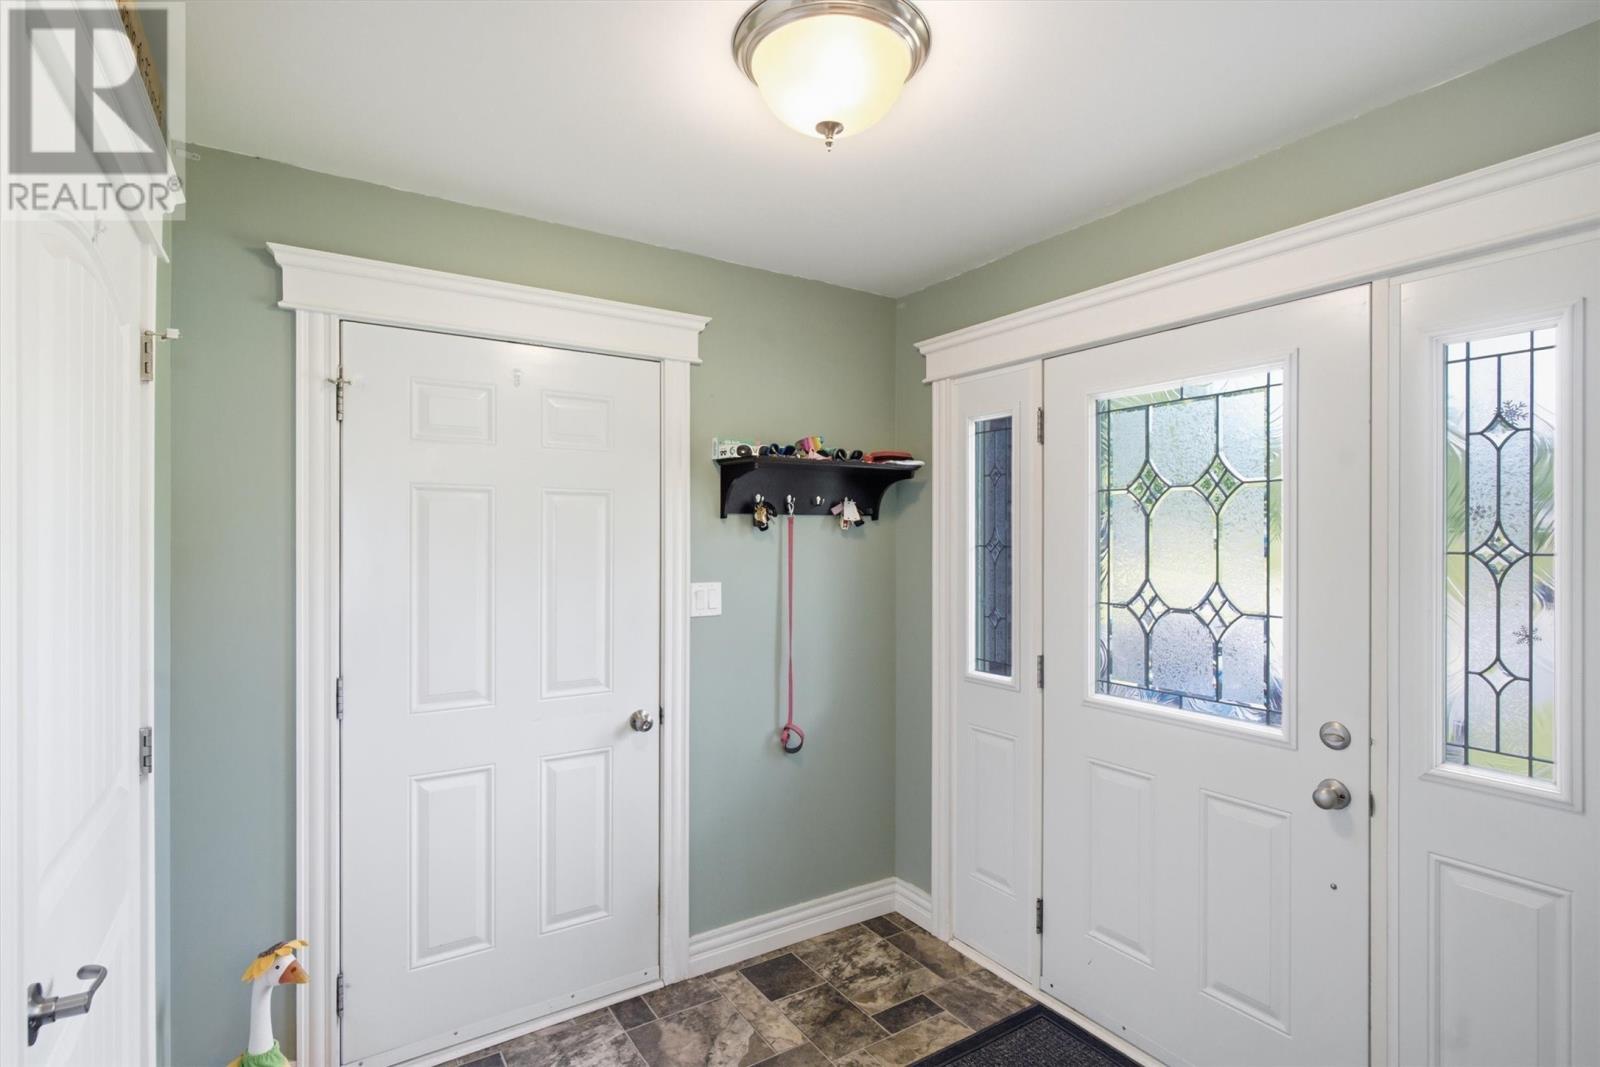
| Main Level | Foyer | 7.2x7.6 | ||
| Main Level | Dining Room | 14.0x9.5 | ||
| Main Level | Living Room | 16x17.6 | ||
| Main Level | Kitchen | 15.2x13.11 |
https://www.realtor.ca/real-estate/30069518/6-simmonds-hill-lane-charlottetown
Interested?
Contact us for more information

Michael Samson
(709) 522-6350
33 Pippy Place, Suite 304
St. John's, Newfoundland & Labrador A1B 3X2
(709) 800-0412

Justin Hollett
(709) 522-6350
33 Pippy Place, Suite 304
St. John's, Newfoundland & Labrador A1B 3X2
(709) 800-0412

The trademarks REALTOR®, REALTORS®, and the REALTOR® logo are controlled by The Canadian Real Estate Association (CREA) and identify real estate professionals who are members of CREA. The trademarks MLS®, Multiple Listing Service® and the associated logos are owned by The Canadian Real Estate Association (CREA) and identify the quality of services provided by real estate professionals who are members of CREA. The trademark DDF® is owned by The Canadian Real Estate Association (CREA) and identifies CREA's Data Distribution Facility (DDF®)
July 23 2026 01:51:45
The Newfoundland & Labrador Association of REALTORS®
Keller Williams Platinum Realty - Gander

