
6 Jo-Am Street Lewisporte, Newfoundland & Labrador A0G 3A0

$259,900
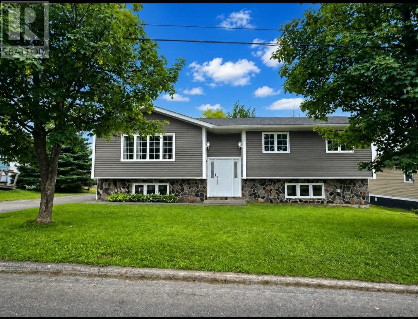
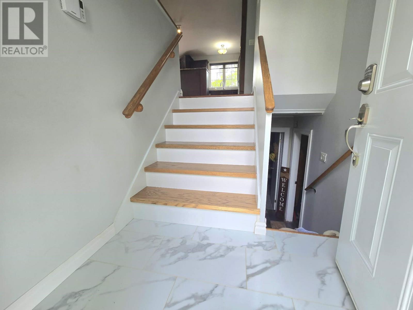
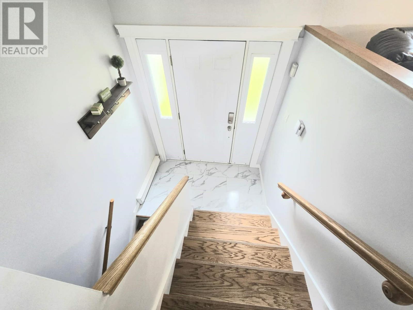
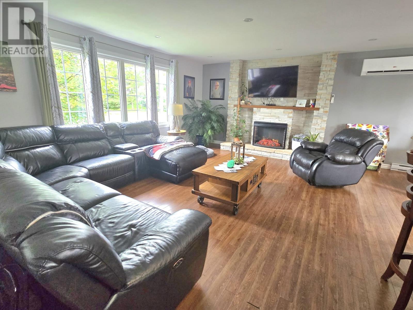
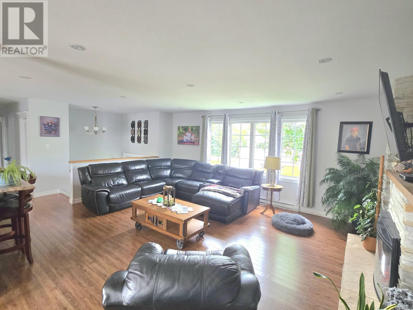
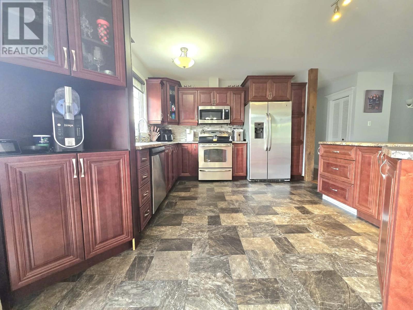
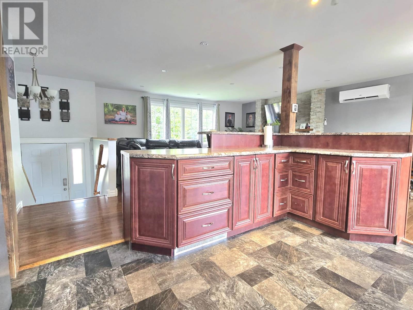
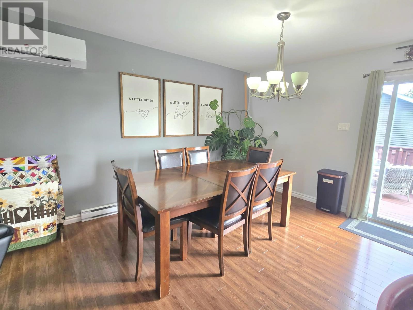
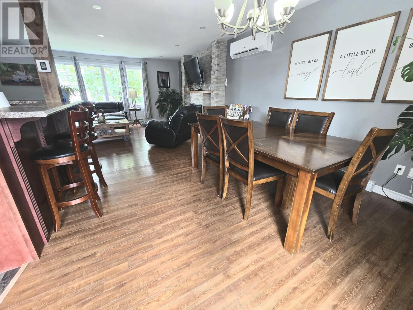
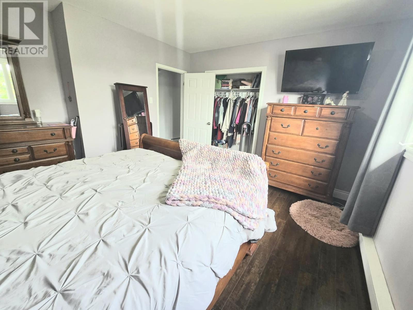
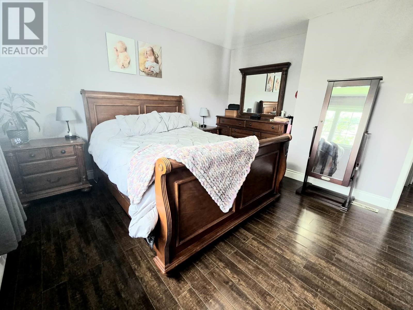
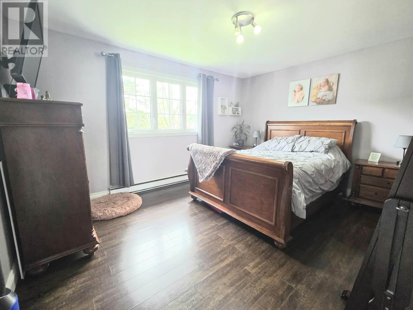
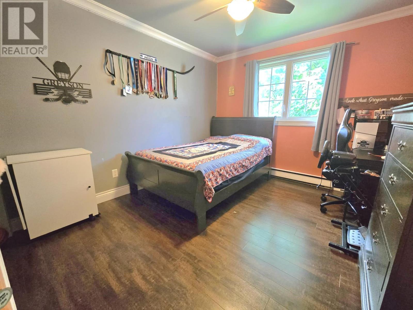
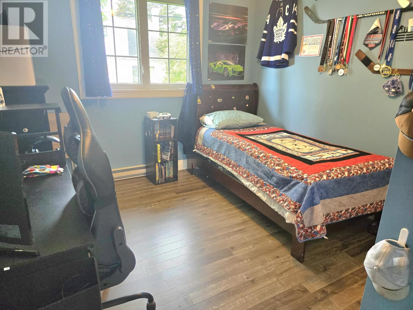
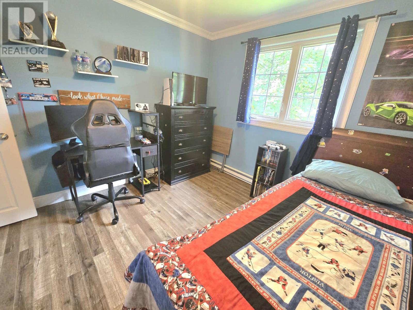
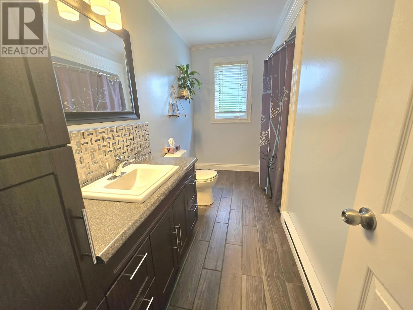
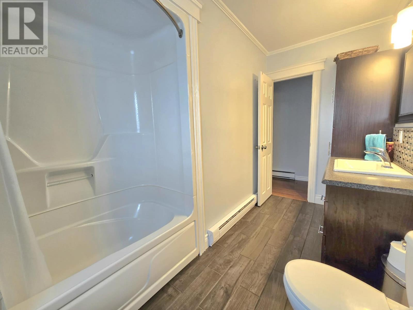
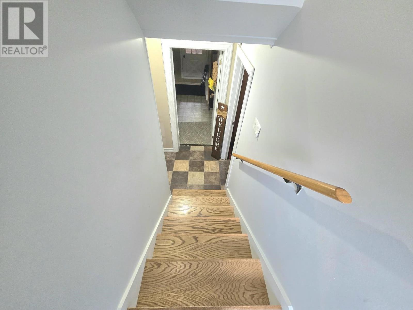
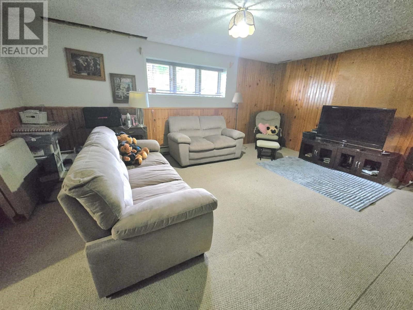
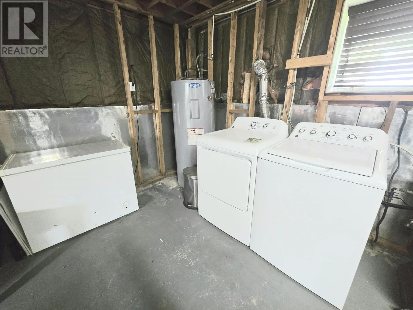
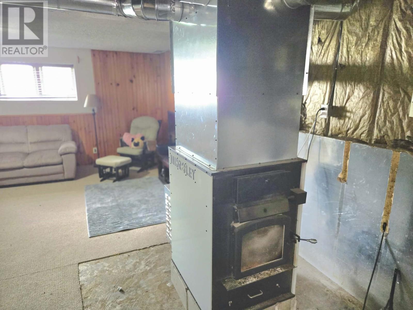
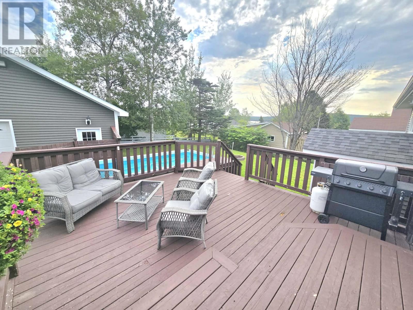
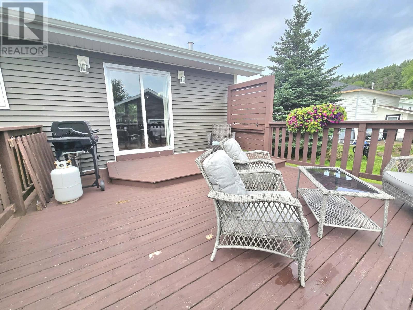
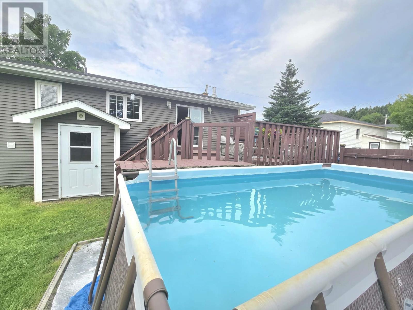
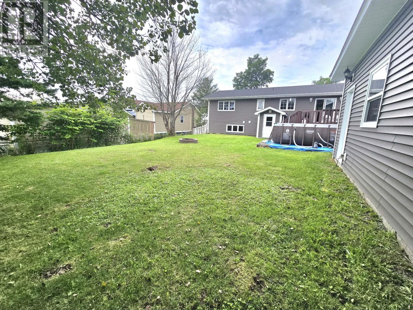
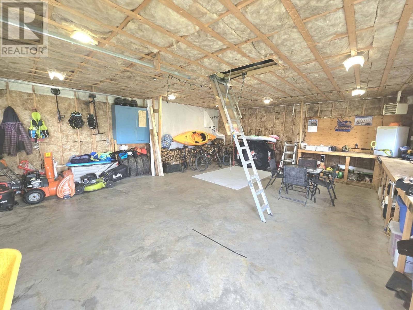
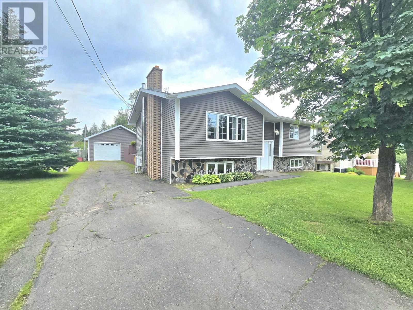
Welcome to 6 Jo-Am Street, Lewisporte! This spacious split-entry home offers a functional layout with plenty of room for the whole family. The main level features a bright open-concept kitchen, living and dining area, three bedrooms, and a full bathroom. Patio doors lead to a large rear deck and fully fenced backyard, complete with an above-ground pool, making it an ideal space for entertaining and enjoying the warmer months. The partially developed basement offers a large laundry room, half bath, family room, and convenient access to the rear yard. The home is heated by wood, electric baseboard, and a mini-split. Outside, you’ll find a paved driveway and a spacious 24' x 28' detached garage, offering plenty of room for vehicles, storage, hobbies, or a workshop. A great opportunity for buyers looking for space, versatility, and excellent outdoor amenities in Lewisporte. (id:51189)
Property Details
| MLS® Number | 1303443 |
| Property Type | Single Family |
| AmenitiesNearBy | Highway, Recreation |
| PoolType | Above Ground Pool |
Building
| BathroomTotal | 2 |
| BedroomsAboveGround | 3 |
| BedroomsTotal | 3 |
| Appliances | Dishwasher, Refrigerator, Microwave, Stove, Washer, Dryer |
| ConstructedDate | 1992 |
| ConstructionStyleSplitLevel | Split Level |
| ExteriorFinish | Vinyl Siding |
| FireplaceFuel | Wood |
| FireplacePresent | Yes |
| FireplaceType | Woodstove |
| Fixture | Drapes/window Coverings |
| FlooringType | Marble, Ceramic, Laminate, Other |
| FoundationType | Concrete |
| HalfBathTotal | 1 |
| HeatingFuel | Electric, Wood |
| HeatingType | Baseboard Heaters, Mini-split |
| RoofMaterial | Asphalt Shingle |
| RoofStyle | Unknown |
| StoriesTotal | 1 |
| SizeInterior | 2688 Sqft |
| Type | House |
| UtilityWater | Municipal Water |
Parking
| Detached Garage |
Land
| AccessType | Year-round Access |
| Acreage | No |
| LandAmenities | Highway, Recreation |
| LandscapeFeatures | Landscaped |
| Sewer | Municipal Sewage System |
| SizeIrregular | 73.52x123.16x21.94x55.77x107.28 |
| SizeTotalText | 73.52x123.16x21.94x55.77x107.28|under 1/2 Acre |
| ZoningDescription | Res. |
Rooms
| Level | Type | Length | Width | Dimensions |
|---|---|---|---|---|
| Basement | Porch | 7x8 | ||
| Basement | Bath (# Pieces 1-6) | 4.5x5 | ||
| Basement | Recreation Room | 13x18 | ||
| Basement | Laundry Room | 12x20 | ||
| Main Level | Bath (# Pieces 1-6) | 5x11.1 | ||
| Main Level | Bedroom | 10x11.6 | ||
| Main Level | Bedroom | 10x11.3 | ||
| Main Level | Primary Bedroom | 12x14 | ||
| Main Level | Living Room/fireplace | 14.75x19.5 | ||
| Main Level | Dining Room | 13x13 | ||
| Main Level | Kitchen | 12x14.5 | ||
| Main Level | Porch | 6.5x7 |
https://www.realtor.ca/real-estate/30307173/6-jo-am-street-lewisporte
Interested?
Contact us for more information

Michael Samson
(709) 522-6350
33 Pippy Place, Suite 304
St. John's, Newfoundland & Labrador A1B 3X2
(709) 800-0412

Justin Hollett
(709) 522-6350
33 Pippy Place, Suite 304
St. John's, Newfoundland & Labrador A1B 3X2
(709) 800-0412

The trademarks REALTOR®, REALTORS®, and the REALTOR® logo are controlled by The Canadian Real Estate Association (CREA) and identify real estate professionals who are members of CREA. The trademarks MLS®, Multiple Listing Service® and the associated logos are owned by The Canadian Real Estate Association (CREA) and identify the quality of services provided by real estate professionals who are members of CREA. The trademark DDF® is owned by The Canadian Real Estate Association (CREA) and identifies CREA's Data Distribution Facility (DDF®)
September 21 2026 06:22:01
The Newfoundland & Labrador Association of REALTORS®
Royal LePage Generation Realty

