
6 Drover Place Clarenville, Newfoundland & Labrador A5A 1E8

$224,900
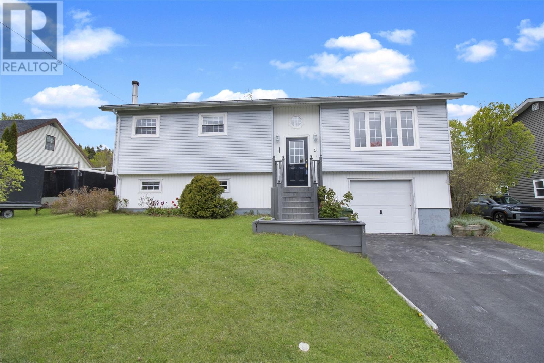
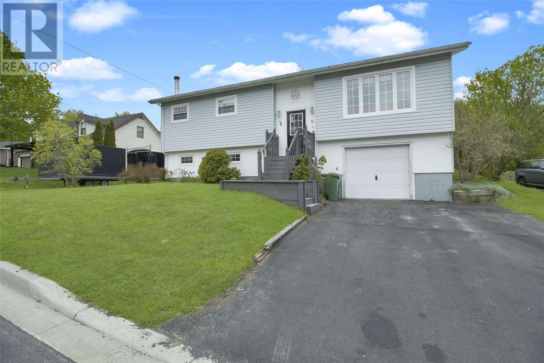
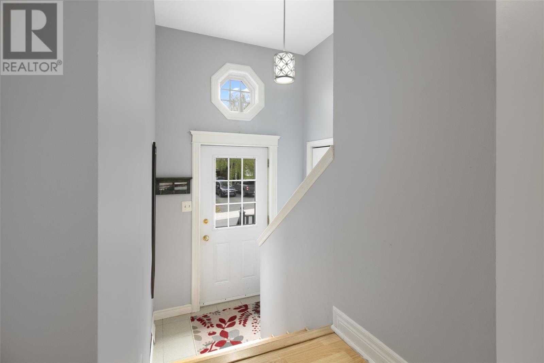
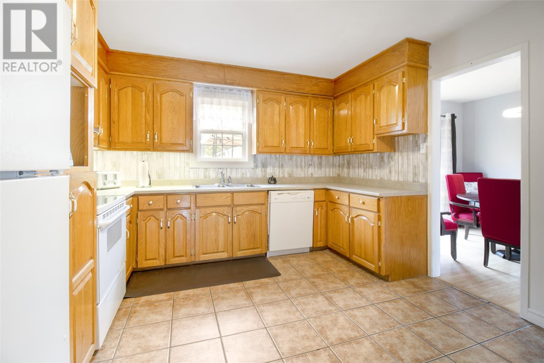
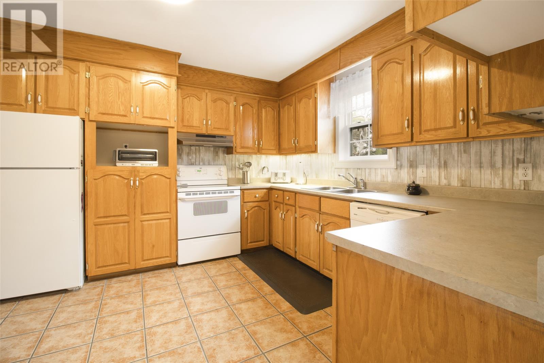
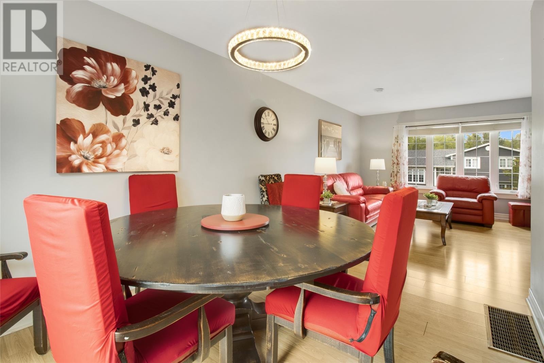
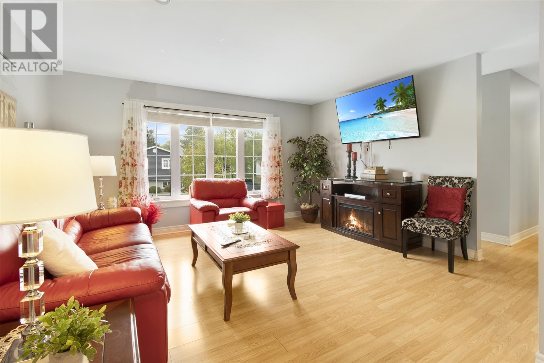
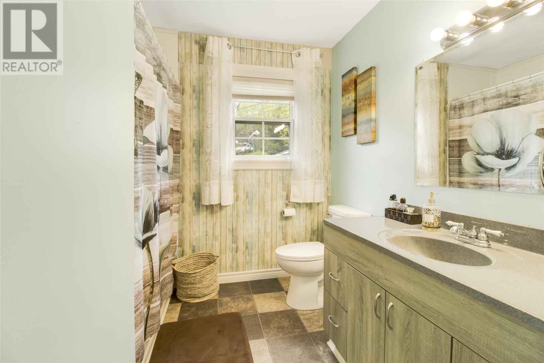
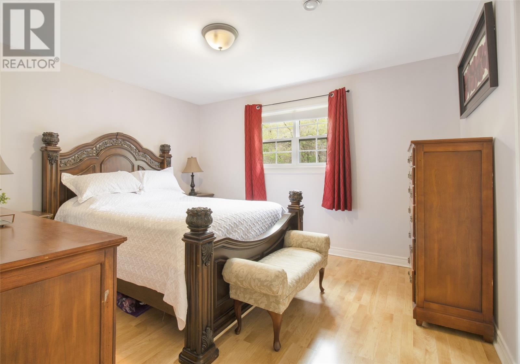
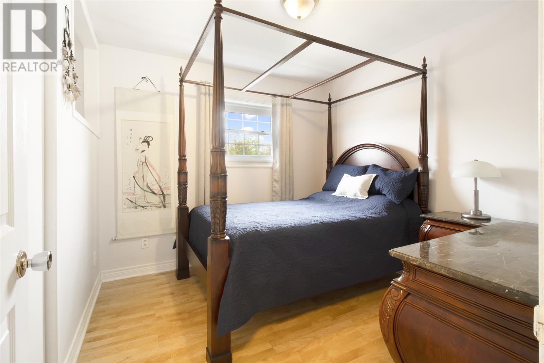
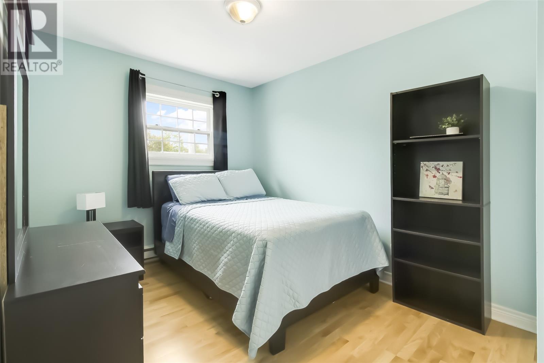
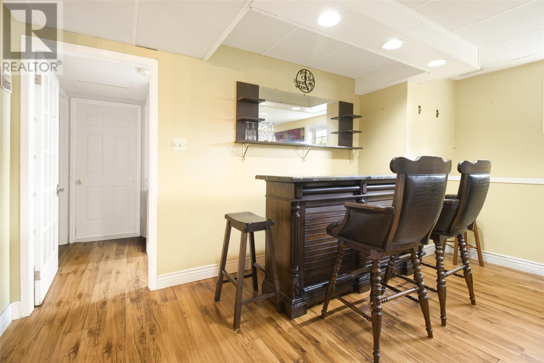
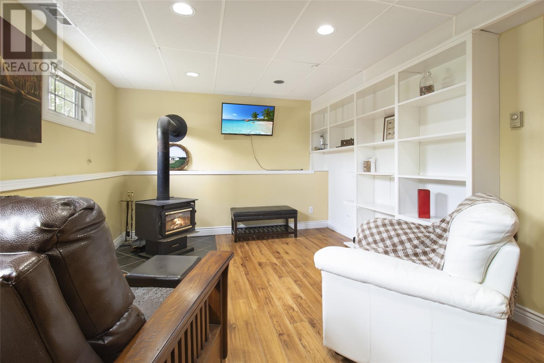
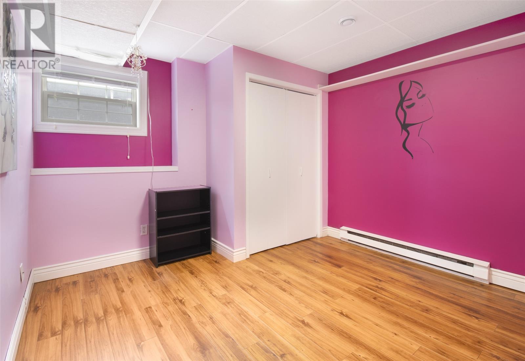
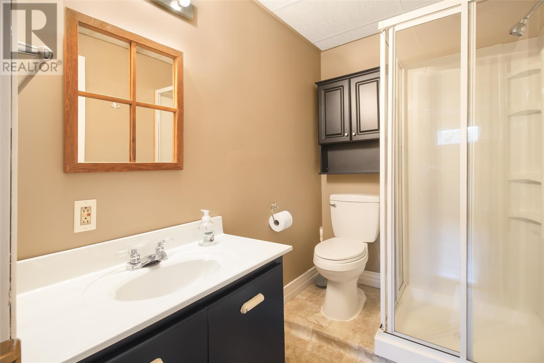
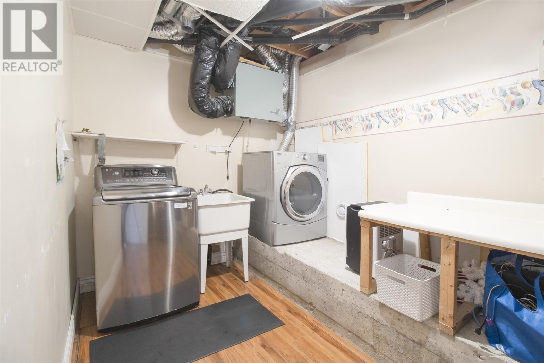
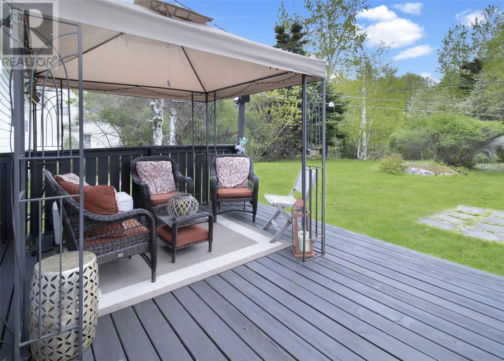
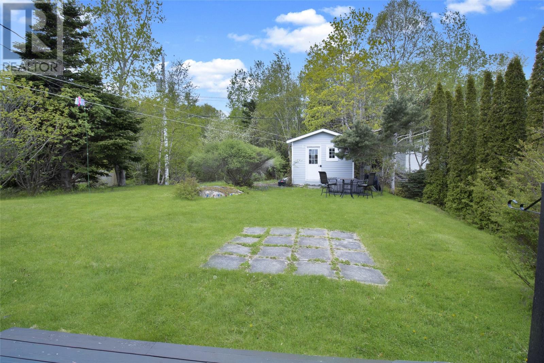
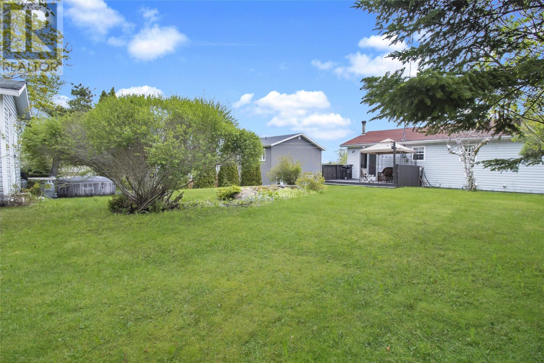
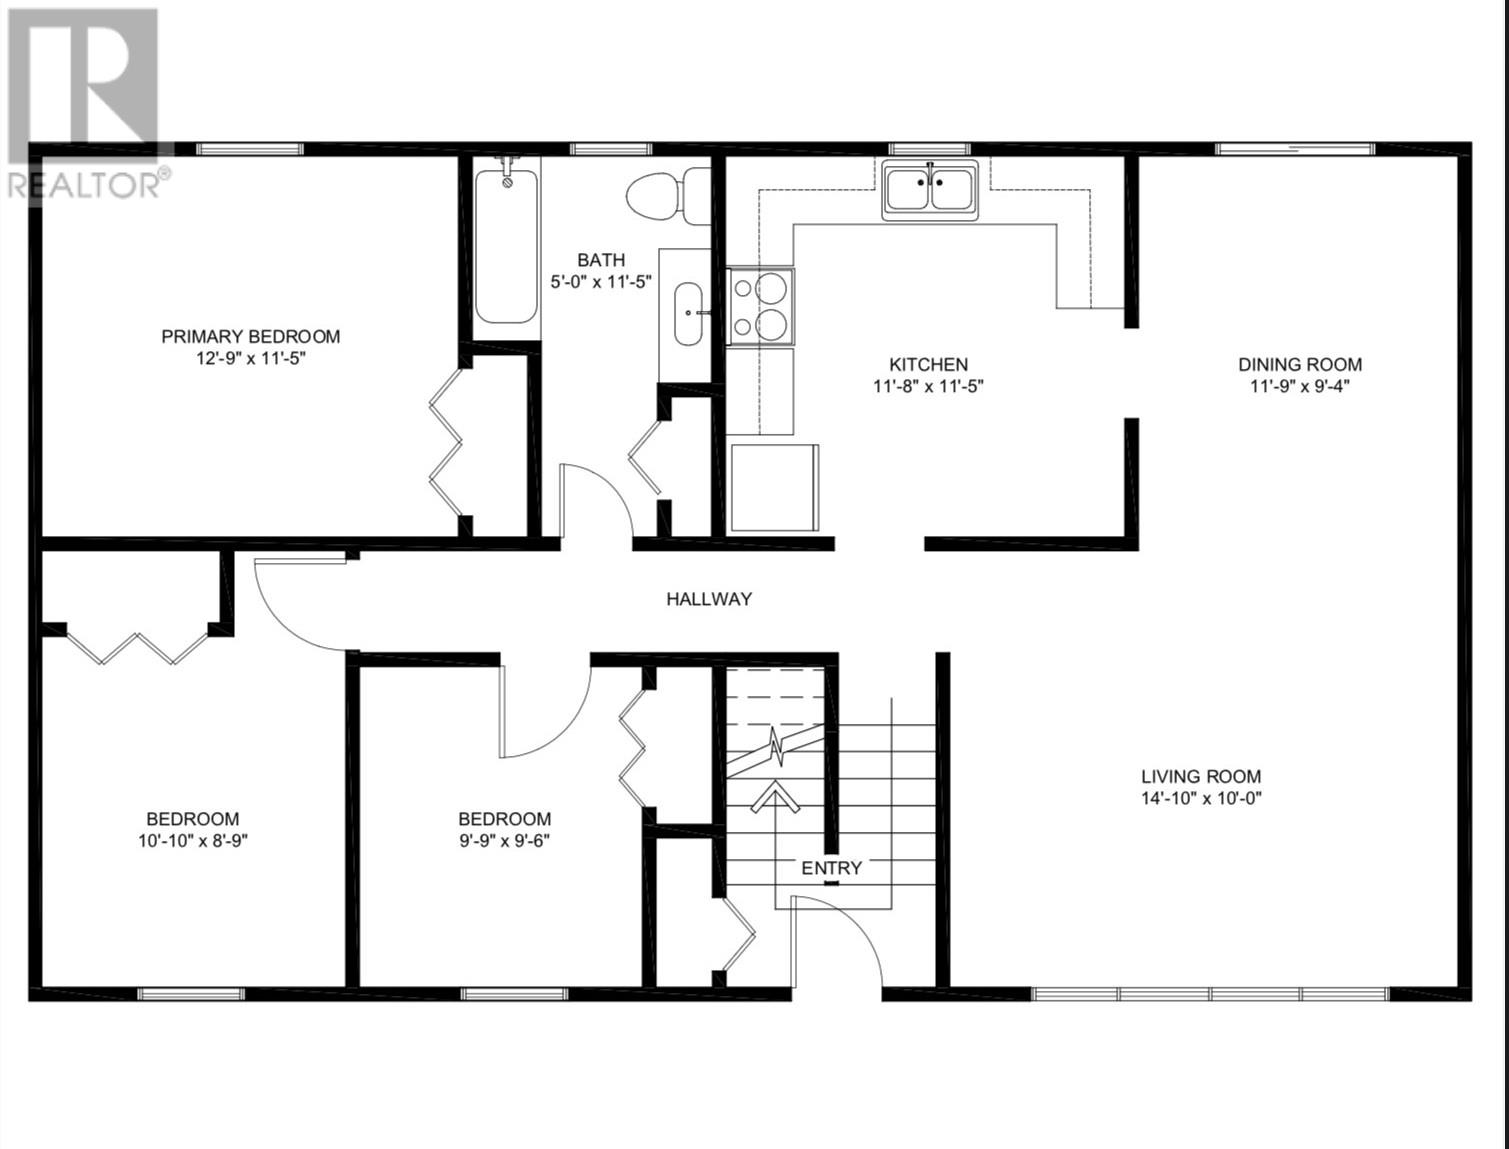
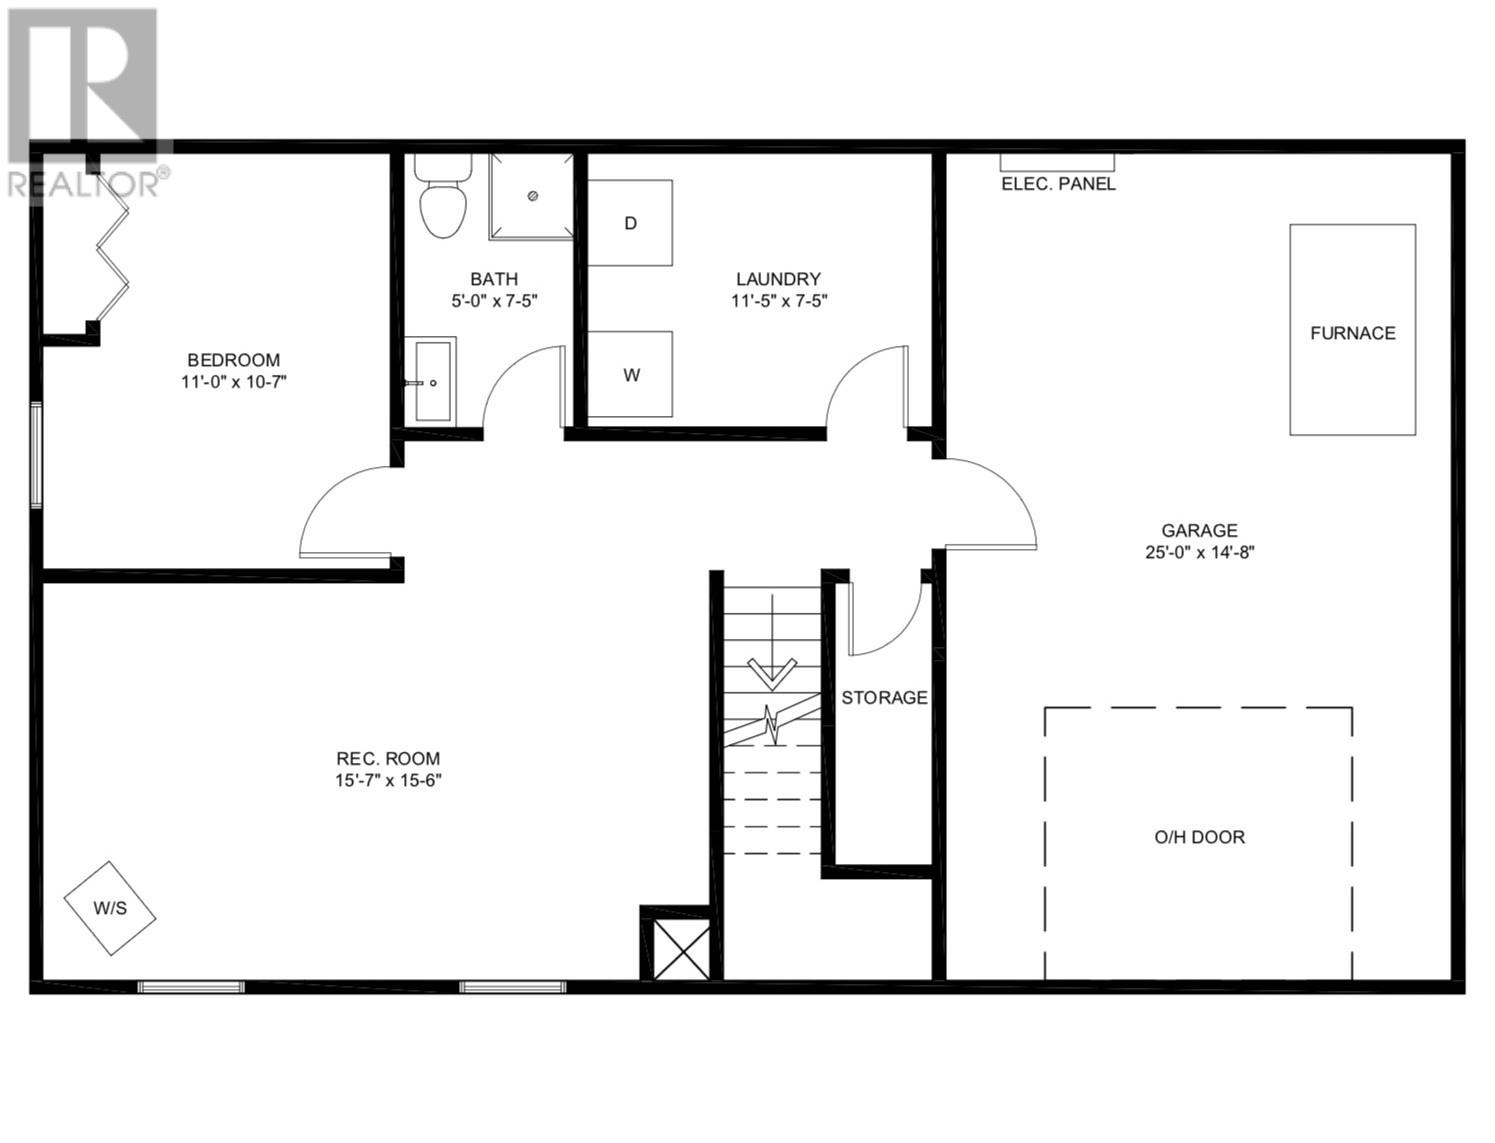
Nestled on a beautifully landscaped lot, this 3-bedroom + bonus room, 2 bathroom split-entry offers a welcoming atmosphere and plenty of space both inside and out. The bright main floor is designed for comfortable everyday living, featuring a spacious living room, a warm oak kitchen with plenty of cabinetry, and a dining area that's perfect for family dinners or hosting friends. Three well-appointed bedrooms and a beautifully renovated bathroom complete the main level. The lower level provides additional living space with a cozy rec room centered around a wood stove, creating the perfect place to gather on cooler evenings. A versatile bonus room offers flexibility for a home office, guest room, playroom, or hobby space. You'll also find a second full bathroom, laundry area, generous storage, and direct access to the attached garage. Outside, the backyard is a true extension of the home. Enjoy morning coffee on the sun deck, spend evenings entertaining, and take advantage of the storage shed and mature landscaping that create a private and peaceful setting. Adding even more value and year-round comfort, a brand-new heat pump is currently being installed, providing efficient heating in the winter and refreshing air conditioning during the warmer months. Combining comfort, functionality, and pride of ownership throughout, this home offers an incredible opportunity for buyers looking for a move-in-ready property in a family-friendly setting. (id:51189)
Property Details
| MLS® Number | 1298714 |
| Property Type | Single Family |
| AmenitiesNearBy | Shopping |
| EquipmentType | None |
| RentalEquipmentType | None |
| StorageType | Storage Shed |
| Structure | Sundeck |
Building
| BathroomTotal | 2 |
| BedroomsAboveGround | 3 |
| BedroomsTotal | 3 |
| Appliances | Dishwasher, Washer, Dryer |
| ArchitecturalStyle | Bungalow |
| ConstructedDate | 1988 |
| ConstructionStyleAttachment | Detached |
| ExteriorFinish | Concrete Block, Shingles, Vinyl Siding |
| FireplaceFuel | Wood |
| FireplacePresent | Yes |
| FireplaceType | Woodstove |
| FlooringType | Laminate, Mixed Flooring |
| FoundationType | Concrete |
| HeatingFuel | Wood |
| HeatingType | Baseboard Heaters, Heat Pump |
| StoriesTotal | 1 |
| SizeInterior | 2000 Sqft |
| Type | House |
| UtilityWater | Municipal Water |
Parking
| Attached Garage |
Land
| AccessType | Year-round Access |
| Acreage | No |
| LandAmenities | Shopping |
| LandscapeFeatures | Landscaped |
| Sewer | Municipal Sewage System |
| SizeIrregular | 19.8m X 39.62m |
| SizeTotalText | 19.8m X 39.62m|under 1/2 Acre |
| ZoningDescription | Residential |
Rooms
| Level | Type | Length | Width | Dimensions |
|---|---|---|---|---|
| Basement | Other | 25x14.8 | ||
| Basement | Laundry Room | 11.5x7.5 | ||
| Basement | Office | 10.7x11 | ||
| Basement | Recreation Room | 15.6x16.4 | ||
| Basement | Bath (# Pieces 1-6) | 7.5x5 | ||
| Main Level | Porch | 6x4 | ||
| Main Level | Bath (# Pieces 1-6) | 5x11.5 | ||
| Main Level | Bedroom | 9.7x9.6 | ||
| Main Level | Bedroom | 10.10x8.9 | ||
| Main Level | Primary Bedroom | 12.9x11.5 | ||
| Main Level | Kitchen | 11.5x11.8 | ||
| Main Level | Dining Room | 11.9x9.4 | ||
| Main Level | Living Room | 10x14.10 |
https://www.realtor.ca/real-estate/29903613/6-drover-place-clarenville
Interested?
Contact us for more information

Michael Samson
(709) 522-6350
33 Pippy Place, Suite 304
St. John's, Newfoundland & Labrador A1B 3X2
(709) 800-0412

Justin Hollett
(709) 522-6350
33 Pippy Place, Suite 304
St. John's, Newfoundland & Labrador A1B 3X2
(709) 800-0412

The trademarks REALTOR®, REALTORS®, and the REALTOR® logo are controlled by The Canadian Real Estate Association (CREA) and identify real estate professionals who are members of CREA. The trademarks MLS®, Multiple Listing Service® and the associated logos are owned by The Canadian Real Estate Association (CREA) and identify the quality of services provided by real estate professionals who are members of CREA. The trademark DDF® is owned by The Canadian Real Estate Association (CREA) and identifies CREA's Data Distribution Facility (DDF®)
June 17 2026 01:32:40
The Newfoundland & Labrador Association of REALTORS®
Hanlon Realty

