
59 Pottle Street Happy Valley-Goose Bay, Newfoundland & Labrador A0P 1E0

$399,000
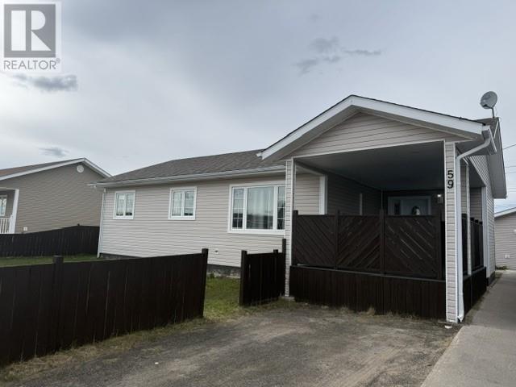
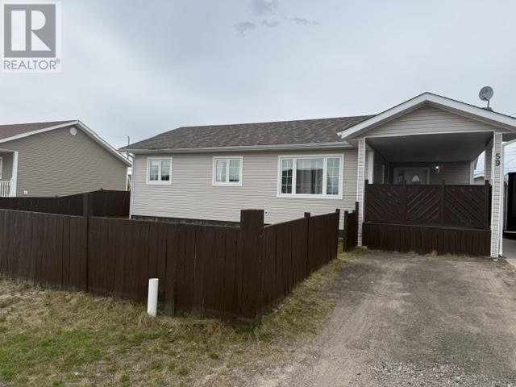
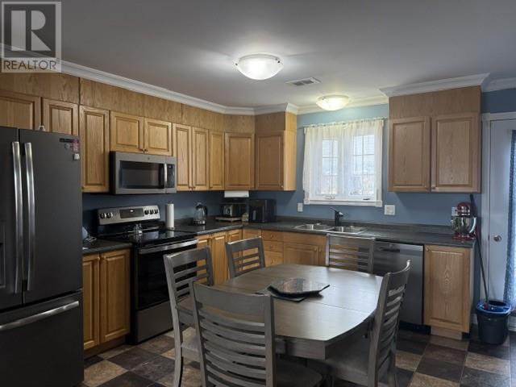
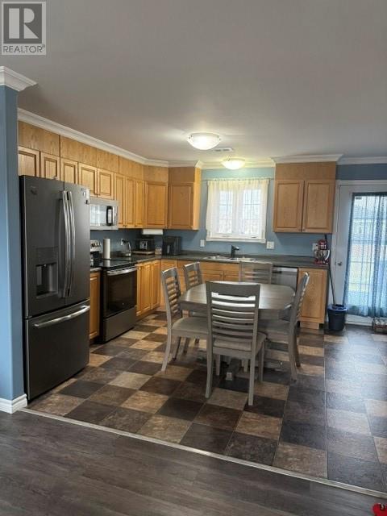
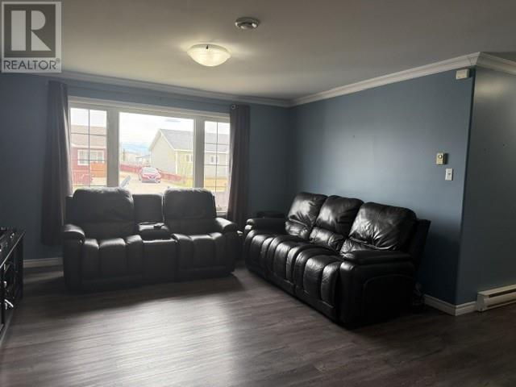
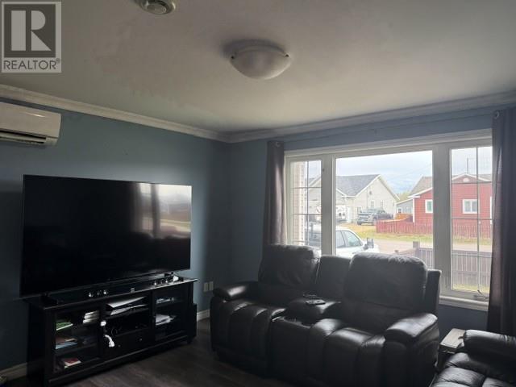
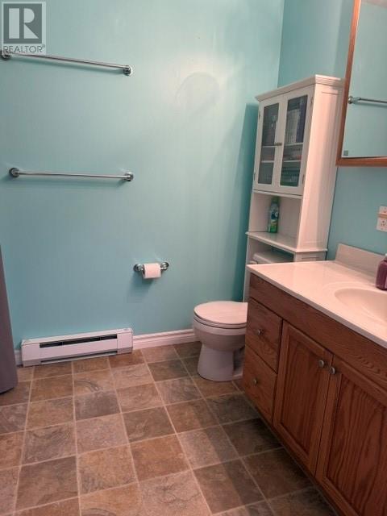
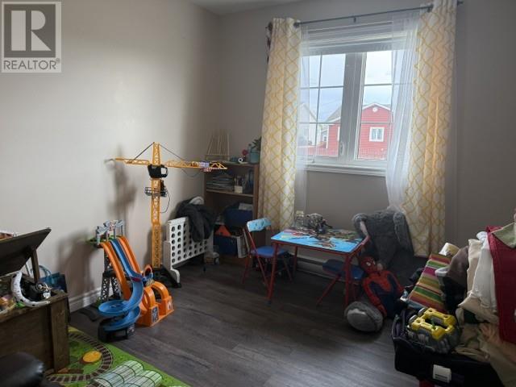
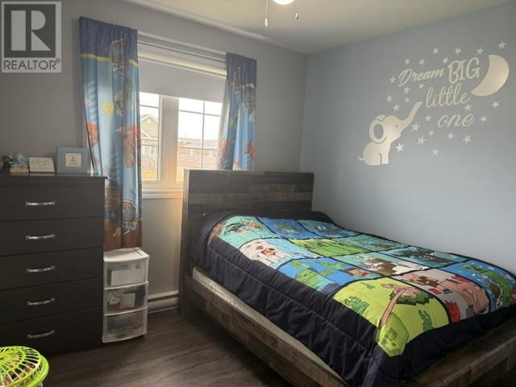
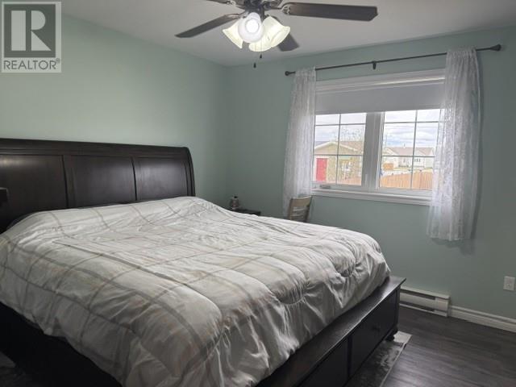
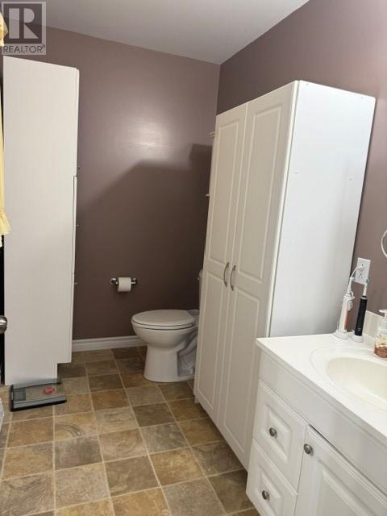
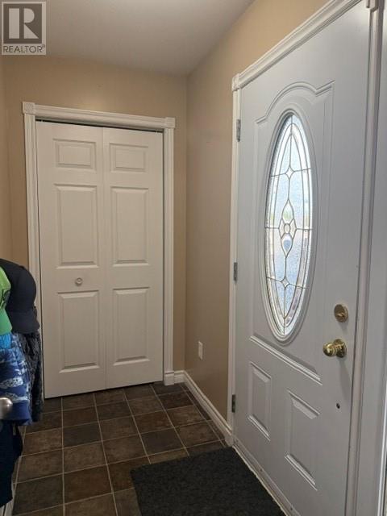
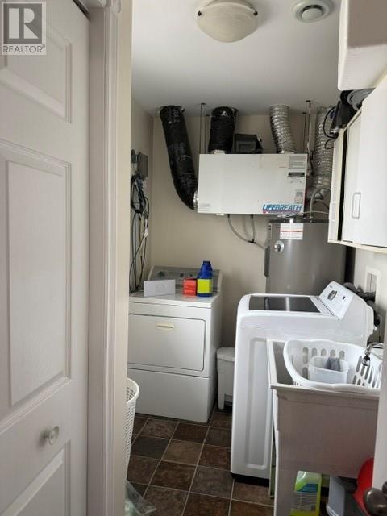
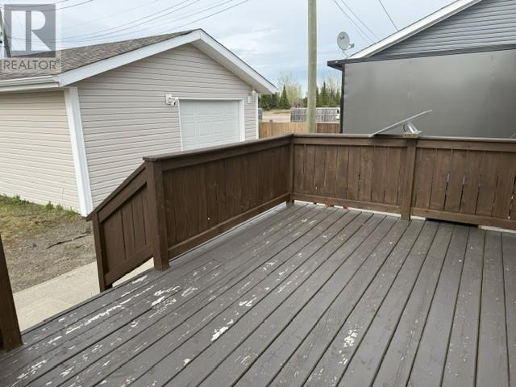
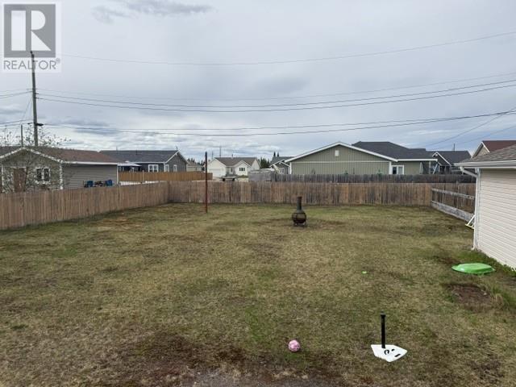
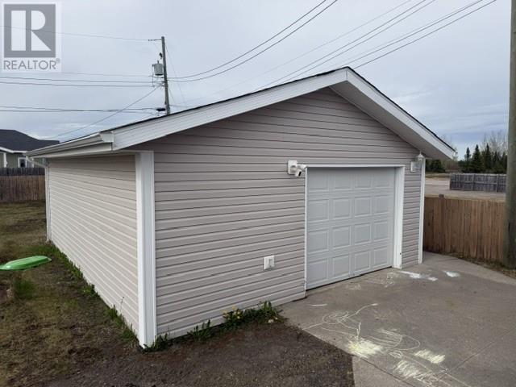
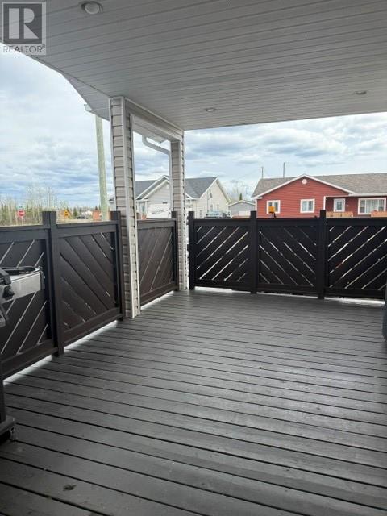
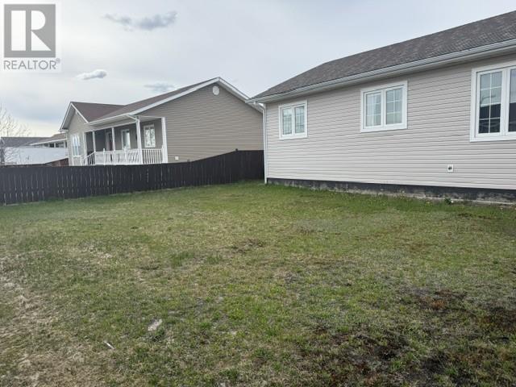
59 Pottle Street is a 3 bedroom 1 1/2 bath home. Located in a very popular family oriented area of town. Recent upgrades include new flooring, heat pump, and kitchen appliances purchased over the past 2 years. The 20' x 24' garage has been upgraded with new wiring and new garage opener. Large double concrete driveway and spacious lot is fully fenced and landscaped. You will also find a large front covered patio, as well as a large back patio. For more information on this fabulous property contact your realtor today. A sellers direction is in place and no offers will be reviewed until 5pm June 2nd. (id:51189)
Property Details
| MLS® Number | 1298106 |
| Property Type | Single Family |
Building
| BathroomTotal | 2 |
| BedroomsAboveGround | 3 |
| BedroomsTotal | 3 |
| Appliances | Dishwasher, Refrigerator, Microwave, Stove, Washer, Dryer |
| ArchitecturalStyle | Bungalow |
| ConstructedDate | 2010 |
| ConstructionStyleAttachment | Detached |
| CoolingType | Air Exchanger |
| ExteriorFinish | Vinyl Siding |
| FlooringType | Laminate, Other |
| FoundationType | Concrete |
| HalfBathTotal | 1 |
| HeatingFuel | Electric |
| StoriesTotal | 1 |
| SizeInterior | 1168 Sqft |
| Type | House |
| UtilityWater | Municipal Water |
Parking
| Detached Garage |
Land
| Acreage | No |
| FenceType | Fence |
| Sewer | Municipal Sewage System |
| SizeIrregular | 72' X 147' |
| SizeTotalText | 72' X 147'|7,251 - 10,889 Sqft |
| ZoningDescription | Rld |
Rooms
| Level | Type | Length | Width | Dimensions |
|---|---|---|---|---|
| Main Level | Ensuite | 5' X 8.5' | ||
| Main Level | Primary Bedroom | 12' X 12.5' | ||
| Main Level | Bedroom | 10' X 10' | ||
| Main Level | Bedroom | 9' X 10' | ||
| Main Level | Bath (# Pieces 1-6) | 7' X 8' | ||
| Main Level | Living Room | 14' X 14' | ||
| Main Level | Kitchen | 13' X 14' | ||
| Main Level | Laundry Room | 5.5' X 11' | ||
| Main Level | Porch | 4' X 9' |
https://www.realtor.ca/real-estate/29810327/59-pottle-street-happy-valley-goose-bay
Interested?
Contact us for more information

Michael Samson
(709) 522-6350
33 Pippy Place, Suite 304
St. John's, Newfoundland & Labrador A1B 3X2
(709) 800-0412

Justin Hollett
(709) 522-6350
33 Pippy Place, Suite 304
St. John's, Newfoundland & Labrador A1B 3X2
(709) 800-0412

The trademarks REALTOR®, REALTORS®, and the REALTOR® logo are controlled by The Canadian Real Estate Association (CREA) and identify real estate professionals who are members of CREA. The trademarks MLS®, Multiple Listing Service® and the associated logos are owned by The Canadian Real Estate Association (CREA) and identify the quality of services provided by real estate professionals who are members of CREA. The trademark DDF® is owned by The Canadian Real Estate Association (CREA) and identifies CREA's Data Distribution Facility (DDF®)
May 27 2026 12:22:25
The Newfoundland & Labrador Association of REALTORS®
Royal LePage Turner Realty 2014 Inc - Labrador

