
57 Macpherson Avenue Corner Brook, Newfoundland & Labrador A2H 6Z4

$679,000
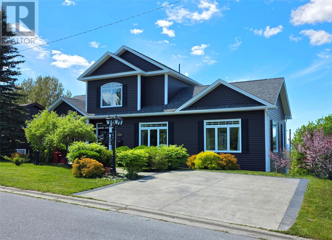
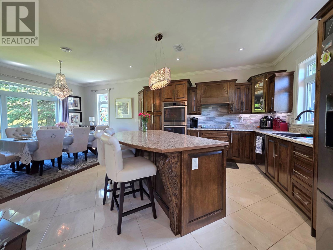
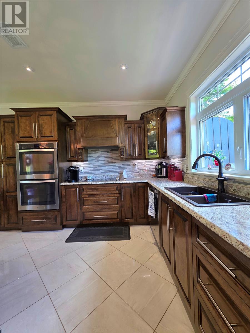
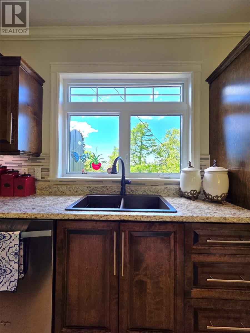
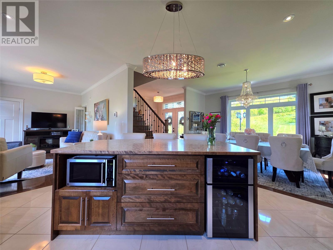
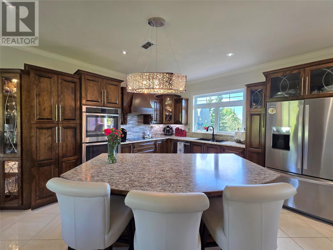
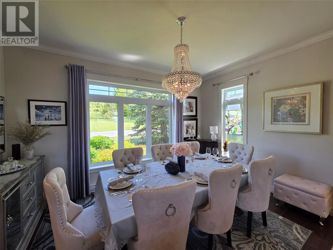
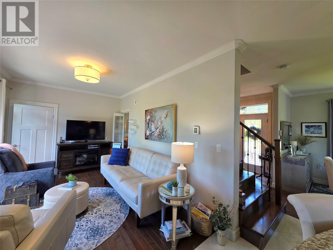
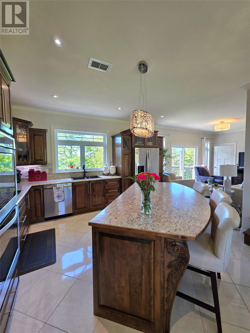
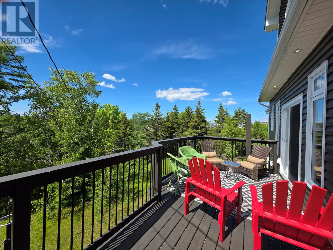
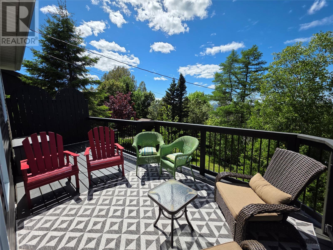
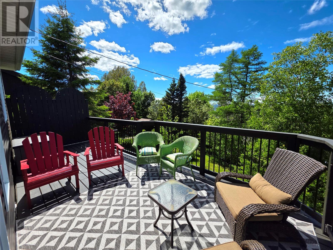
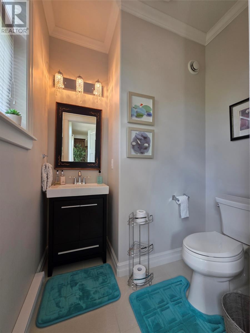
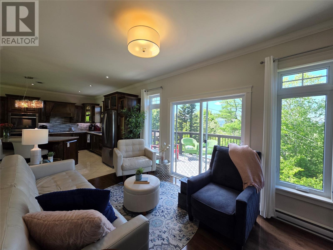
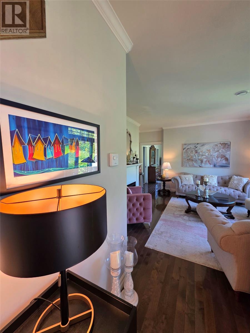
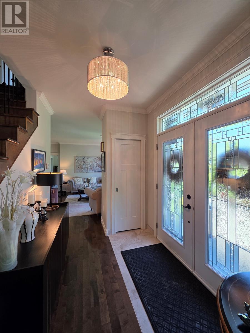
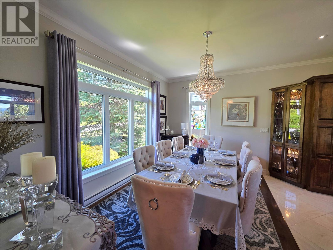
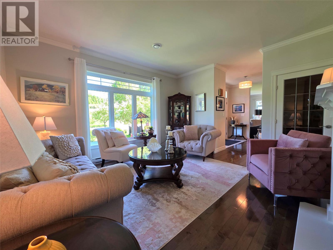
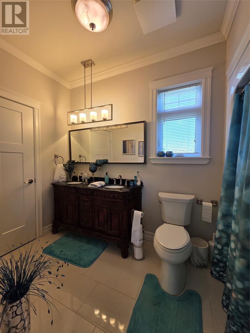
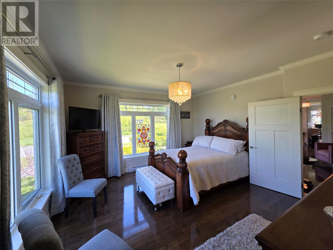
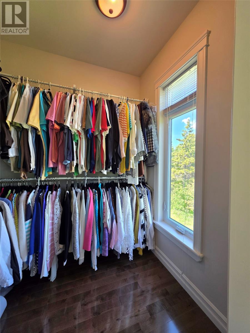
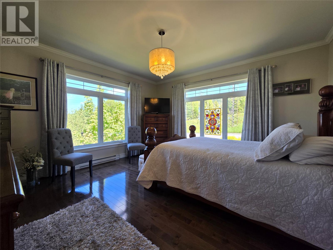
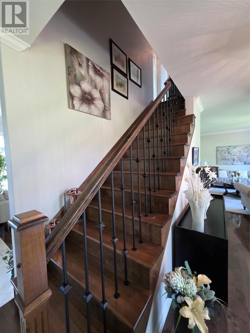
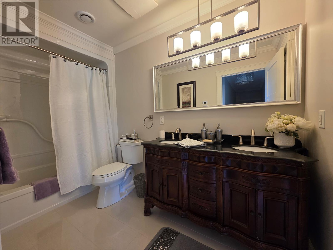
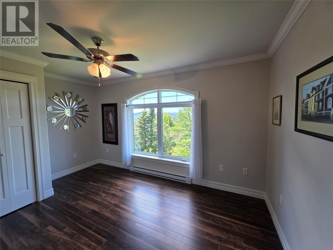
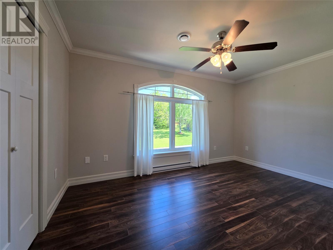
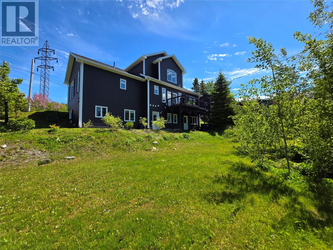
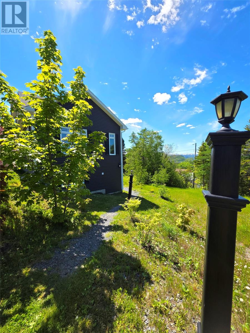
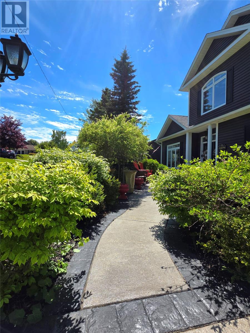
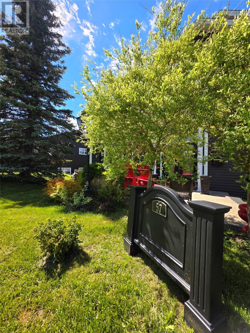
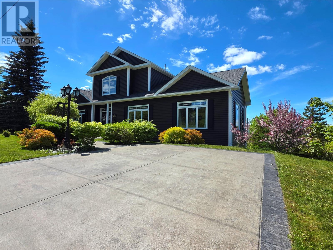
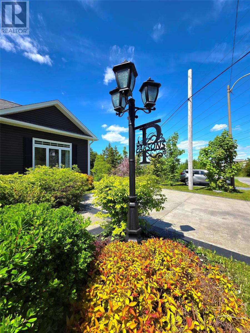
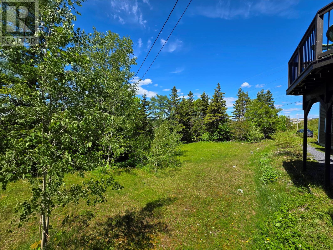
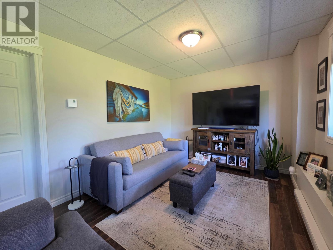
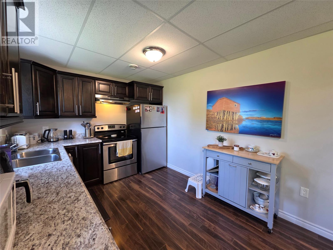
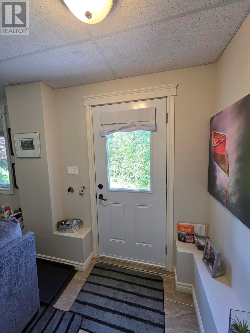
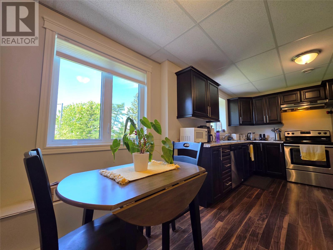
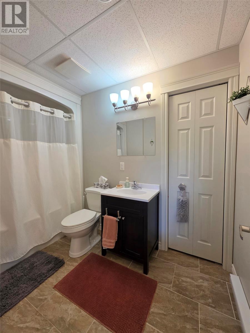
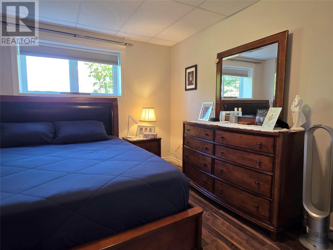
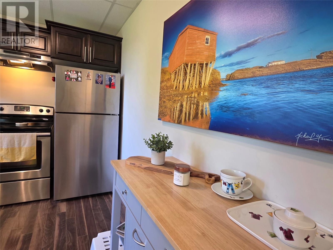
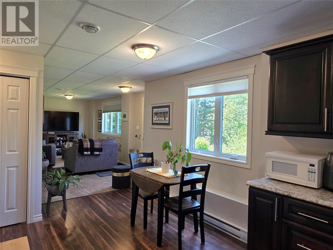
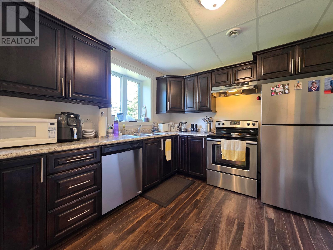
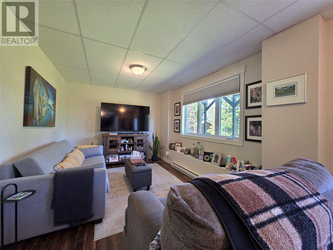
This 10 year old executive home is now on the market! Built in 2015, this custom 3000 sq ft. home stands alone. From the meticulous attention to details in the exterior landscaping, perfectly planted trees and shrubs, to the double concrete driveway. This home is one that grabs your attention the second you see it. The moment you enter the bright and open foyer, your eyes are met with natural lighting from the custom designed windows, that have nothing but green trees and sunlight fill them. The two sided entrance is split with the open staircase leading to the upper two bedrooms, ideal for children and guests alike, with its own full bathroom. The main is open, to the left you'll find the formal dining area, that has hosted plenty of large family gatherings. The chefs kitchen has been built and designed by one of the cities top cabinetry makers and it shows in all the finer details. The island is a great place to prepare food and host guests, sitting 3 comfortably. The custom design includes all high end stainless steel appliances, with double oven, plus the island houses both the microwave and wine fridge. The height throughout the entire level (9 ft ceilings), draws your eyes to the amount of light coming in from the full height custom windows and patio doors. This kitchen opens into a nice bright den and bath area of the home, where you access the full length rear deck over looking the city and mountains. The owners designed the main level to have an open concept family room equipped with fireplace and mantle. Plus the addition of the primary bedroom suite. This large open suite has an ensuite, with its own in closet + laundry area. Plus a bright full walk-in closet. For those looking to have the potential for older family members or young adults, there is a full 960 sq ft quality apartment with it's own entrance at the rear of the property. The owners have the approval from the city for the construction of a 24 x 24 detached garage (transferable). (id:51189)
Property Details
| MLS® Number | 1299412 |
| Property Type | Single Family |
| EquipmentType | None |
| RentalEquipmentType | None |
Building
| BathroomTotal | 4 |
| BedroomsTotal | 4 |
| Appliances | Dishwasher, Washer, Dryer |
| ArchitecturalStyle | 2 Level |
| ConstructedDate | 2015 |
| ConstructionStyleAttachment | Detached |
| CoolingType | Air Exchanger |
| ExteriorFinish | Vinyl Siding |
| Fixture | Drapes/window Coverings |
| FlooringType | Marble, Ceramic, Hardwood, Laminate |
| FoundationType | Concrete |
| HalfBathTotal | 1 |
| HeatingFuel | Electric |
| HeatingType | Baseboard Heaters |
| SizeInterior | 3000 Sqft |
| Type | Two Apartment House |
| UtilityWater | Municipal Water |
Land
| AccessType | Year-round Access |
| Acreage | No |
| Sewer | Municipal Sewage System |
| SizeIrregular | 70 X 138 X 120 X 128 |
| SizeTotalText | 70 X 138 X 120 X 128|10,890 - 21,799 Sqft (1/4 - 1/2 Ac) |
| ZoningDescription | Res |
Rooms
| Level | Type | Length | Width | Dimensions |
|---|---|---|---|---|
| Second Level | Bedroom | 11.4 x 14 | ||
| Second Level | Bath (# Pieces 1-6) | 11 x 5.3 | ||
| Second Level | Bedroom | 9.3 x 14 | ||
| Basement | Bath (# Pieces 1-6) | 6.2 x 10 | ||
| Basement | Not Known | 22 x 10 | ||
| Basement | Not Known | 12.6 x 7 | ||
| Basement | Not Known | 10.4 x 10 | ||
| Basement | Not Known | 8 x 10.4 | ||
| Basement | Not Known | 14 x 9.7 | ||
| Basement | Storage | 24 x 14 | ||
| Main Level | Laundry Room | 8 x 6 | ||
| Main Level | Ensuite | 7.4 x 12 | ||
| Main Level | Primary Bedroom | 14 x 17 | ||
| Main Level | Bath (# Pieces 1-6) | 2 pc | ||
| Main Level | Den | 16 x 11 | ||
| Main Level | Kitchen | 14.10 x 14 | ||
| Main Level | Dining Room | 9.10 x 14 | ||
| Main Level | Family Room/fireplace | 16 x 15 | ||
| Main Level | Foyer | 8.7 x 7.1 |
https://www.realtor.ca/real-estate/29946137/57-macpherson-avenue-corner-brook
Interested?
Contact us for more information

Michael Samson
(709) 522-6350
33 Pippy Place, Suite 304
St. John's, Newfoundland & Labrador A1B 3X2
(709) 800-0412

Justin Hollett
(709) 522-6350
33 Pippy Place, Suite 304
St. John's, Newfoundland & Labrador A1B 3X2
(709) 800-0412

The trademarks REALTOR®, REALTORS®, and the REALTOR® logo are controlled by The Canadian Real Estate Association (CREA) and identify real estate professionals who are members of CREA. The trademarks MLS®, Multiple Listing Service® and the associated logos are owned by The Canadian Real Estate Association (CREA) and identify the quality of services provided by real estate professionals who are members of CREA. The trademark DDF® is owned by The Canadian Real Estate Association (CREA) and identifies CREA's Data Distribution Facility (DDF®)
July 21 2026 06:02:01
The Newfoundland & Labrador Association of REALTORS®
RE/MAX Realty Professionals Ltd. - Corner Brook

