
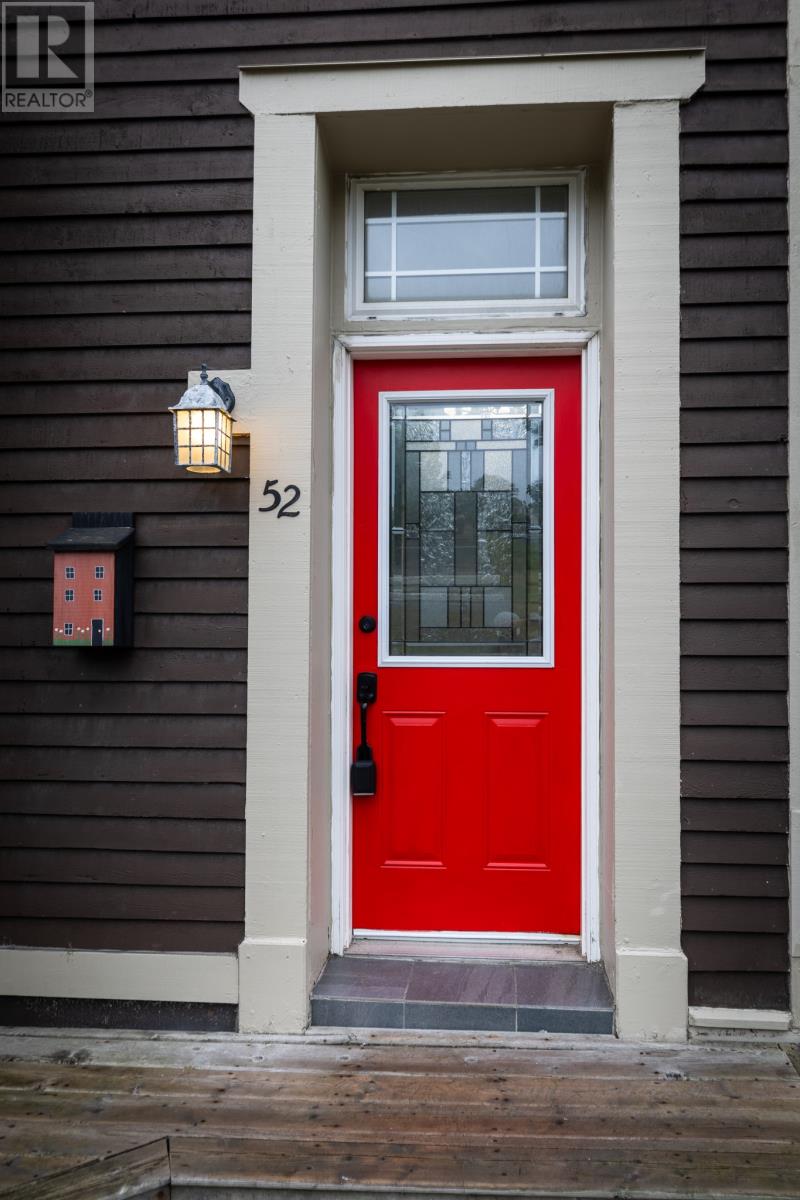
52 The Boulevard St. John's, Newfoundland & Labrador A1A 1J9

$399,000
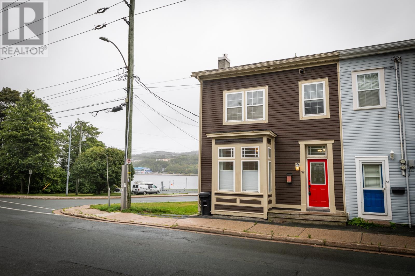
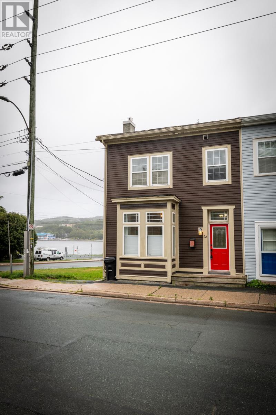
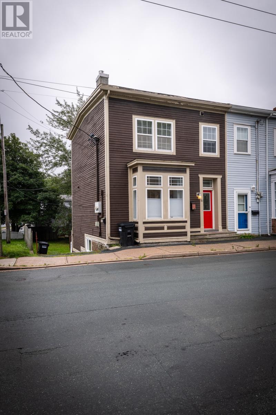
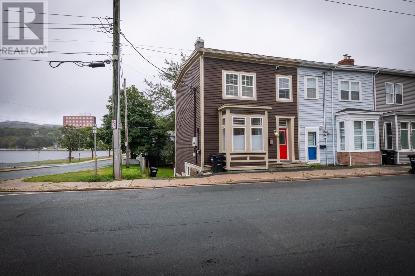
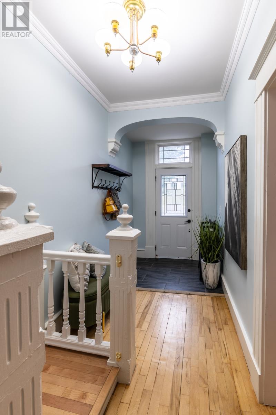
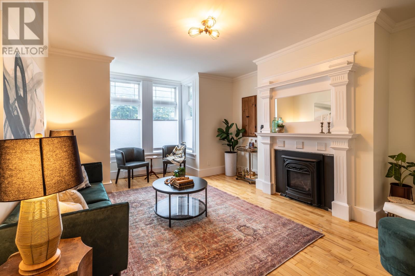
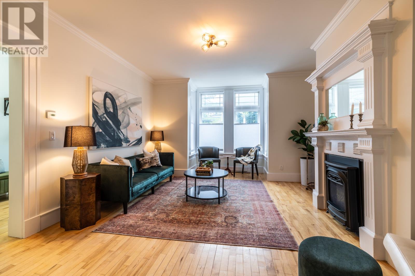
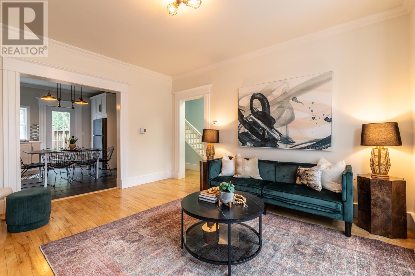
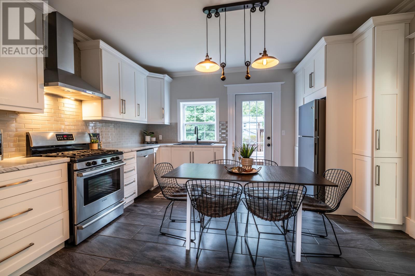
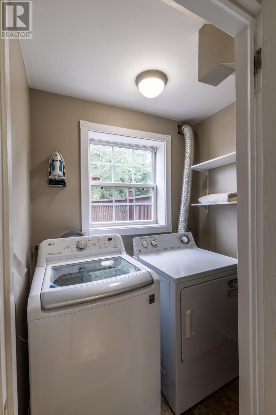
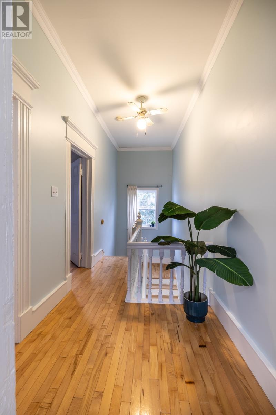
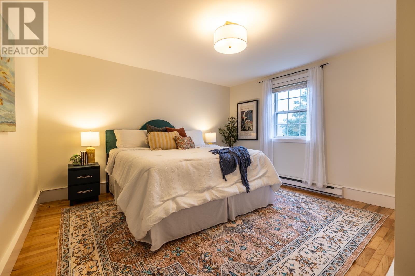
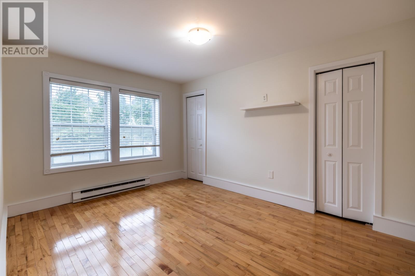
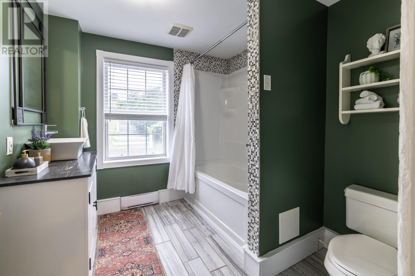
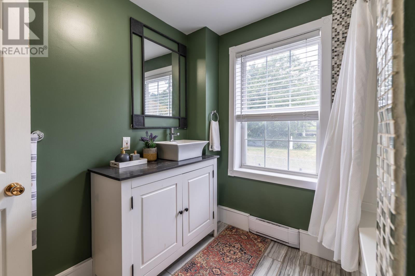
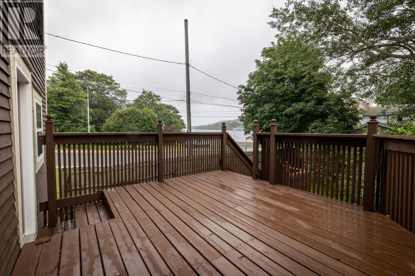
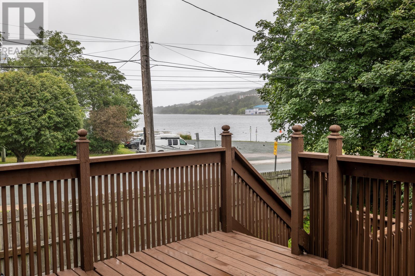
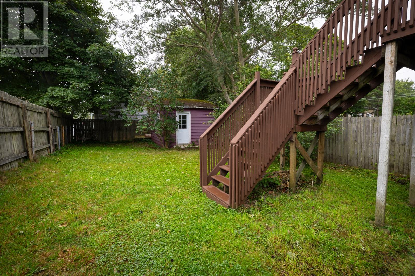
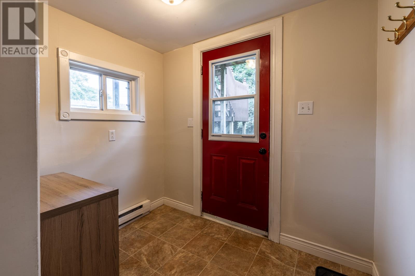
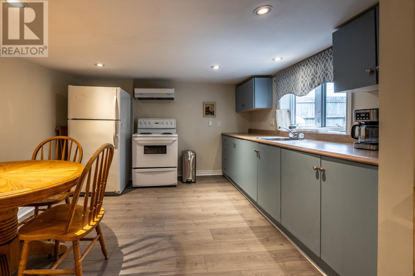
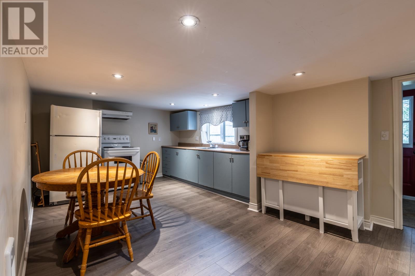
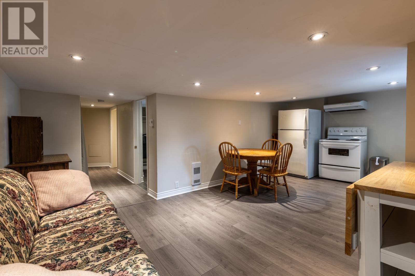
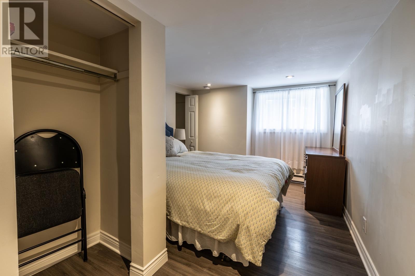
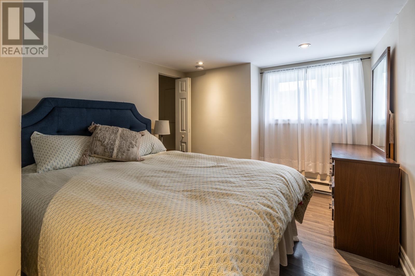
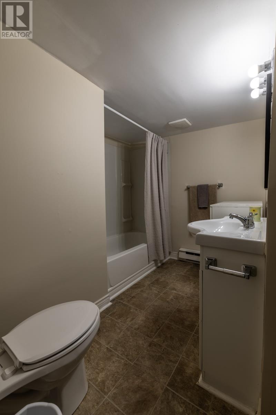
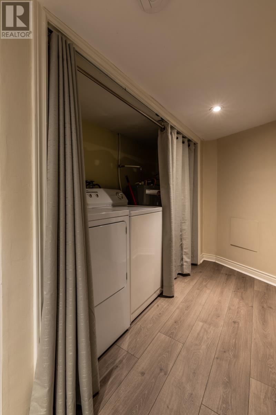
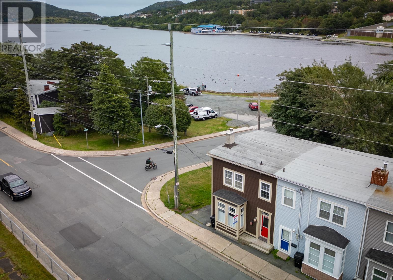
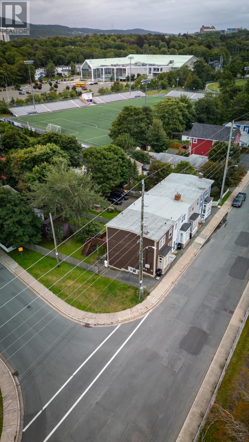
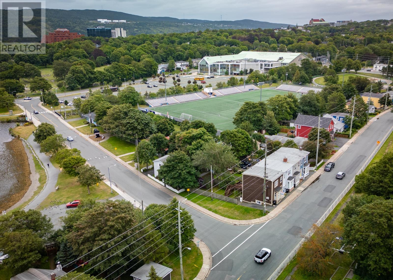
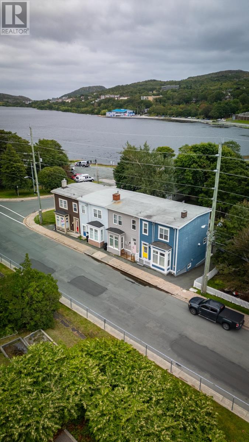
Welcome to this beautiful, well-maintained two-apartment home ideally situated in a sought-after east-end neighbourhood, just minutes from Quidi Vidi Lake, downtown St. John’s, and an abundance of scenic walking trails. The bright and inviting main level offers a comfortable living room, well-appointed eat-in kitchen, and convenient laundry area. Upstairs, you will find two spacious bedrooms along with a full four-piece main bathroom. The lower-level apartment provides excellent flexibility for extended family, guests, or rental income and features a comfortable living room, kitchen, spacious bedroom, full bathroom, and separate laundry. Outside, the property offers a private backyard complete with a large patio, perfect for outdoor entertaining and relaxing, as well as a convenient storage shed. Offering a functional layout, excellent location, and the added versatility of a two-apartment configuration, this property is an excellent opportunity in one of the city's most desirable east-end locations. (id:51189)
Property Details
| MLS® Number | 1302919 |
| Property Type | Single Family |
| AmenitiesNearBy | Recreation, Shopping |
| EquipmentType | Propane Tank |
| RentalEquipmentType | Propane Tank |
| StorageType | Storage Shed |
Building
| BathroomTotal | 2 |
| BedroomsTotal | 3 |
| ArchitecturalStyle | 2 Level |
| ConstructedDate | 1930 |
| ConstructionStyleAttachment | Semi-detached |
| ExteriorFinish | Other |
| FlooringType | Mixed Flooring |
| FoundationType | Concrete |
| HeatingFuel | Electric, Propane |
| HeatingType | Baseboard Heaters |
| RoofMaterial | Torch On Roof |
| RoofStyle | Unknown |
| SizeInterior | 1872 Sqft |
| Type | Two Apartment House |
| UtilityWater | Municipal Water |
Land
| AccessType | Year-round Access |
| Acreage | No |
| LandAmenities | Recreation, Shopping |
| LandscapeFeatures | Landscaped |
| Sewer | Municipal Sewage System |
| SizeIrregular | 30 X 91 |
| SizeTotalText | 30 X 91|under 1/2 Acre |
| ZoningDescription | Res. |
Rooms
| Level | Type | Length | Width | Dimensions |
|---|---|---|---|---|
| Second Level | Bath (# Pieces 1-6) | 4pc | ||
| Second Level | Bedroom | 13.0 x 9.10 | ||
| Second Level | Primary Bedroom | 13.10 x 13.1 | ||
| Basement | Bath (# Pieces 1-6) | 4pc | ||
| Basement | Not Known | 4.0 x 10.0 | ||
| Basement | Not Known | 12.9 x 9.2 | ||
| Basement | Not Known | 11.4 x 20.2 | ||
| Basement | Porch | 7.4 x 5.7 | ||
| Main Level | Laundry Room | 6.0 x 4.2 | ||
| Main Level | Eat In Kitchen | 12.0 x 13.9 | ||
| Main Level | Living Room/fireplace | 14.2 x 13.9 |
https://www.realtor.ca/real-estate/30252917/52-the-boulevard-st-johns
Interested?
Contact us for more information

Michael Samson
(709) 522-6350
33 Pippy Place, Suite 304
St. John's, Newfoundland & Labrador A1B 3X2
(709) 800-0412

Justin Hollett
(709) 522-6350
33 Pippy Place, Suite 304
St. John's, Newfoundland & Labrador A1B 3X2
(709) 800-0412

The trademarks REALTOR®, REALTORS®, and the REALTOR® logo are controlled by The Canadian Real Estate Association (CREA) and identify real estate professionals who are members of CREA. The trademarks MLS®, Multiple Listing Service® and the associated logos are owned by The Canadian Real Estate Association (CREA) and identify the quality of services provided by real estate professionals who are members of CREA. The trademark DDF® is owned by The Canadian Real Estate Association (CREA) and identifies CREA's Data Distribution Facility (DDF®)
September 30 2026 05:01:56
The Newfoundland & Labrador Association of REALTORS®
RE/MAX Infinity Realty Inc. - Sheraton Hotel

