
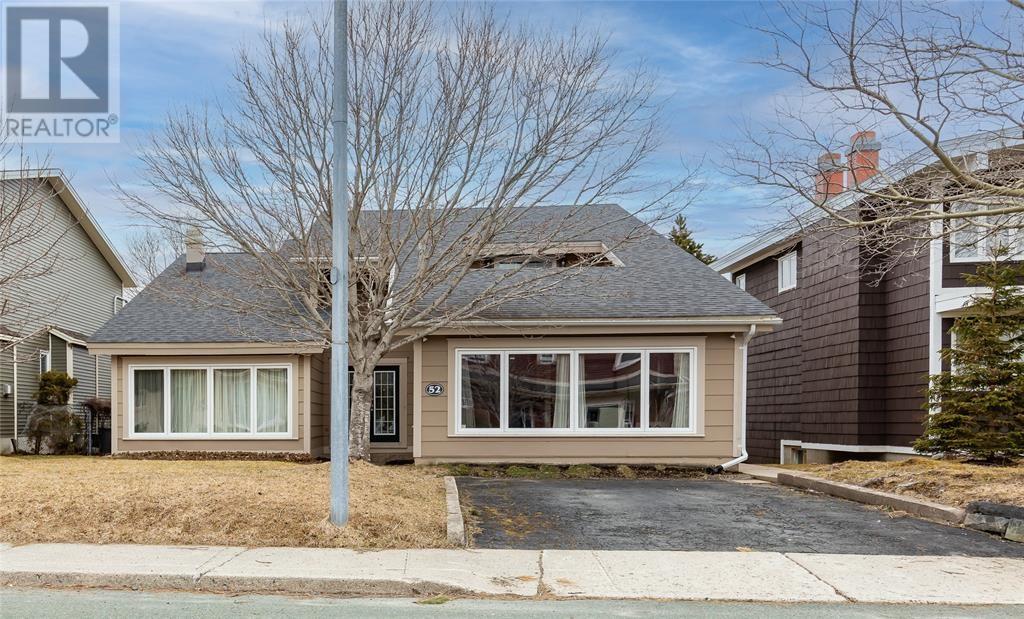
52 Mountbatten Drive St. John's, Newfoundland & Labrador A1A 3X7

$3,900 Monthly
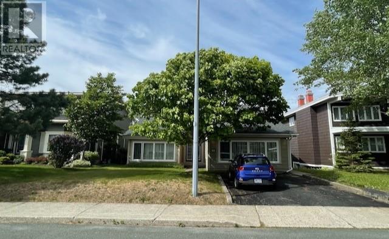
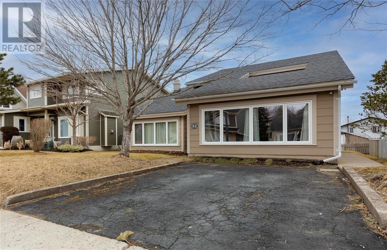
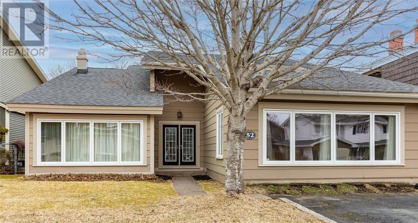
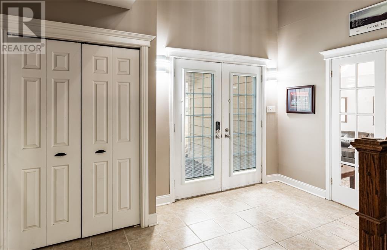
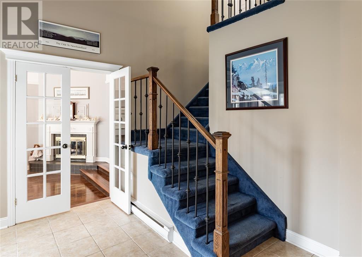
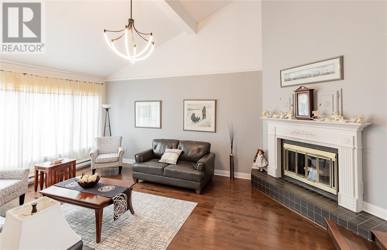
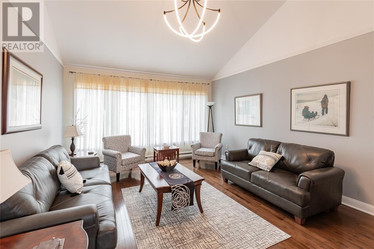
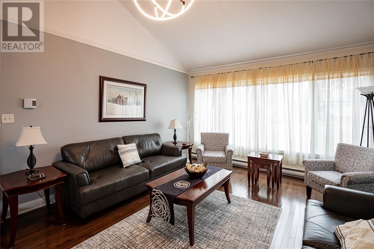
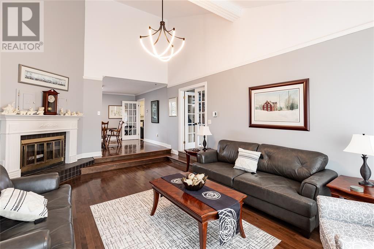
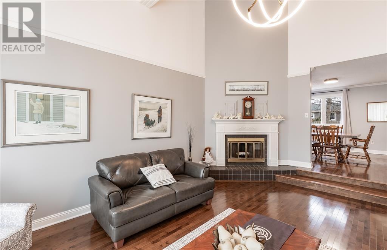
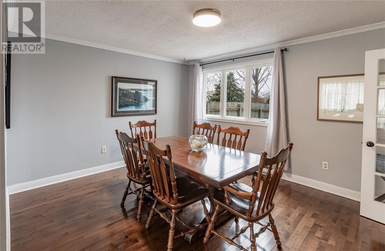
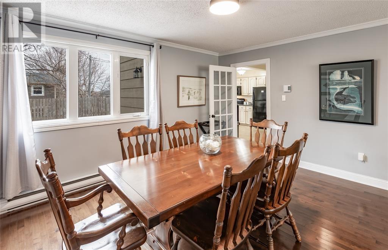
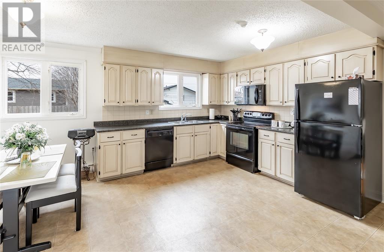
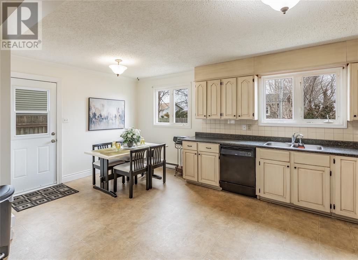
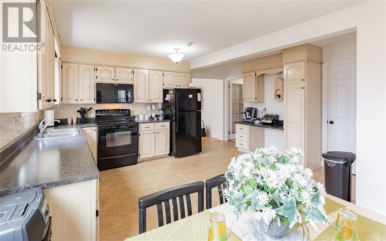
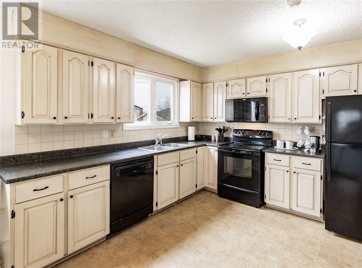
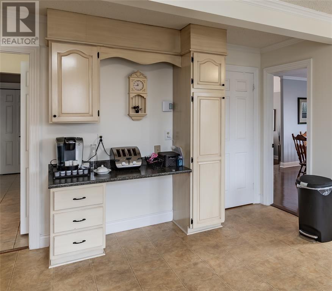
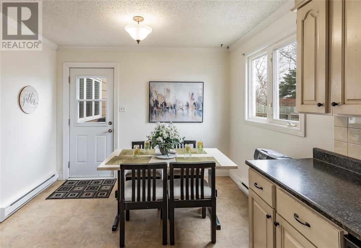
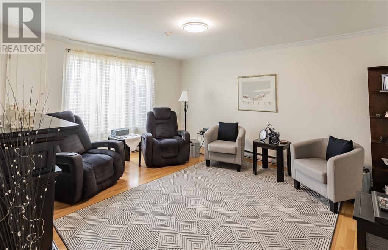
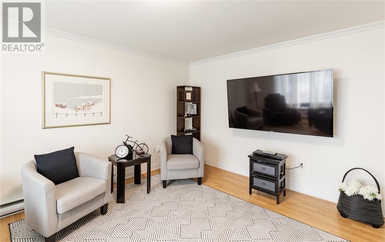
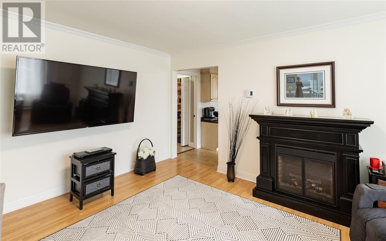
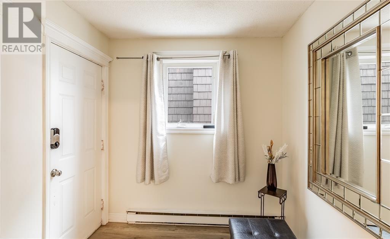
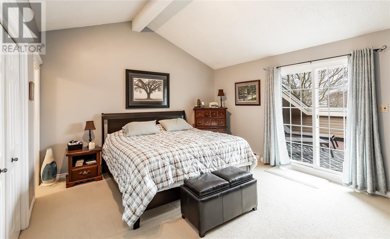
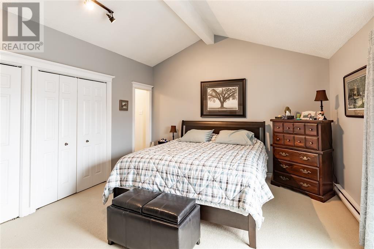
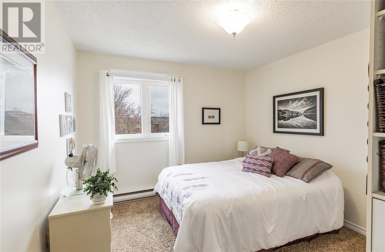
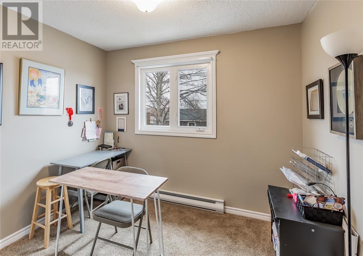
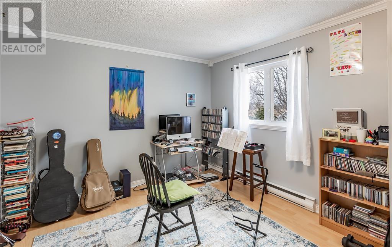
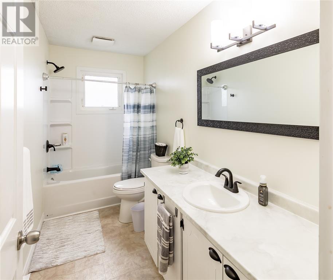
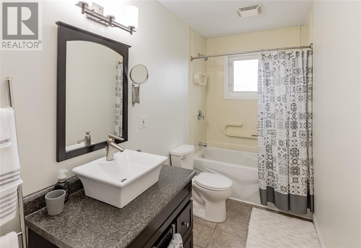
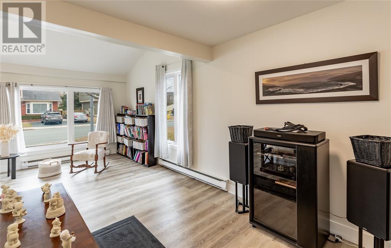
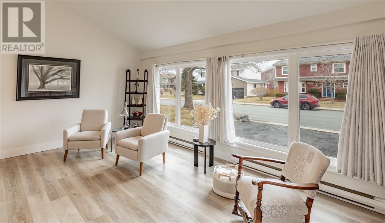
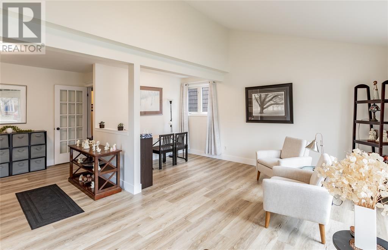
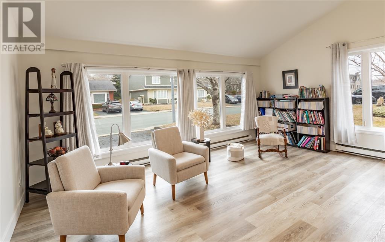
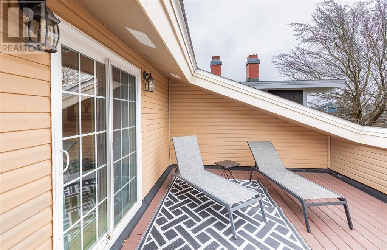
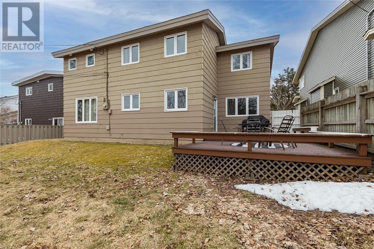
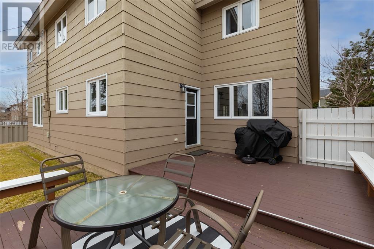
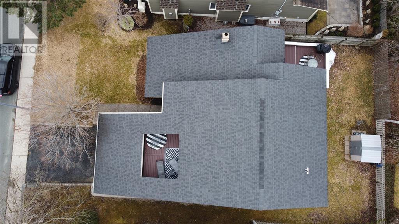
Welcome to 52 Mountbatten Drive, an executive home available for lease in the prestigious Bally Haly Estates—one of St. John's most established and desirable neighbourhoods. Designed with both comfort and functionality in mind, this impressive home offers nearly 2,000 sq. ft. on the main floor and features timeless architecture, exceptional curb appeal, and an abundance of living space. Inside, you'll be welcomed by soaring cathedral ceilings, expansive windows, and plenty of natural light. The thoughtfully designed main level includes a spacious eat-in kitchen, formal dining room, and an inviting living room highlighted by vaulted ceilings. A large family room, separate recreation room, home office, mudroom, and ample storage provide the flexibility today's families and professionals are looking for. The upper level features FOUR generously sized bedrooms, including a spacious primary suite with access to a private sun deck—the perfect place to relax and enjoy peaceful summer evenings. Ideally located within the coveted Vanier School catchment and along school bus routes, this home is just minutes from Memorial University, the Health Sciences Centre, the airport, shopping, walking trails, and easy access to the Trans-Canada Highway. If you're searching for a spacious, well-maintained executive rental in a prime east-end location, this home is an exceptional opportunity. Please note: This property is being offered unfurnished. (id:51189)
Property Details
| MLS® Number | 1300349 |
| Property Type | Single Family |
| AmenitiesNearBy | Recreation, Shopping |
Building
| BathroomTotal | 3 |
| BedroomsTotal | 4 |
| ArchitecturalStyle | 2 Level |
| ConstructedDate | 1981 |
| ConstructionStyleAttachment | Detached |
| ExteriorFinish | Wood |
| FlooringType | Carpeted, Marble, Ceramic, Hardwood, Laminate, Mixed Flooring |
| FoundationType | Concrete |
| HalfBathTotal | 1 |
| HeatingFuel | Electric |
| HeatingType | Baseboard Heaters |
| StoriesTotal | 2 |
| SizeInterior | 2750 Sqft |
| Type | House |
| UtilityWater | Municipal Water |
Land
| AccessType | Year-round Access |
| Acreage | No |
| LandAmenities | Recreation, Shopping |
| LandscapeFeatures | Landscaped |
| Sewer | Municipal Sewage System |
| SizeIrregular | 60x107x54x109 |
| SizeTotalText | 60x107x54x109|under 1/2 Acre |
| ZoningDescription | Res. |
Rooms
| Level | Type | Length | Width | Dimensions |
|---|---|---|---|---|
| Second Level | Office | 11.11x14.3 | ||
| Second Level | Bath (# Pieces 1-6) | 11.11x5.3 4pc | ||
| Second Level | Bedroom | 11.11x9.3 | ||
| Second Level | Bedroom | 11.11x10.6 | ||
| Second Level | Ensuite | 11.4x5.1 4pc | ||
| Second Level | Storage | 6.6x5.1 | ||
| Second Level | Primary Bedroom | 15.10x17.3 | ||
| Main Level | Storage | 5.10x5.4 | ||
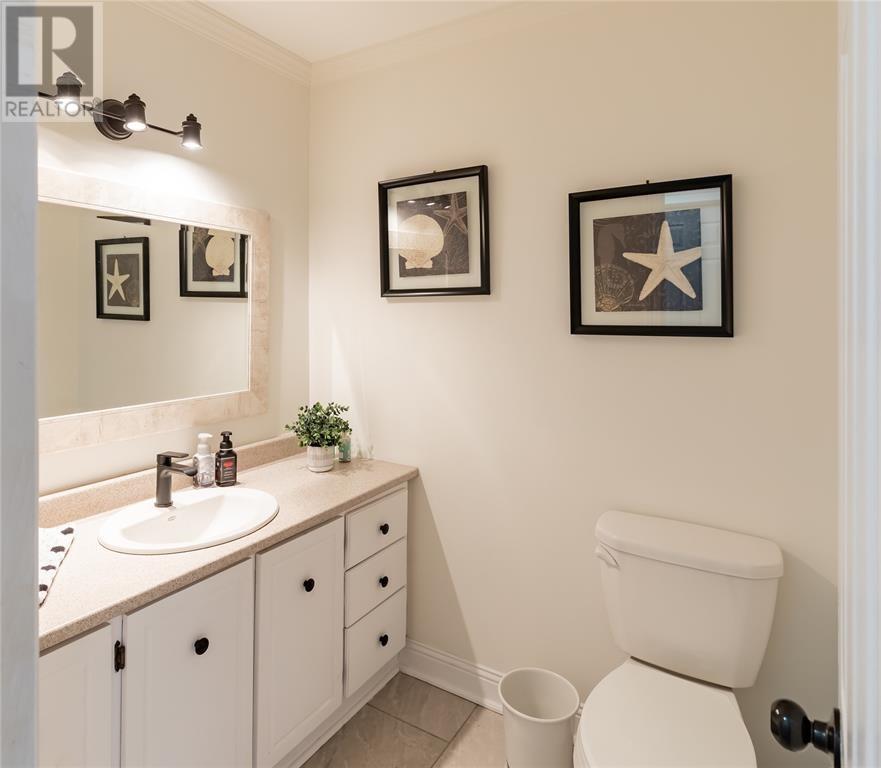
| Main Level | Bath (# Pieces 1-6) | 6.2x5.6 2pc | ||
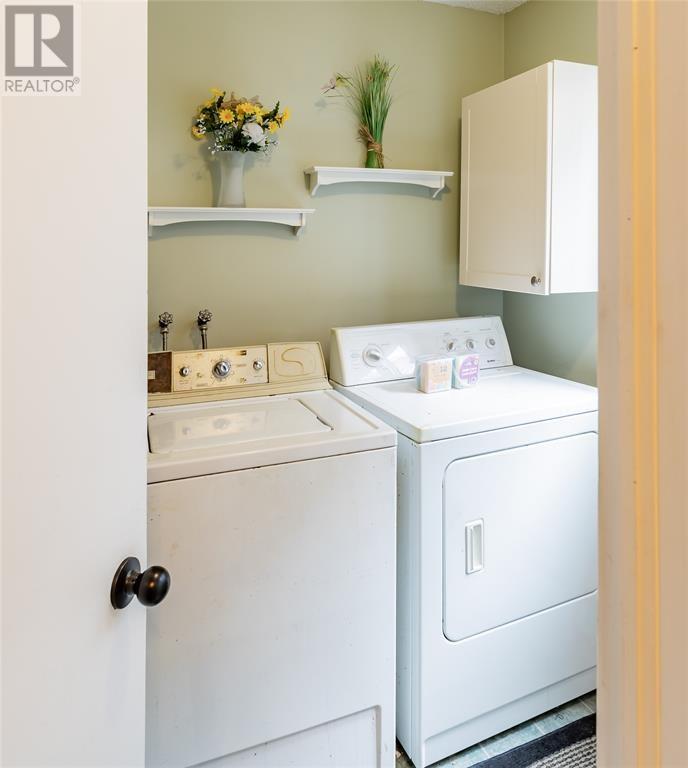
| Main Level | Laundry Room | 9.1x7.6 | ||
| Main Level | Storage | 8.0x5.6 | ||
| Main Level | Family Room | 21.7x18.1 | ||
| Main Level | Family Room | 15.11x13.4 | ||
| Main Level | Kitchen | 15.11x17.7 | ||
| Main Level | Dining Room | 11.10x14.2 | ||
| Main Level | Living Room | 20.9x14.2 |
https://www.realtor.ca/real-estate/30042834/52-mountbatten-drive-st-johns
Interested?
Contact us for more information

Michael Samson
(709) 522-6350
33 Pippy Place, Suite 304
St. John's, Newfoundland & Labrador A1B 3X2
(709) 800-0412

Justin Hollett
(709) 522-6350
33 Pippy Place, Suite 304
St. John's, Newfoundland & Labrador A1B 3X2
(709) 800-0412

The trademarks REALTOR®, REALTORS®, and the REALTOR® logo are controlled by The Canadian Real Estate Association (CREA) and identify real estate professionals who are members of CREA. The trademarks MLS®, Multiple Listing Service® and the associated logos are owned by The Canadian Real Estate Association (CREA) and identify the quality of services provided by real estate professionals who are members of CREA. The trademark DDF® is owned by The Canadian Real Estate Association (CREA) and identifies CREA's Data Distribution Facility (DDF®)
July 16 2026 05:31:55
The Newfoundland & Labrador Association of REALTORS®
RE/MAX Infinity Realty Inc. - Sheraton Hotel

