
52 Grand Bay Road Port Aux Basques, Newfoundland & Labrador A0M 1C0

$250,000
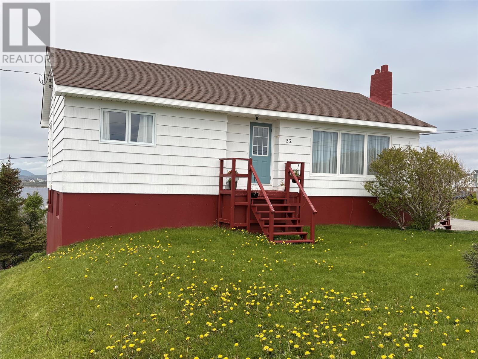
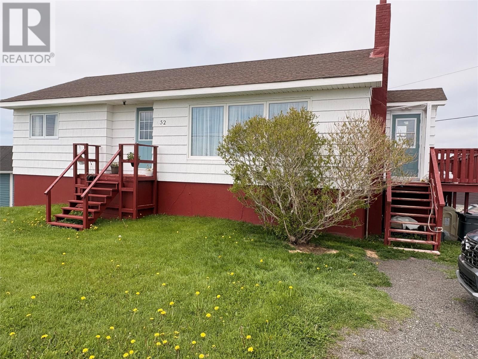
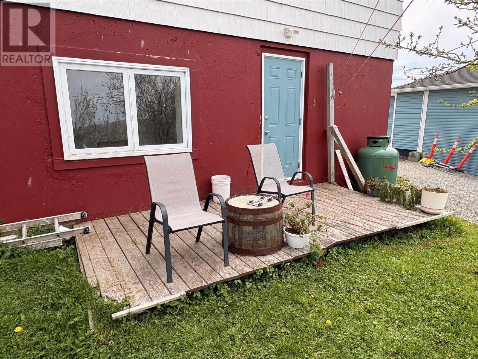
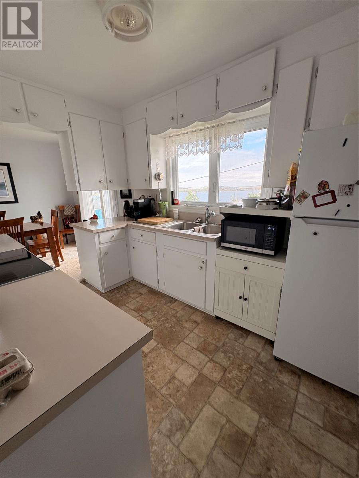
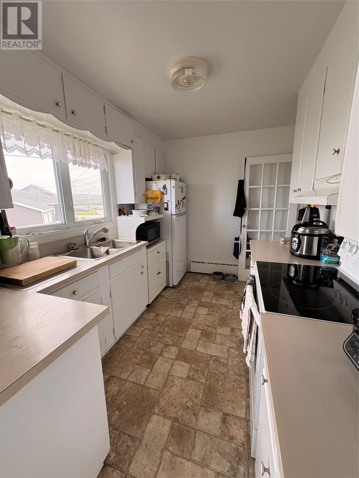
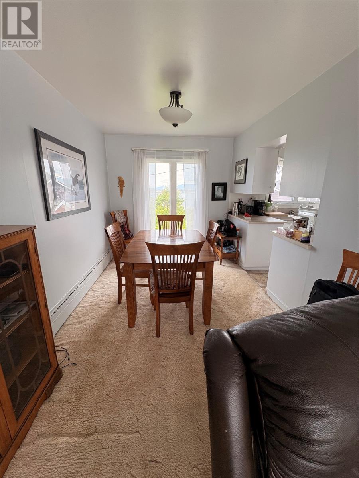
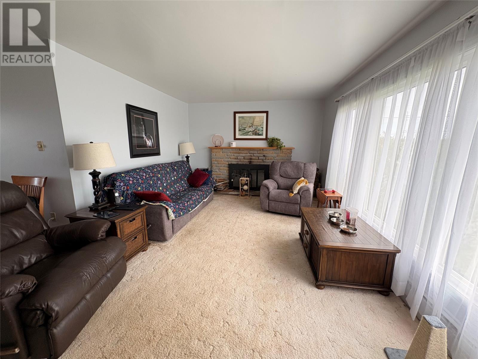
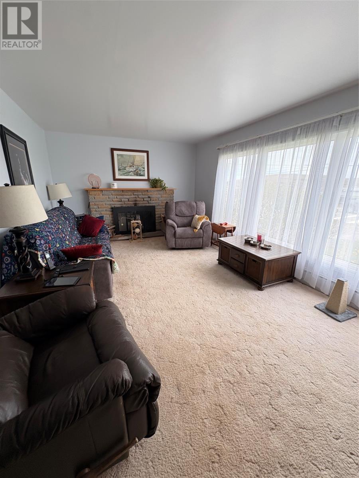
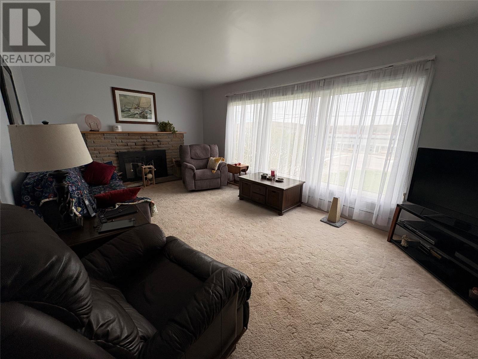
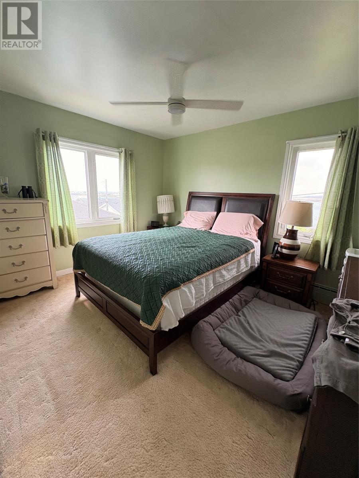
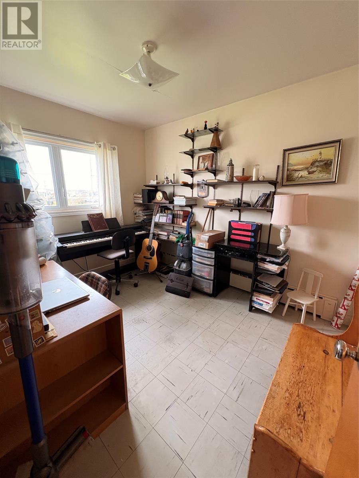
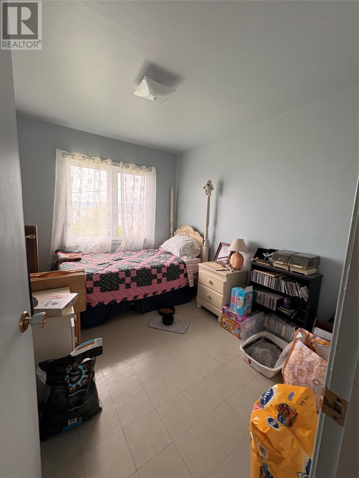
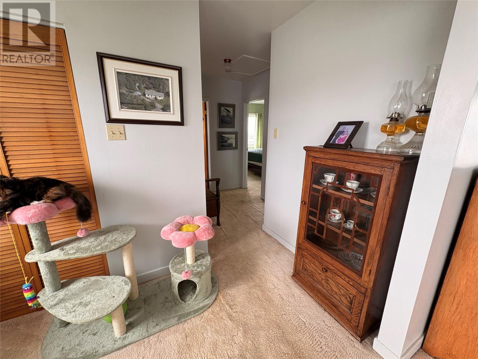
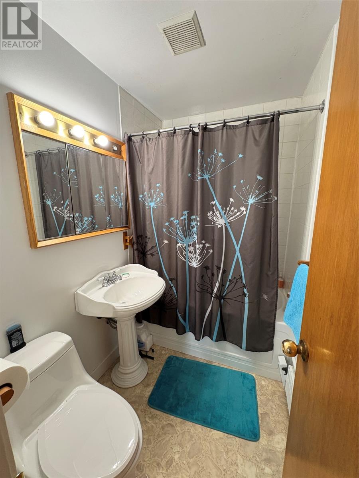
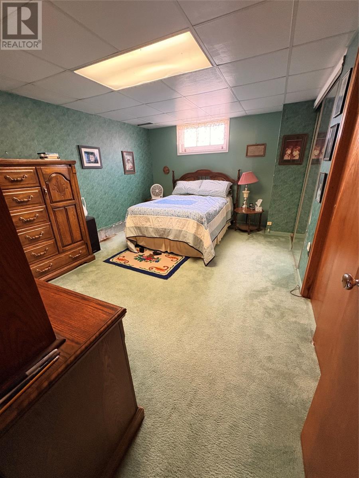
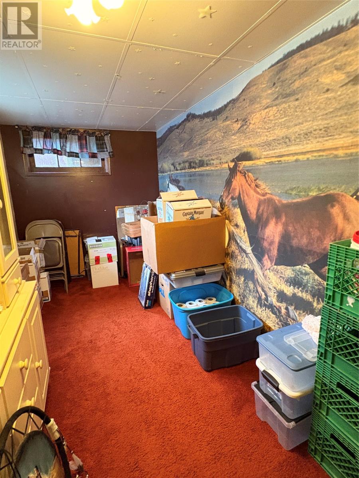
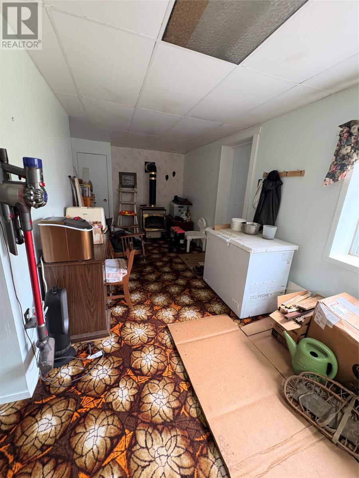
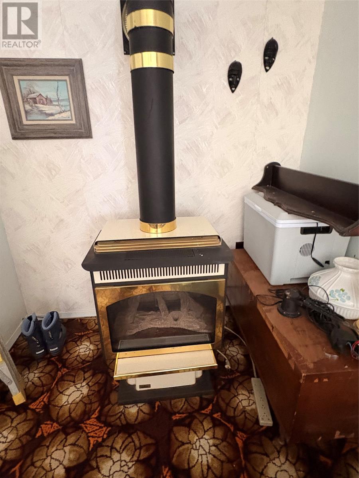
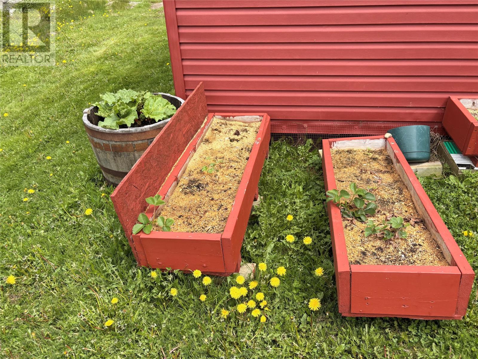
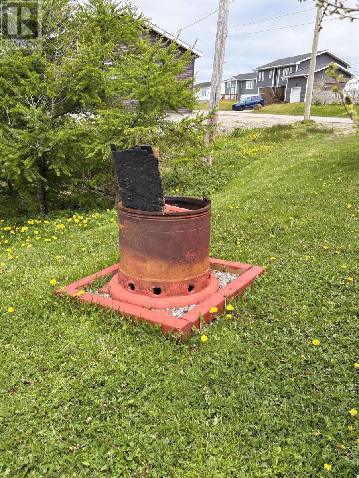
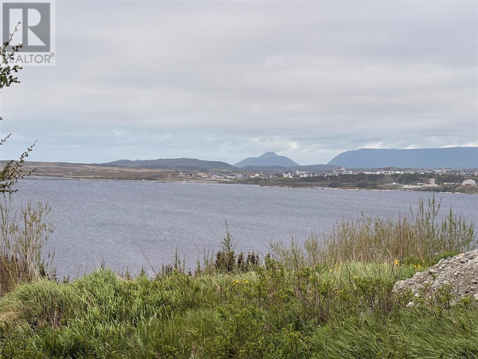
Prime Location . This solid 5 bedroom 2 bath home is ideally located in the the sought after of Grand Bay East . The main level starts with a galley style kitchen with ample cabinet and counter space . Next we walk into the formal dining room with a wonderful view of the bay and the table mountains , a great place to entertain family and friends. Adjoining the space in the large living room with wood burning fireplace, to add to the cozy and warm attmosphere of this home. Rounding out the main level is the spacious primary bedroom plus two other sizeable bedrooms and a four piece bath. The walkout basement features two bedrooms, 4 piece bath , utility/laundry area and a large hobby/ family room with highly efficient propane fireplace. Leading from the family room is a ground level private deck, ideal for relaxing, birdwatching or enjoying the wonderful sunsets or backyard fire in the fire pit. All appliances included. Call today to view. (id:51189)
Property Details
| MLS® Number | 1299272 |
| Property Type | Single Family |
| AmenitiesNearBy | Recreation, Shopping |
| EquipmentType | Propane Tank |
| RentalEquipmentType | Propane Tank |
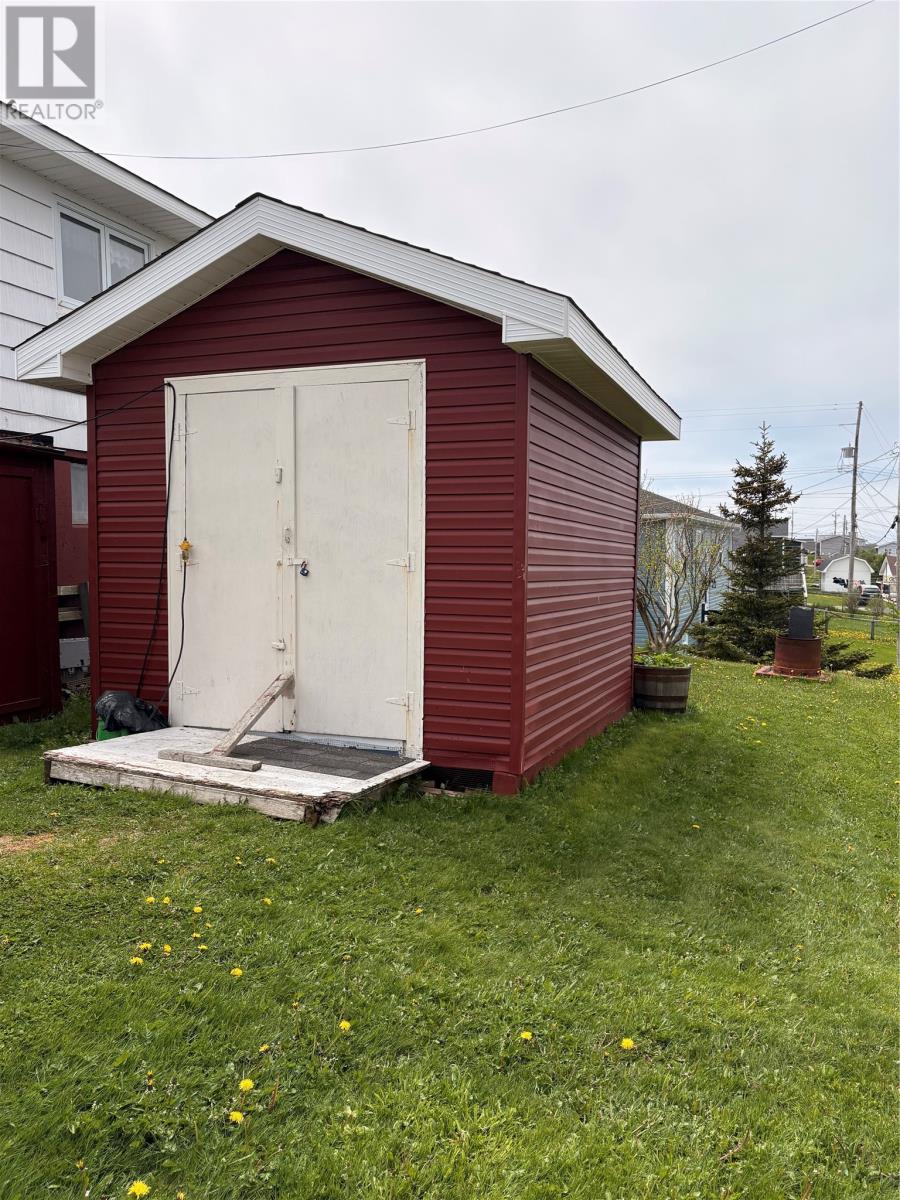
| StorageType | Storage Shed |
| Structure | Sundeck |
Building
| BathroomTotal | 2 |
| BedroomsAboveGround | 3 |
| BedroomsBelowGround | 2 |
| BedroomsTotal | 5 |
| Appliances | Refrigerator, Microwave, Stove, Washer, Dryer |
| ArchitecturalStyle | Bungalow |
| ConstructedDate | 1966 |
| ConstructionStyleAttachment | Detached |
| ExteriorFinish | Cedar Shingles |
| FireplaceFuel | Propane |
| FireplacePresent | Yes |
| FireplaceType | Insert |
| FlooringType | Carpeted, Other |
| FoundationType | Concrete |
| HeatingFuel | Propane, Wood |
| HeatingType | Hot Water Radiator Heat, Radiant Heat |
| StoriesTotal | 1 |
| SizeInterior | 2088 Sqft |
| Type | House |
| UtilityWater | Municipal Water |
Land
| AccessType | Year-round Access |
| Acreage | No |
| LandAmenities | Recreation, Shopping |
| LandscapeFeatures | Landscaped |
| Sewer | Municipal Sewage System |
| SizeIrregular | 60 X 100 |
| SizeTotalText | 60 X 100|4,051 - 7,250 Sqft |
| ZoningDescription | Rural |
Rooms
| Level | Type | Length | Width | Dimensions |
|---|---|---|---|---|
| Basement | Utility Room | 8 x 17 | ||
| Basement | Hobby Room | 8 x 16 | ||
| Basement | Bath (# Pieces 1-6) | 5 x 7.6 | ||
| Basement | Bedroom | 7 x 16 | ||
| Basement | Bedroom | 11 x 14 | ||
| Main Level | Porch | 5 x 6 | ||
| Main Level | Foyer | 5 x 9 | ||
| Main Level | Bath (# Pieces 1-6) | 5 x 8 | ||
| Main Level | Bedroom | 8 x 10 | ||
| Main Level | Bedroom | 9 x 11 | ||
| Main Level | Primary Bedroom | 11 x 12 | ||
| Main Level | Living Room/fireplace | 12 x 20 | ||
| Main Level | Dining Room | 9 x 12 | ||
| Main Level | Kitchen | 8 x 12 |
https://www.realtor.ca/real-estate/29940247/52-grand-bay-road-port-aux-basques
Interested?
Contact us for more information

Michael Samson
(709) 522-6350
33 Pippy Place, Suite 304
St. John's, Newfoundland & Labrador A1B 3X2
(709) 800-0412

Justin Hollett
(709) 522-6350
33 Pippy Place, Suite 304
St. John's, Newfoundland & Labrador A1B 3X2
(709) 800-0412

The trademarks REALTOR®, REALTORS®, and the REALTOR® logo are controlled by The Canadian Real Estate Association (CREA) and identify real estate professionals who are members of CREA. The trademarks MLS®, Multiple Listing Service® and the associated logos are owned by The Canadian Real Estate Association (CREA) and identify the quality of services provided by real estate professionals who are members of CREA. The trademark DDF® is owned by The Canadian Real Estate Association (CREA) and identifies CREA's Data Distribution Facility (DDF®)
June 23 2026 11:52:54
The Newfoundland & Labrador Association of REALTORS®
Royal LePage Nl Realty Limited

