
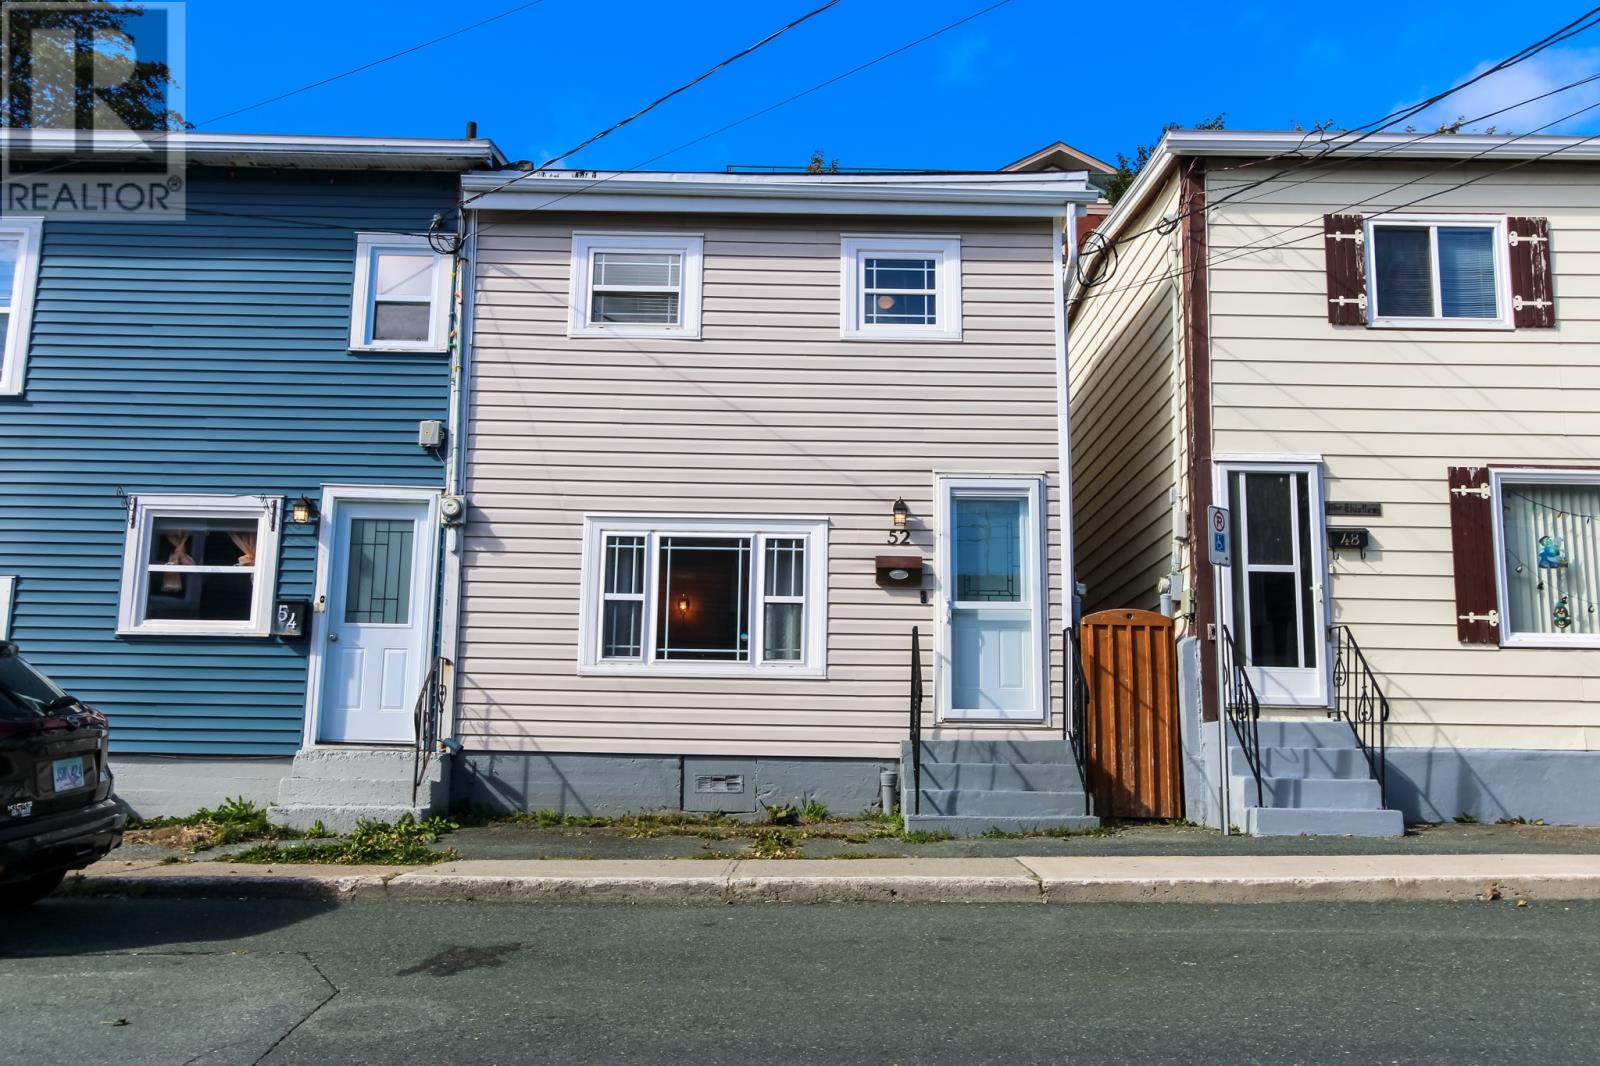
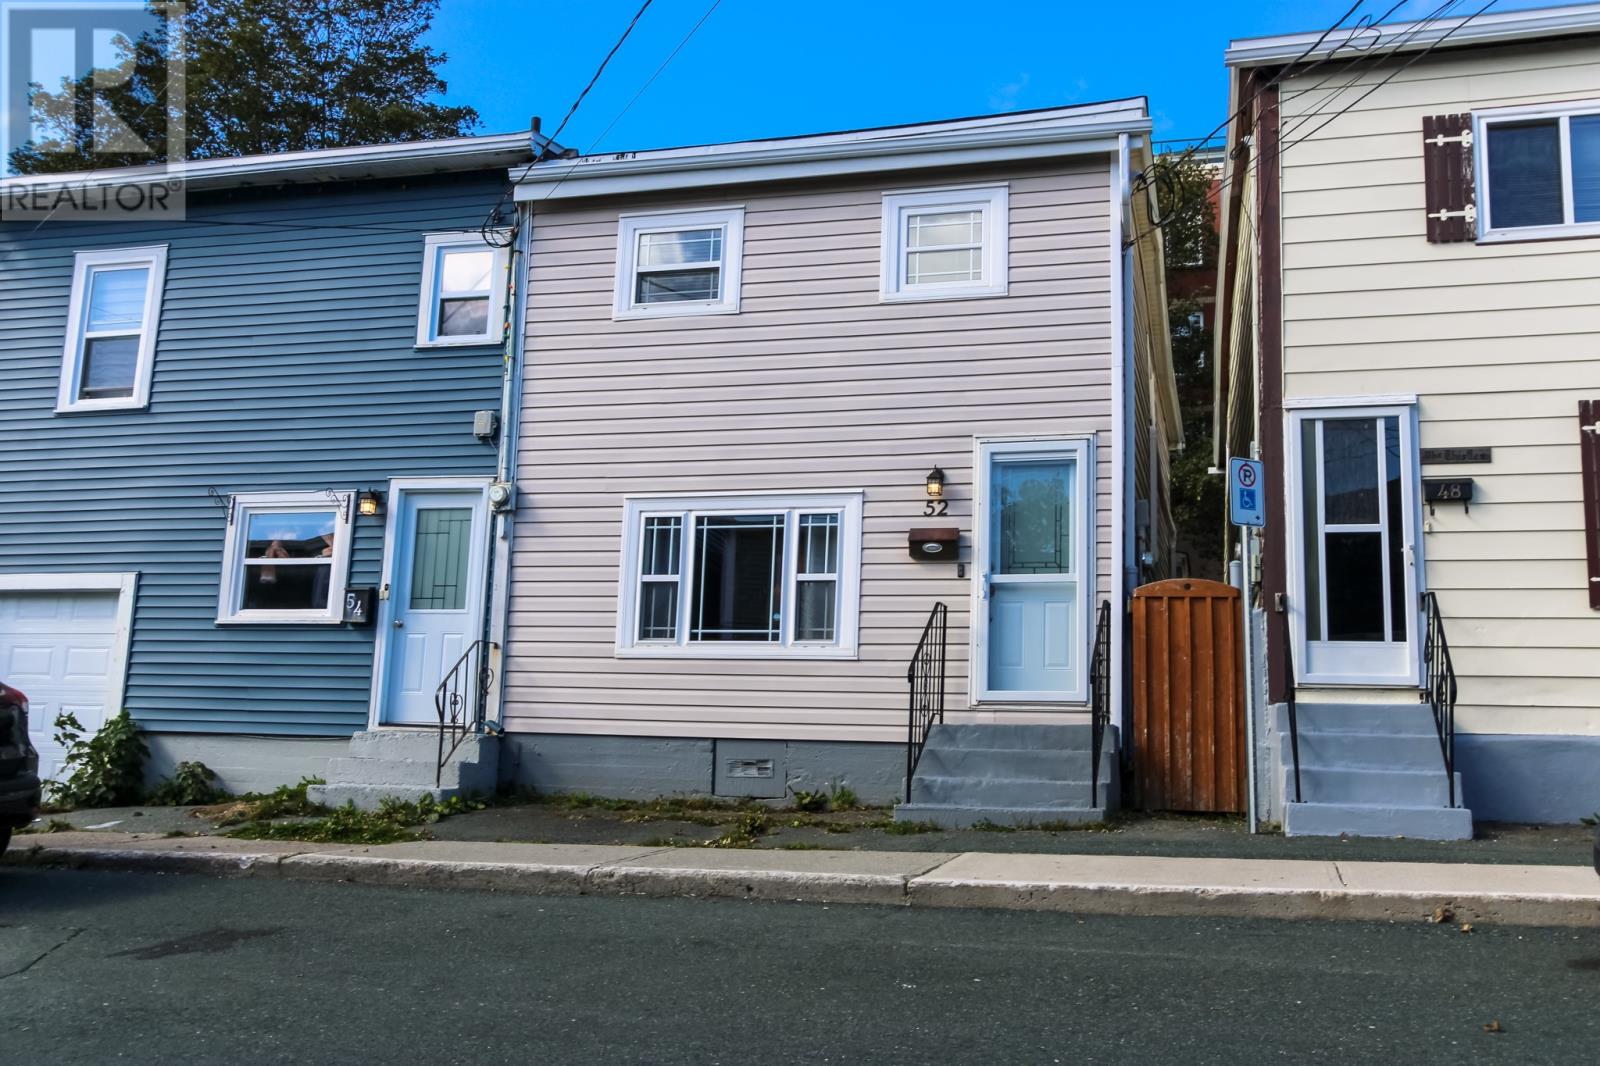
52 Cabot Street St. John's, Newfoundland & Labrador A1C 1Z6

$240,000
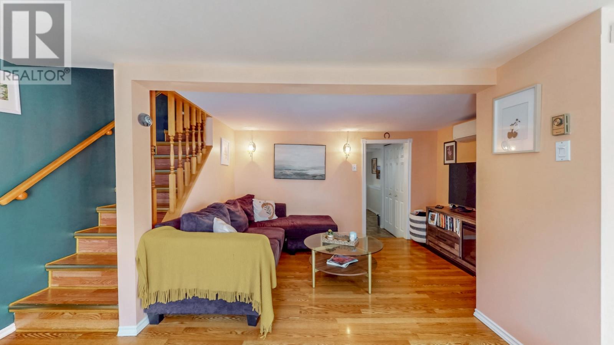
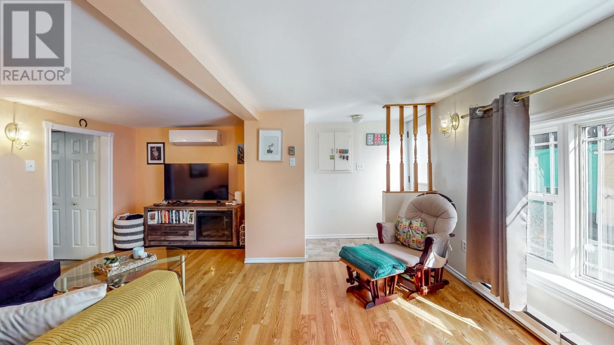
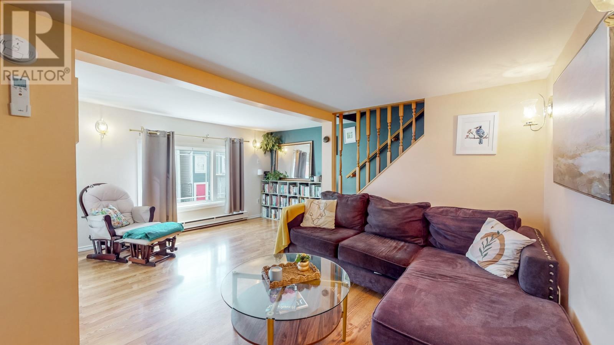
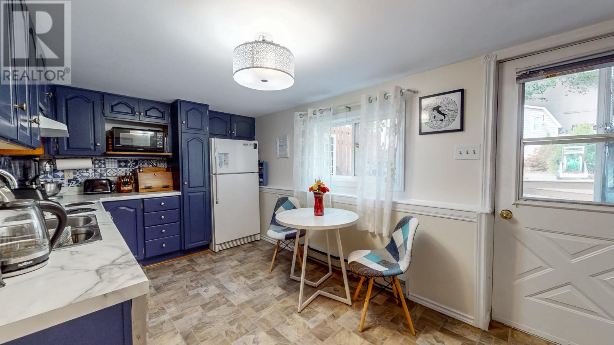
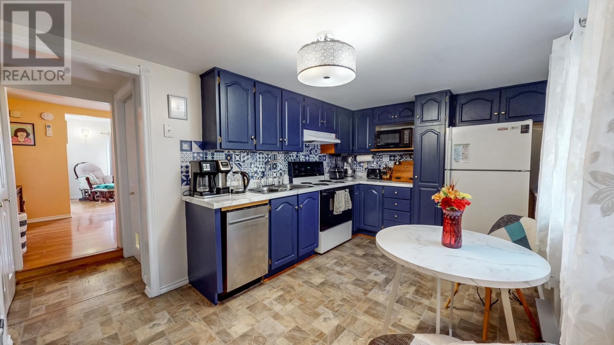
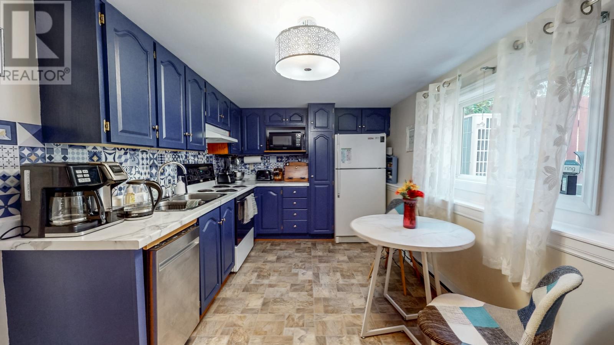
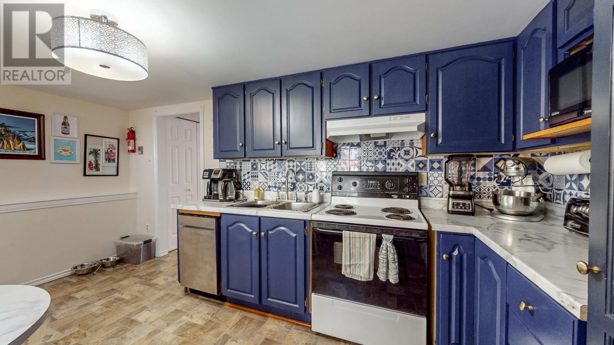
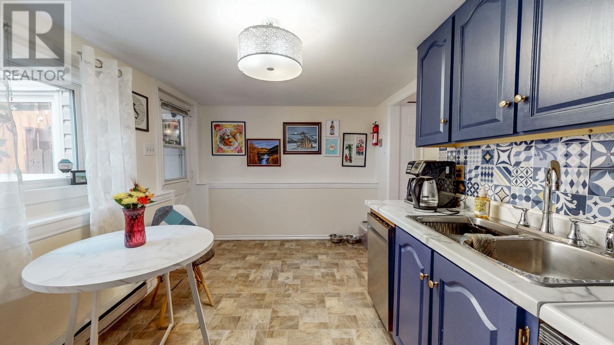
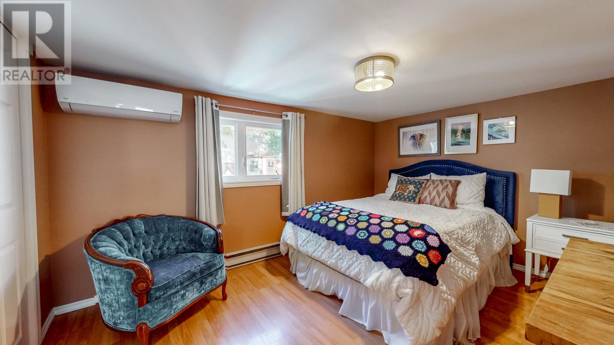
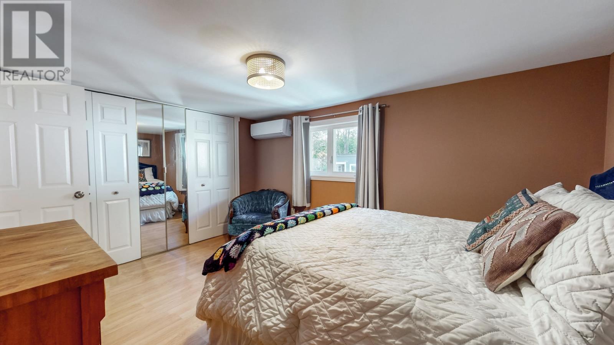
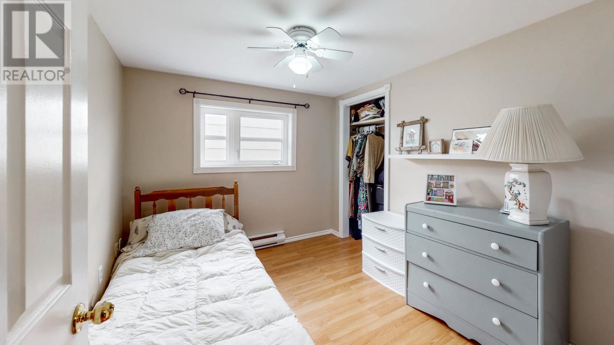
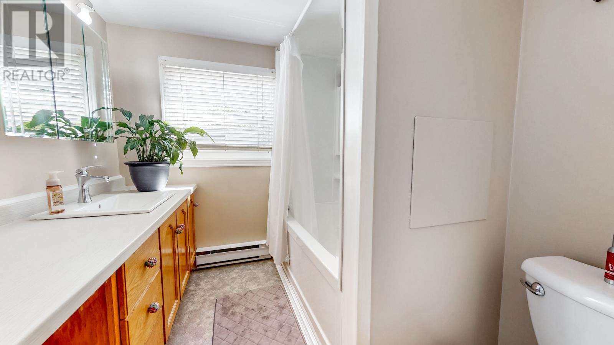
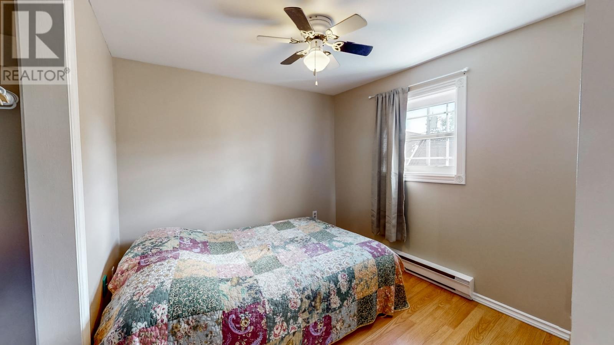
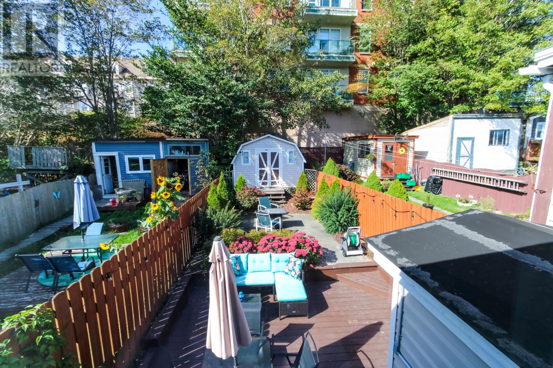
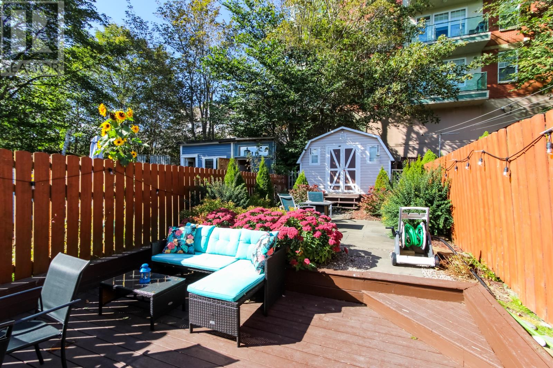
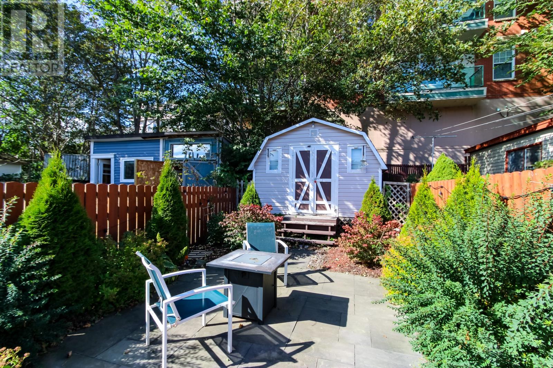
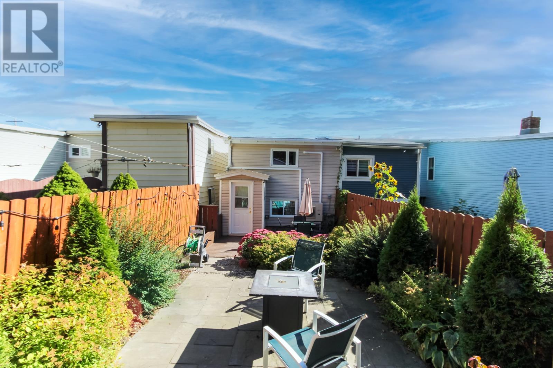
Welcome to downtown living at its best. Just steps away from the entertainment district of St. John's 52 Cabot is perfectly positioned. This incredible well maintained 3 bed 1 bath home has many upgrades including but not limited to fresh paint throughout, renovated kitchen with dishwasher installation, backsplash, new countertops, and painted cabinets, new heat pump in 2022 for heat and A/C. Bedrooms are a generous size up on the second level and bathroom has been modernized with new sink and countertop vanity. On the outside you have a fully fenced yard that has had A complete landscaping overhaul with stone patio - backyard receives full sun all day long and to top it off a large shed in perfect condition with electrical included. What's not to love? As per sellers direction no conveyance of any written signed offers until October 15 at 4:00pm please leave open until October 15 at 9:00pm. (id:51189)
Property Details
| MLS® Number | 1304185 |
| Property Type | Single Family |
Building
| BathroomTotal | 1 |
| BedroomsAboveGround | 3 |
| BedroomsTotal | 3 |
| ArchitecturalStyle | 2 Level |
| ConstructedDate | 1950 |
| ConstructionStyleAttachment | Semi-detached |
| ExteriorFinish | Vinyl Siding |
| FlooringType | Laminate, Mixed Flooring |
| FoundationType | Concrete |
| HeatingFuel | Electric |
| HeatingType | Baseboard Heaters, Mini-split |
| RoofMaterial | Torch On Roof |
| RoofStyle | Unknown |
| StoriesTotal | 2 |
| SizeInterior | 948 Sqft |
| Type | House |
| UtilityWater | Municipal Water |
Parking
| Other |
Land
| Acreage | No |
| FenceType | Fence |
| LandscapeFeatures | Landscaped |
| Sewer | Municipal Sewage System |
| SizeIrregular | 20 X 97 |
| SizeTotalText | 20 X 97|under 1/2 Acre |
| ZoningDescription | Res |
Rooms
| Level | Type | Length | Width | Dimensions |
|---|---|---|---|---|
| Second Level | Primary Bedroom | 13'6"" x 10'2"" | ||
| Second Level | Bath (# Pieces 1-6) | 6'9"" x 7'4"" | ||
| Second Level | Bedroom | 8'6"" x 7'11"" | ||
| Second Level | Bedroom | 9'6"" x 8'7"" | ||
| Main Level | Mud Room | 4'3"" x 5'11"" | ||
| Main Level | Eat In Kitchen | 15'7"" x 9'0"" | ||
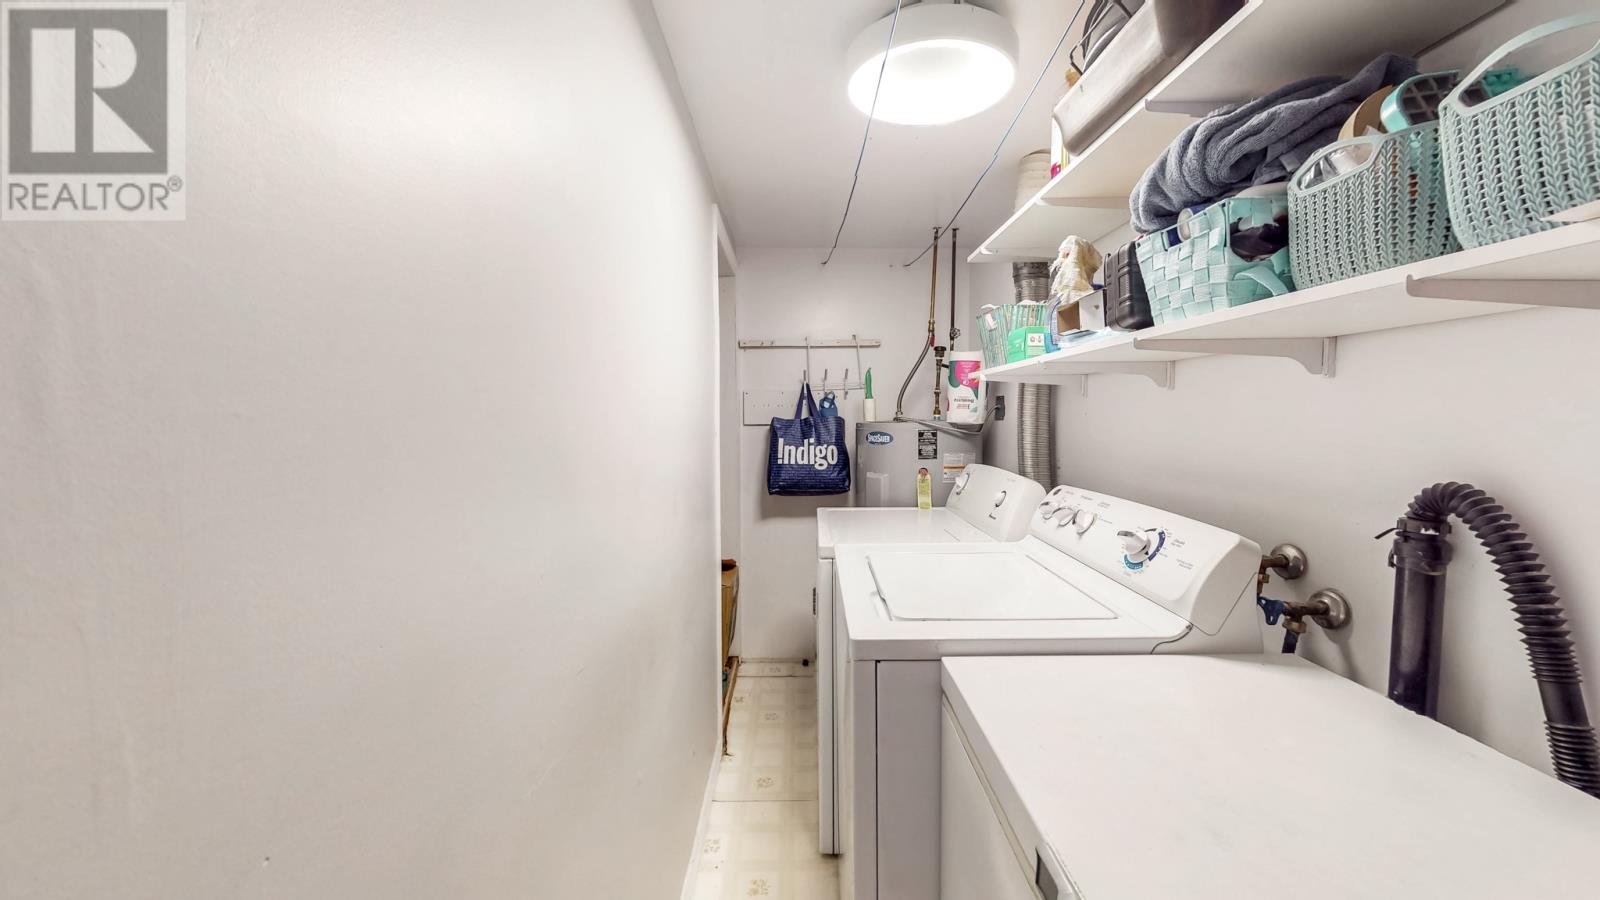
| Main Level | Laundry Room | 10'8"" x 4'1"" | ||
| Main Level | Living Room | 12'1"" x 15'10"" | ||
| Main Level | Foyer | 3'2"" x 6'0"" |
https://www.realtor.ca/real-estate/30385420/52-cabot-street-st-johns
Interested?
Contact us for more information

Michael Samson
(709) 522-6350
33 Pippy Place, Suite 304
St. John's, Newfoundland & Labrador A1B 3X2
(709) 800-0412

Justin Hollett
(709) 522-6350
33 Pippy Place, Suite 304
St. John's, Newfoundland & Labrador A1B 3X2
(709) 800-0412

The trademarks REALTOR®, REALTORS®, and the REALTOR® logo are controlled by The Canadian Real Estate Association (CREA) and identify real estate professionals who are members of CREA. The trademarks MLS®, Multiple Listing Service® and the associated logos are owned by The Canadian Real Estate Association (CREA) and identify the quality of services provided by real estate professionals who are members of CREA. The trademark DDF® is owned by The Canadian Real Estate Association (CREA) and identifies CREA's Data Distribution Facility (DDF®)
October 09 2026 03:02:30
The Newfoundland & Labrador Association of REALTORS®
Royal LePage Vision Realty

