
51 Main Street Hare Bay, Newfoundland & Labrador A0G 2P0

$359,000
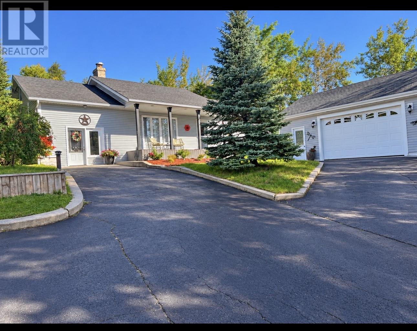
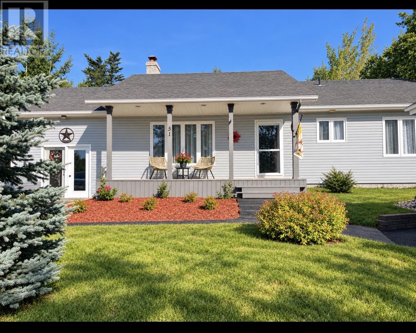
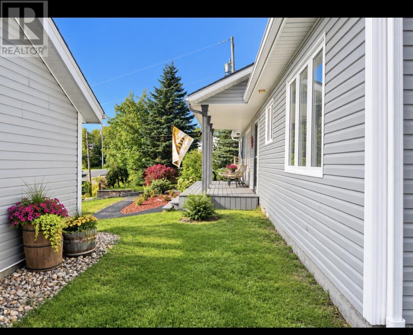
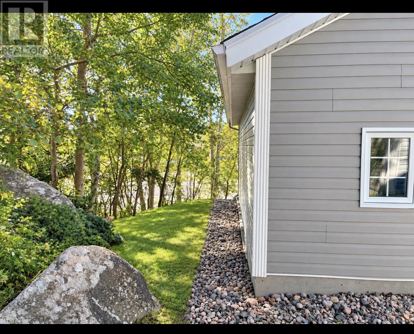
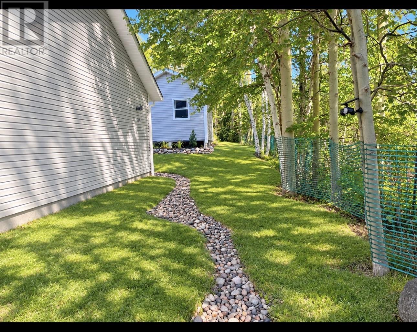
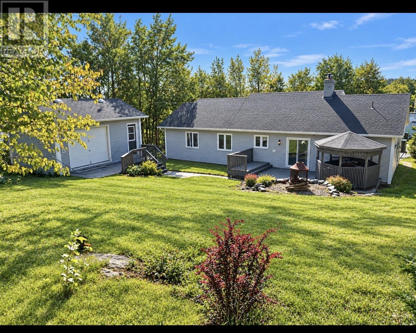
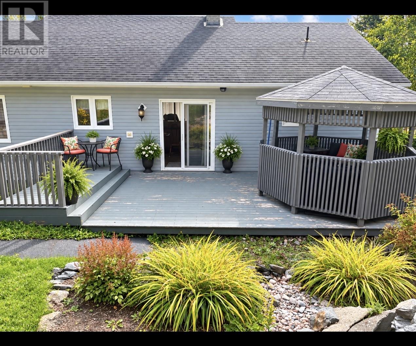
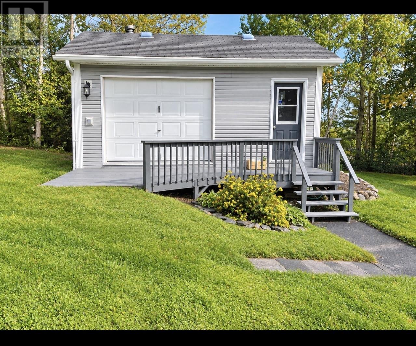
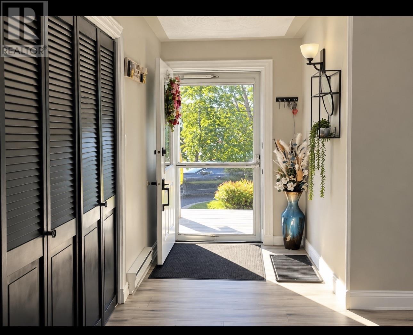
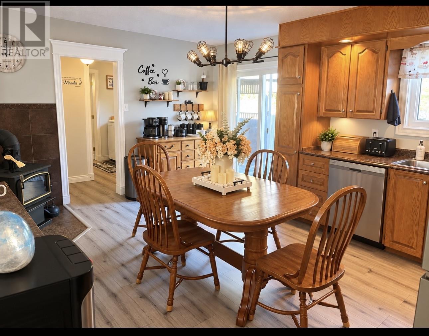
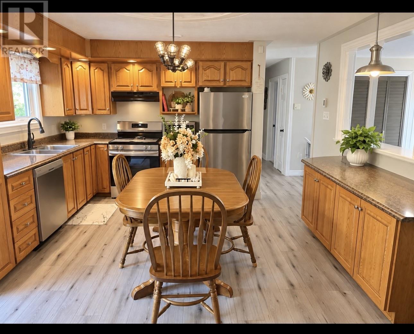
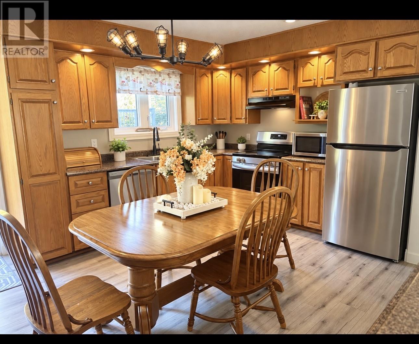
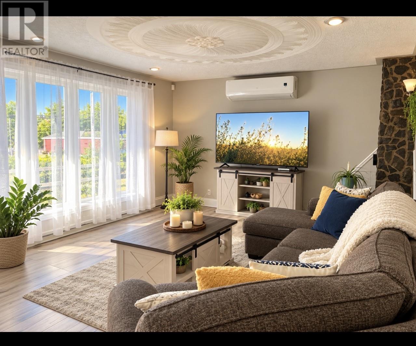
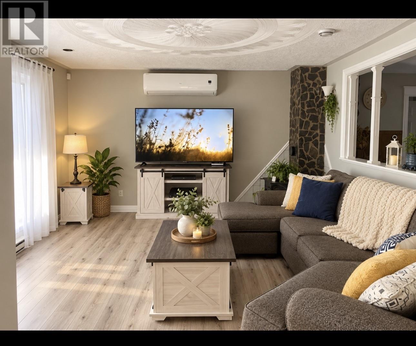
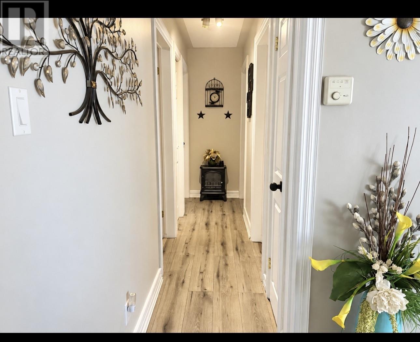
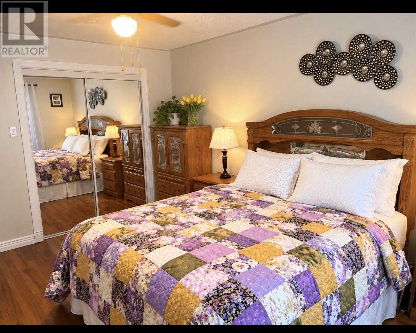
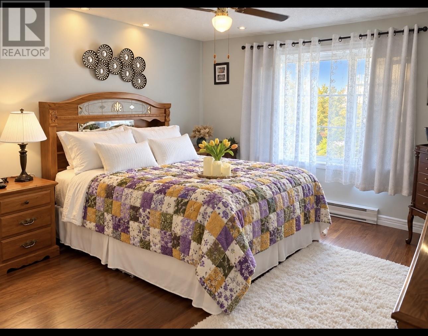
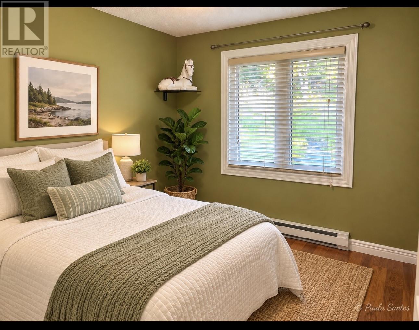
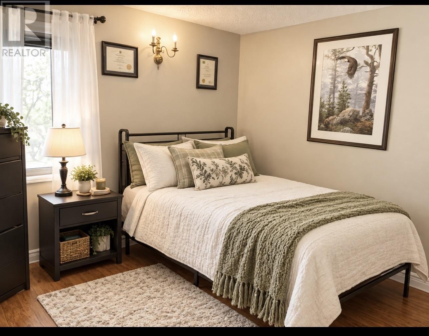
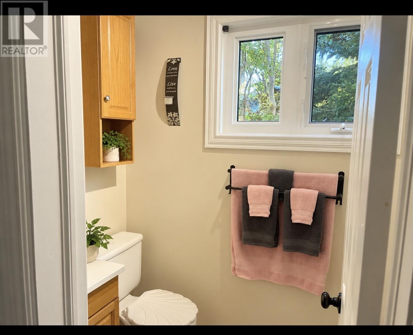
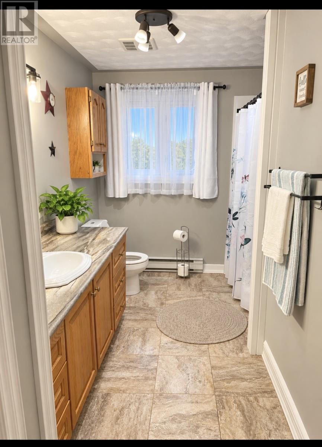
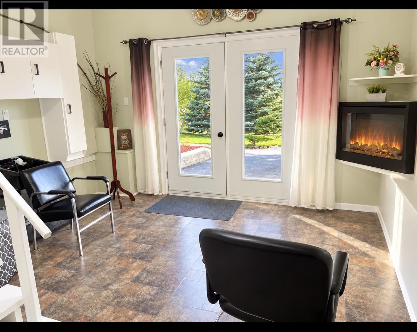
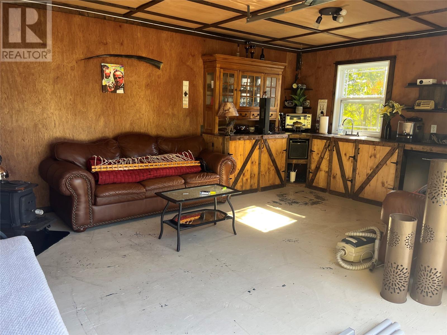
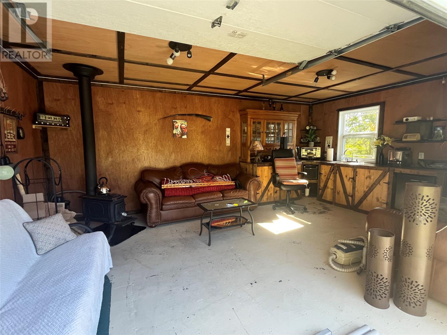
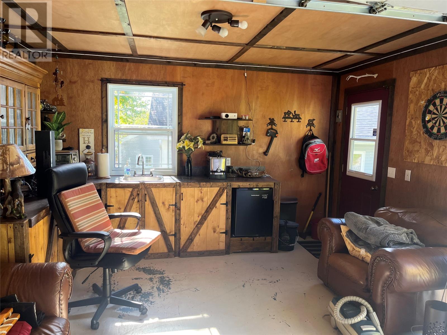
Some homes are simply the best. Welcome to this stunning custom built 3 bed/2bath home where pride of ownership is evident from the moment you arrive. Nestled in the peaceful rural community of Hare Bay NL, this beautifully maintained property which backs onto Crown Land offers the perfect blend of comfort, privacy, versatility & outdoor living. Inside, the inviting eat-in kitchen provides a warm gathering place for family meals; while the generous bedrooms offer plenty of space for family & guests. Outside, the property comes to life with beautiful landscaping, a welcoming front deck and large patio with gazebo designed for relaxing, entertaining and connecting with nature! For the hobbyist, entrepreneur or simply those who appreciate extra space, the 30 x 24 detached, walk in garage is wired & equipped with its own panel box. There is also a wired, walk in 20 x 14 garage/work shop/utility shed. Adding more versatility is the open concept space currently used as a home based business with French door outside access/electric FP, sink. This room is a perfect area for a family/rec room/office. The home benefits from upgrades such as a newer roof, newer hot water tank, newer front & patio door, 200 amp service in the house. It is heated with heat pump & electric baseboard, as well as a wood stove. The quality construction included high quality insulation and ice block as well as an air exchanger system. Appliances and window covering are included. (id:51189)
Property Details
| MLS® Number | 1303907 |
| Property Type | Single Family |
| StorageType | Storage Shed |
Building
| BathroomTotal | 2 |
| BedroomsAboveGround | 3 |
| BedroomsTotal | 3 |
| Appliances | Dishwasher, Refrigerator, Microwave, Stove, Washer, Dryer |
| ArchitecturalStyle | Bungalow |
| ConstructedDate | 1998 |
| ConstructionStyleAttachment | Detached |
| CoolingType | Air Exchanger |
| ExteriorFinish | Shingles, Vinyl Siding |
| FireplaceFuel | Wood |
| FireplacePresent | Yes |
| FireplaceType | Woodstove |
| Fixture | Drapes/window Coverings |
| FlooringType | Mixed Flooring |
| FoundationType | Concrete |
| HeatingType | Baseboard Heaters, Heat Pump |
| RoofMaterial | Asphalt Shingle |
| RoofStyle | Unknown |
| StoriesTotal | 1 |
| SizeInterior | 1600 Sqft |
| Type | House |
| UtilityWater | Municipal Water |
Parking
| Garage | 1 |
| Detached Garage |
Land
| Acreage | No |
| LandscapeFeatures | Landscaped |
| Sewer | Municipal Sewage System |
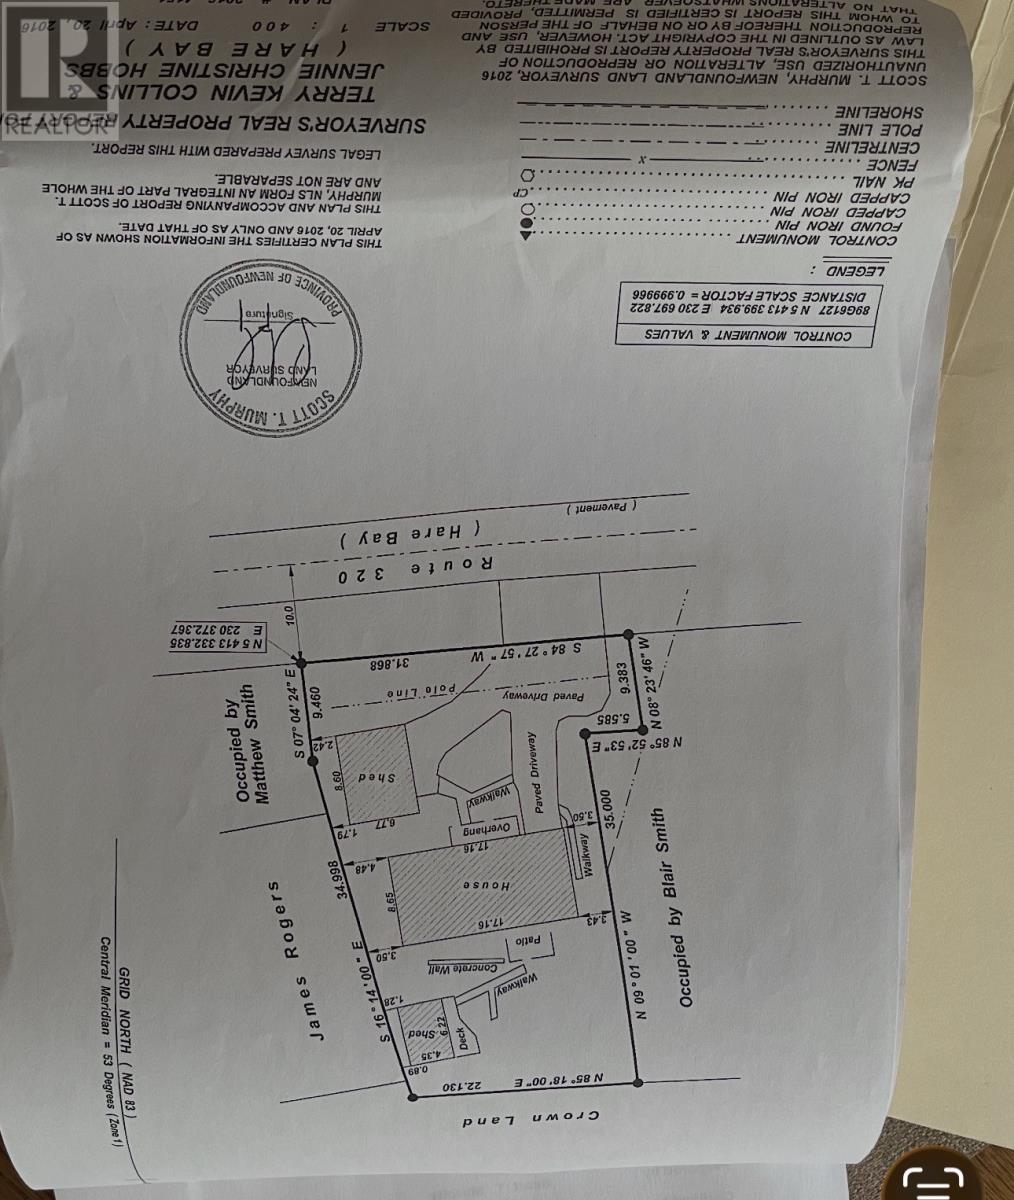
| SizeIrregular | 31.8 X 9.5 X 34.9 X 22.1 X 35.0 X 5.8 X 9.4 |
| SizeTotalText | 31.8 X 9.5 X 34.9 X 22.1 X 35.0 X 5.8 X 9.4|10,890 - 21,799 Sqft (1/4 - 1/2 Ac) |
| ZoningDescription | Residential |
Rooms
| Level | Type | Length | Width | Dimensions |
|---|---|---|---|---|
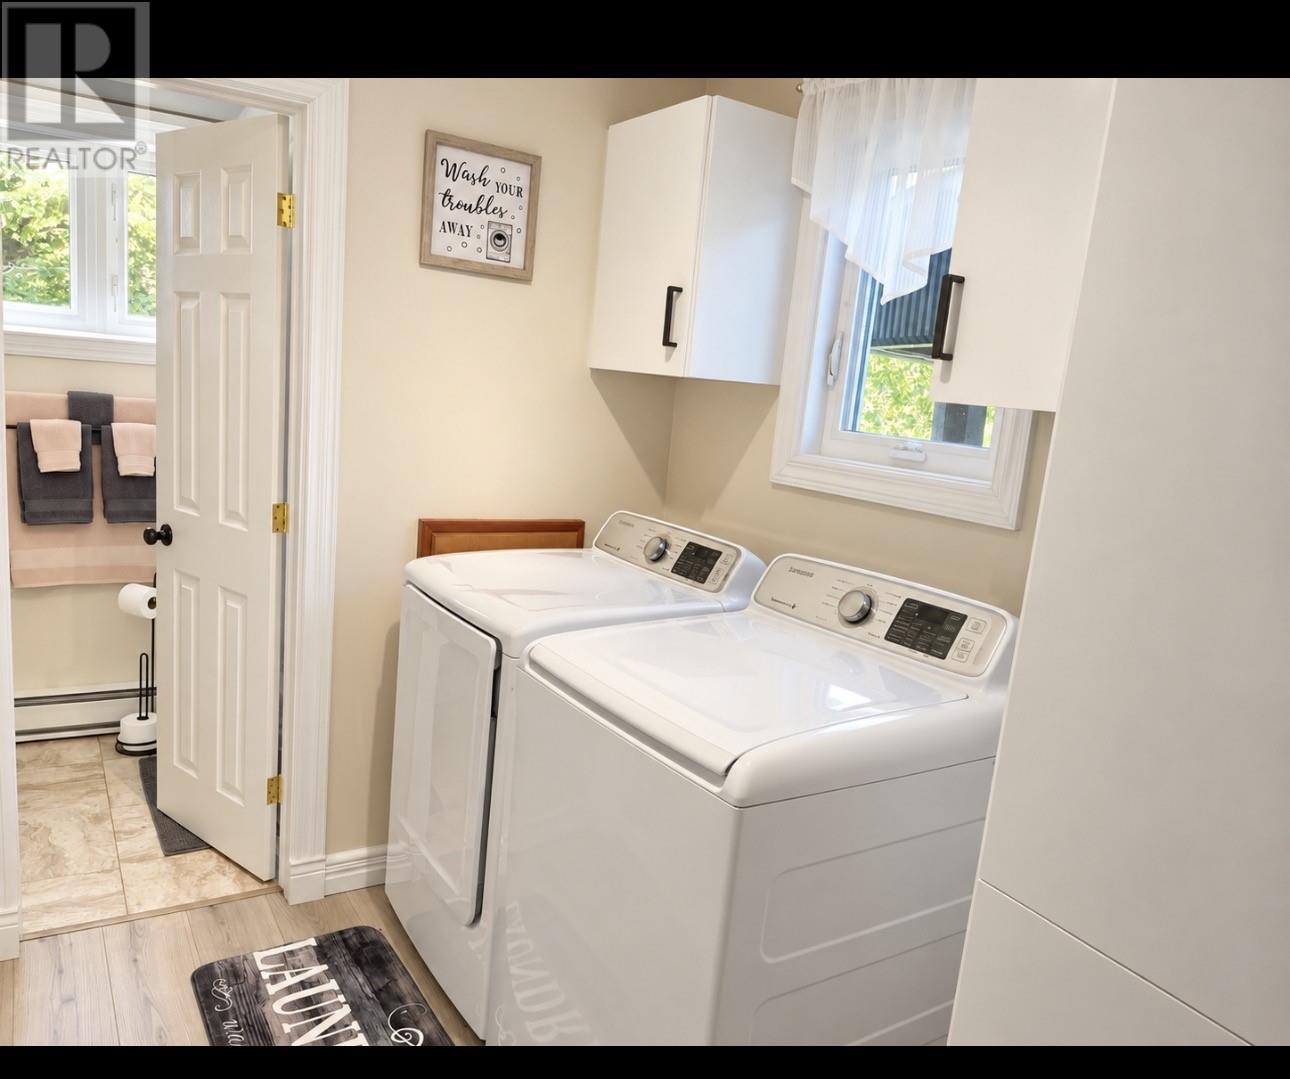
| Main Level | Laundry Room | 9 x 5 | ||
| Main Level | Bath (# Pieces 1-6) | 8 x 5 | ||
| Main Level | Bath (# Pieces 1-6) | 9 x 6 | ||
| Main Level | Recreation Room | 18 x 14 | ||
| Main Level | Bedroom | 10 x 12 | ||
| Main Level | Bedroom | 10 x 9 | ||
| Main Level | Primary Bedroom | 12 x 12 | ||
| Main Level | Living Room | 13 x 11 | ||
| Main Level | Kitchen | 17 x 14 |
https://www.realtor.ca/real-estate/30355951/51-main-street-hare-bay
Interested?
Contact us for more information

Michael Samson
(709) 522-6350
33 Pippy Place, Suite 304
St. John's, Newfoundland & Labrador A1B 3X2
(709) 800-0412

Justin Hollett
(709) 522-6350
33 Pippy Place, Suite 304
St. John's, Newfoundland & Labrador A1B 3X2
(709) 800-0412

The trademarks REALTOR®, REALTORS®, and the REALTOR® logo are controlled by The Canadian Real Estate Association (CREA) and identify real estate professionals who are members of CREA. The trademarks MLS®, Multiple Listing Service® and the associated logos are owned by The Canadian Real Estate Association (CREA) and identify the quality of services provided by real estate professionals who are members of CREA. The trademark DDF® is owned by The Canadian Real Estate Association (CREA) and identifies CREA's Data Distribution Facility (DDF®)
October 04 2026 03:31:38
The Newfoundland & Labrador Association of REALTORS®
Century 21 Seller's Choice Inc.

