
50 Main Street Sandringham, Newfoundland & Labrador A0G 3Y0

$265,000
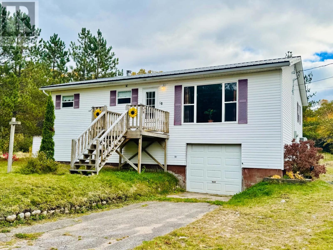
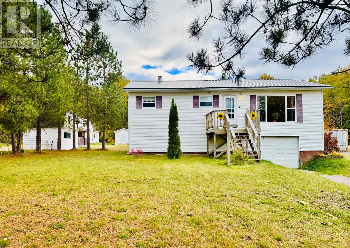
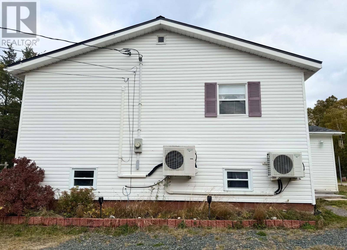
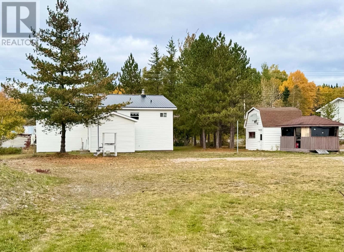
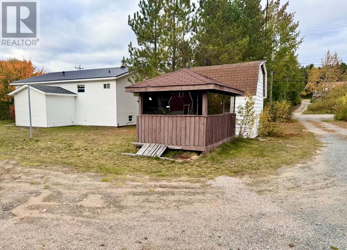
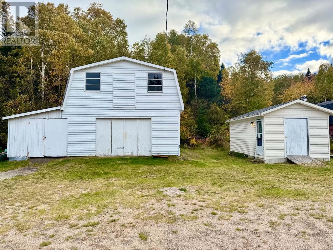
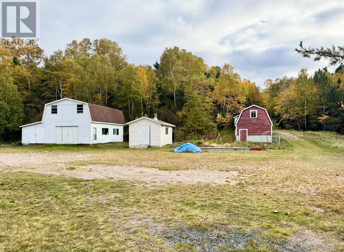
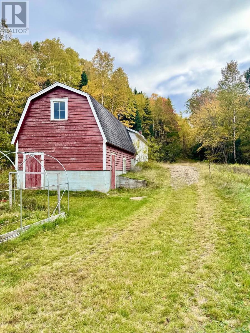
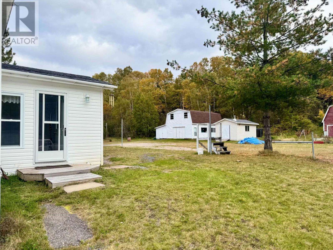
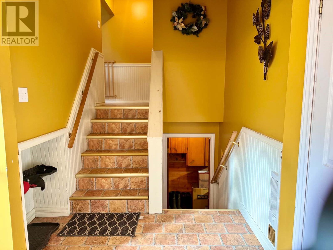
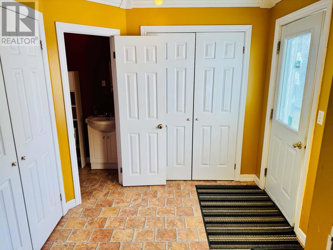
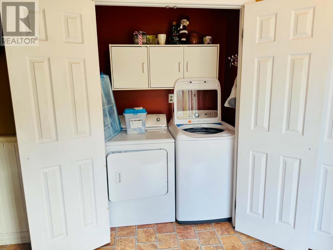
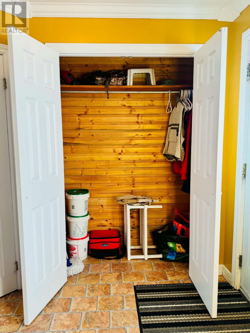
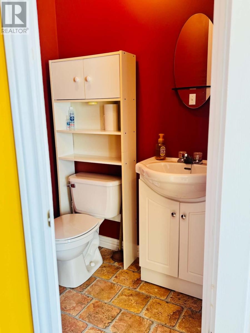
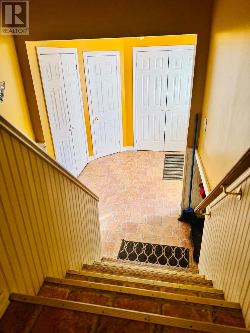
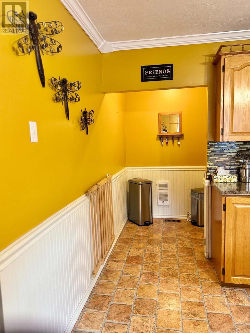
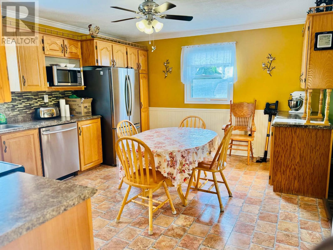
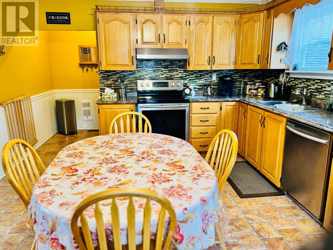
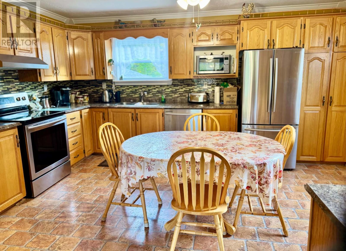
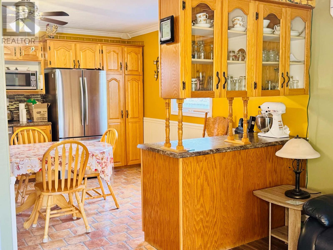
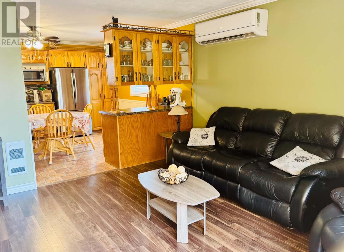
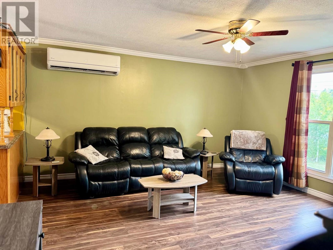
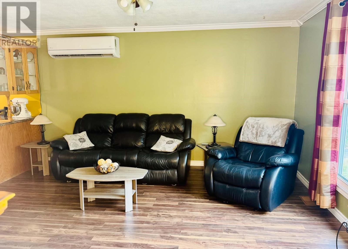
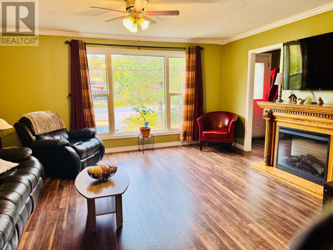
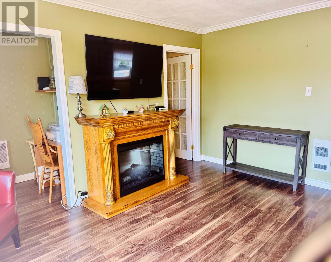
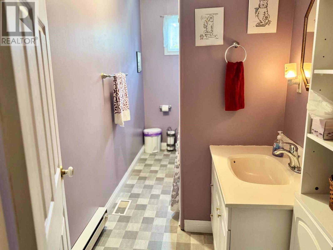
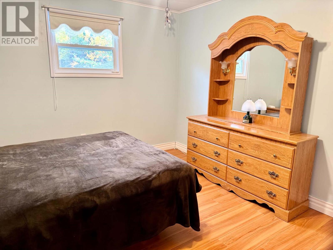
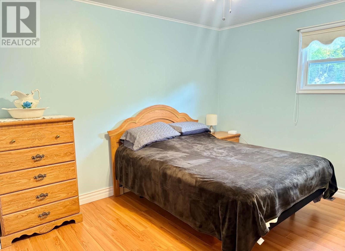
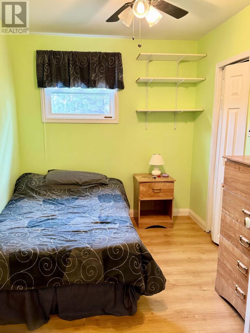
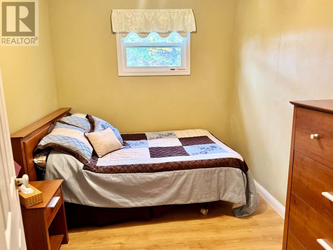
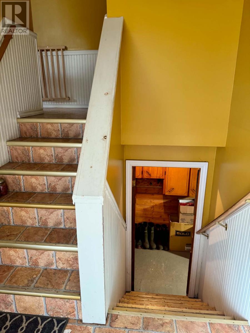
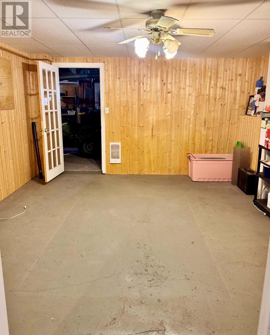
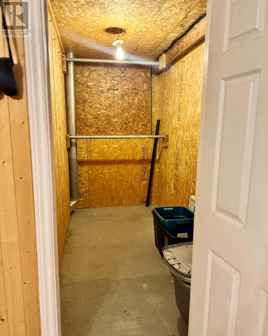
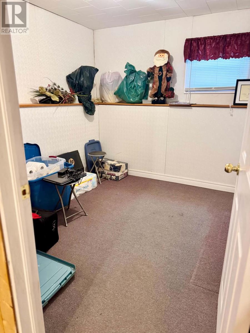
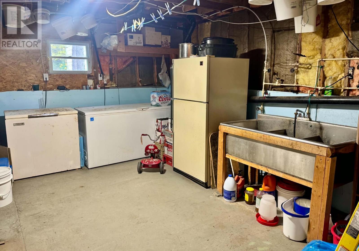
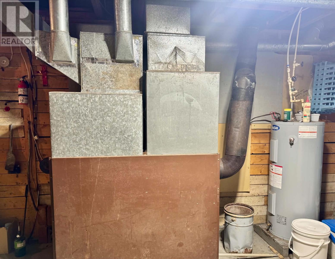
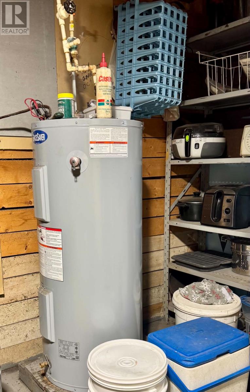
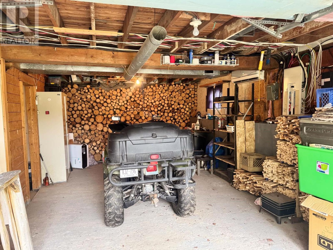
50 Main street offers over 1500 square feet of living space, with a generous eat-in kitchen, living area with heat pump, three bedrooms, and one and a half bathrooms on the main level, a walk out basement and single car garage on lower level, plus spacious storage areas, lots of shelves and cabinets, a large triple sink, a deep freeze, and a separate room off the garage with an attached storage room and deep walk-in closet, ideal for a craft or hobby room or an office or gym space. Set on a large lot with 5 outbuildings once used for farming, this property is full of charm and history with farmstead roots waiting for revival. There's over half an acre of land with endless possibilities for equipment, recreational toys, gardening and homesteading. This spacious affordable property is on the Eastport Peninsula, only 20 minutes to Terra Nova National Park, 15 minutes to Salvage, and 10 minutes to sandy beaches in Eastport and Sandy Cove. (id:51189)
Property Details
| MLS® Number | 1304342 |
| Property Type | Single Family |
| AmenitiesNearBy | Recreation |
| StorageType | Storage Shed |
Building
| BathroomTotal | 2 |
| BedroomsAboveGround | 3 |
| BedroomsTotal | 3 |
| Appliances | Dishwasher, Refrigerator, Washer, Dryer |
| ArchitecturalStyle | Bungalow |
| ConstructedDate | 1979 |
| ConstructionStyleSplitLevel | Split Level |
| CoolingType | Central Air Conditioning |
| ExteriorFinish | Other, Vinyl Siding |
| FireplaceFuel | Wood |
| FireplacePresent | Yes |
| FireplaceType | Woodstove |
| Fixture | Drapes/window Coverings |
| FlooringType | Laminate |
| FoundationType | Poured Concrete |
| HalfBathTotal | 1 |
| HeatingFuel | Electric, Wood |
| HeatingType | Forced Air, Heat Pump, Mini-split |
| RoofMaterial | Metal |
| RoofStyle | Unknown |
| StoriesTotal | 1 |
| SizeInterior | 1450 Sqft |
| Type | House |
| UtilityWater | Municipal Water |
Parking
| Garage | 1 |
| Attached Garage |
Land
| Acreage | No |
| FenceType | Partially Fenced |
| LandAmenities | Recreation |
| LandscapeFeatures | Landscaped |
| Sewer | Septic Tank |
| SizeIrregular | 2357 M2 |
| SizeTotalText | 2357 M2|21,780 - 32,669 Sqft (1/2 - 3/4 Ac) |
| ZoningDescription | Res |
Rooms
| Level | Type | Length | Width | Dimensions |
|---|---|---|---|---|
| Lower Level | Office | 8 x 9.8 | ||
| Lower Level | Not Known | 13 x 15 | ||
| Main Level | Bath (# Pieces 1-6) | 5 x 13 | ||
| Main Level | Bedroom | 6 x 12 | ||
| Main Level | Bedroom | 8 x 11 | ||
| Main Level | Primary Bedroom | 11 x 13 | ||
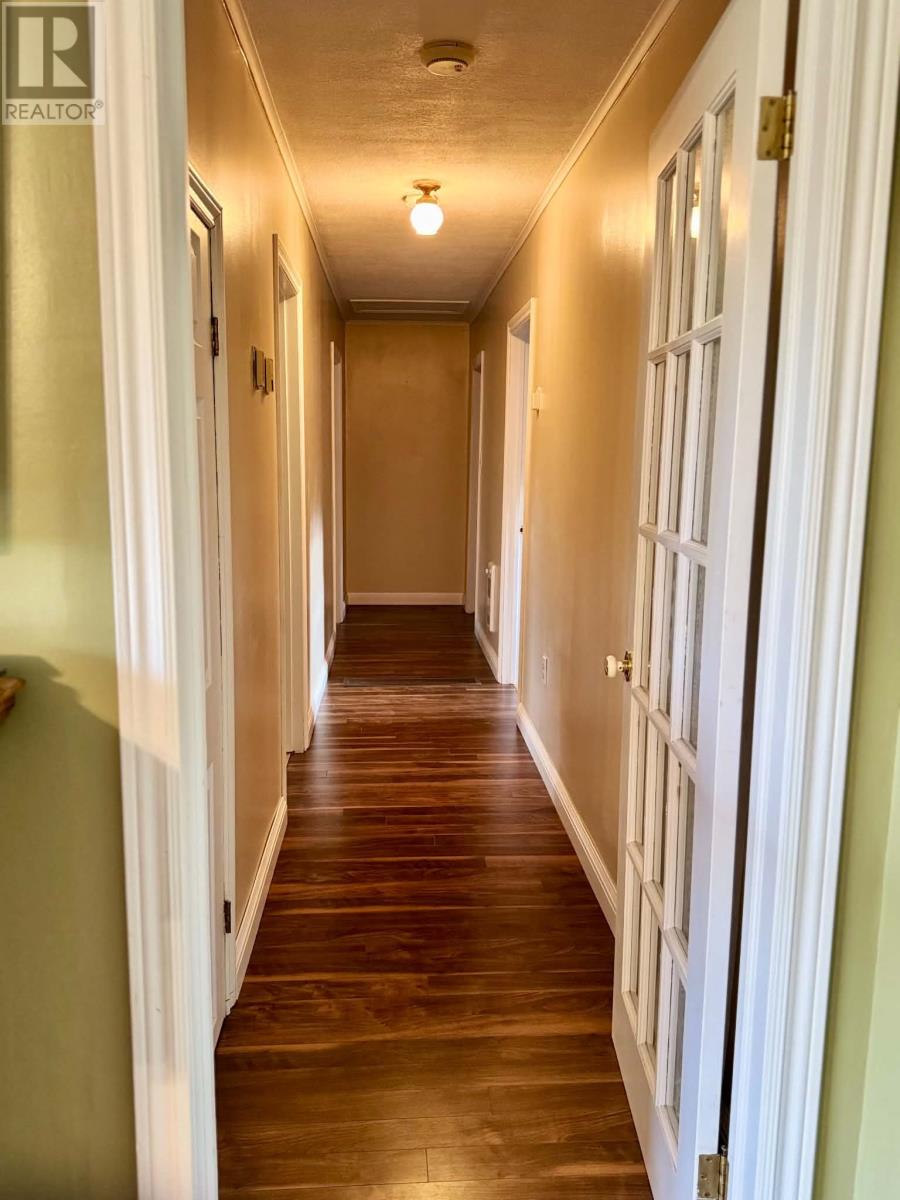
| Main Level | Other | 3.7 x 23 | ||
| Main Level | Family Room/fireplace | 14 x 16 | ||
| Main Level | Eat In Kitchen | 12 x 15 | ||
| Main Level | Bath (# Pieces 1-6) | 4 x 5 | ||
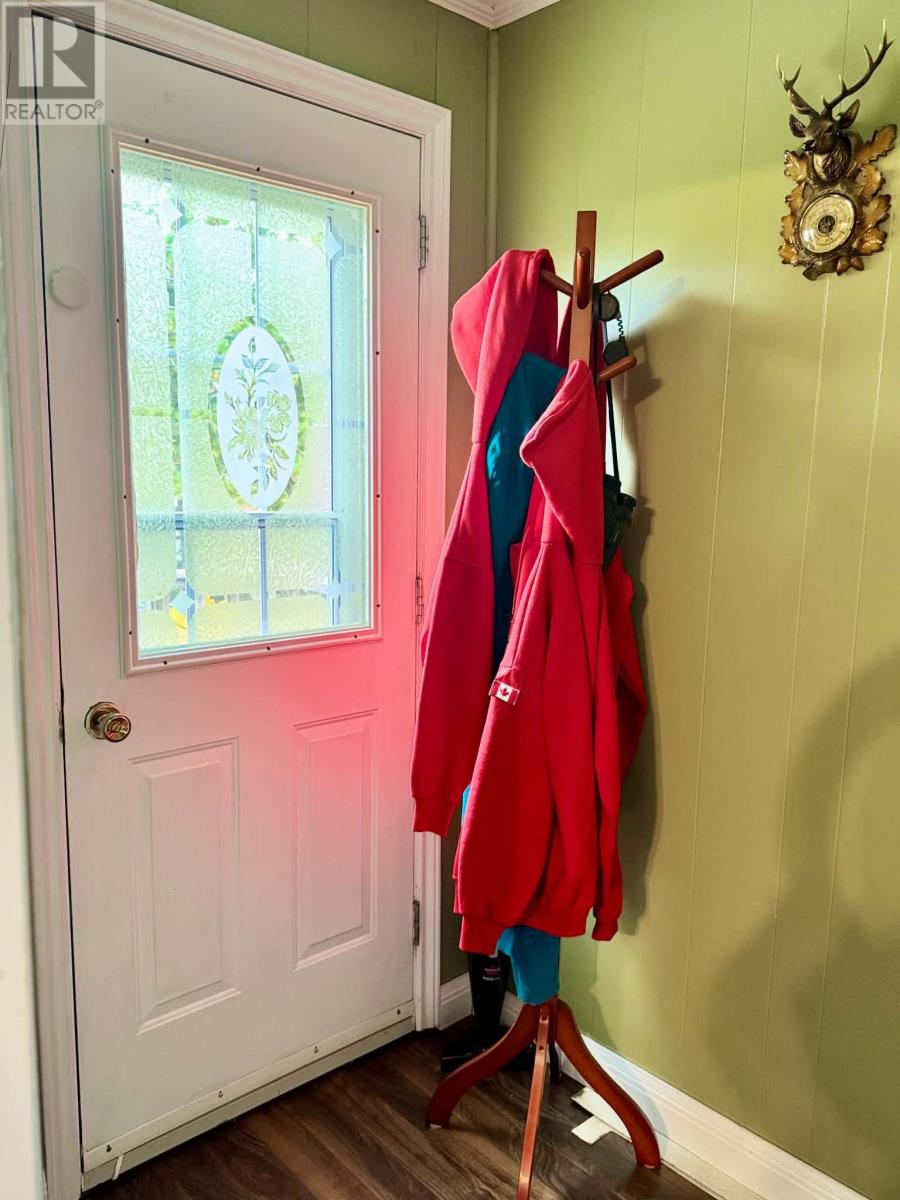
| Main Level | Foyer | 8 x 11 |
https://www.realtor.ca/real-estate/30399390/50-main-street-sandringham
Interested?
Contact us for more information

Michael Samson
(709) 522-6350
33 Pippy Place, Suite 304
St. John's, Newfoundland & Labrador A1B 3X2
(709) 800-0412

Justin Hollett
(709) 522-6350
33 Pippy Place, Suite 304
St. John's, Newfoundland & Labrador A1B 3X2
(709) 800-0412

The trademarks REALTOR®, REALTORS®, and the REALTOR® logo are controlled by The Canadian Real Estate Association (CREA) and identify real estate professionals who are members of CREA. The trademarks MLS®, Multiple Listing Service® and the associated logos are owned by The Canadian Real Estate Association (CREA) and identify the quality of services provided by real estate professionals who are members of CREA. The trademark DDF® is owned by The Canadian Real Estate Association (CREA) and identifies CREA's Data Distribution Facility (DDF®)
October 14 2026 08:22:05
The Newfoundland & Labrador Association of REALTORS®
Keller Williams Platinum Realty - Gander

