
5 Shea Place Bay Roberts, Newfoundland & Labrador A0A 1G0

$419,900
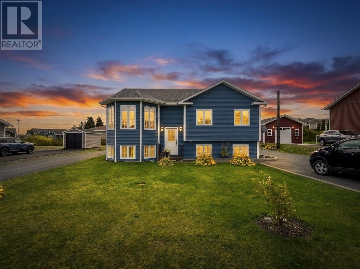
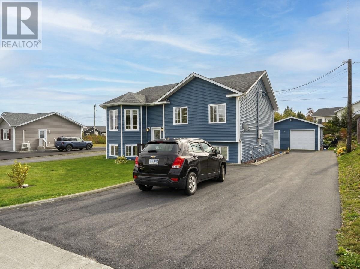
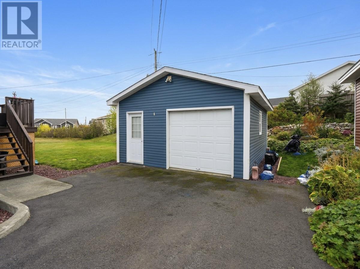
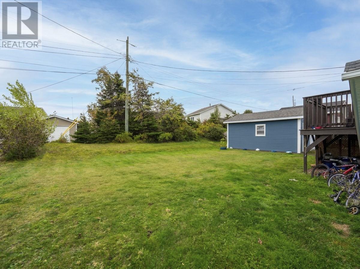
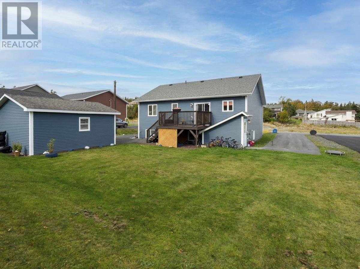
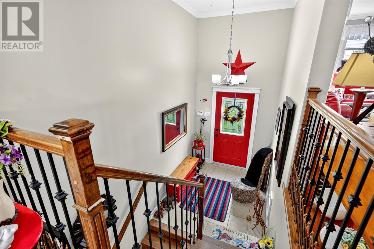
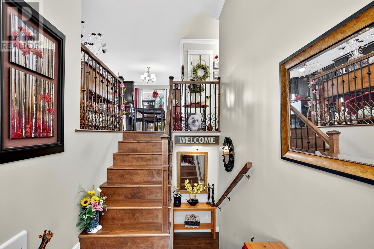
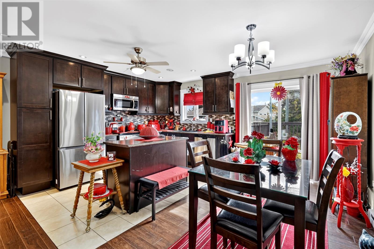
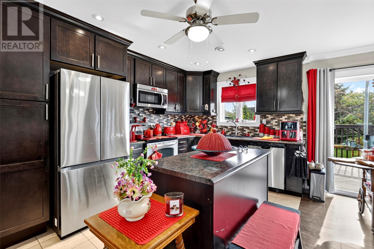
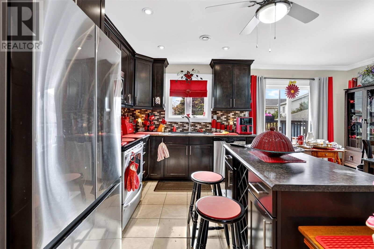
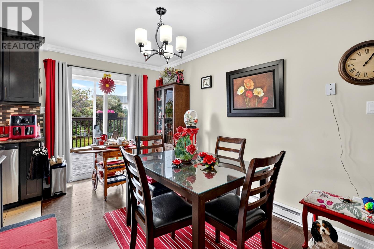
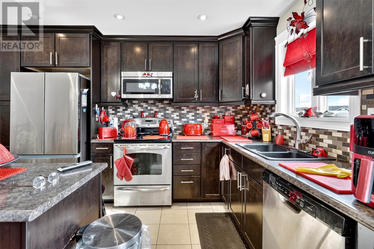
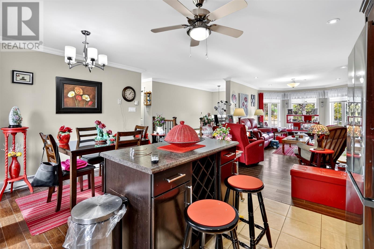
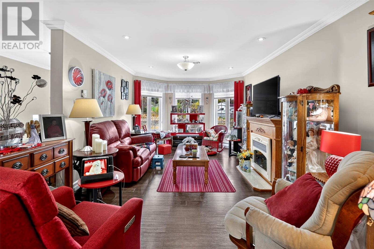
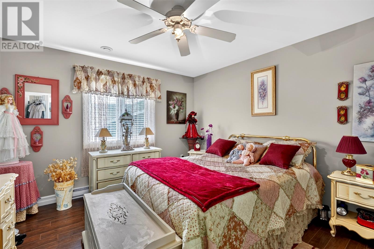
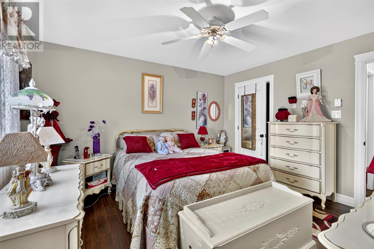
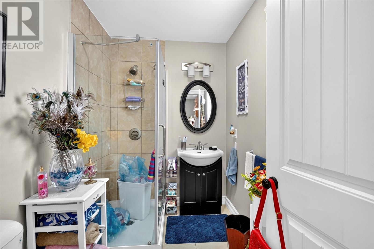
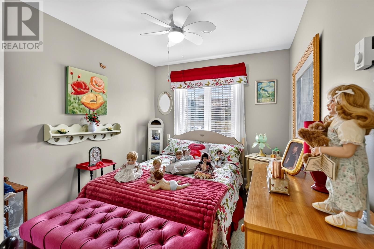
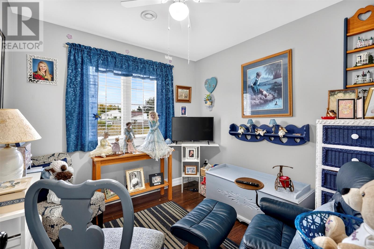
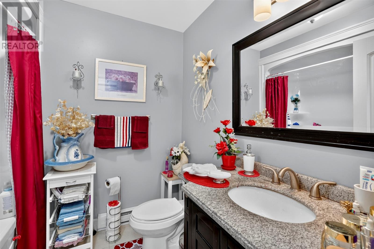
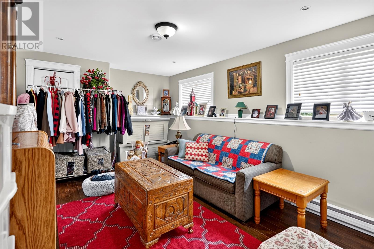
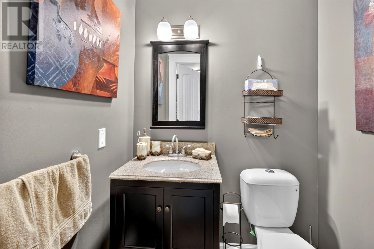
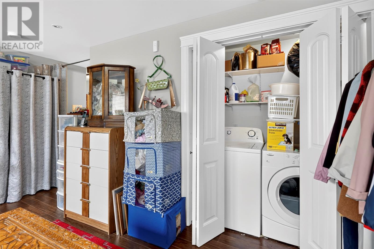
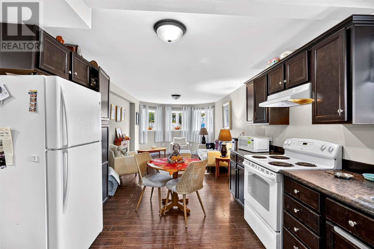
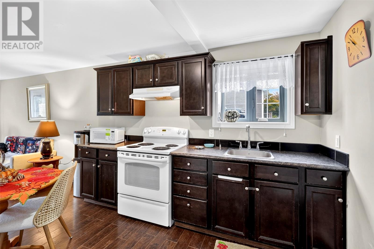
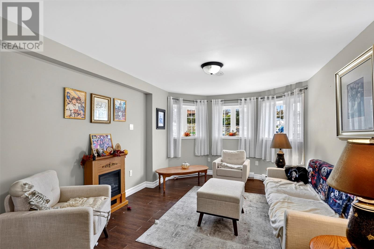
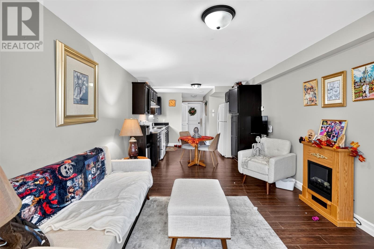
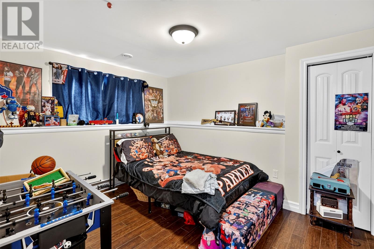
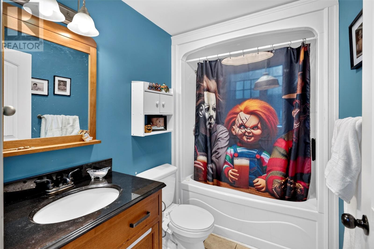
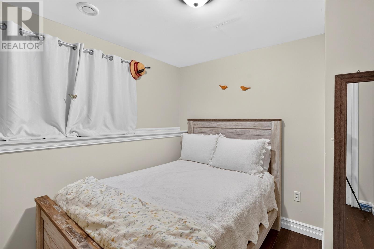
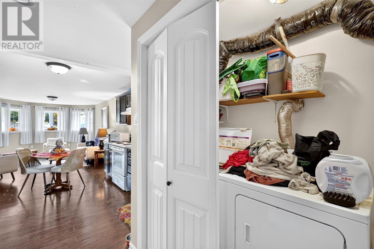
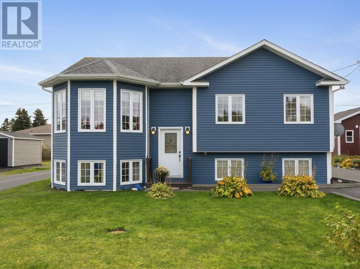
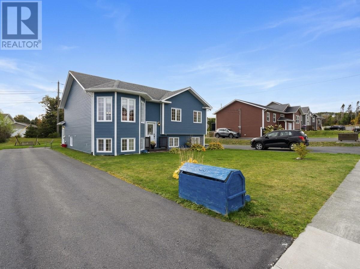
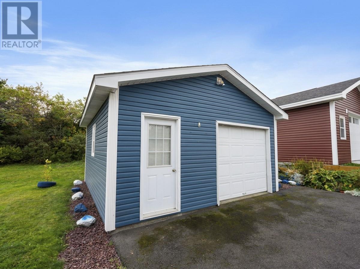
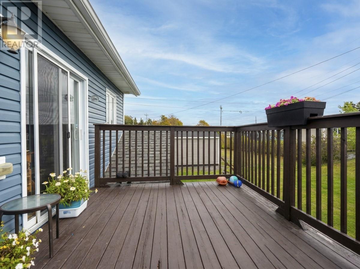
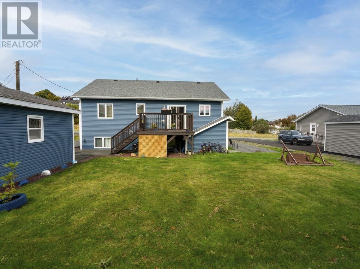
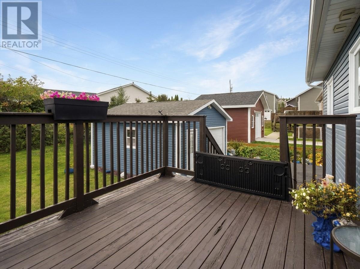
Welcome to 5 Shea Place, Bay Roberts! This two apartment home offers a landscaped 75' x 113' x 75' x 105' lot with 2 paved driveways, 18' x 20' heated detached garage and each unit has it's own electrical service, hot water tank and air exchage system! The main floor unit has an open concept design complete with spacious living room and eat - in kitchen with dining nook, island and includes appliances. Completing the main floor is a primary bedroom with walk - in closet and three - piece ensuite plus two spare bedrooms. An an added bonus, the main unit also has a large family room in the basement with laundry nook (washer/dryer incl) and two - piece bathroom. The basement apartment also has an open concept area with an eat - in kitchen (appliances included) and living room. There is a spacious primary bedroom plus a spare bedroom. Completing the unit is a three - piece bathroom and laundry nook (washer/dryer incl). Home is centrally located within walking distance to all amenities in Bay Roberts as well as all three schools in the area. (id:51189)
Property Details
| MLS® Number | 1304420 |
| Property Type | Single Family |
Building
| BathroomTotal | 4 |
| BedroomsTotal | 5 |
| Appliances | Dishwasher, Refrigerator, Stove, Washer, Dryer |
| ConstructedDate | 2012 |
| ConstructionStyleAttachment | Detached |
| ConstructionStyleSplitLevel | Split Level |
| CoolingType | Air Exchanger |
| ExteriorFinish | Vinyl Siding |
| FlooringType | Marble, Ceramic, Laminate |
| FoundationType | Concrete |
| HalfBathTotal | 1 |
| HeatingFuel | Electric |
| HeatingType | Baseboard Heaters |
| RoofMaterial | Asphalt Shingle |
| RoofStyle | Unknown |
| SizeInterior | 2440 Sqft |
| Type | Two Apartment House |
| UtilityWater | Municipal Water |
Parking
| Detached Garage |
Land
| AccessType | Year-round Access |
| Acreage | No |
| LandscapeFeatures | Landscaped |
| Sewer | Municipal Sewage System |
| SizeIrregular | 75' X 113' X 75' X 105' |
| SizeTotalText | 75' X 113' X 75' X 105'|7,251 - 10,889 Sqft |
| ZoningDescription | Res |
Rooms
| Level | Type | Length | Width | Dimensions |
|---|---|---|---|---|
| Basement | Bath (# Pieces 1-6) | 3 pc | ||
| Basement | Not Known | 8.6 x 9.2 | ||
| Basement | Not Known | 10.6 x 12.10 | ||
| Basement | Not Known | 11.6 x 15.6 | ||
| Basement | Not Known | 11.6 x 19.6 | ||
| Lower Level | Laundry Room | 3.4x8.2 | ||
| Lower Level | Bath (# Pieces 1-6) | 2 pc | ||
| Lower Level | Family Room | 25.2 x 11 | ||
| Main Level | Bedroom | 9 x 12.11 | ||
| Main Level | Bedroom | 9 x 9.6 | ||
| Main Level | Ensuite | 3 pc | ||
| Main Level | Primary Bedroom | 12 x 13 | ||
| Main Level | Bath (# Pieces 1-6) | 3 pc | ||
| Main Level | Living Room | 11.6 x 22 | ||
| Main Level | Eat In Kitchen | 16.4 x 13 |
https://www.realtor.ca/real-estate/30404150/5-shea-place-bay-roberts
Interested?
Contact us for more information

Michael Samson
(709) 522-6350
33 Pippy Place, Suite 304
St. John's, Newfoundland & Labrador A1B 3X2
(709) 800-0412

Justin Hollett
(709) 522-6350
33 Pippy Place, Suite 304
St. John's, Newfoundland & Labrador A1B 3X2
(709) 800-0412

The trademarks REALTOR®, REALTORS®, and the REALTOR® logo are controlled by The Canadian Real Estate Association (CREA) and identify real estate professionals who are members of CREA. The trademarks MLS®, Multiple Listing Service® and the associated logos are owned by The Canadian Real Estate Association (CREA) and identify the quality of services provided by real estate professionals who are members of CREA. The trademark DDF® is owned by The Canadian Real Estate Association (CREA) and identifies CREA's Data Distribution Facility (DDF®)
October 15 2026 01:51:57
The Newfoundland & Labrador Association of REALTORS®
Royal LePage Atlantic Homestead

