
5 Seawards Lane Port Aux Basques, Newfoundland & Labrador A0M 1C0

$329,000
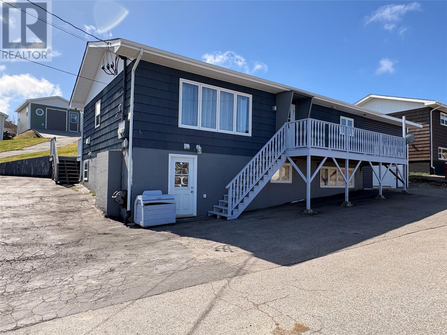
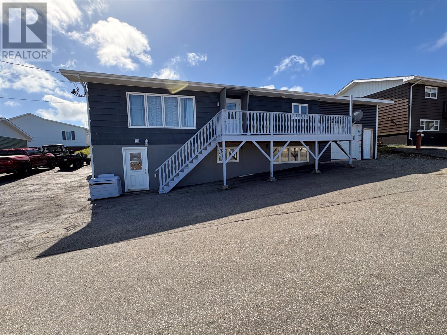
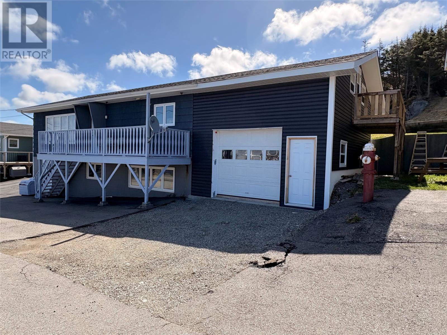
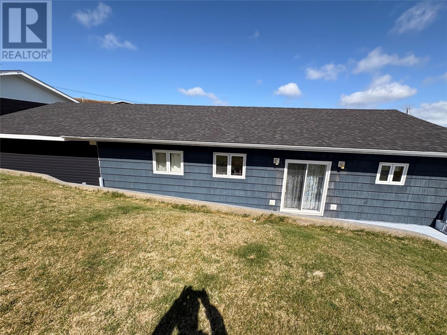
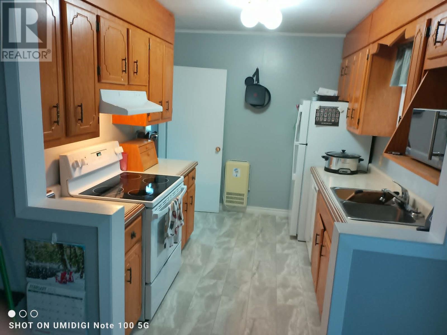
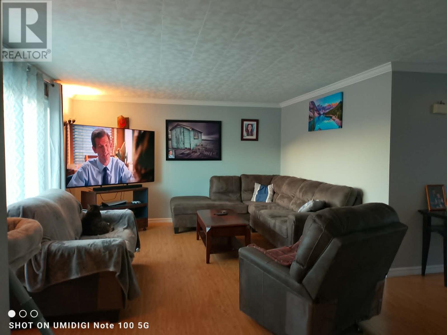
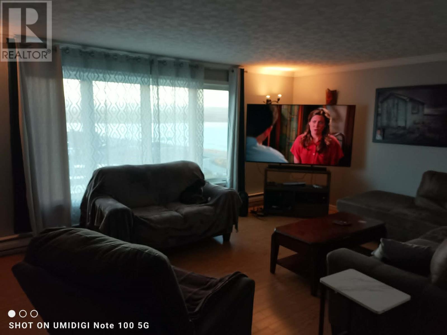
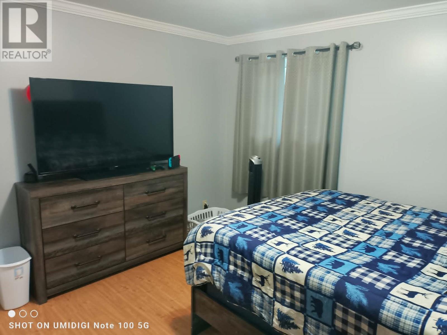
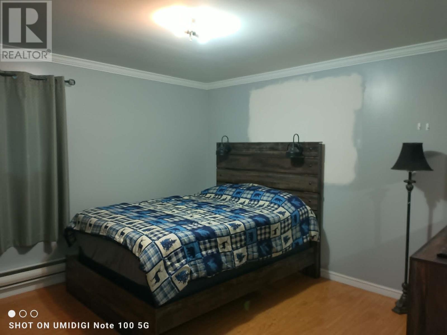
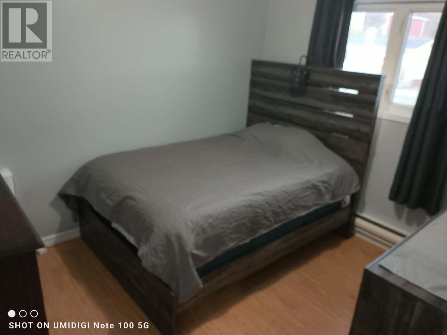
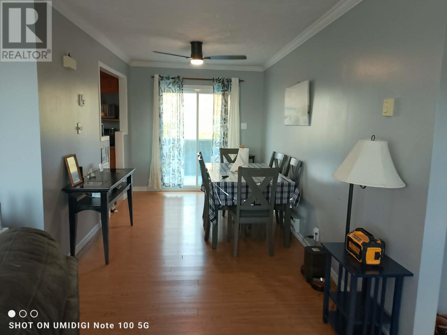
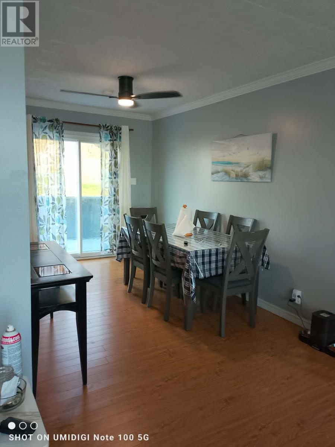
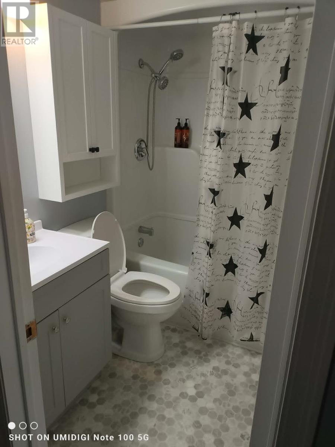
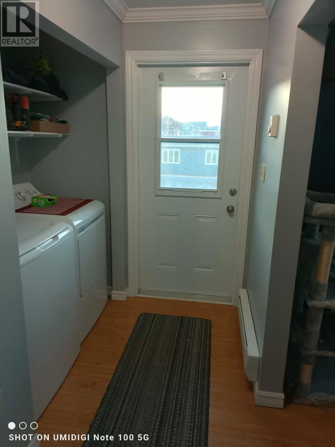
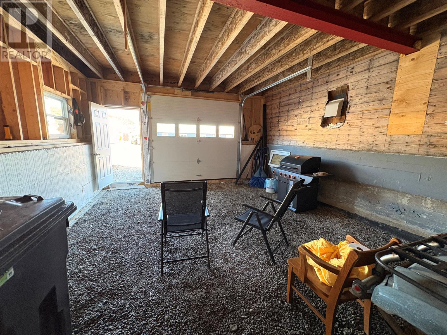
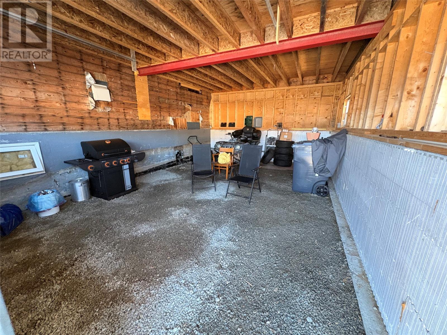
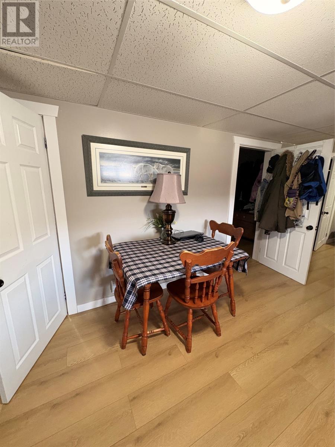
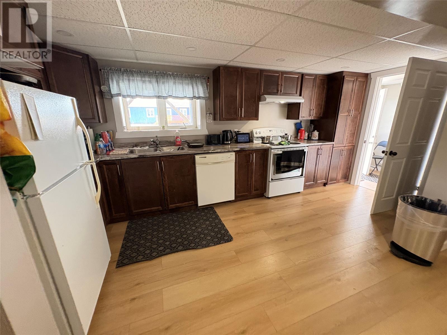
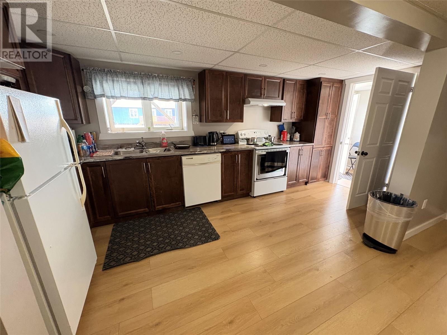
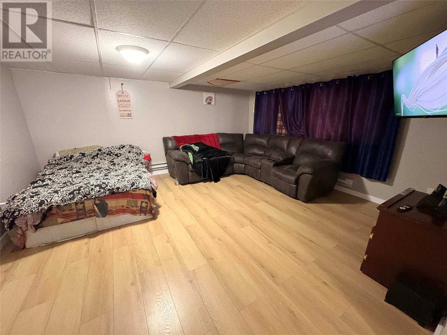
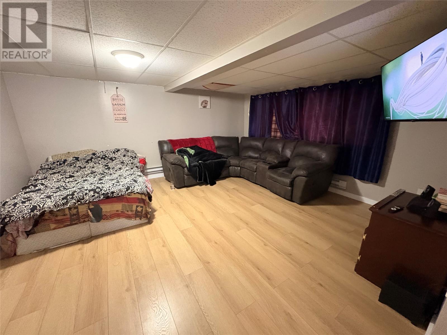
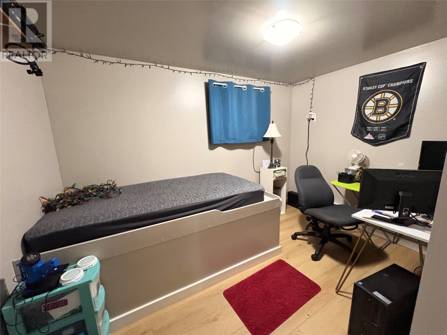
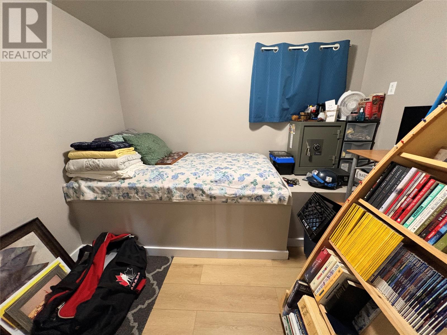
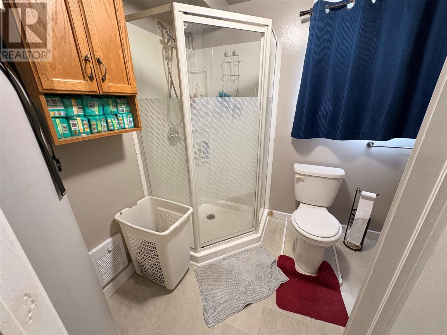
Great investment property for this three bedroom home with newly constructed 3 bedroom basement apartment to , separate electrical and and lots of parking available. The main level features spacious living room, main floor laundry, storage space and large sun deck. Rounding out the upper main level are three spacious bedrooms and 4 piece bath. A spectacular view of Grand Bay bottom and the Table Mountains in the background can be seen from the front deck or living room. The basement has a newly constructed 3 bedroom, one bath apartment. a great way to help out with the mortgage payments. Plus as an added bonus in 2025 there was a 1.5 car garage built on waith a large loft with separate entrance waiting for interior finishes and can be used as an air B and B. The income potential is unlimited to your own liking and needs. Ideally located to all area amenities including medical, shopping and recreation. You can even go snowmobiling or riding your ATV right from your door step. A solid home, and it shows, check it out today. (id:51189)
Property Details
| MLS® Number | 1299205 |
| Property Type | Single Family |
| AmenitiesNearBy | Recreation, Shopping |
| EquipmentType | None |
| RentalEquipmentType | None |
| Structure | Sundeck |
| ViewType | View |
Building
| BathroomTotal | 1 |
| BedroomsTotal | 3 |
| Appliances | Refrigerator, Stove, Washer |
| ArchitecturalStyle | Bungalow |
| ConstructedDate | 1980 |
| ConstructionStyleAttachment | Detached |
| ExteriorFinish | Cedar Shingles |
| FlooringType | Laminate, Other |
| FoundationType | Concrete |
| HeatingFuel | Electric |
| StoriesTotal | 1 |
| SizeInterior | 1176 Sqft |
| Type | House |
| UtilityWater | Municipal Water |
Parking
| Garage | 1 |
| Attached Garage |
Land
| AccessType | Year-round Access |
| Acreage | No |
| LandAmenities | Recreation, Shopping |
| Sewer | Municipal Sewage System |
| SizeIrregular | 630 Square Meters |
| SizeTotalText | 630 Square Meters|under 1/2 Acre |
| ZoningDescription | Rural |
Rooms
| Level | Type | Length | Width | Dimensions |
|---|---|---|---|---|
| Basement | Bedroom | 10 x 10 | ||
| Basement | Bedroom | 8 x 10 | ||
| Basement | Bedroom | 8 x 10 | ||
| Basement | Bath (# Pieces 1-6) | 6 x 7 | ||
| Basement | Not Known | 14 x 16 | ||
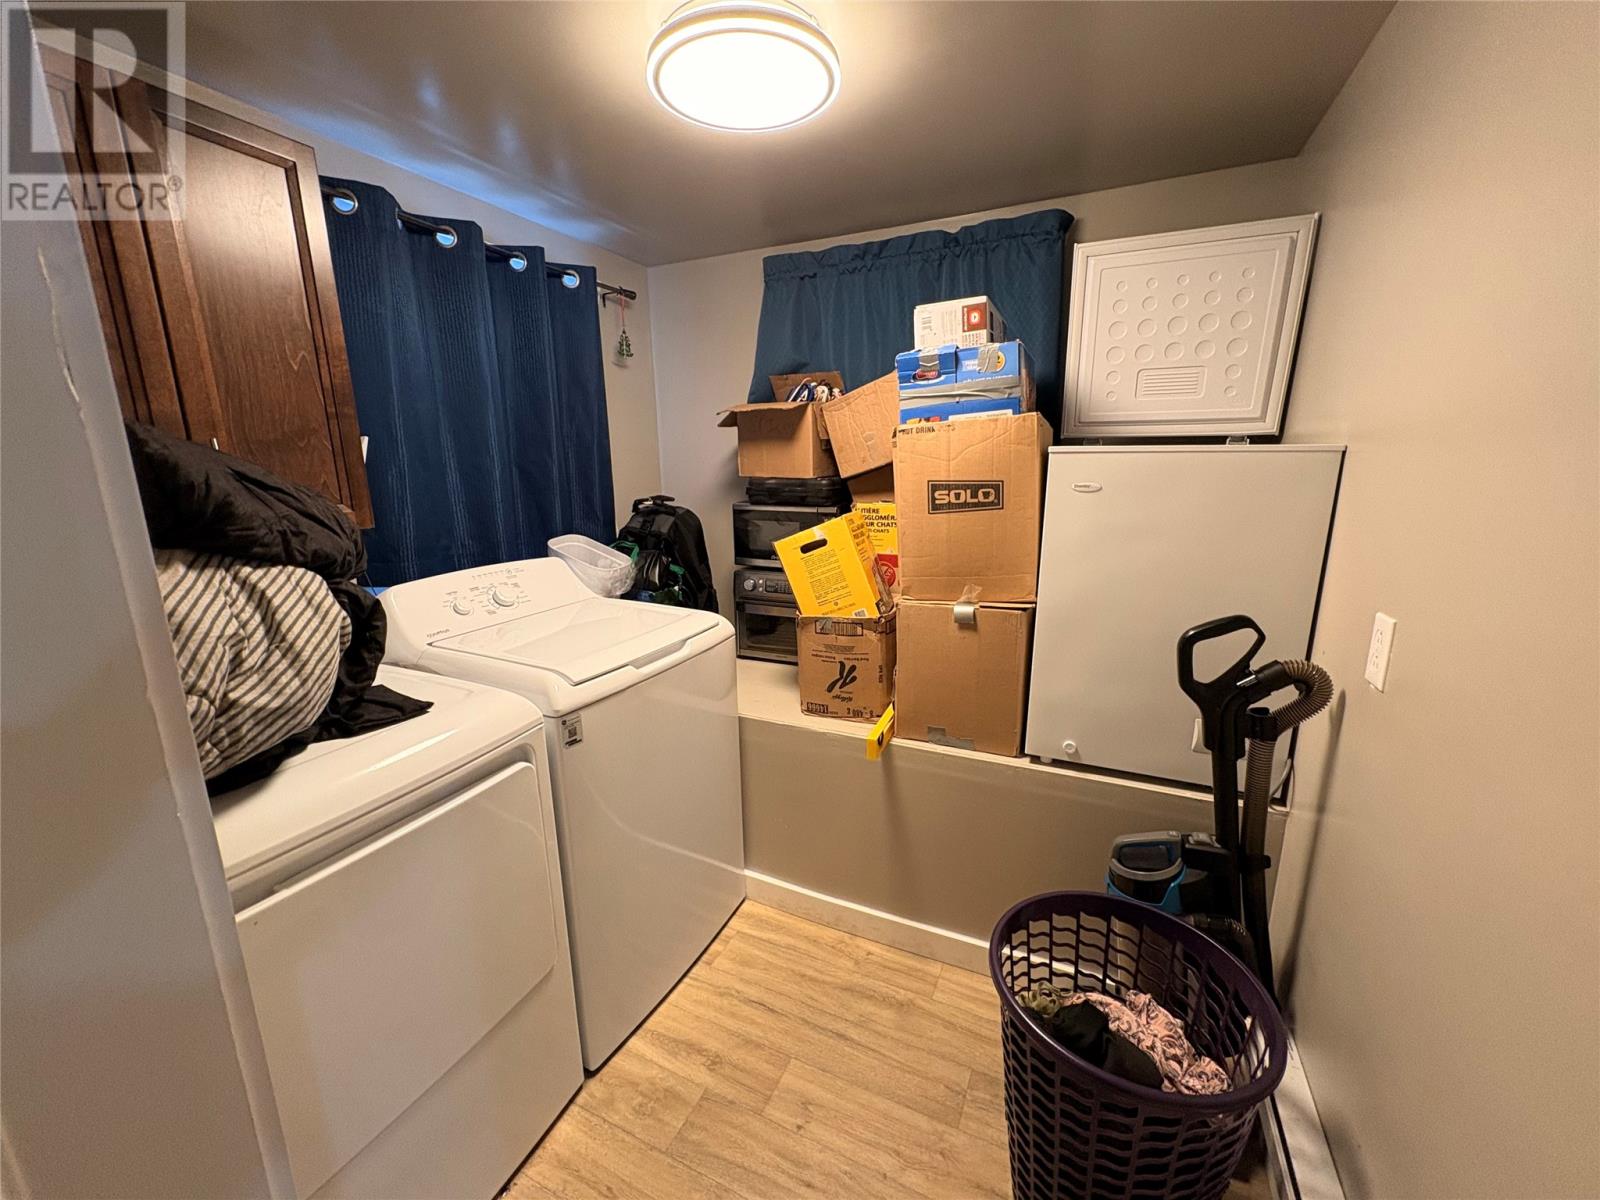
| Basement | Not Known | 8 x 10 | ||
| Basement | Not Known | 10x12 | ||
| Main Level | Utility Room | 4.00 X 12.00 | ||
| Main Level | Bedroom | 11.00 X 12.00 | ||
| Main Level | Bedroom | 10.00 X 11.00 | ||
| Main Level | Bedroom | 10.00 X 11.00 | ||
| Main Level | Kitchen | 9.00 X 12.00 | ||
| Main Level | Dining Room | 8.00 X 10.00 | ||
| Main Level | Living Room | 12.00 X 20.00 |
https://www.realtor.ca/real-estate/29927567/5-seawards-lane-port-aux-basques
Interested?
Contact us for more information

Michael Samson
(709) 522-6350
33 Pippy Place, Suite 304
St. John's, Newfoundland & Labrador A1B 3X2
(709) 800-0412

Justin Hollett
(709) 522-6350
33 Pippy Place, Suite 304
St. John's, Newfoundland & Labrador A1B 3X2
(709) 800-0412

The trademarks REALTOR®, REALTORS®, and the REALTOR® logo are controlled by The Canadian Real Estate Association (CREA) and identify real estate professionals who are members of CREA. The trademarks MLS®, Multiple Listing Service® and the associated logos are owned by The Canadian Real Estate Association (CREA) and identify the quality of services provided by real estate professionals who are members of CREA. The trademark DDF® is owned by The Canadian Real Estate Association (CREA) and identifies CREA's Data Distribution Facility (DDF®)
June 19 2026 02:23:04
The Newfoundland & Labrador Association of REALTORS®
Royal LePage Nl Realty Limited

