
5 Elizabeth Avenue Deer Lake, Newfoundland & Labrador A8A 1H7

$459,000
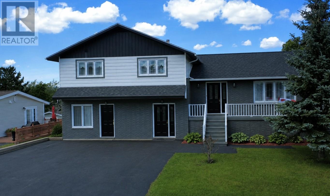
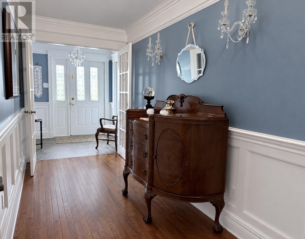
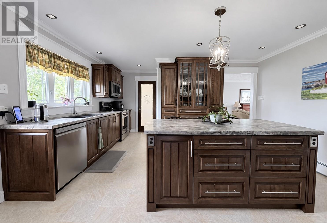
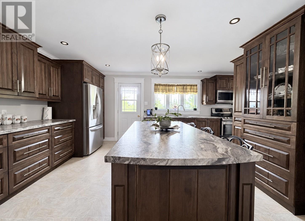
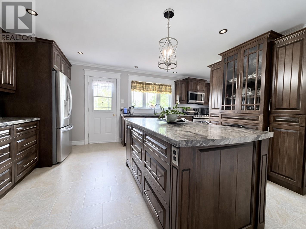
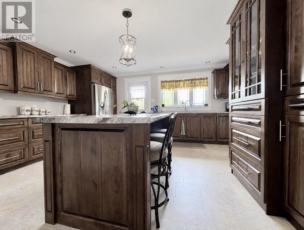
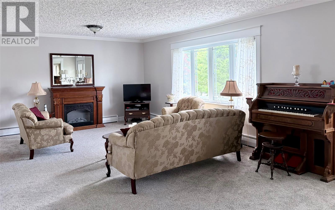
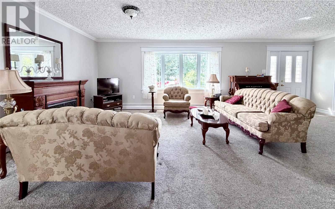
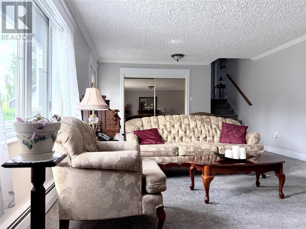
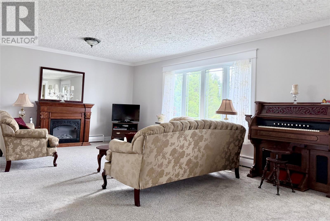
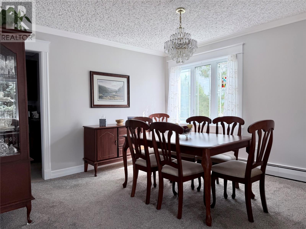
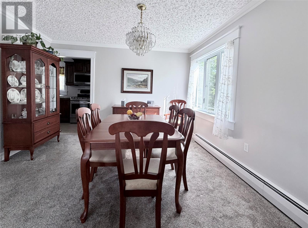
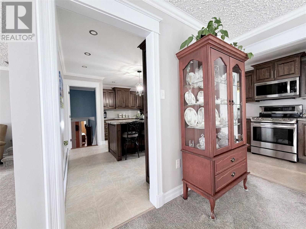
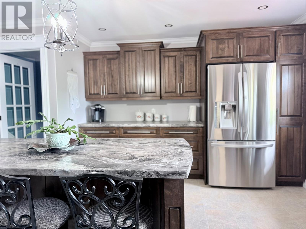
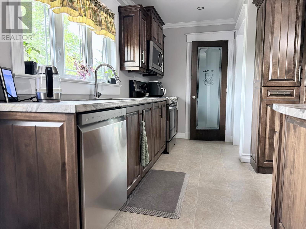
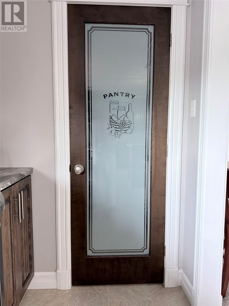
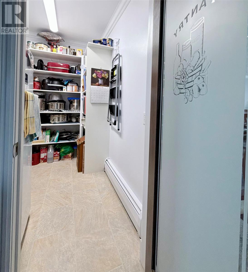
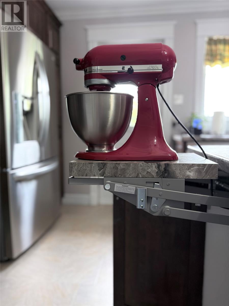
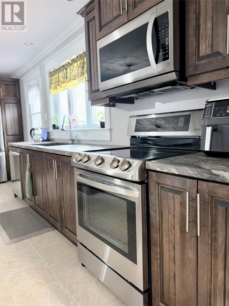
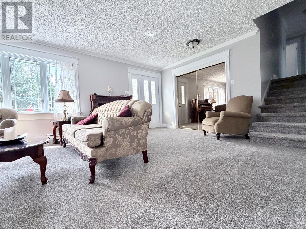
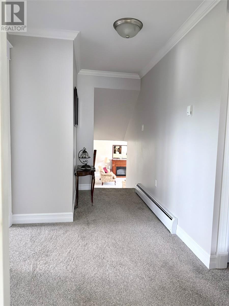
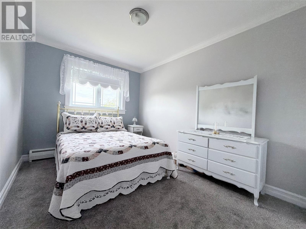
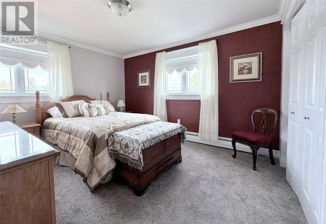
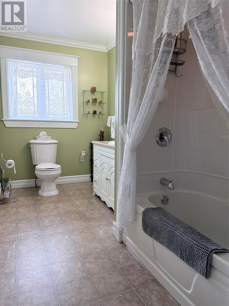
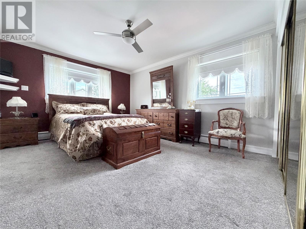
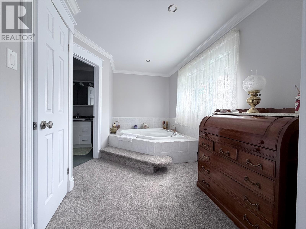
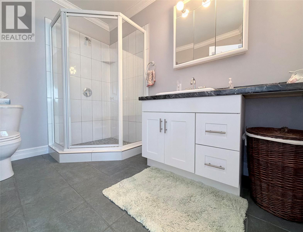
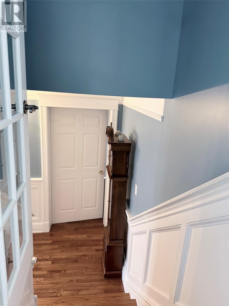
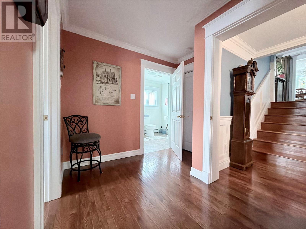
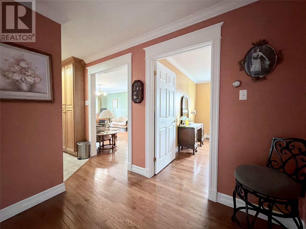
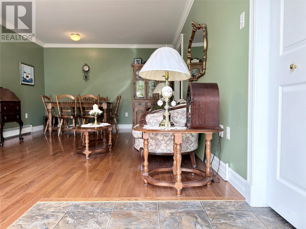
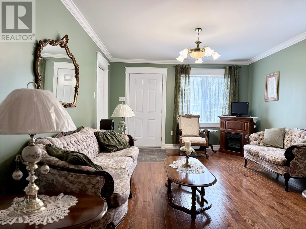
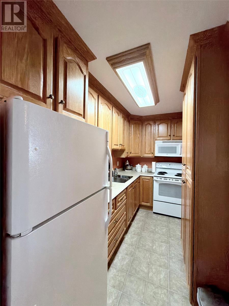
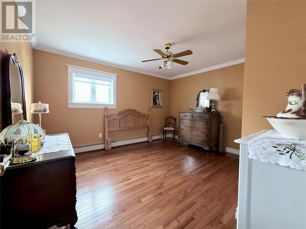
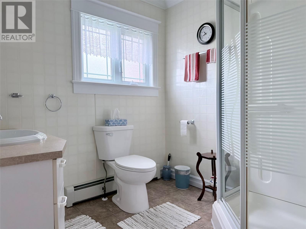
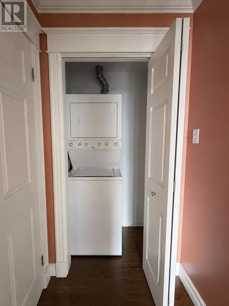
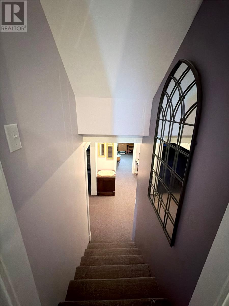
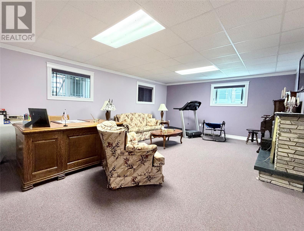
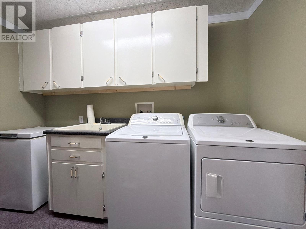
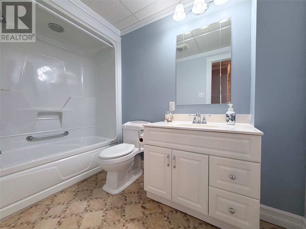
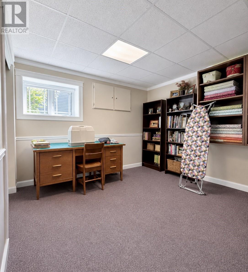
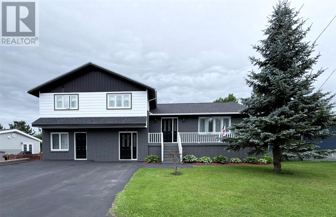
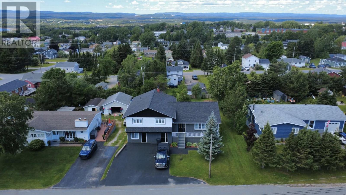
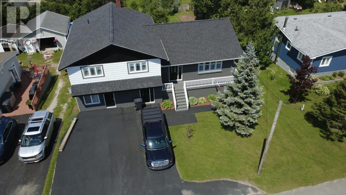
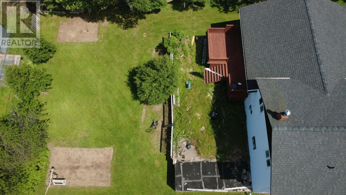
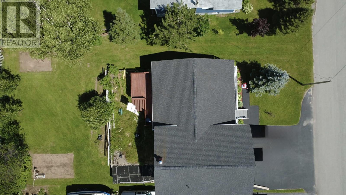
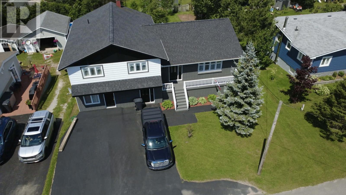
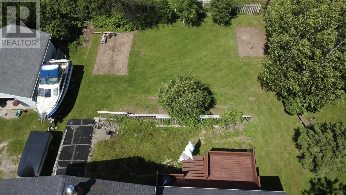
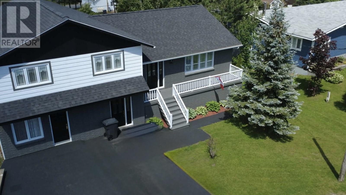
Welcome to 5 Elizabeth Avenue in Deer Lake, a beautifully maintained home with room for the whole family. Its self-contained, one-bedroom apartment is all on one level with no steps. With its own laundry and hardwood flooring throughout, it offers potential for rental income to help with the mortgage. The main home has four fully developed levels, plus a basement storage area. At its heart is a spacious kitchen with a large island, walk-in pantry and dedicated stand-mixer station. There is direct access to the spacious back deck and deep lot from the kitchen. The primary suite offers a walk-in closet and private ensuite, while new carpeting adds warmth to the living room, dining room, stairways and bedrooms. With five bedrooms and four full bathrooms in total, along with triple-glazed windows, this property has been lovingly cared for and is ready for its next chapter. (id:51189)
Property Details
| MLS® Number | 1300772 |
| Property Type | Single Family |
| AmenitiesNearBy | Shopping |
Building
| BathroomTotal | 4 |
| BedroomsTotal | 5 |
| Appliances | Dishwasher, Refrigerator, Microwave, Stove, Washer, Whirlpool, Dryer |
| ConstructedDate | 1973 |
| ExteriorFinish | Aluminum Siding, Brick |
| FlooringType | Carpeted, Hardwood, Other |
| HeatingFuel | Oil, Wood |
| HeatingType | Radiant Heat |
| RoofMaterial | Asphalt Shingle |
| RoofStyle | Unknown |
| SizeInterior | 4590 Sqft |
| Type | Two Apartment House |
| UtilityWater | Municipal Water |
Land
| Acreage | No |
| LandAmenities | Shopping |
| Sewer | Municipal Sewage System |
| SizeIrregular | 75 X 145 |
| SizeTotalText | 75 X 145|7,251 - 10,889 Sqft |
| ZoningDescription | Res |
Rooms
| Level | Type | Length | Width | Dimensions |
|---|---|---|---|---|
| Second Level | Bath (# Pieces 1-6) | FULL | ||
| Second Level | Ensuite | FULL | ||
| Second Level | Primary Bedroom | 14.6 x 16 | ||
| Second Level | Bedroom | 8.7 x 11.7 | ||
| Second Level | Bedroom | 10.7 x 13.2 | ||
| Third Level | Foyer | 6.8 x 6.3 | ||
| Third Level | Bath (# Pieces 1-6) | FULL | ||
| Third Level | Not Known | 5.7 x 11.9 | ||
| Third Level | Not Known | 20.8 x 12.3 | ||
| Third Level | Not Known | 12.3 x 15.3 | ||
| Fourth Level | Bath (# Pieces 1-6) | FULL | ||
| Fourth Level | Laundry Room | 10 x 6 | ||
| Fourth Level | Bedroom | 10.9 x 10.9 | ||
| Fourth Level | Family Room | 14.4 x 21.3 | ||
| Basement | Storage | 25 x 24 | ||
| Main Level | Dining Room | 12.1 x 9.5 | ||
| Main Level | Kitchen | 15 x 15 | ||
| Main Level | Living Room | 24.6 x 13.9 |
https://www.realtor.ca/real-estate/30070351/5-elizabeth-avenue-deer-lake
Interested?
Contact us for more information

Michael Samson
(709) 522-6350
33 Pippy Place, Suite 304
St. John's, Newfoundland & Labrador A1B 3X2
(709) 800-0412

Justin Hollett
(709) 522-6350
33 Pippy Place, Suite 304
St. John's, Newfoundland & Labrador A1B 3X2
(709) 800-0412

The trademarks REALTOR®, REALTORS®, and the REALTOR® logo are controlled by The Canadian Real Estate Association (CREA) and identify real estate professionals who are members of CREA. The trademarks MLS®, Multiple Listing Service® and the associated logos are owned by The Canadian Real Estate Association (CREA) and identify the quality of services provided by real estate professionals who are members of CREA. The trademark DDF® is owned by The Canadian Real Estate Association (CREA) and identifies CREA's Data Distribution Facility (DDF®)
September 24 2026 02:02:42
The Newfoundland & Labrador Association of REALTORS®
Keller Williams Platinum Realty

