
5 Alder Avenue Kippens, Newfoundland & Labrador A2N 3N3

$399,000
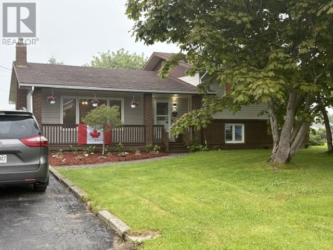
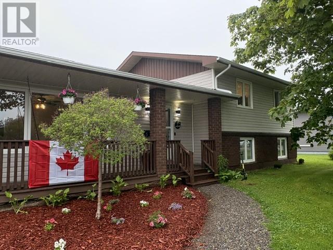
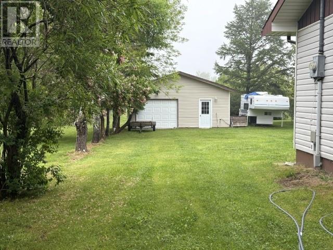
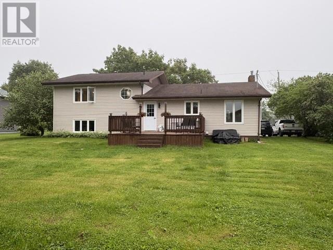
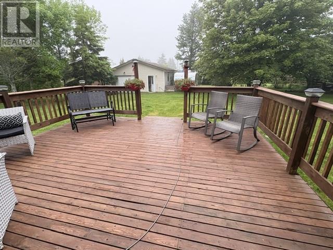
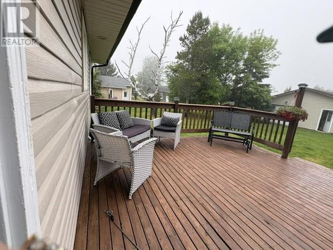
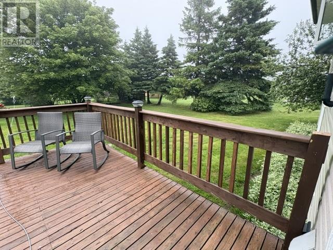
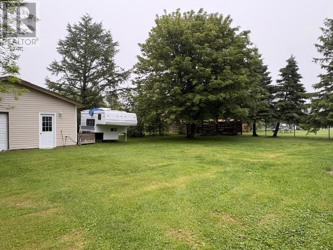
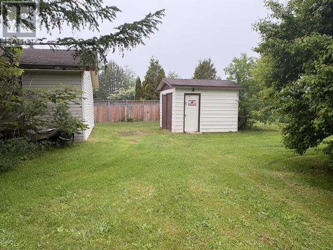
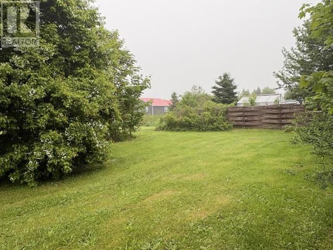
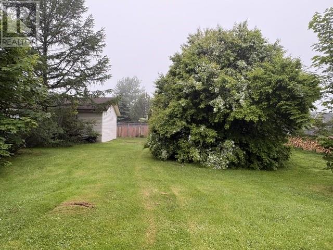
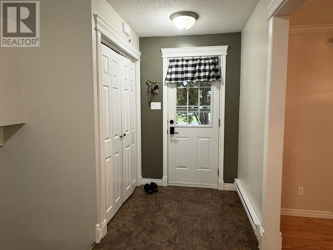
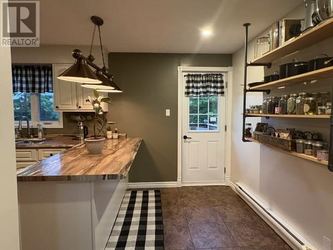
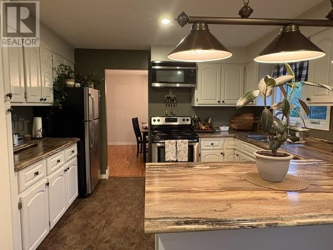
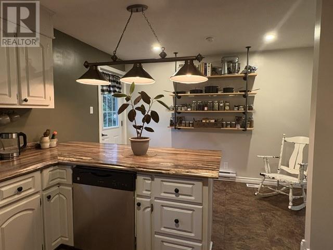
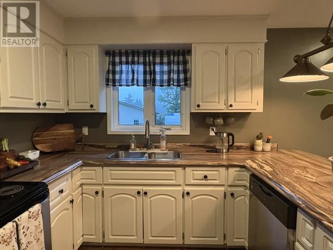
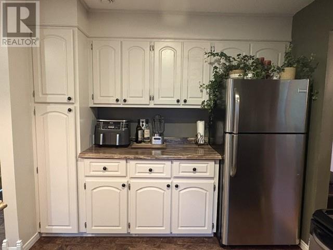
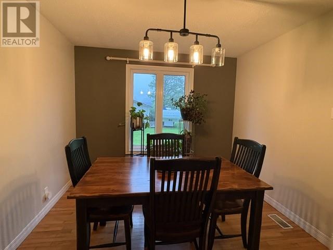
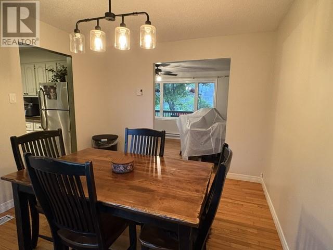
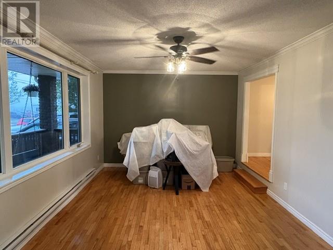
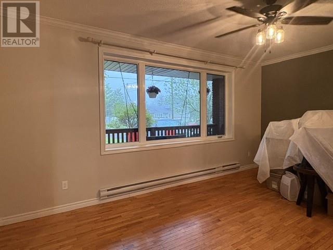
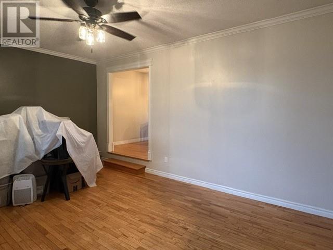
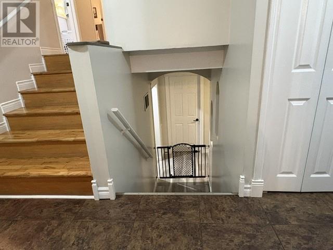
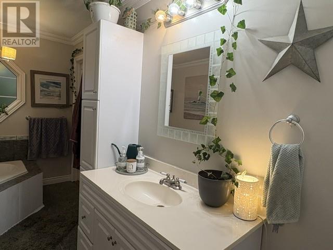
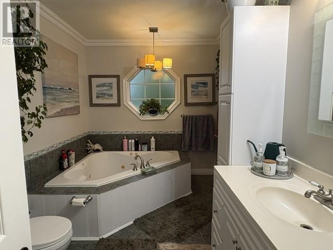
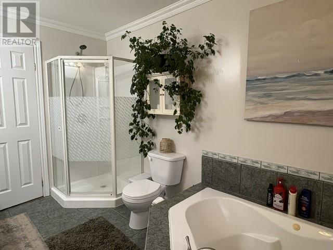
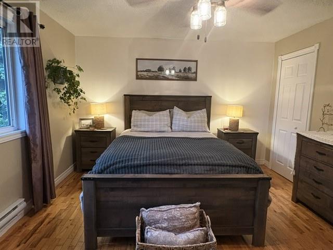
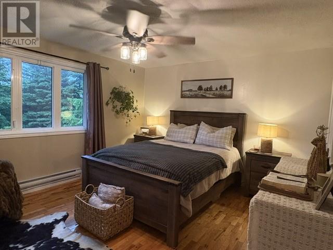
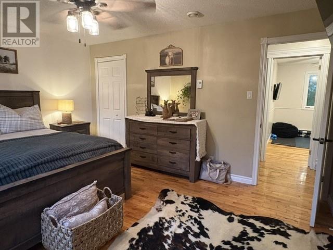
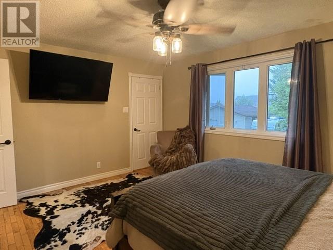
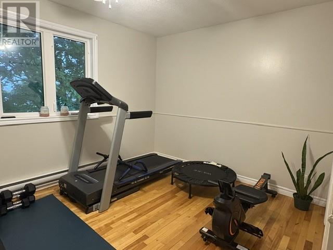
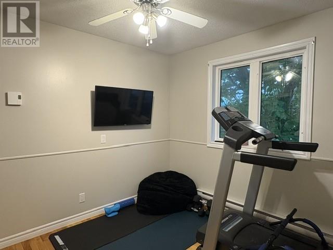
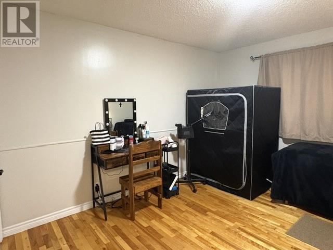
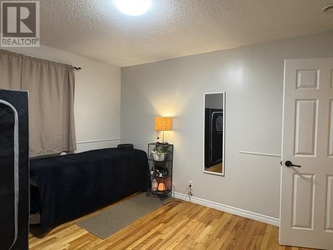
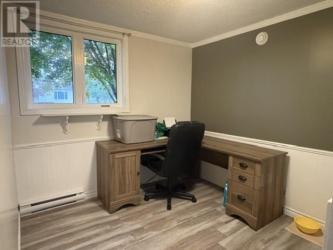
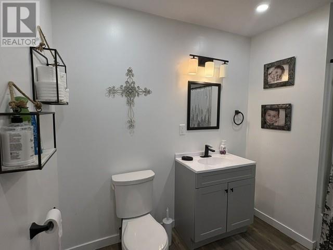
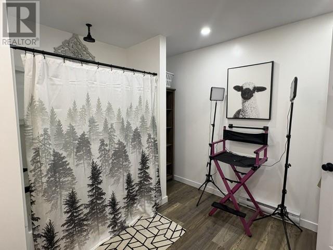
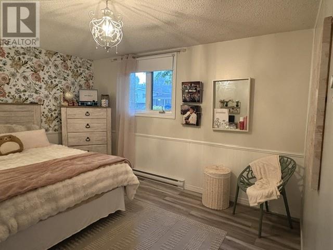
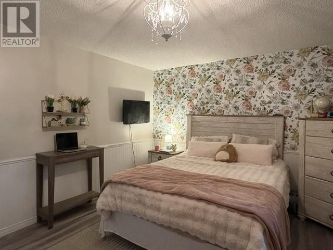
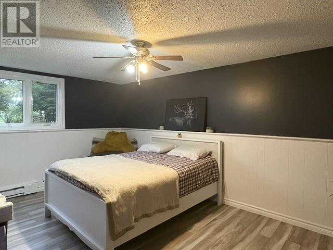
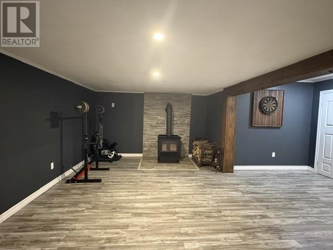
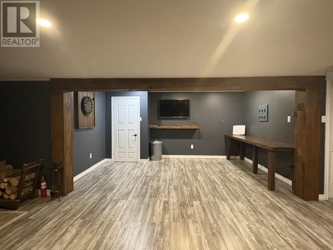
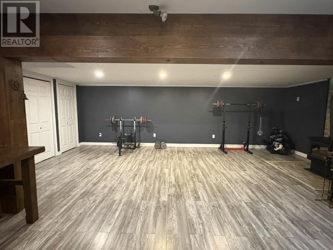
LOCATION! LOCATION! LOCATION! This four level split home is in the perfect sought after Family Neighbourhood. It has 3 bedrooms and 1 bathroom upstairs then the kitchen, formal dining room and sunken living room is on the main level with a garden door leading out onto the back deck overlooking the big beautiful backyard with mature trees. Then go down four steps to an office area, two more bedrooms and another large bathroom. Then on the fourth level you will be delighted to find a recreational room with a wood burning stove and two large closets for extra storage as well as the laundry room. There is a door leading out into a wood storage room with a walkout to the back yard, making it easy to bring in wood for the winter. There is a large 24 x 28’ detached garage and a shed on the property as well. Great for all your outdoor toys. At this location you can leave right from your back door because the quad and skidoo trail is right on the boarder of your back yard. How convenient is that!!! This home is only a few minutes walk to the dog park, playground, walking trail and to Kippens Rec Centre. There was some new baseboard heaters installed this year as well as a new shower in the semi-ensuite bathroom. There are other updates completed like all new light switches, electrical outlets and thermostats and a fresh coat of paint in 2026. There was a new septic tank installed in 2024 and a new back door installed in 2024. This home is a must see for any family, so call an agent today to arrange your personal tour. (id:51189)
Property Details
| MLS® Number | 1299810 |
| Property Type | Single Family |
| AmenitiesNearBy | Recreation |
| EquipmentType | None |
| RentalEquipmentType | None |
| StorageType | Storage Shed |
Building
| BathroomTotal | 2 |
| BedroomsTotal | 3 |
| Appliances | Dishwasher, Refrigerator, Microwave, Stove, Washer, Dryer |
| ConstructedDate | 1987 |
| ConstructionStyleAttachment | Detached |
| CoolingType | Air Exchanger |
| ExteriorFinish | Brick, Vinyl Siding |
| FireplaceFuel | Wood |
| FireplacePresent | Yes |
| FireplaceType | Woodstove |
| FlooringType | Carpeted, Hardwood, Mixed Flooring |
| FoundationType | Concrete, Poured Concrete |
| HalfBathTotal | 1 |
| HeatingFuel | Electric, Wood |
| RoofMaterial | Asphalt Shingle |
| RoofStyle | Unknown |
| StoriesTotal | 1 |
| SizeInterior | 2400 Sqft |
| Type | House |
| UtilityWater | Municipal Water |
Parking
| Detached Garage | |
| Garage | 2 |
Land
| AccessType | Year-round Access |
| Acreage | No |
| LandAmenities | Recreation |
| LandscapeFeatures | Landscaped |
| Sewer | Septic Tank |
| SizeIrregular | 100 X 200 |
| SizeTotalText | 100 X 200|.5 - 9.99 Acres |
| ZoningDescription | Res |
Rooms
| Level | Type | Length | Width | Dimensions |
|---|---|---|---|---|
| Second Level | Bath (# Pieces 1-6) | 4 PIECE | ||
| Second Level | Bedroom | 11 X 12 | ||
| Second Level | Bedroom | 11 X 12 | ||
| Second Level | Primary Bedroom | 12 X 14 | ||
| Third Level | Office | 8 x 8.6 | ||
| Third Level | Bath (# Pieces 1-6) | 3 piece | ||
| Third Level | Bedroom | 12 X 13.3 | ||
| Third Level | Playroom | 12 X 16 | ||
| Basement | Recreation Room | 22 X 23 | ||
| Main Level | Living Room | 12.60 X 18 | ||
| Main Level | Dining Room | 12 X 10 | ||
| Main Level | Dining Nook | 8.6 X 12 | ||
| Main Level | Kitchen | 9.6 X 12 |
https://www.realtor.ca/real-estate/29994438/5-alder-avenue-kippens
Interested?
Contact us for more information

Michael Samson
(709) 522-6350
33 Pippy Place, Suite 304
St. John's, Newfoundland & Labrador A1B 3X2
(709) 800-0412

Justin Hollett
(709) 522-6350
33 Pippy Place, Suite 304
St. John's, Newfoundland & Labrador A1B 3X2
(709) 800-0412

The trademarks REALTOR®, REALTORS®, and the REALTOR® logo are controlled by The Canadian Real Estate Association (CREA) and identify real estate professionals who are members of CREA. The trademarks MLS®, Multiple Listing Service® and the associated logos are owned by The Canadian Real Estate Association (CREA) and identify the quality of services provided by real estate professionals who are members of CREA. The trademark DDF® is owned by The Canadian Real Estate Association (CREA) and identifies CREA's Data Distribution Facility (DDF®)
October 07 2026 07:02:21
The Newfoundland & Labrador Association of REALTORS®
Century 21 Seller's Choice Inc.

