
5-7 Magistrates Hill Brigus, Newfoundland & Labrador A0A 1K0

$1,500,000
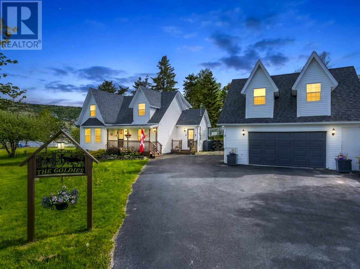
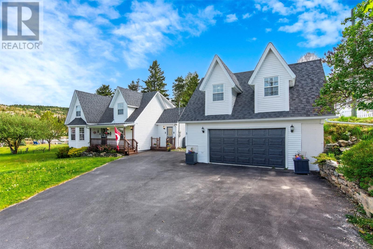
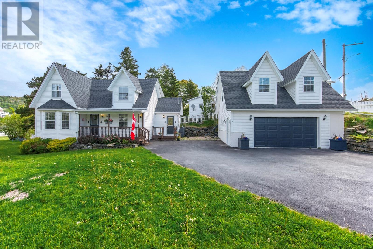
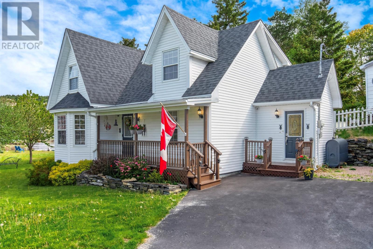
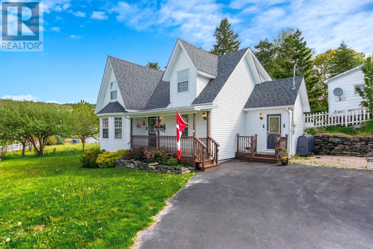
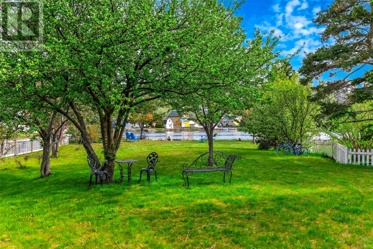
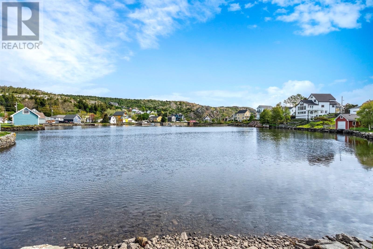
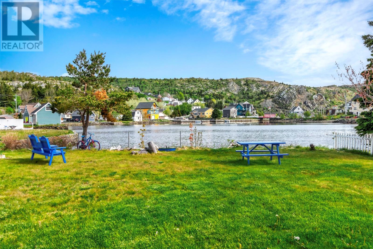
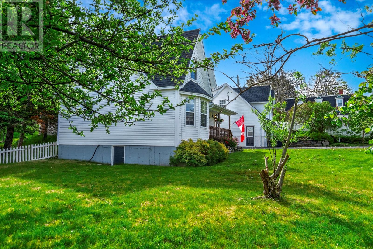
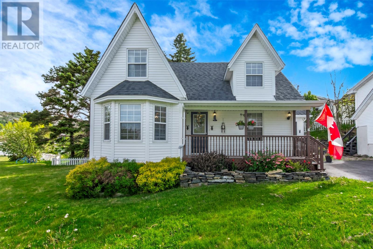
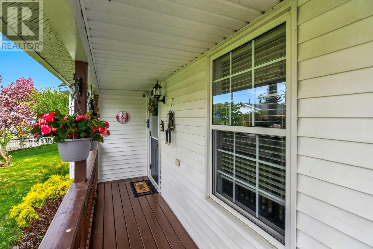
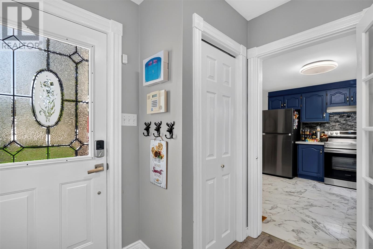
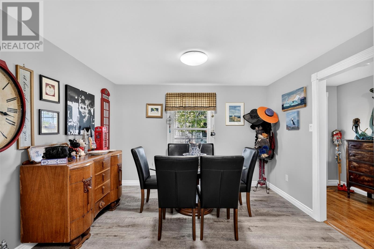
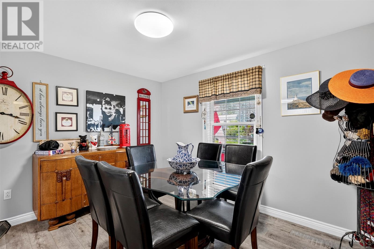
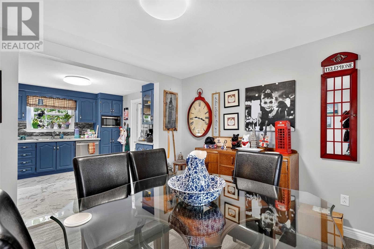
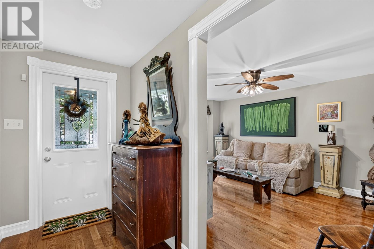
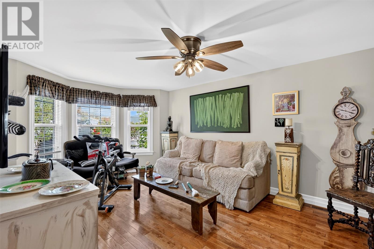
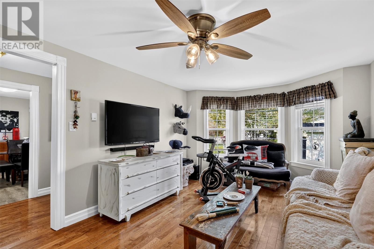
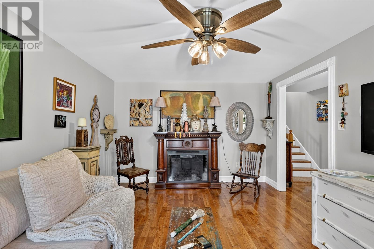
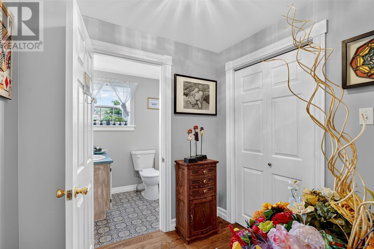
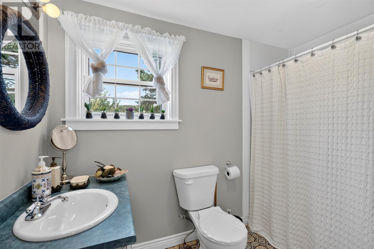
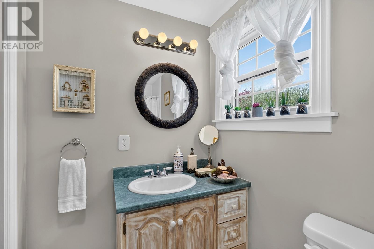
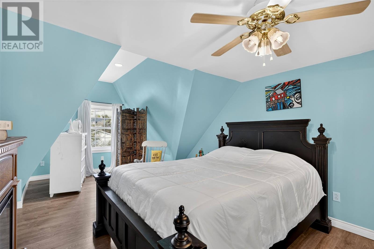
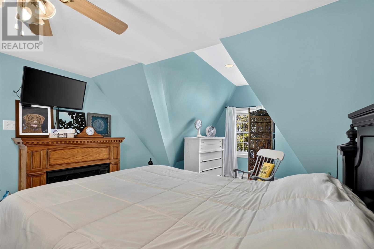
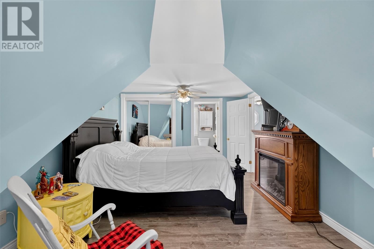
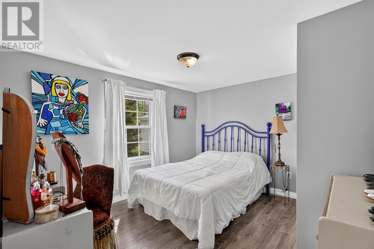
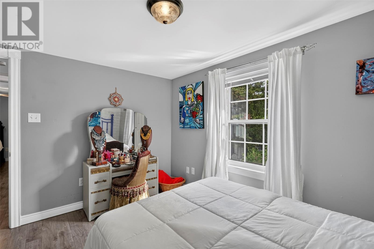
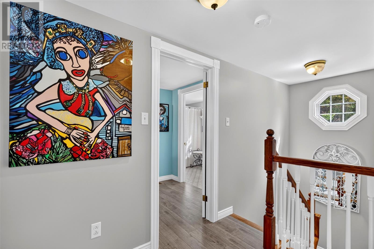
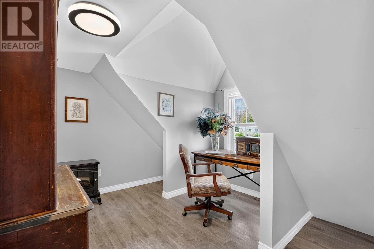
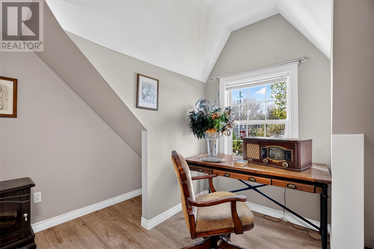
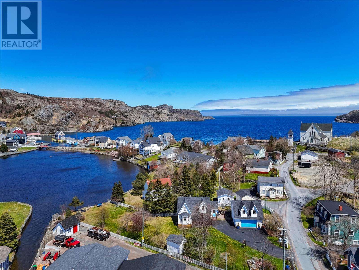
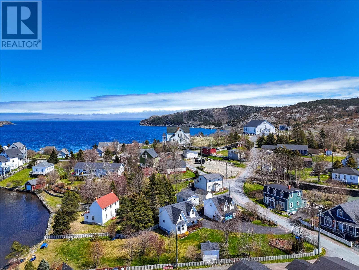
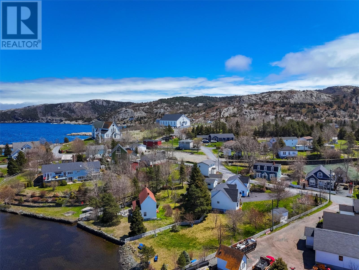
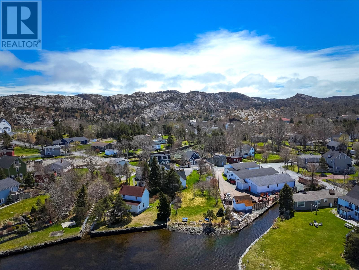
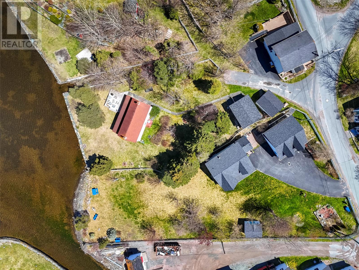
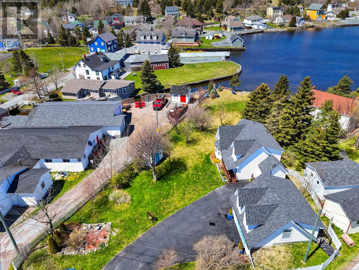
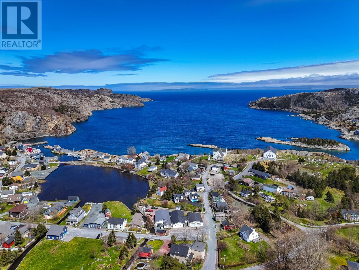
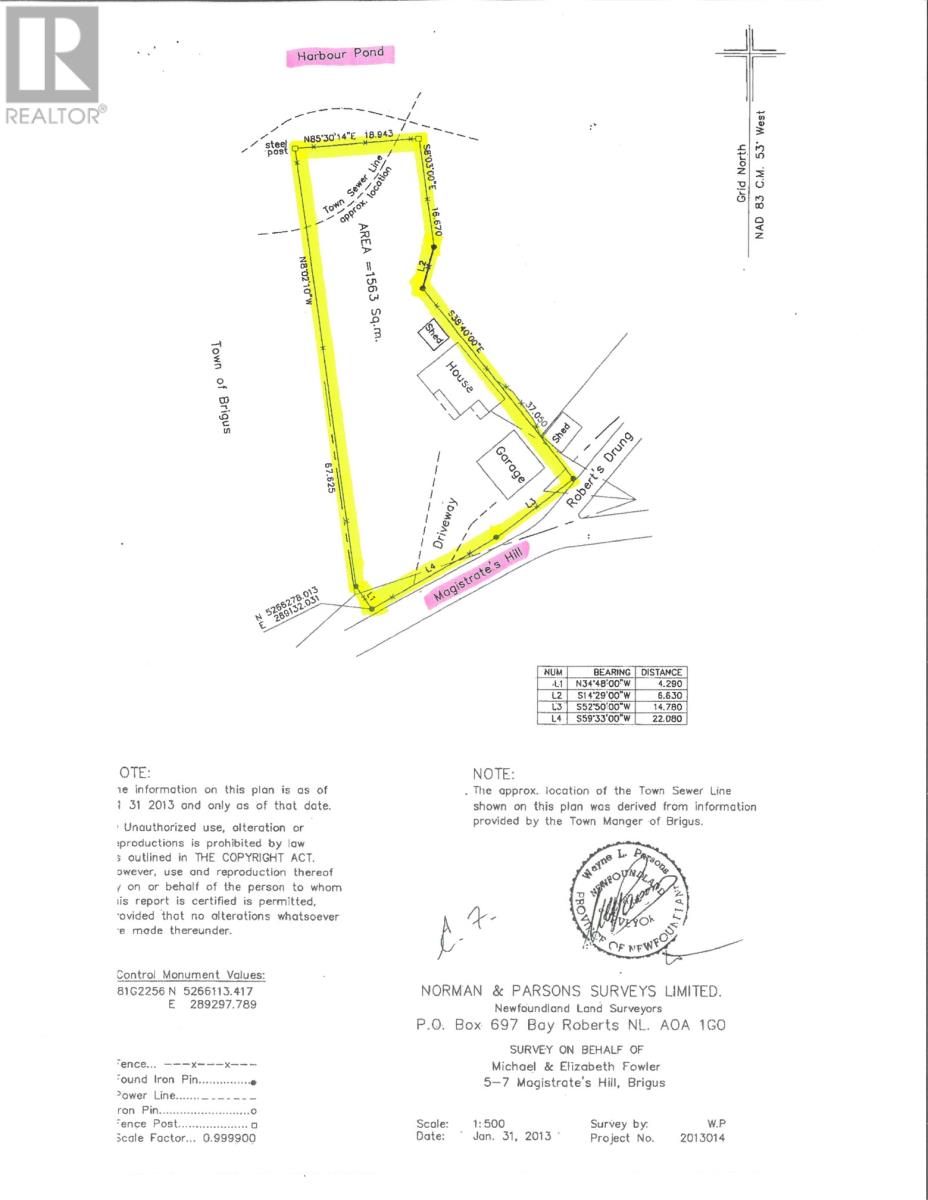
A rare opportunity awaits in the heart of Historic Brigus. Situated on the tranquil shores of Harbour Pond, this exceptional waterfront property offers a combination of charm, privacy, and space that is seldom found within the town's historic boundaries. Set on an impressive 16,824 square foot lot, the property gently slopes to the water's edge, creating a breathtaking setting for outdoor enjoyment, entertaining, or simply taking in the beauty of the surrounding landscape. Large waterfront parcels such as this are a true rarity in Brigus, making this a unique opportunity for homeowners and investors alike. The attractive Cape Cod-style home is full of character and has been meticulously cared for, reflecting years of pride in ownership. Its welcoming design blends beautifully with the natural surroundings, creating a warm and inviting place to call home. Adding even more value is the detached garage with a spacious loft above. Whether envisioned as a workshop, artist's studio, guest accommodations, or additional living space, the possibilities are endless. A unique walkout from the loft provides direct access to Magistrates Hill at the rear of the property. This remarkable property has also proven itself as a successful Airbnb destination, attracting consistent bookings and offering excellent income-generating potential. With ample outdoor space for gatherings, celebrations, and special occasions, it is easy to see why visitors are drawn to this one-of-a-kind setting. Whether you're searching for a beautiful waterfront residence, a seasonal getaway, or an investment opportunity in one of Newfoundland's most beloved communities, this property is sure to impress. (id:51189)
Property Details
| MLS® Number | 1297462 |
| Property Type | Single Family |
| AmenitiesNearBy | Recreation, Shopping |
| EquipmentType | None |
| RentalEquipmentType | None |
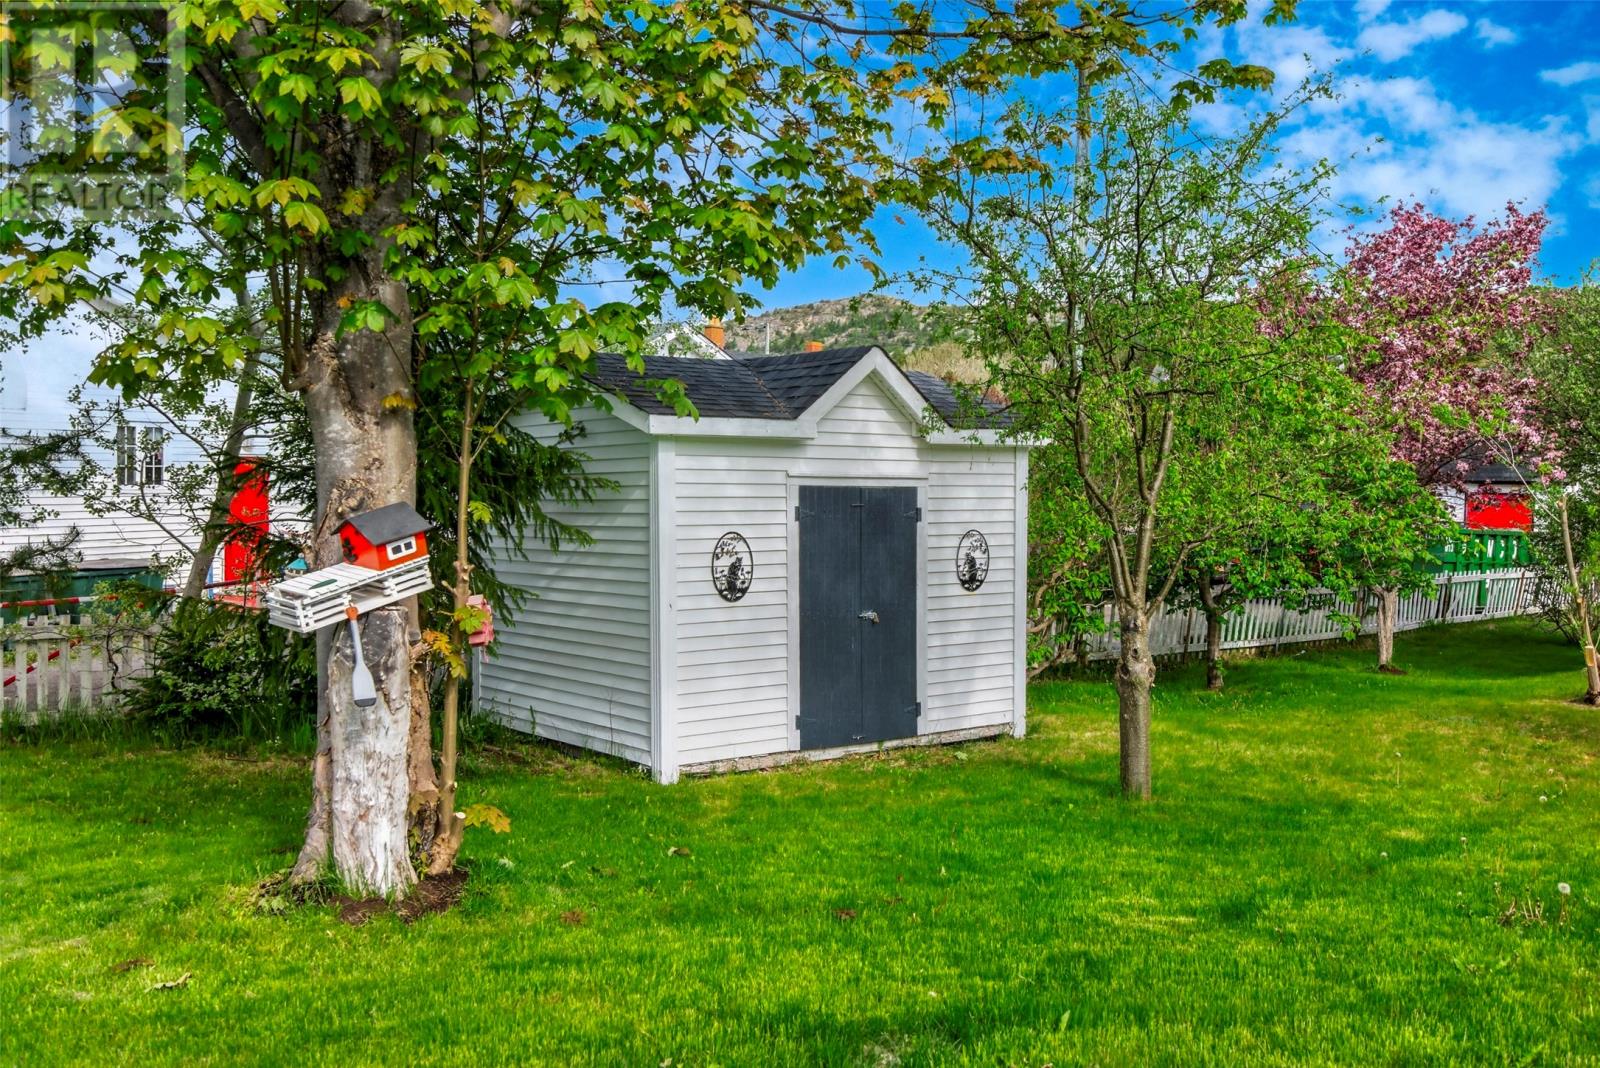
| StorageType | Storage Shed |
| Structure | Patio(s) |
| WaterFrontType | Waterfront |
Building
| BathroomTotal | 3 |
| BedroomsAboveGround | 3 |
| BedroomsTotal | 3 |
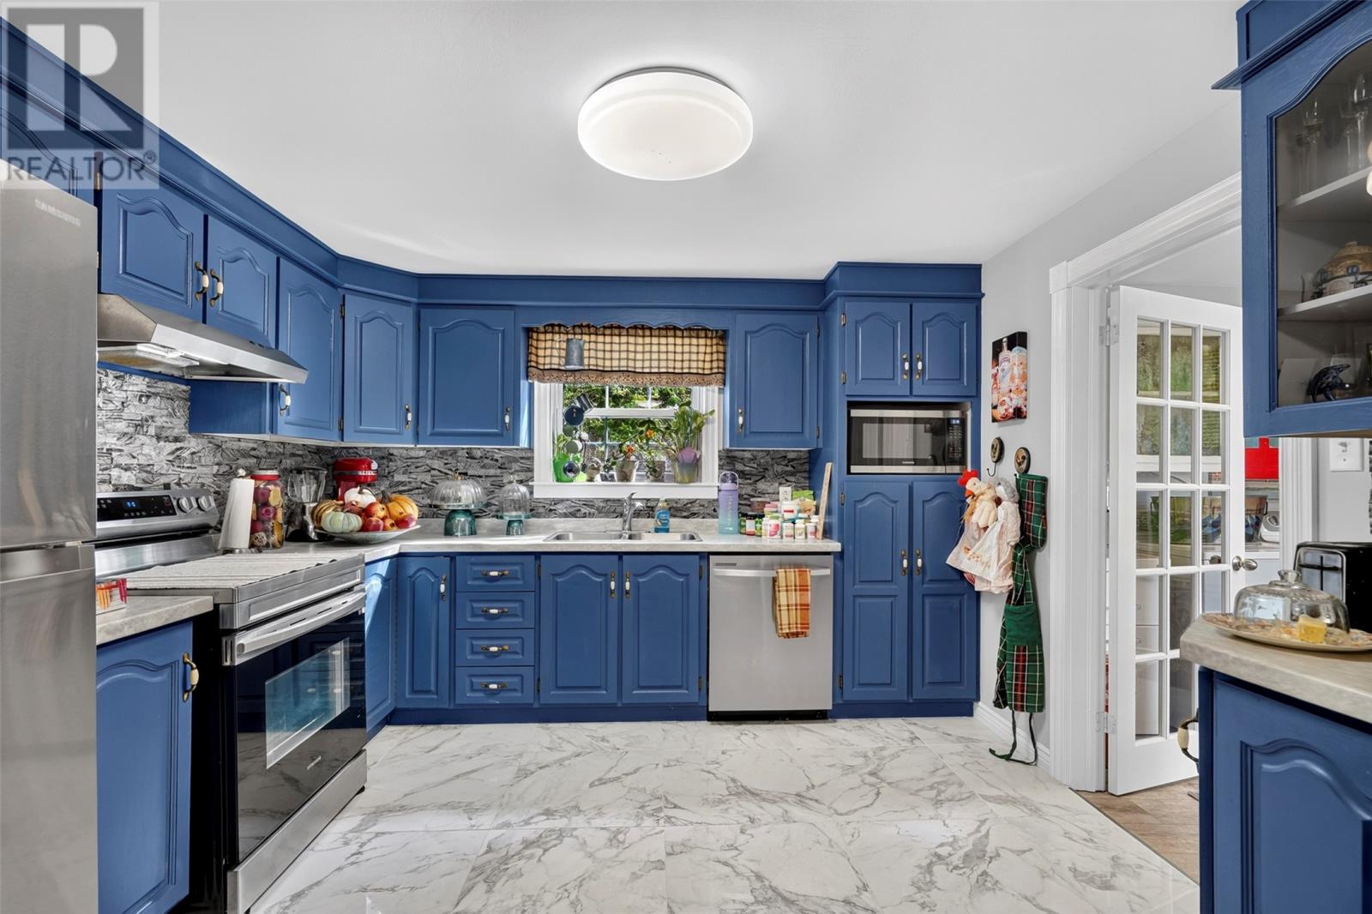
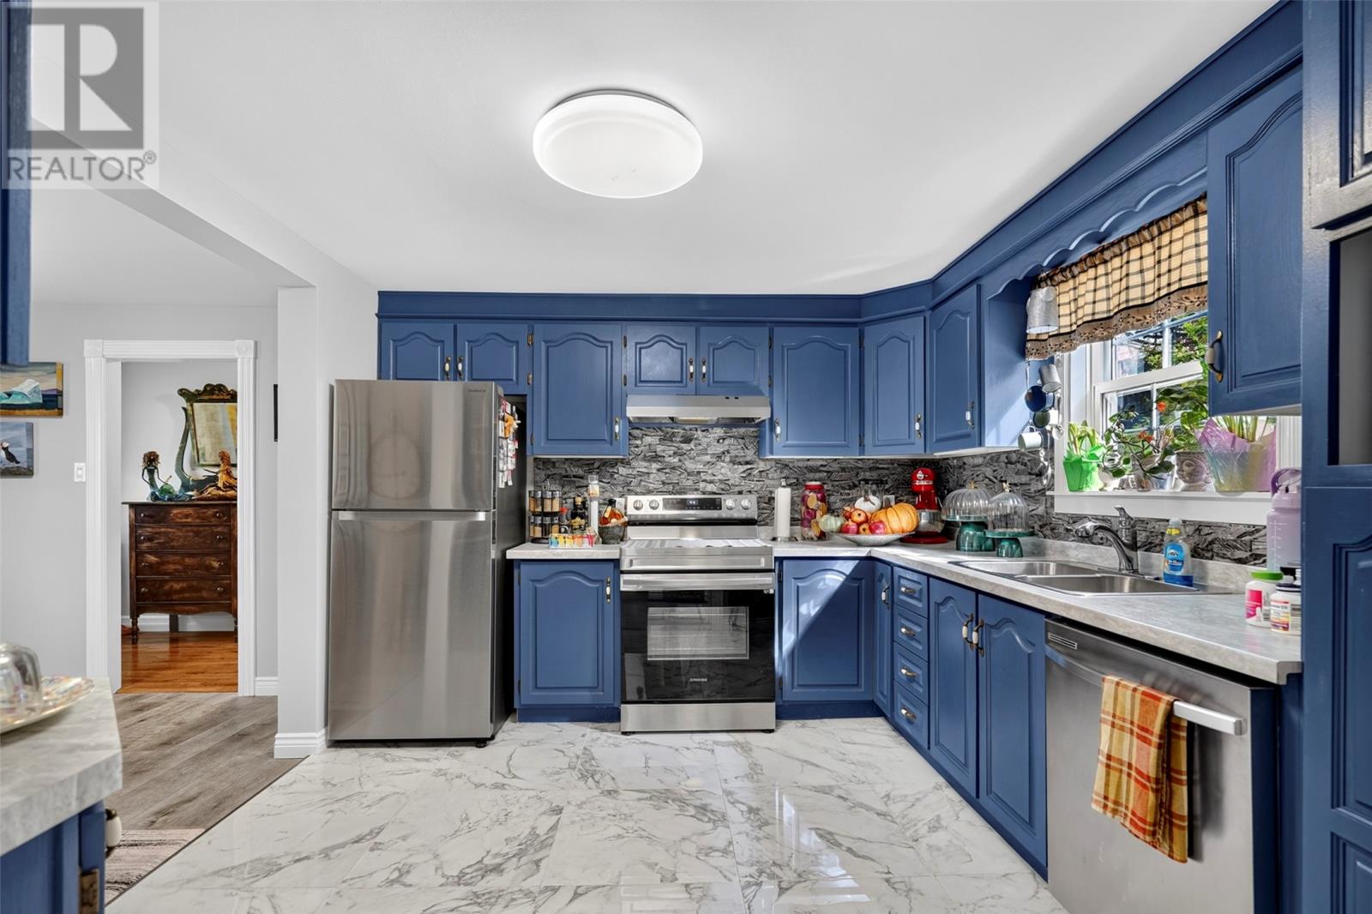
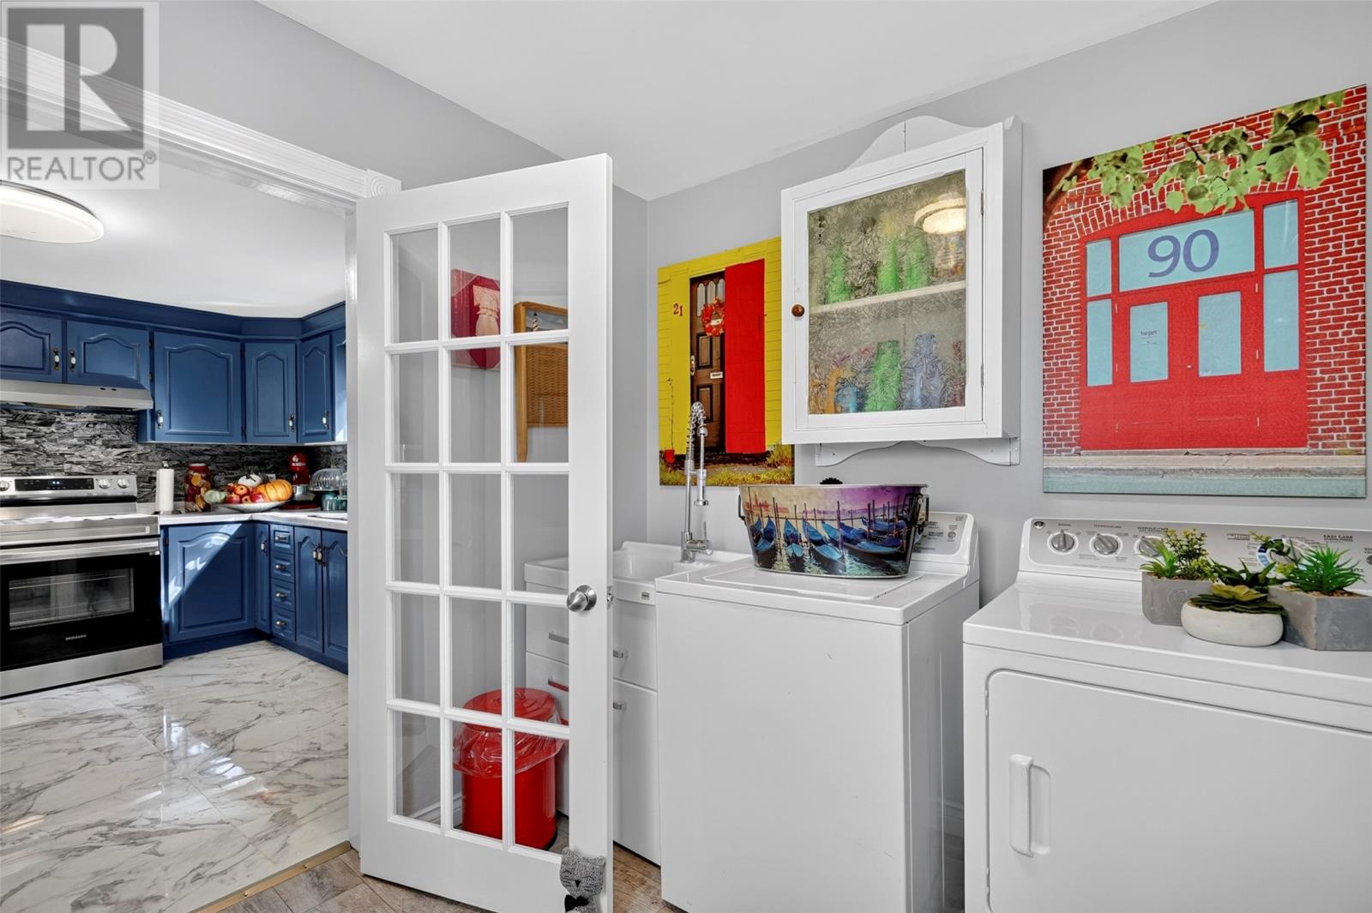
| Appliances | Alarm System, Dishwasher, Refrigerator, Microwave, Stove, Washer, Whirlpool, Dryer |
| ArchitecturalStyle | 2 Level |
| ConstructedDate | 1945 |
| ConstructionStyleAttachment | Detached |
| ExteriorFinish | Vinyl Siding |
| Fixture | Drapes/window Coverings |
| FlooringType | Marble, Ceramic, Hardwood |
| FoundationType | Concrete |
| HalfBathTotal | 1 |
| HeatingFuel | Oil |
| HeatingType | Forced Air |
| StoriesTotal | 2 |
| SizeInterior | 2058 Sqft |
| Type | House |
| UtilityWater | Municipal Water |
Parking
| Detached Garage | |
| Garage | 2 |
Land
| AccessType | Year-round Access |
| Acreage | No |
| LandAmenities | Recreation, Shopping |
| LandscapeFeatures | Landscaped |
| Sewer | Municipal Sewage System |
| SizeIrregular | 16824 Sq.ft. |
| SizeTotalText | 16824 Sq.ft.|under 1/2 Acre |
| ZoningDescription | Residential |
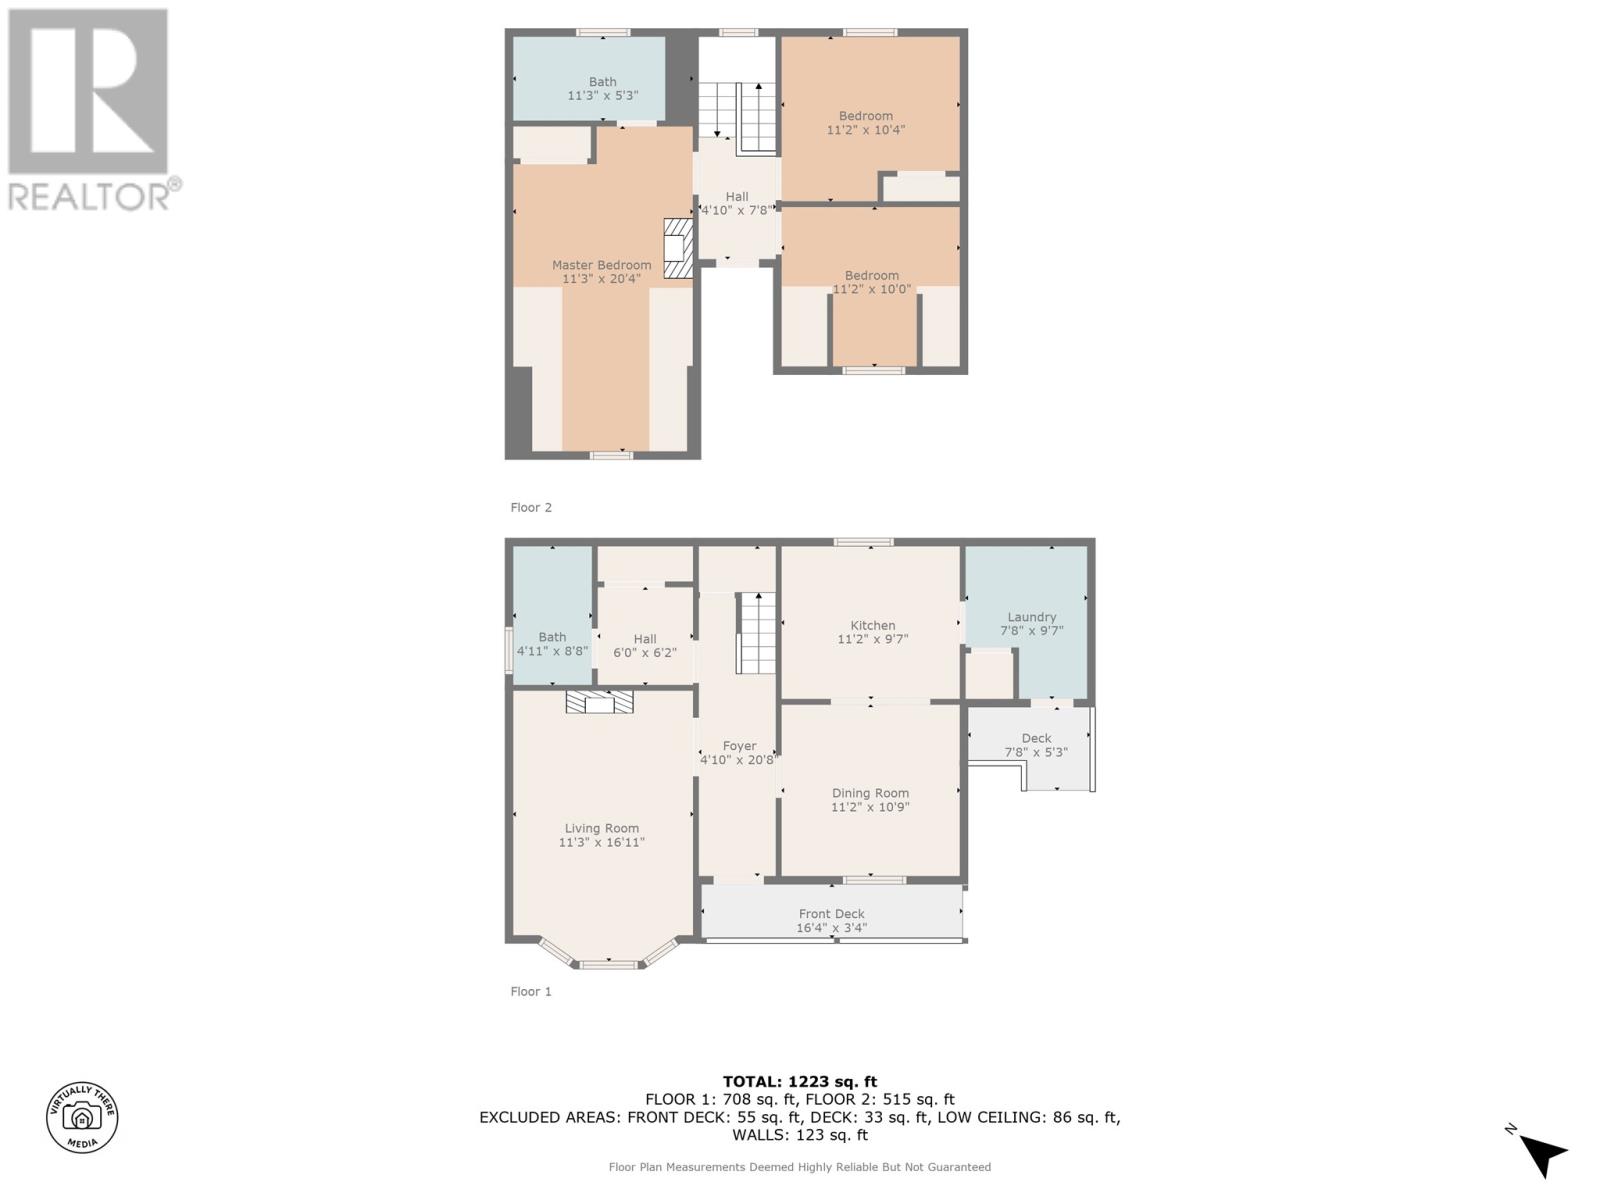
Rooms
| Level | Type | Length | Width | Dimensions |
|---|---|---|---|---|
| Second Level | Bedroom | 10' x 11'2"" | ||
| Second Level | Bedroom | 10'4"" x 11'2"" | ||
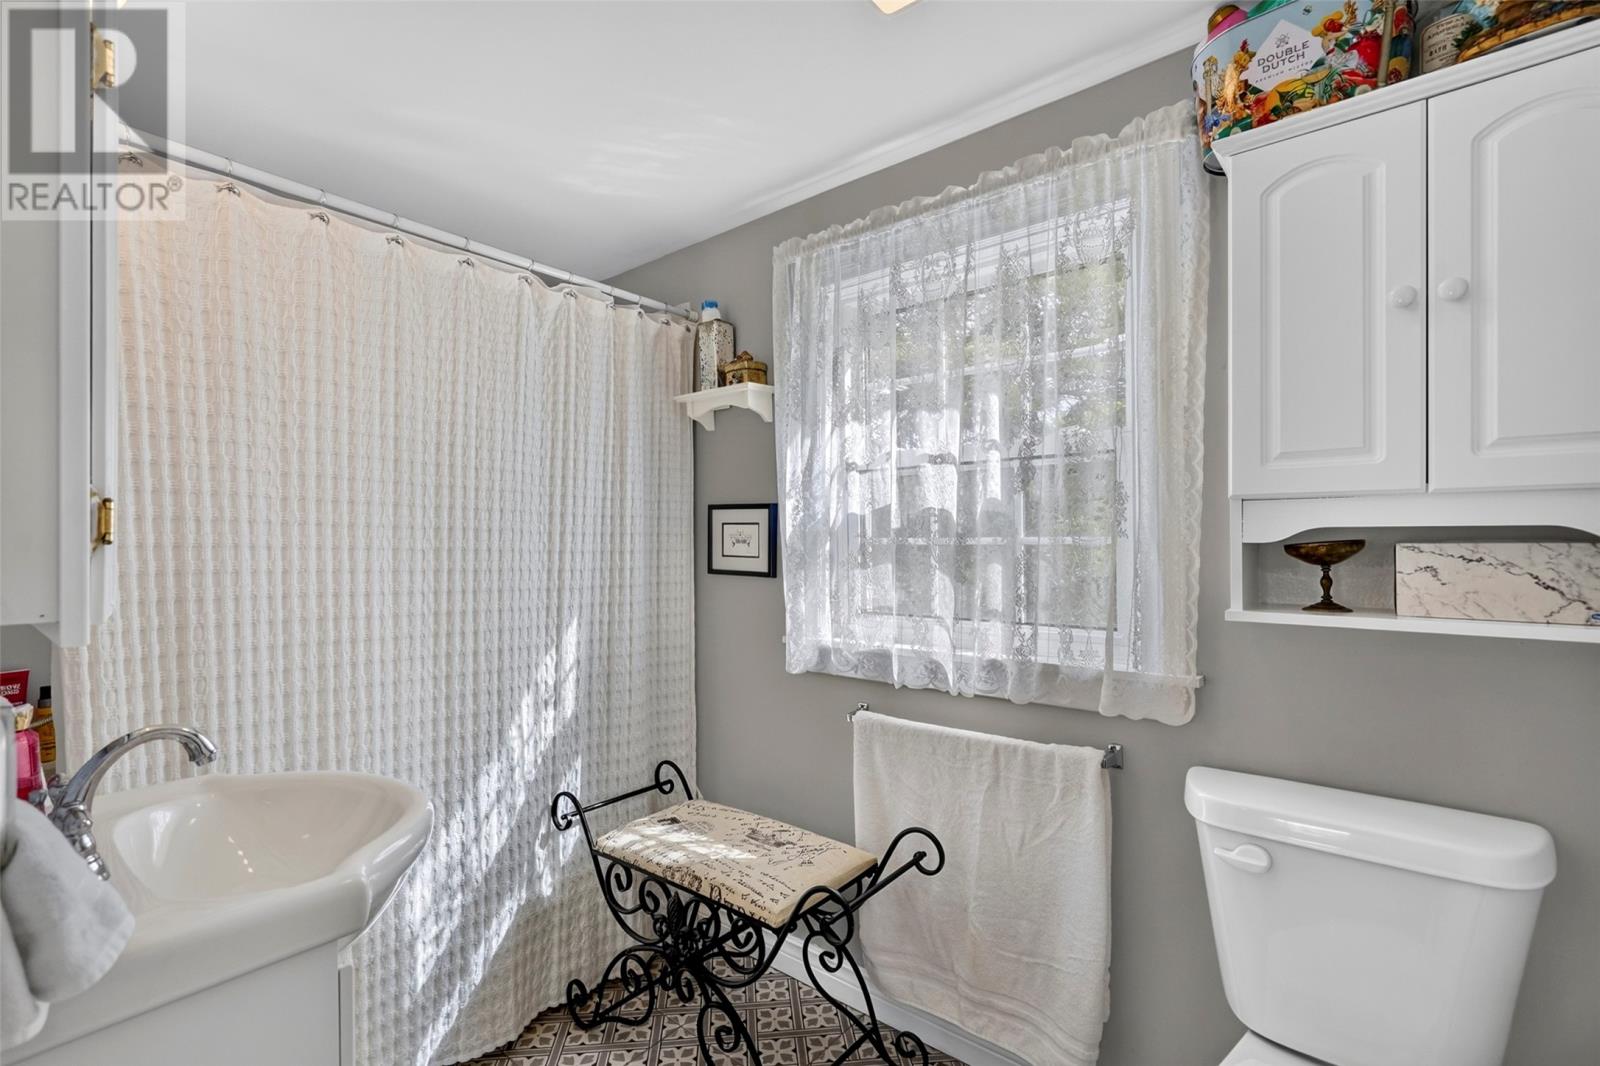
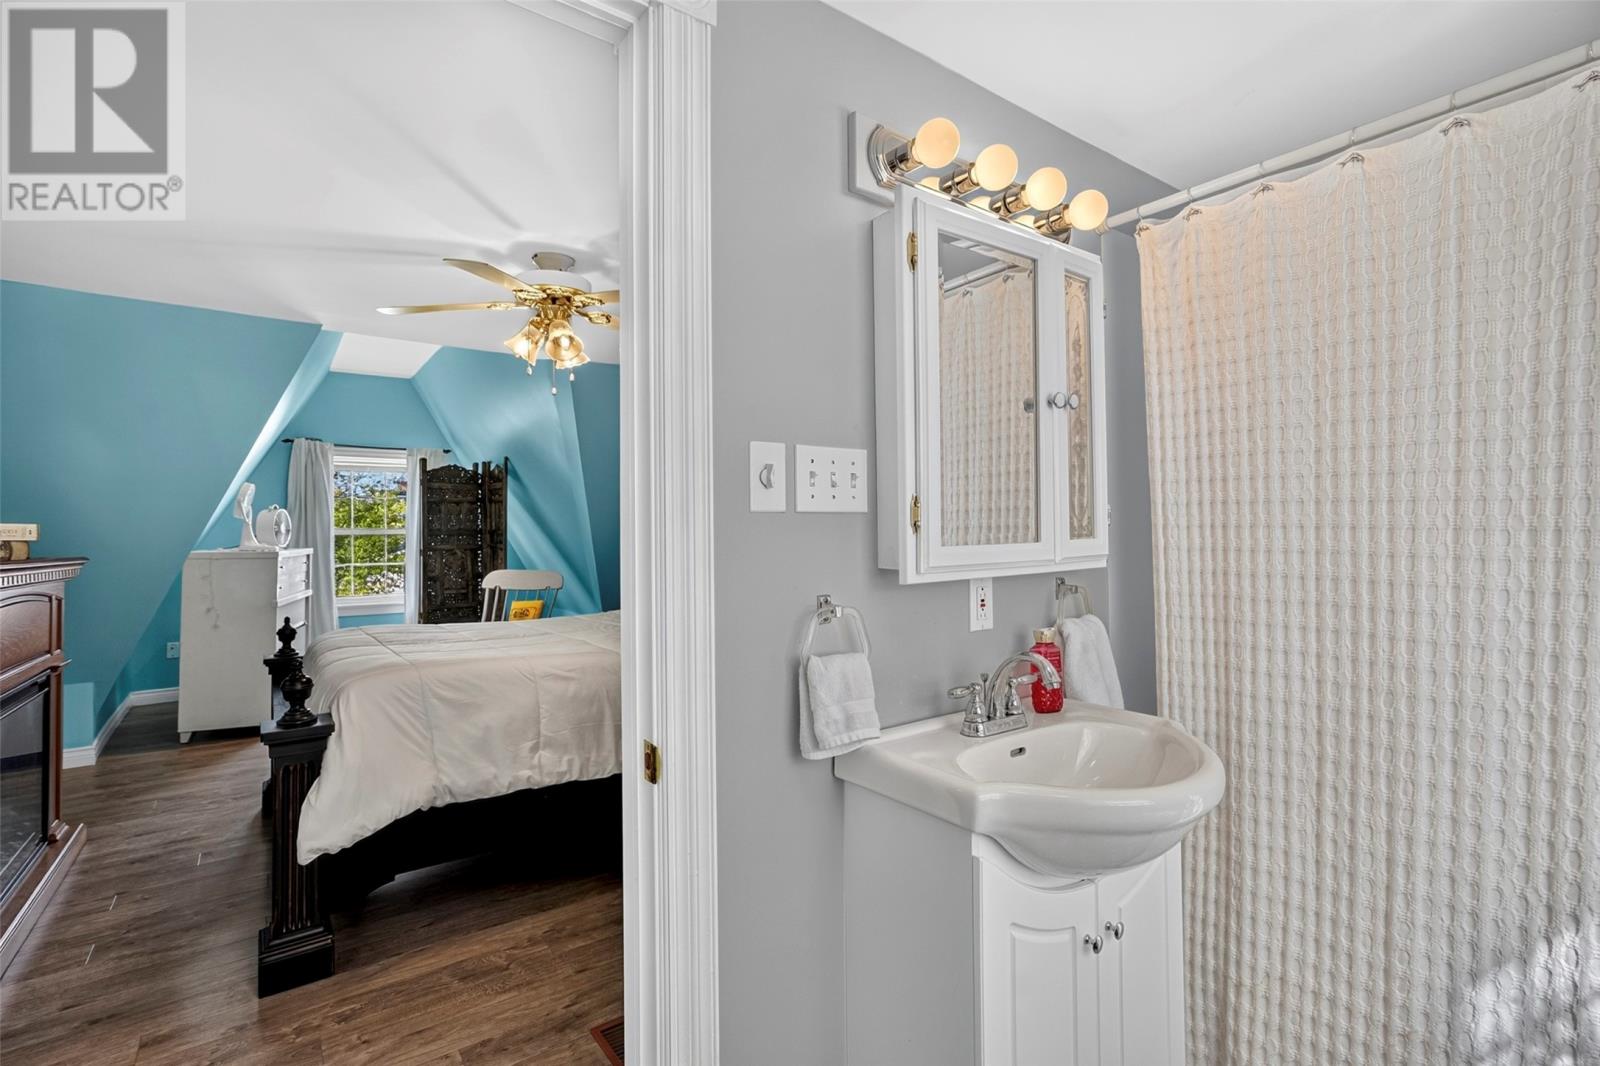
| Second Level | Bath (# Pieces 1-6) | 5'3"" x 11'3"" | ||
| Second Level | Primary Bedroom | 11'3"" x 20'4"" | ||
| Main Level | Porch | 7'8"" x 9'7"" | ||
| Main Level | Bath (# Pieces 1-6) | 4'11"" x 8'8"" | ||
| Main Level | Living Room | 11'3"" x 16'11"" | ||
| Main Level | Foyer | 4'10"" x 20'8"" | ||
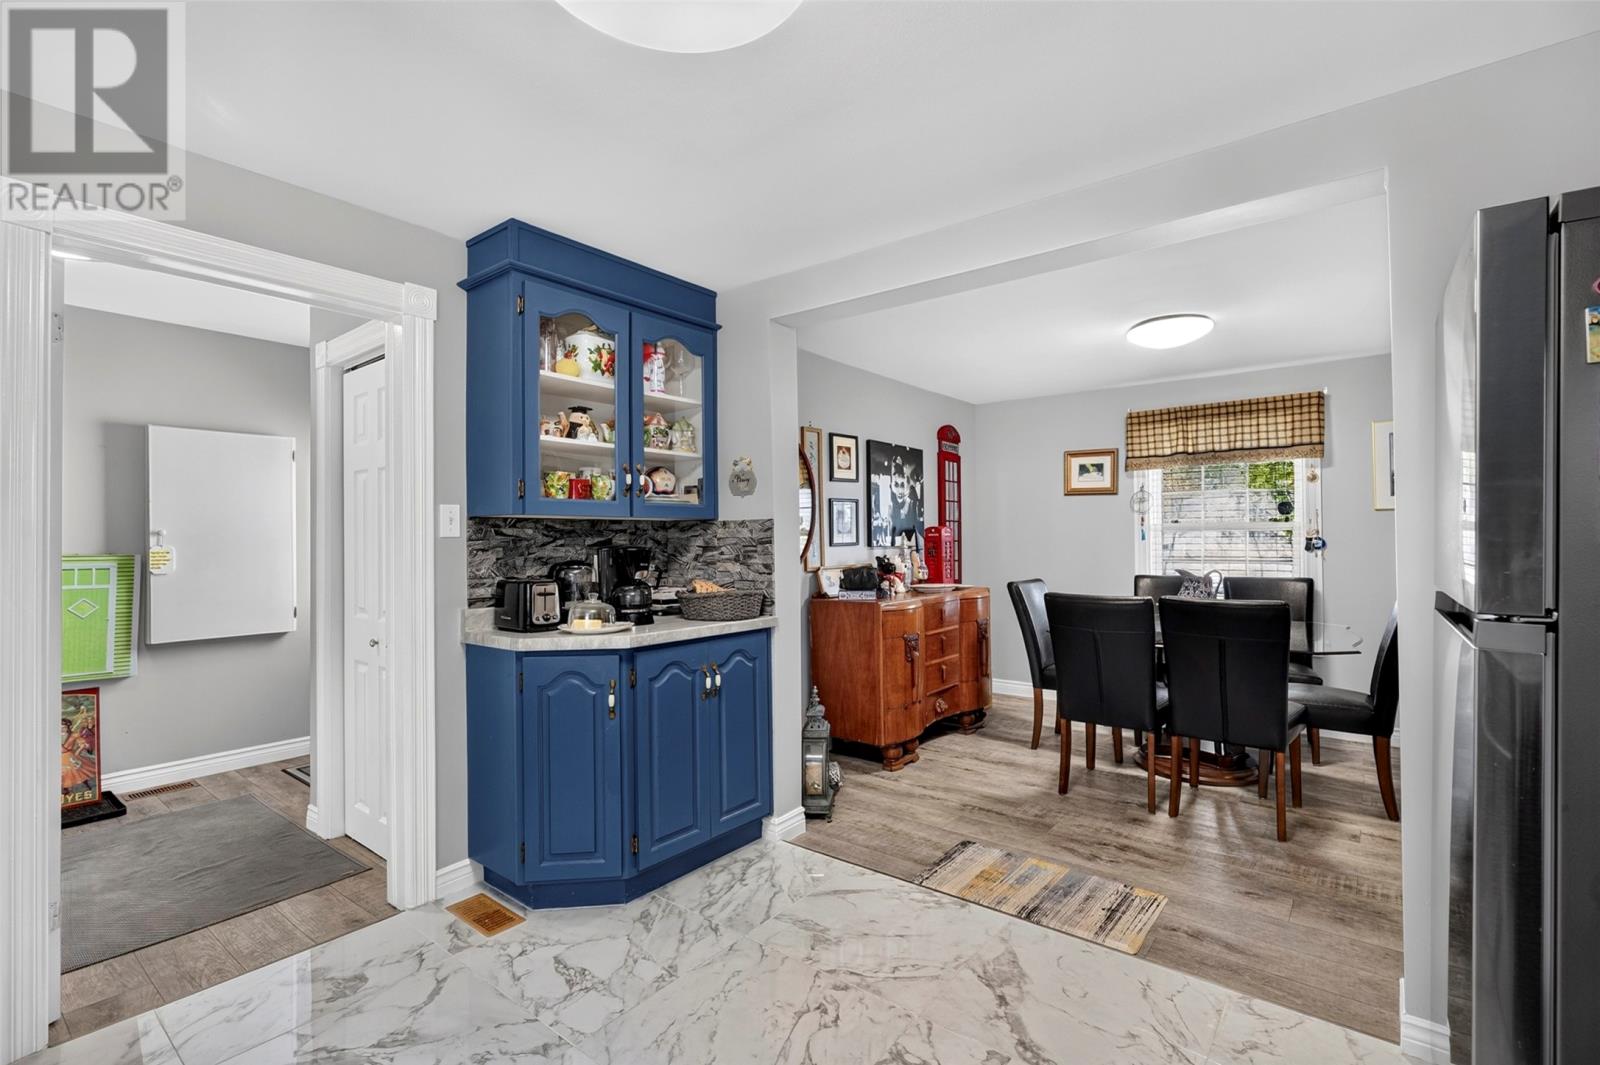
| Main Level | Dining Room | 11'2"" x 10'9"" | ||
| Main Level | Kitchen | 9'7"" x 11'2"" | ||
| Main Level | Porch | 7'8"" x 9'7"" |
https://www.realtor.ca/real-estate/29751978/5-7-magistrates-hill-brigus
Interested?
Contact us for more information

Michael Samson
(709) 522-6350
33 Pippy Place, Suite 304
St. John's, Newfoundland & Labrador A1B 3X2
(709) 800-0412

Justin Hollett
(709) 522-6350
33 Pippy Place, Suite 304
St. John's, Newfoundland & Labrador A1B 3X2
(709) 800-0412

The trademarks REALTOR®, REALTORS®, and the REALTOR® logo are controlled by The Canadian Real Estate Association (CREA) and identify real estate professionals who are members of CREA. The trademarks MLS®, Multiple Listing Service® and the associated logos are owned by The Canadian Real Estate Association (CREA) and identify the quality of services provided by real estate professionals who are members of CREA. The trademark DDF® is owned by The Canadian Real Estate Association (CREA) and identifies CREA's Data Distribution Facility (DDF®)
June 22 2026 10:33:09
The Newfoundland & Labrador Association of REALTORS®
RE/MAX Eastern Edge Realty Ltd. - Bay Roberts

