
4b Farm Road Hearts Delight-Islington, Newfoundland & Labrador A0B 2A0

$255,000
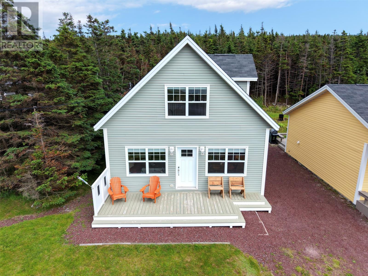
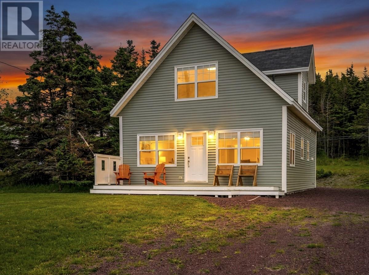
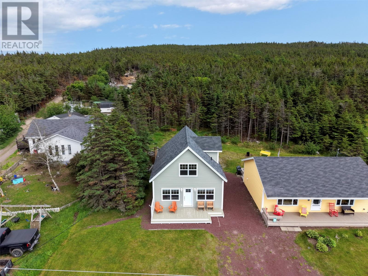
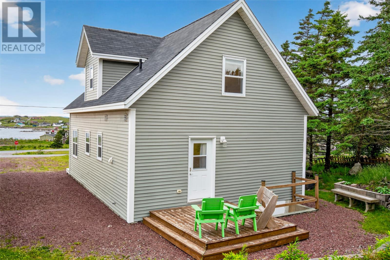
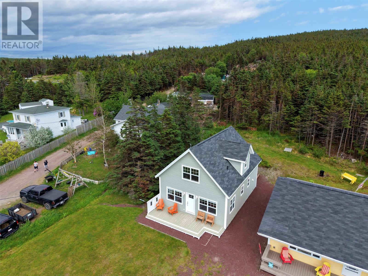
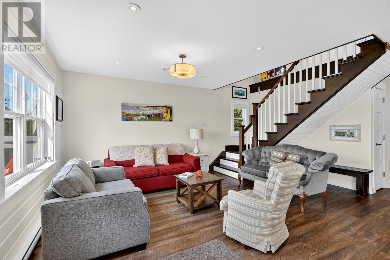
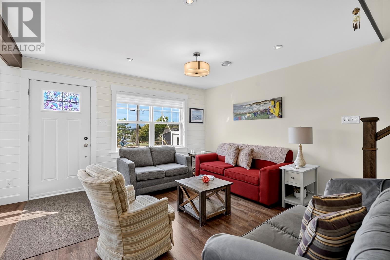
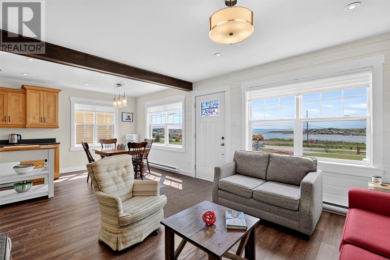
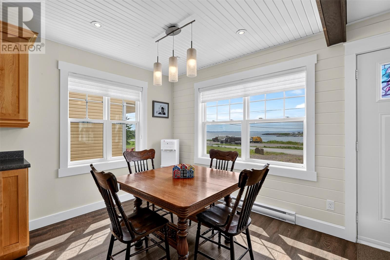
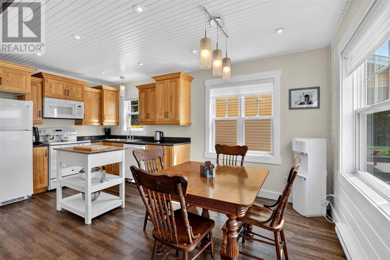
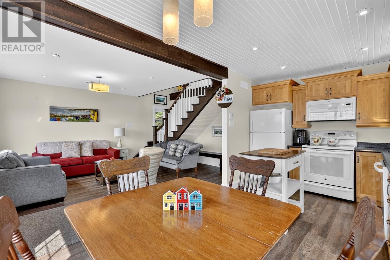
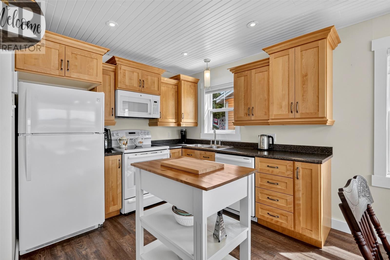
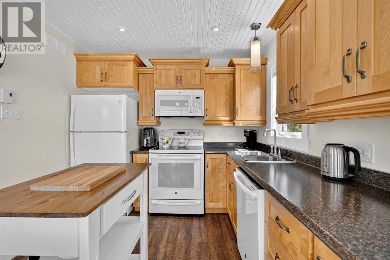
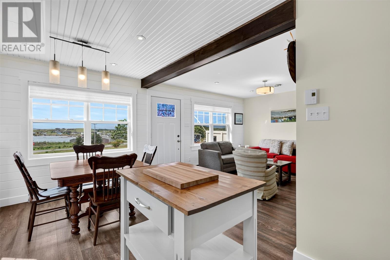
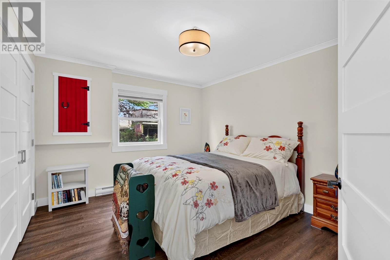
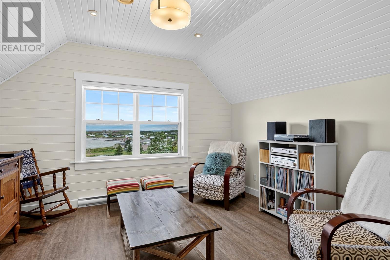
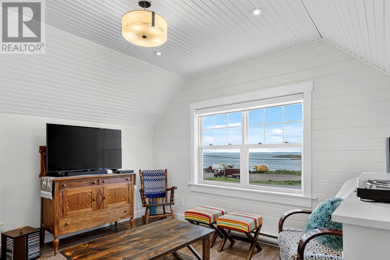
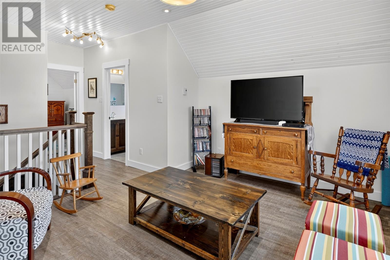
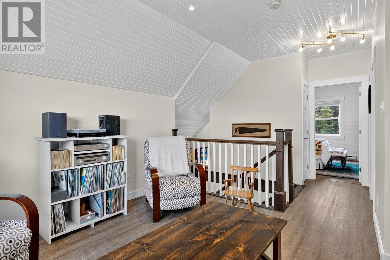
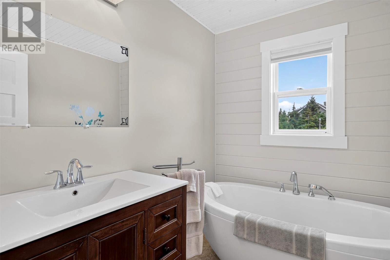
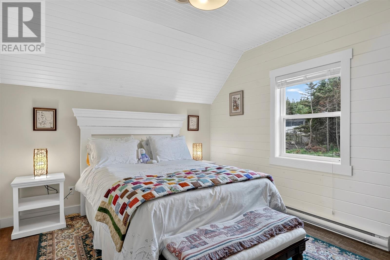
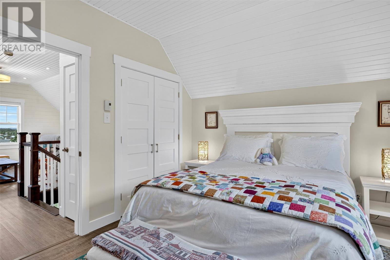
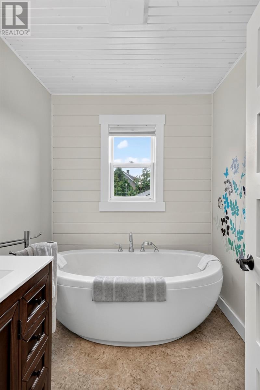
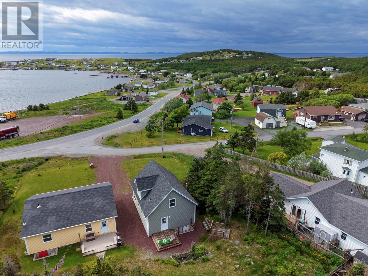
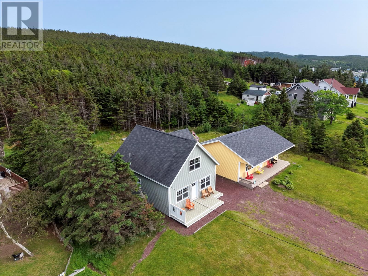
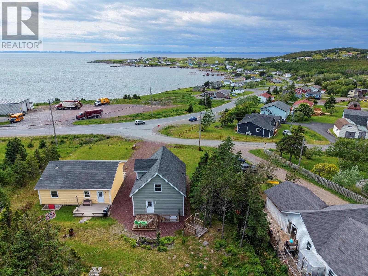
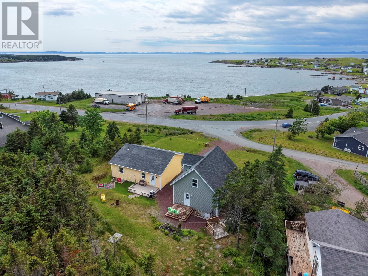
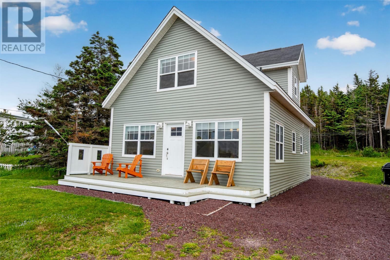
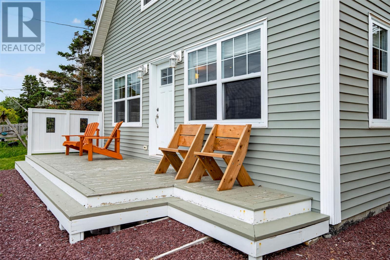
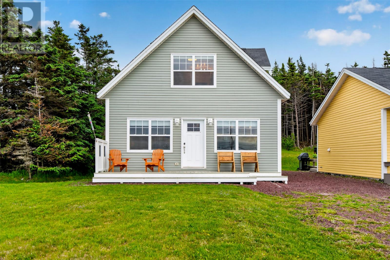
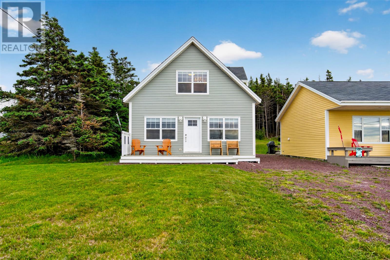
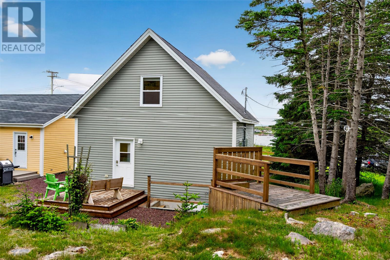
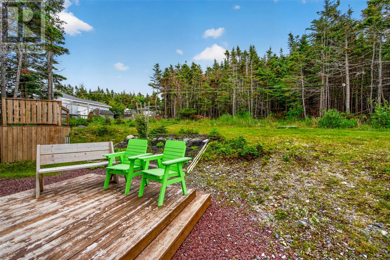
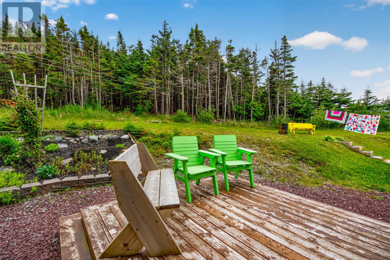
Welcome to your own coastal retreat, where spectacular ocean views and modern seaside style create an unforgettable place to call home. This beautifully designed A-frame offers a bright, open-concept layout, and an abundance of natural light, creating a warm and inviting atmosphere for everyday living and entertaining. Offering two spacious bedrooms with the potential to create a third, along with two full bathrooms, this home provides the flexibility to grow with your needs. The second-storey sitting room features panoramic ocean views that make it the perfect place to enjoy your morning coffee, curl up with a good book, or simply watch the waves roll in. Designed with a modern coastal aesthetic, the home blends clean lines, bright finishes, and timeless character throughout. Outside, the front patio provides an ideal space for outdoor entertaining, or relaxing while enjoying the sights and sounds of the ocean. Whether you're looking for a year-round residence, a weekend getaway, or an investment opportunity, this exceptional property delivers the perfect combination of comfort, style, and the laid-back coastal lifestyle you've been dreaming of. (id:51189)
Property Details
| MLS® Number | 1299941 |
| Property Type | Single Family |
| ViewType | Ocean View |
Building
| BathroomTotal | 2 |
| BedroomsAboveGround | 2 |
| BedroomsTotal | 2 |
| Appliances | Dishwasher |
| ArchitecturalStyle | 2 Level |
| ConstructedDate | 2016 |
| ExteriorFinish | Vinyl Siding |
| FlooringType | Laminate, Mixed Flooring |
| FoundationType | Concrete |
| HeatingFuel | Electric |
| HeatingType | Baseboard Heaters |
| StoriesTotal | 2 |
| SizeInterior | 1160 Sqft |
| Type | House |
| UtilityWater | Municipal Water |
Land
| Acreage | No |
| Sewer | Municipal Sewage System |
| SizeIrregular | 55x616x55x625 |
| SizeTotalText | 55x616x55x625|32,670 - 43,559 Sqft (3/4 - 1 Ac) |
| ZoningDescription | Residential |
Rooms
| Level | Type | Length | Width | Dimensions |
|---|---|---|---|---|
| Second Level | Not Known | 13.2 x 11.6 | ||
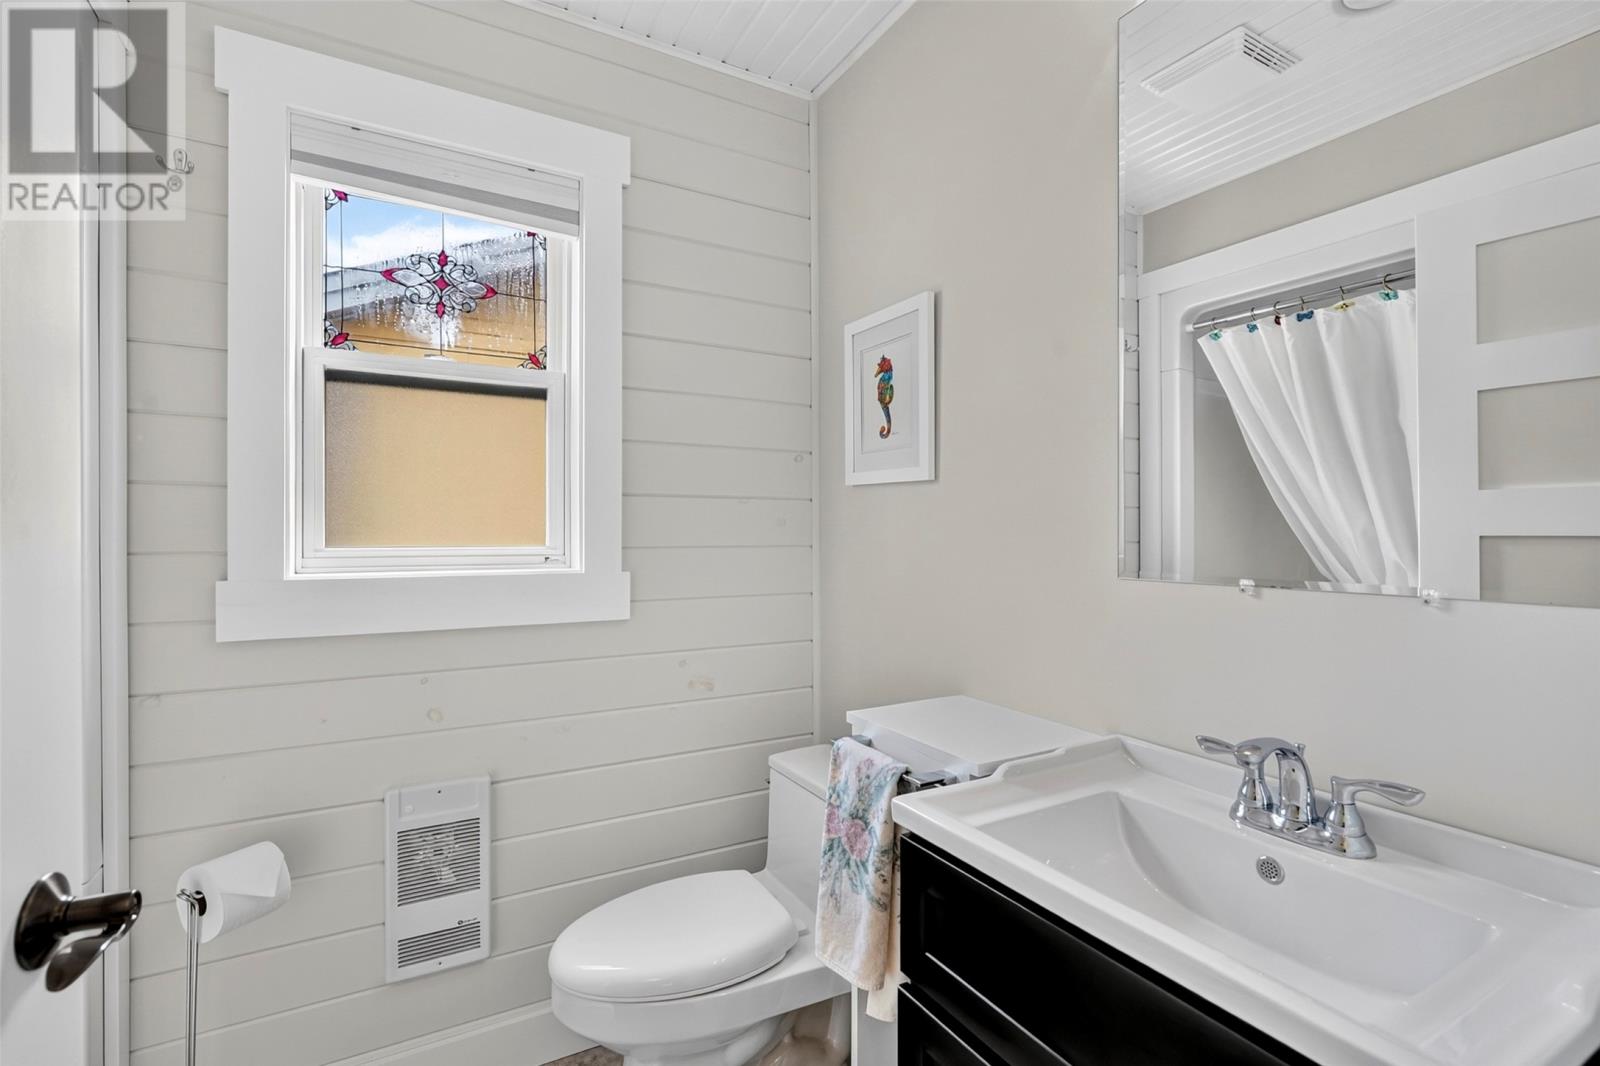
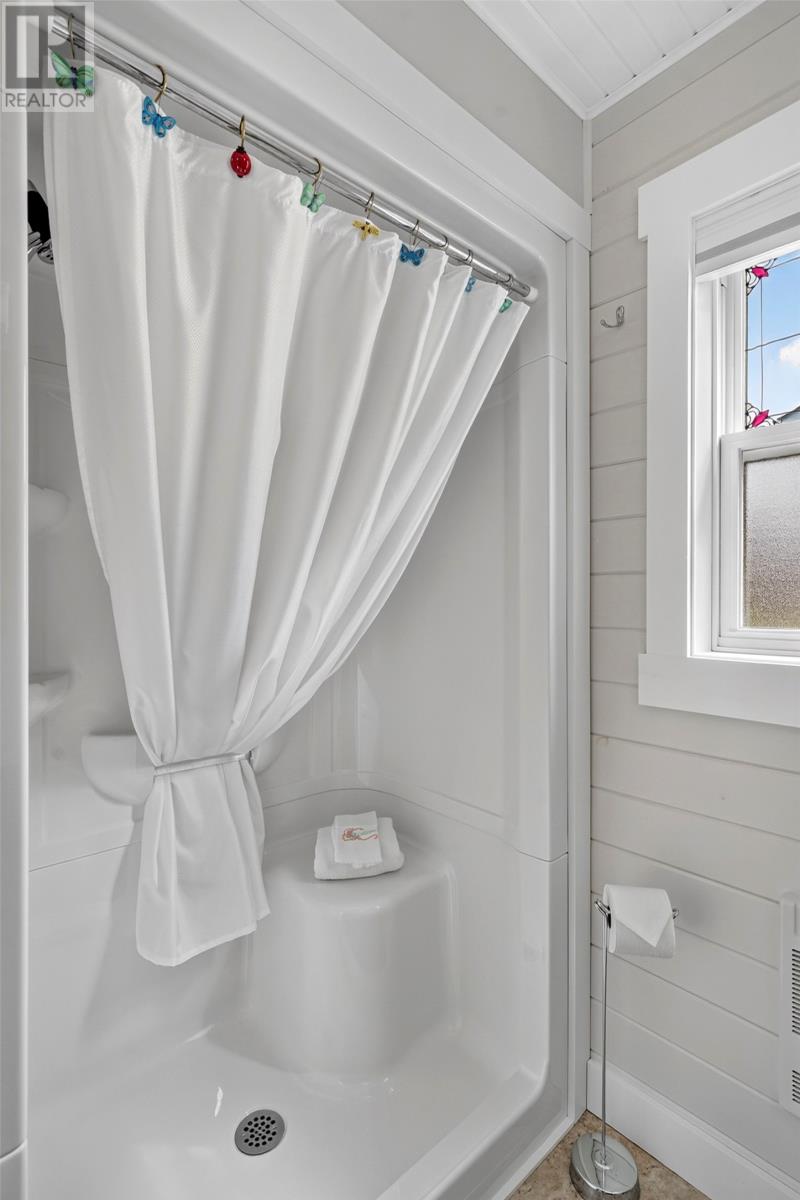
| Second Level | Bath (# Pieces 1-6) | 3 pc | ||
| Second Level | Primary Bedroom | 13.2 x 11.3 | ||
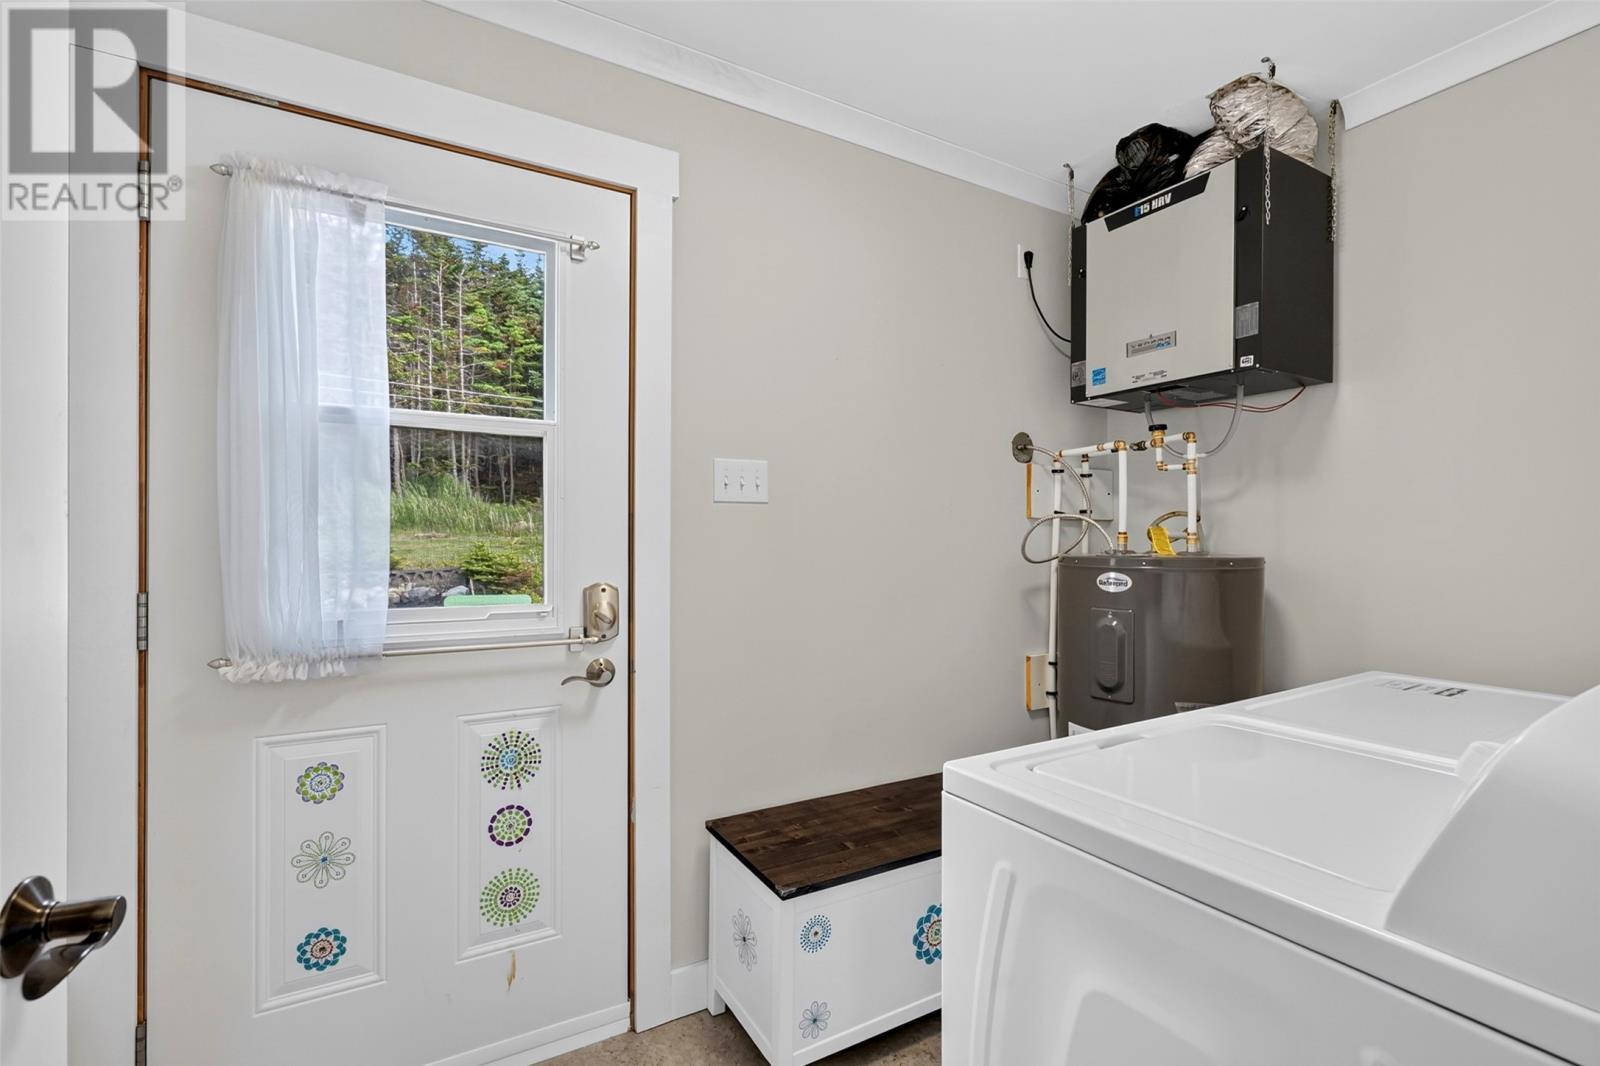
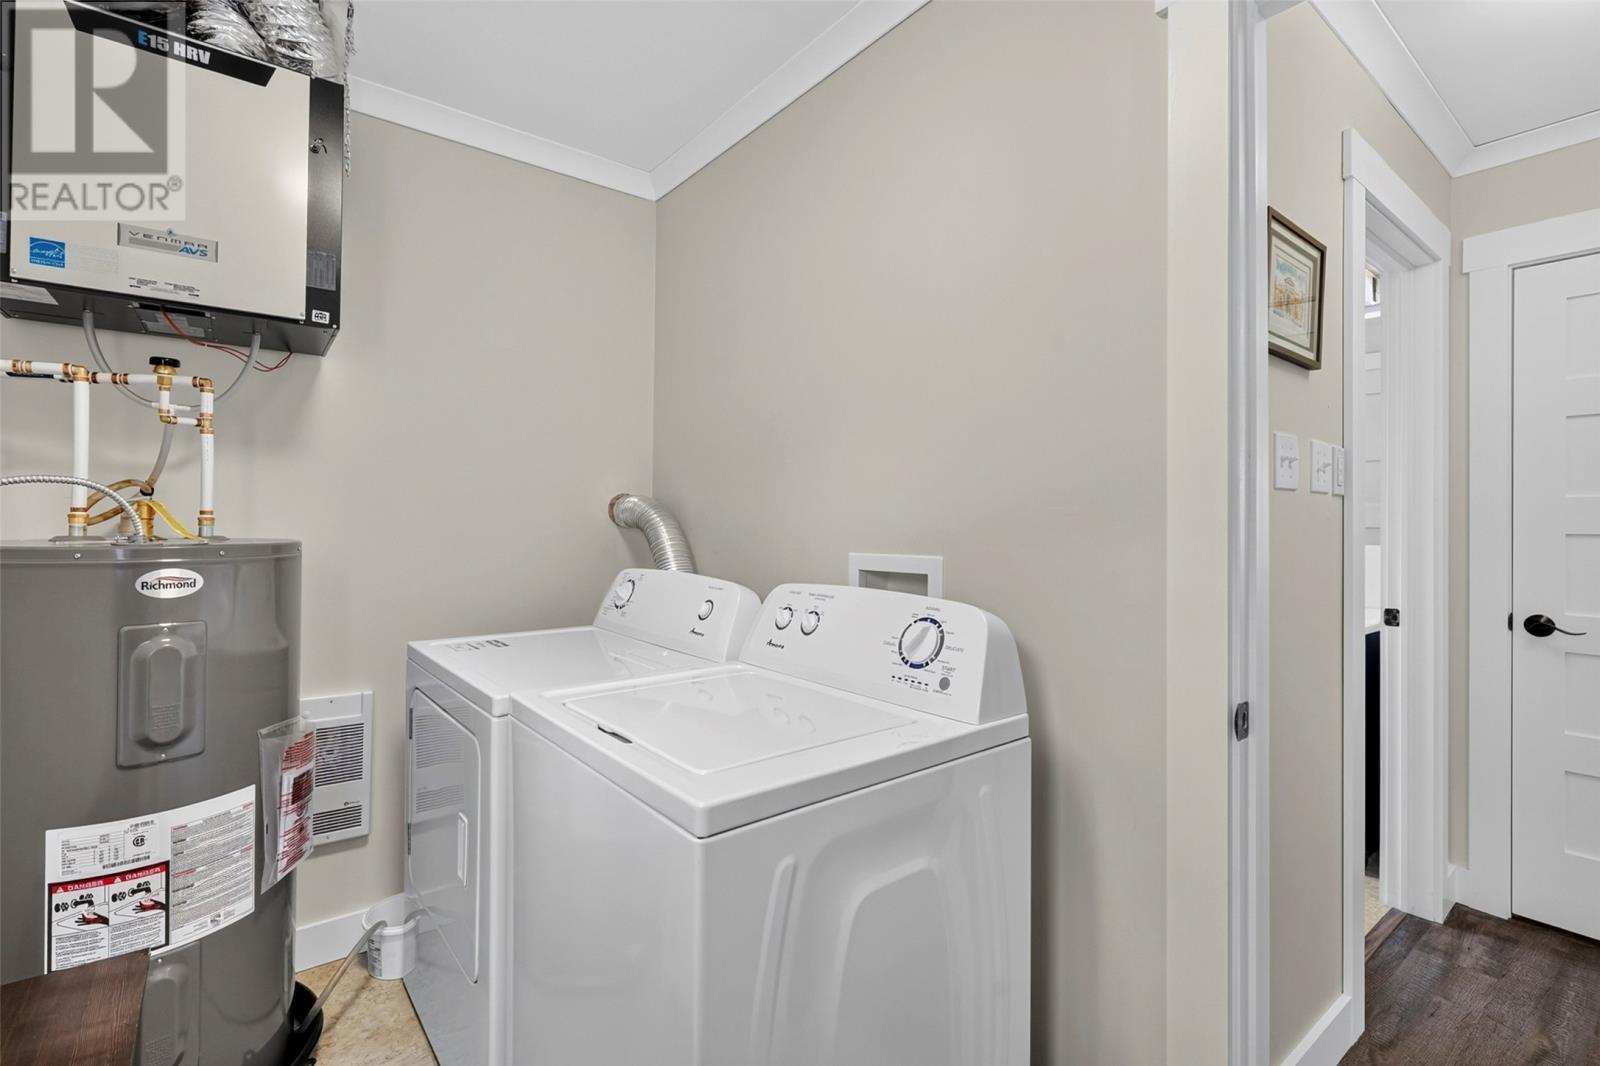
| Main Level | Laundry Room | 9.7 x 5.11 | ||
| Main Level | Bath (# Pieces 1-6) | 3 pc | ||
| Main Level | Bedroom | 12.10 x 11.3 | ||
| Main Level | Living Room | 13.2 x 17.0 | ||
| Main Level | Eating Area | 9.7 x 11.5 | ||
| Main Level | Kitchen | 9.3 x 5.4 |
https://www.realtor.ca/real-estate/30004309/4b-farm-road-hearts-delight-islington
Interested?
Contact us for more information

Michael Samson
(709) 522-6350
33 Pippy Place, Suite 304
St. John's, Newfoundland & Labrador A1B 3X2
(709) 800-0412

Justin Hollett
(709) 522-6350
33 Pippy Place, Suite 304
St. John's, Newfoundland & Labrador A1B 3X2
(709) 800-0412

The trademarks REALTOR®, REALTORS®, and the REALTOR® logo are controlled by The Canadian Real Estate Association (CREA) and identify real estate professionals who are members of CREA. The trademarks MLS®, Multiple Listing Service® and the associated logos are owned by The Canadian Real Estate Association (CREA) and identify the quality of services provided by real estate professionals who are members of CREA. The trademark DDF® is owned by The Canadian Real Estate Association (CREA) and identifies CREA's Data Distribution Facility (DDF®)
July 22 2026 02:22:00
The Newfoundland & Labrador Association of REALTORS®
Keller Williams Platinum Realty

