
49 Kemble Avenue Paradise, Newfoundland & Labrador A1L 4J1

$629,900
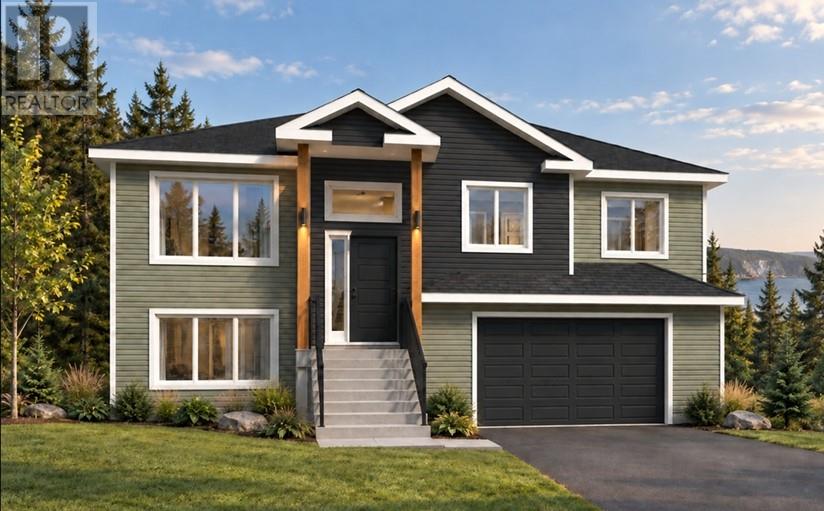
49 Kemble Avenue | Blueprint Homes Welcome to 49 Kemble Avenue—an impressive, soon-to-be-built 2-apartment residence crafted by Blueprint Homes. Combining spacious modern design, high-end features, and ideal income potential, this property is designed to impress. Main Living Level: Open-Concept Living: Features a bright, oversized living area complete with a mini-split heat pump, flowing seamlessly into a large dining space. Gourmet Kitchen: Anchored by a functional sit-up island, perfect for daily living and entertaining. Bedrooms & Bathrooms: Includes 3 spacious bedrooms and 2 full bathrooms. The primary suite features a private ensuite and a walk-in closet. Self-Contained Apartment: A well-appointed 2-bedroom layout complete with an open living/dining area, a sweet kitchen, and dedicated in-suite laundry. Garage & Exterior: Garage: Heated and wired garage with convenient exterior side-door access. Outdoor Space: Includes a 10'x12' rear patio, along with front and rear landscaping (sodding completed weather permitting). Extras: Generous finish allowances, additional recessed pot lights throughout, and premium craftsmanship from top to bottom. An extraordinary place to call home with built-in investment value. (id:51189)
Property Details
| MLS® Number | 1303751 |
| Property Type | Single Family |
Building
| BathroomTotal | 3 |
| BedroomsTotal | 5 |
| ConstructedDate | 2026 |
| ConstructionStyleAttachment | Detached |
| ConstructionStyleSplitLevel | Split Level |
| CoolingType | Air Exchanger |
| ExteriorFinish | Shingles, Vinyl Siding |
| FlooringType | Mixed Flooring, Other |
| FoundationType | Concrete |
| HeatingFuel | Electric |
| HeatingType | Baseboard Heaters, Mini-split |
| RoofMaterial | Asphalt Shingle |
| RoofStyle | Unknown |
| SizeInterior | 2187 Sqft |
| Type | Two Apartment House |
| UtilityWater | Municipal Water |
Parking
| Attached Garage |
Land
| AccessType | Year-round Access |
| Acreage | No |
| LandscapeFeatures | Landscaped |
| Sewer | Municipal Sewage System |
| SizeIrregular | 50x100 |
| SizeTotalText | 50x100|0-4,050 Sqft |
| ZoningDescription | Res |
Rooms
| Level | Type | Length | Width | Dimensions |
|---|---|---|---|---|
| Basement | Not Known | 11.2x10.10 | ||
| Basement | Not Known | 12.8x9.2 | ||
| Basement | Not Known | 10.8x13.2 | ||
| Basement | Not Known | 10.10x13.2 | ||
| Main Level | Bedroom | 8.11x13 | ||
| Main Level | Bedroom | 9x12.2 | ||
| Main Level | Primary Bedroom | 13x13 | ||
| Main Level | Dining Room | 7.11x14.9 | ||
| Main Level | Living Room | 11.8x17.4 |
https://www.realtor.ca/real-estate/30336328/49-kemble-avenue-paradise
Interested?
Contact us for more information

Michael Samson
(709) 522-6350
33 Pippy Place, Suite 304
St. John's, Newfoundland & Labrador A1B 3X2
(709) 800-0412

Justin Hollett
(709) 522-6350
33 Pippy Place, Suite 304
St. John's, Newfoundland & Labrador A1B 3X2
(709) 800-0412

The trademarks REALTOR®, REALTORS®, and the REALTOR® logo are controlled by The Canadian Real Estate Association (CREA) and identify real estate professionals who are members of CREA. The trademarks MLS®, Multiple Listing Service® and the associated logos are owned by The Canadian Real Estate Association (CREA) and identify the quality of services provided by real estate professionals who are members of CREA. The trademark DDF® is owned by The Canadian Real Estate Association (CREA) and identifies CREA's Data Distribution Facility (DDF®)
October 14 2026 09:21:50
The Newfoundland & Labrador Association of REALTORS®
Royal LePage Atlantic Homestead

