
49 Brooklyn Avenue St.john's, Newfoundland & Labrador A1A 5G3

$599,900
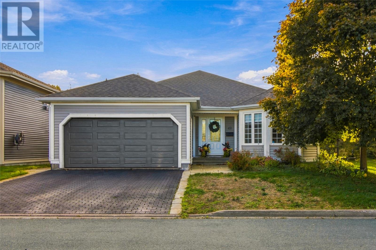
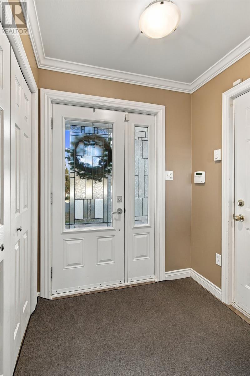
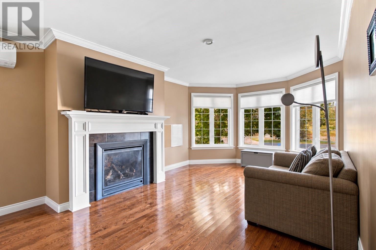
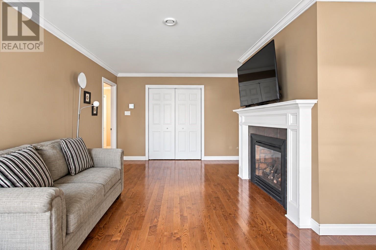
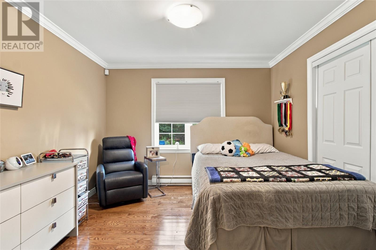
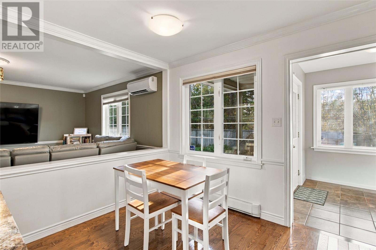
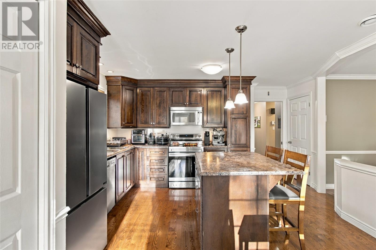
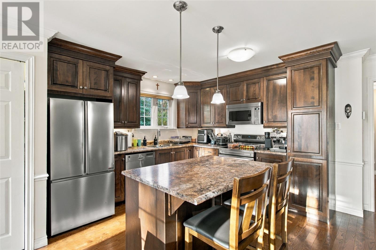
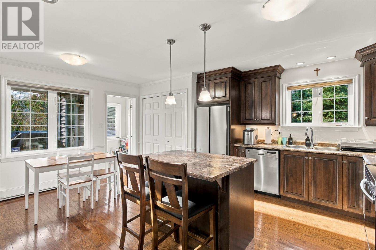
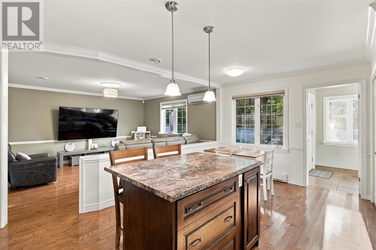
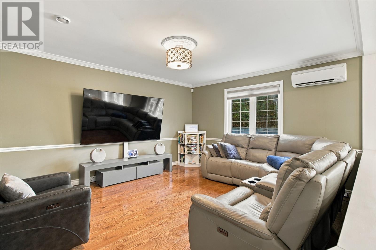
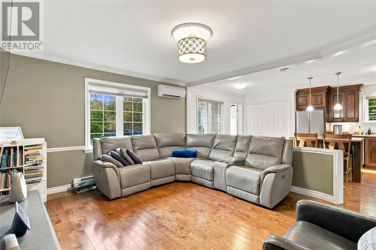
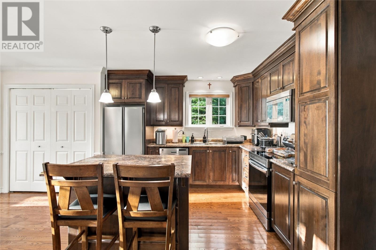
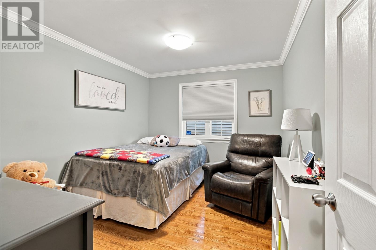
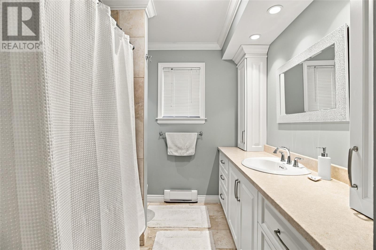
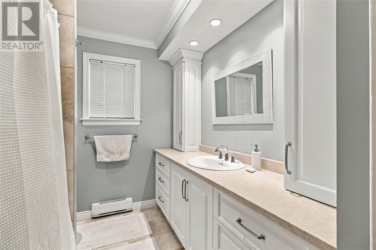
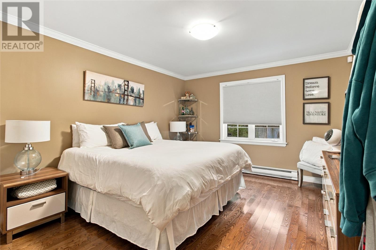
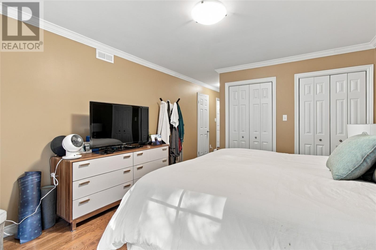
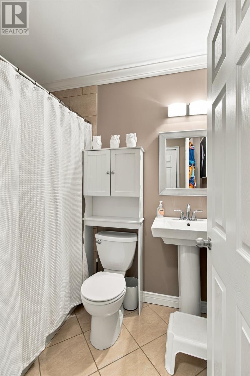
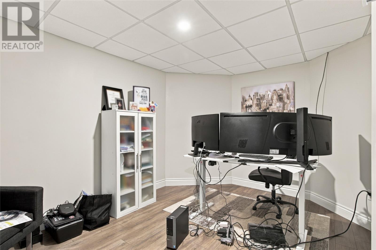
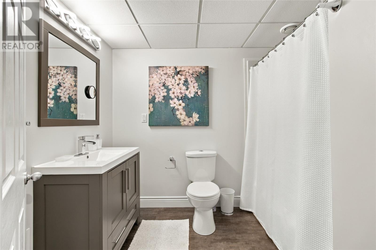
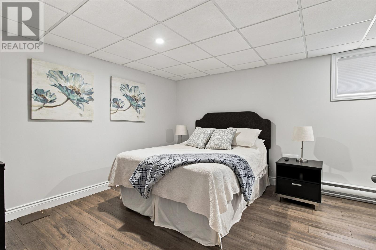
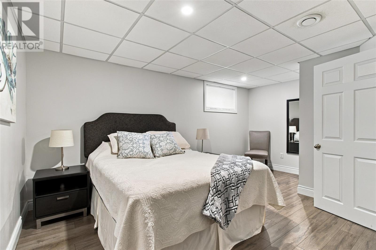
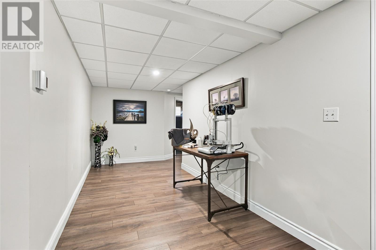
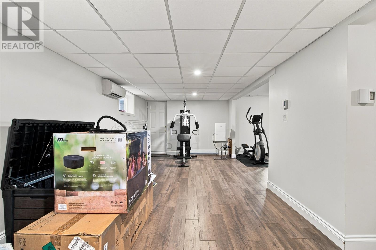
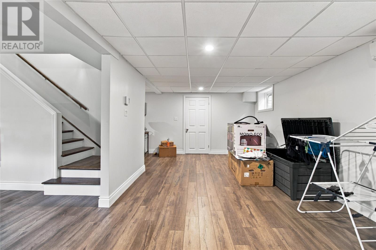
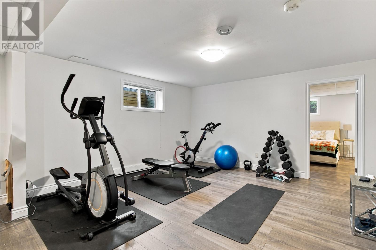
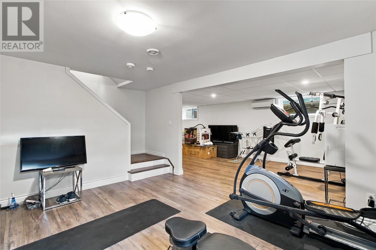
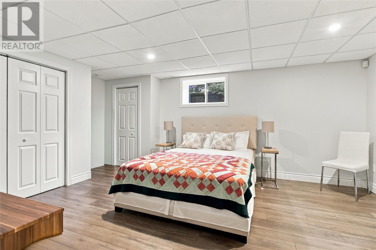
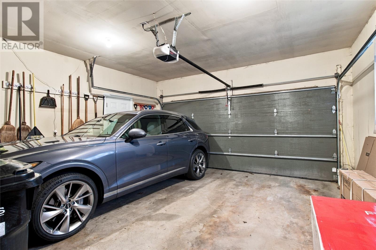
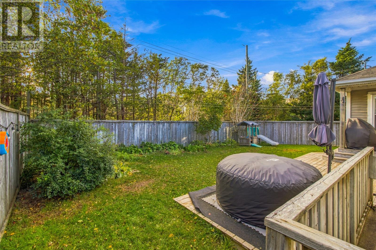
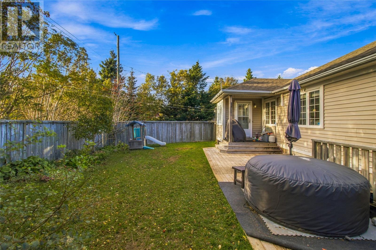
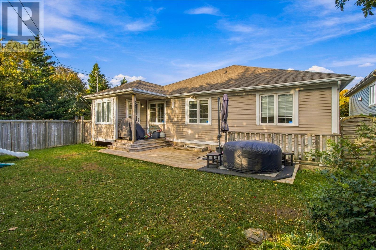
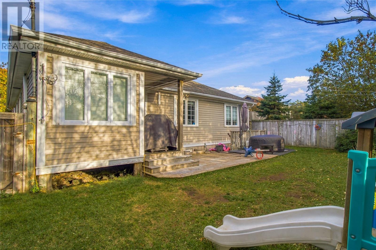
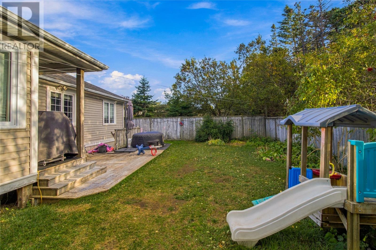
Welcome to 49 Brooklyn Avenue, a grade level bungalow situated beside the Clovelly Trail and backing onto Stavanger Drive Park. The main floor of this east end bungalow features a spacious family room, full eat in kitchen, entertainment area, primary bedroom with ensuite, a second bedroom and an attached garage for drive in access. The fully developed basement features a full recreation room, office space and two bedrooms. The back yard is fully fenced in and offers all the privacy you could wish for in this sought after neighbourhood. Recent upgrades include roof (2022), mini splits (2023) and hot water tank (2025). With a long list of extensive features and location, this one wont last long! As per sellers direction, there will be no conveyance of any written signed offers prior to 5PM Monday, October 19th, 2026 and all offers are to remain open for acceptance until 10pm Monday, October 19th, 2026. (id:51189)
Property Details
| MLS® Number | 1304338 |
| Property Type | Single Family |
Building
| BathroomTotal | 3 |
| BedroomsAboveGround | 2 |
| BedroomsBelowGround | 2 |
| BedroomsTotal | 4 |
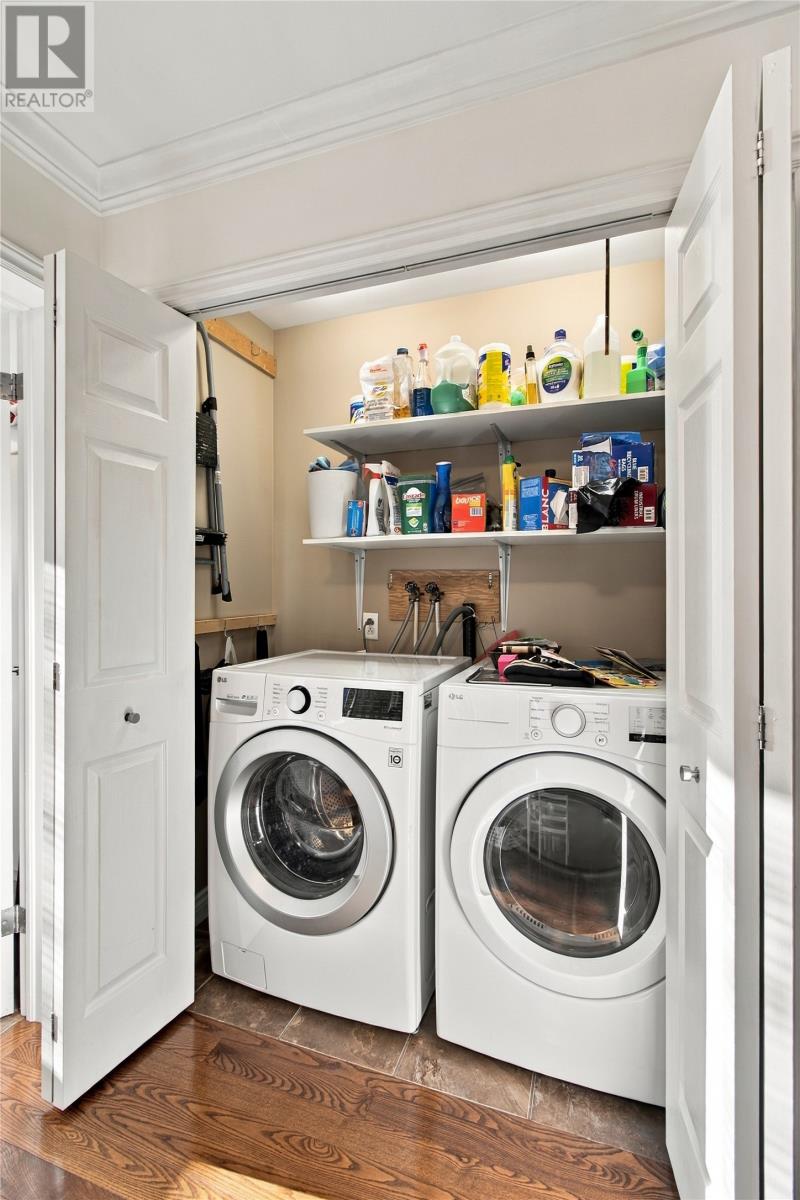
| Appliances | Dishwasher, Refrigerator, Stove, Washer, Dryer |
| ArchitecturalStyle | Bungalow |
| ConstructedDate | 1999 |
| ConstructionStyleAttachment | Detached |
| CoolingType | Air Exchanger |
| ExteriorFinish | Vinyl Siding |
| FlooringType | Marble, Ceramic, Hardwood, Laminate |
| FoundationType | Concrete |
| HeatingFuel | Electric |
| HeatingType | Baseboard Heaters, Mini-split |
| RoofMaterial | Asphalt Shingle |
| RoofStyle | Unknown |
| StoriesTotal | 1 |
| SizeInterior | 3612 Sqft |
| Type | House |
| UtilityWater | Municipal Water |
Parking
| Attached Garage |
Land
| Acreage | No |
| FenceType | Fence |
| Sewer | Municipal Sewage System |
| SizeIrregular | 50x110x32x34x80 |
| SizeTotalText | 50x110x32x34x80|under 1/2 Acre |
| ZoningDescription | Res |
Rooms
| Level | Type | Length | Width | Dimensions |
|---|---|---|---|---|
| Basement | Bath (# Pieces 1-6) | 3PC | ||
| Basement | Storage | 20.10 x 7.3 | ||
| Basement | Office | 13.4 x 10.7 | ||
| Basement | Recreation Room | 24.9 x 14.5 | ||
| Basement | Bedroom | 15.11 x 12.10 | ||
| Basement | Bedroom | 15.9 x 12.6 | ||
| Main Level | Bedroom | 12.9 x 11.10 | ||
| Main Level | Ensuite | 3PC | ||
| Main Level | Primary Bedroom | 13.11 x 11.11 | ||
| Main Level | Bath (# Pieces 1-6) | 3PC | ||
| Main Level | Porch | 7.5 x 6.9 | ||
| Main Level | Family Room | 15 x 13 | ||
| Main Level | Kitchen | 17.5 x 14.6 | ||
| Main Level | Not Known | 11 x 10.11 | ||
| Main Level | Living Room | 20 x 11.11 | ||
| Main Level | Porch | 5.11 x 5.1 |
https://www.realtor.ca/real-estate/30404085/49-brooklyn-avenue-stjohns
Interested?
Contact us for more information

Michael Samson
(709) 522-6350
33 Pippy Place, Suite 304
St. John's, Newfoundland & Labrador A1B 3X2
(709) 800-0412

Justin Hollett
(709) 522-6350
33 Pippy Place, Suite 304
St. John's, Newfoundland & Labrador A1B 3X2
(709) 800-0412

The trademarks REALTOR®, REALTORS®, and the REALTOR® logo are controlled by The Canadian Real Estate Association (CREA) and identify real estate professionals who are members of CREA. The trademarks MLS®, Multiple Listing Service® and the associated logos are owned by The Canadian Real Estate Association (CREA) and identify the quality of services provided by real estate professionals who are members of CREA. The trademark DDF® is owned by The Canadian Real Estate Association (CREA) and identifies CREA's Data Distribution Facility (DDF®)
October 15 2026 05:21:49
The Newfoundland & Labrador Association of REALTORS®
Royal LePage Atlantic Homestead

