
484 Grenfell Heights Extension Grand Falls - Windsor, Newfoundland & Labrador A2A 2J2

$549,900
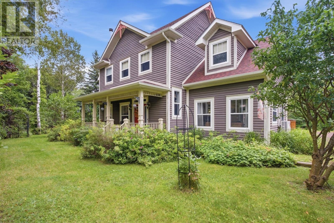
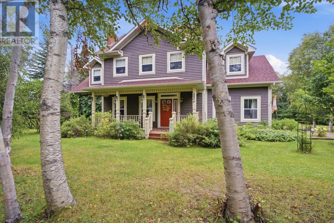
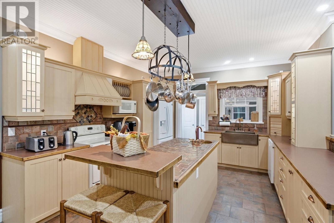
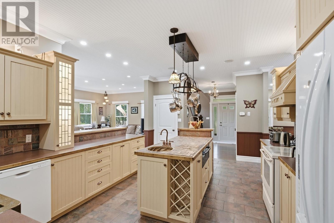
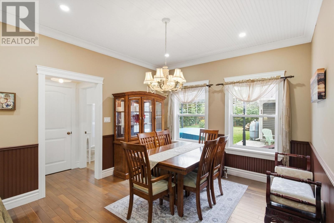
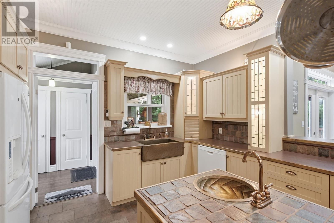
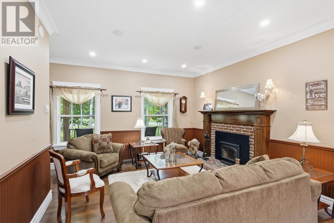
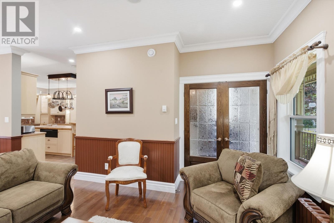
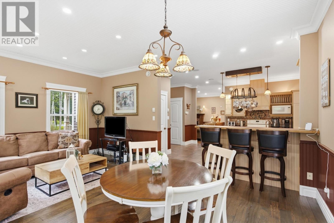
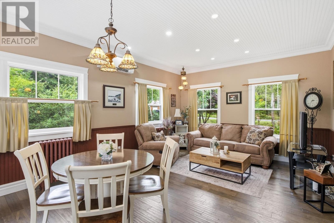
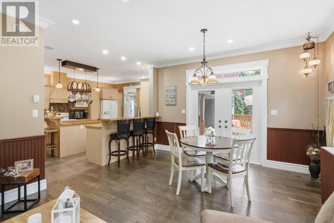
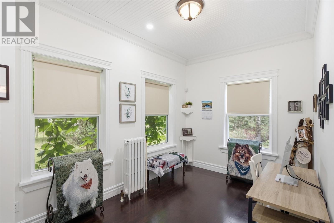
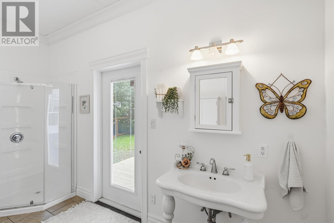
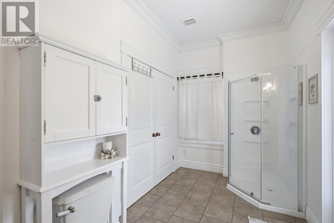
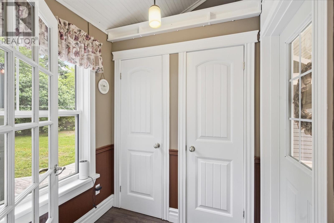
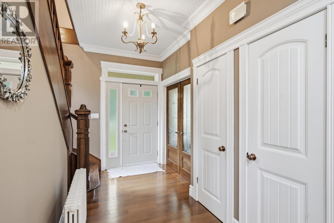
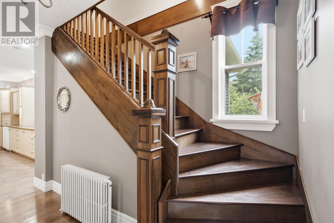
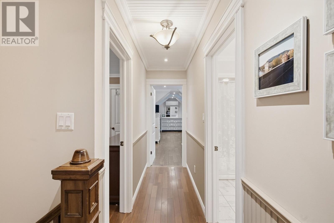
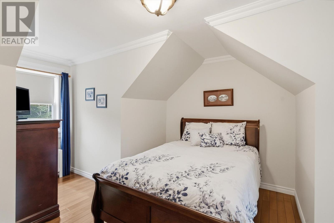
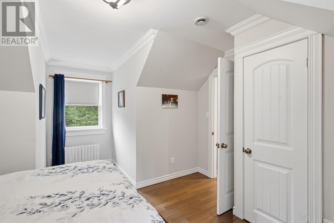
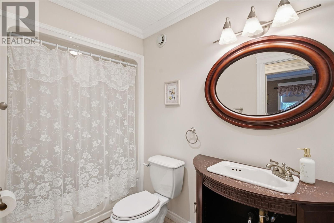
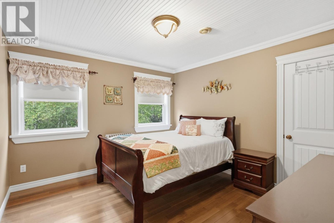
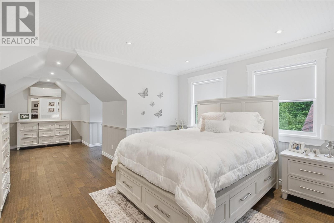
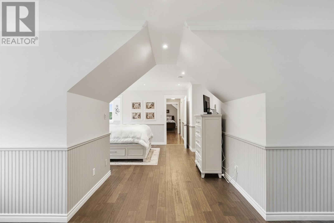
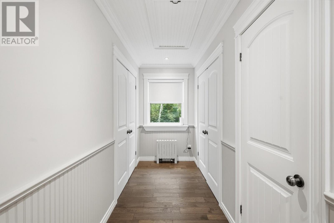
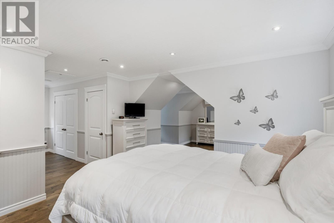
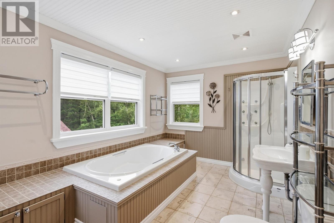
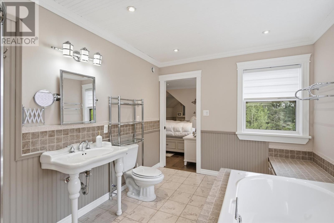
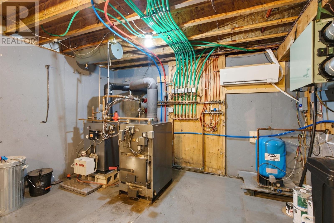
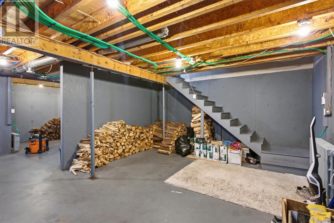
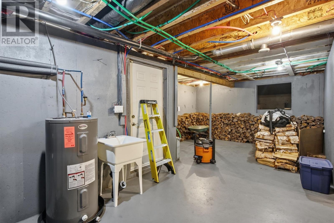
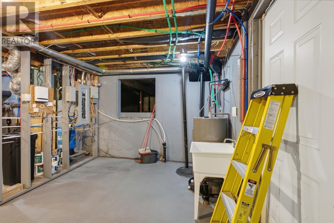
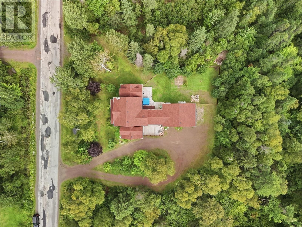
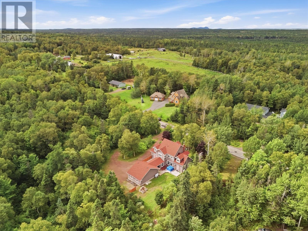
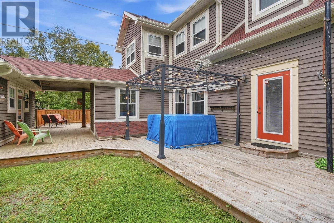
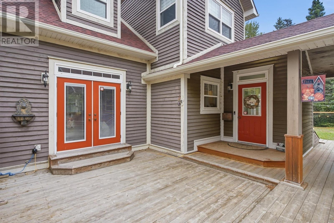
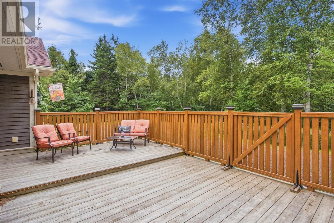
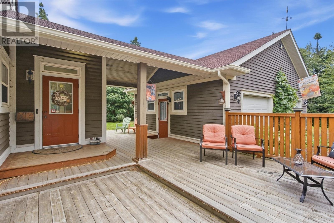
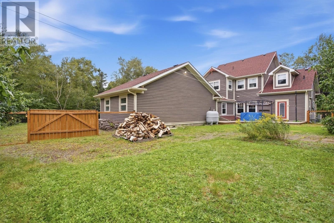
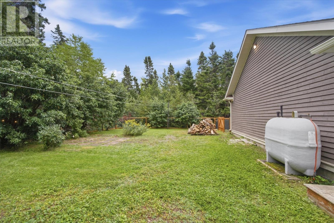
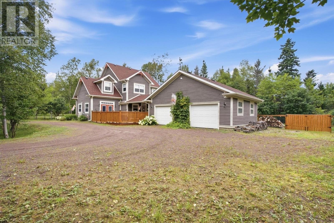
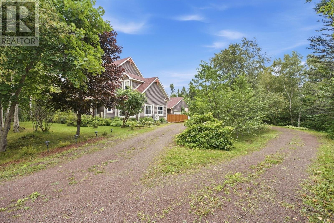
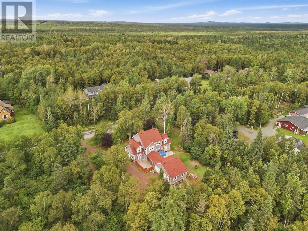
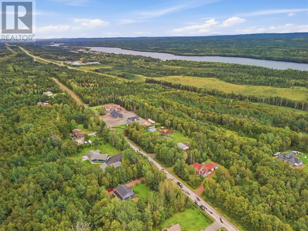
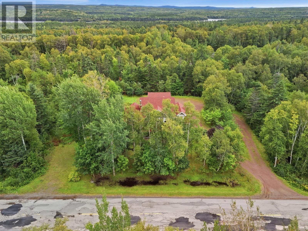
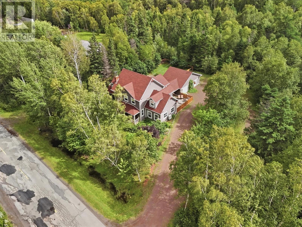
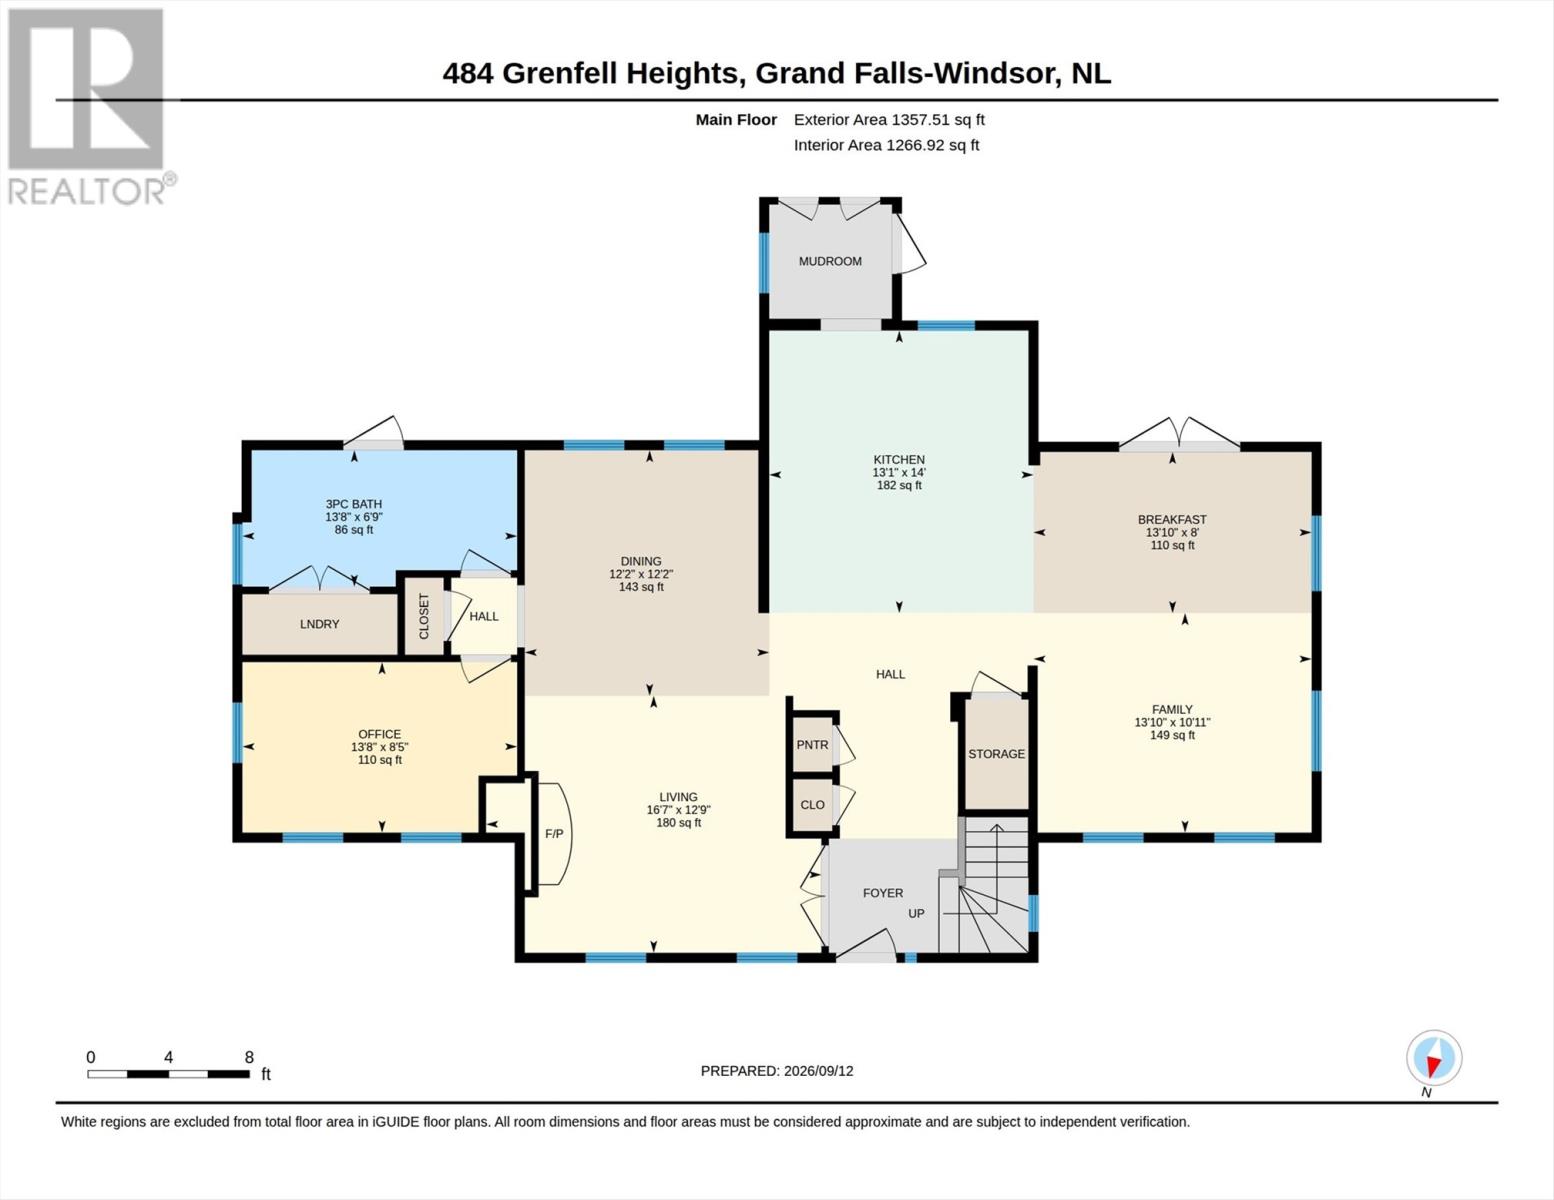
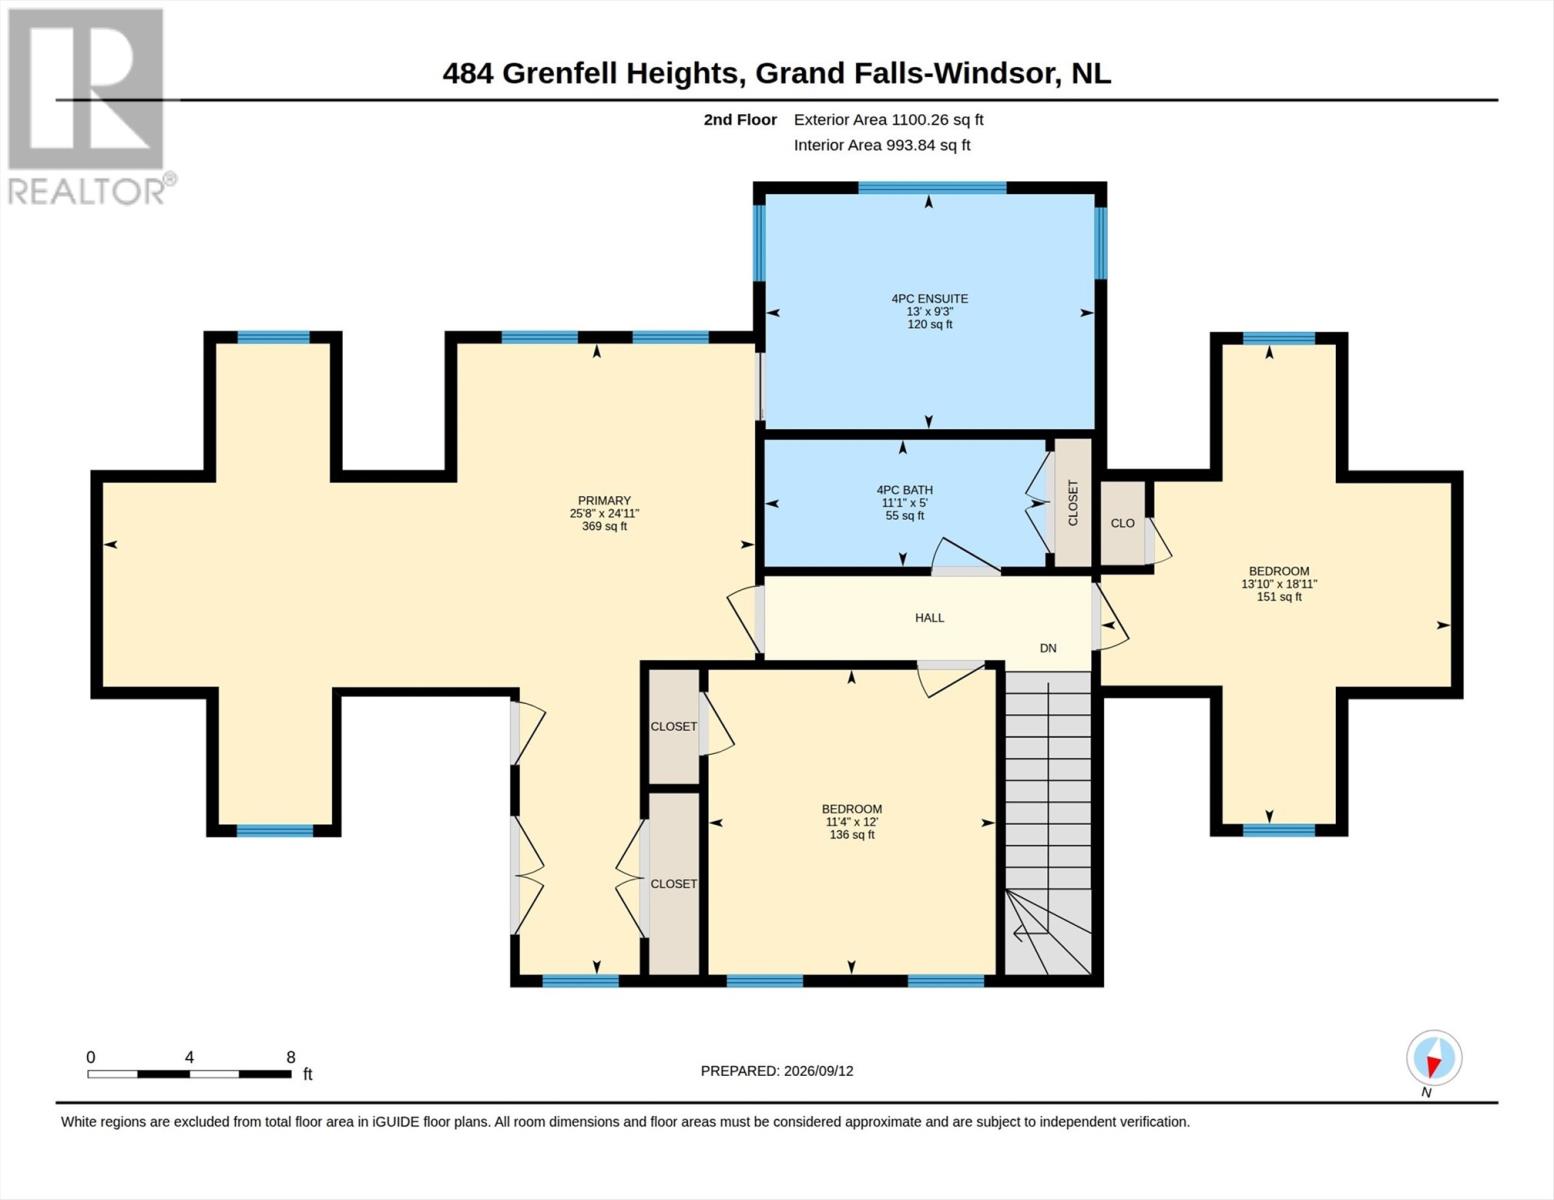
Discover the space, privacy, and character this exceptional property has to offer. Tucked away in a peaceful country style setting and offering NO PROPERTY TAX, this well-maintained home presents a unique opportunity for families looking for comfort, space, and value. Over the years, the property has received numerous important updates, giving the next owner added confidence and peace of mind. Improvements include all-new plumbing (2024), a new oil and wood furnace + oil tank (2018), three Mini Split’s (2022), new shingles and new eavestroughs (2022). Home is equipped with an artesian well and septic system, making it well suited to its private setting. The outdoor space is equally impressive. Fenced back yard (2024), decks, hot tub, and large circular driveway. The Home has a breezeway to the detached insulated (heated) 32 x 22 garage. Step inside and you'll find a spacious home with plenty of room for everyday family life and gatherings. The main floor welcomes you with a generous foyer and includes formal living and dining areas, a large kitchen featuring maple cabinets, shell rock countertops, island and backsplash with imported copper sinks, plus a family room with patio garden doors. A spacious office/4th bedroom and three-piece bathroom complete the main level. The upper floor provides three bedrooms, main bathroom. The primary bedroom offers a private retreat with a four-piece ensuite and walk-in closet area. The basement houses the home's major mechanical systems, including the wood and oil furnace, water system, and HVAC. With NO PROPERTY TAX, this property offers something that's increasingly difficult to find in today's market. Don’t miss out on this rare find. Book your private viewing today. (id:51189)
Property Details
| MLS® Number | 1303100 |
| Property Type | Single Family |
| EquipmentType | None |
| RentalEquipmentType | None |
Building
| BathroomTotal | 3 |
| BedroomsTotal | 3 |
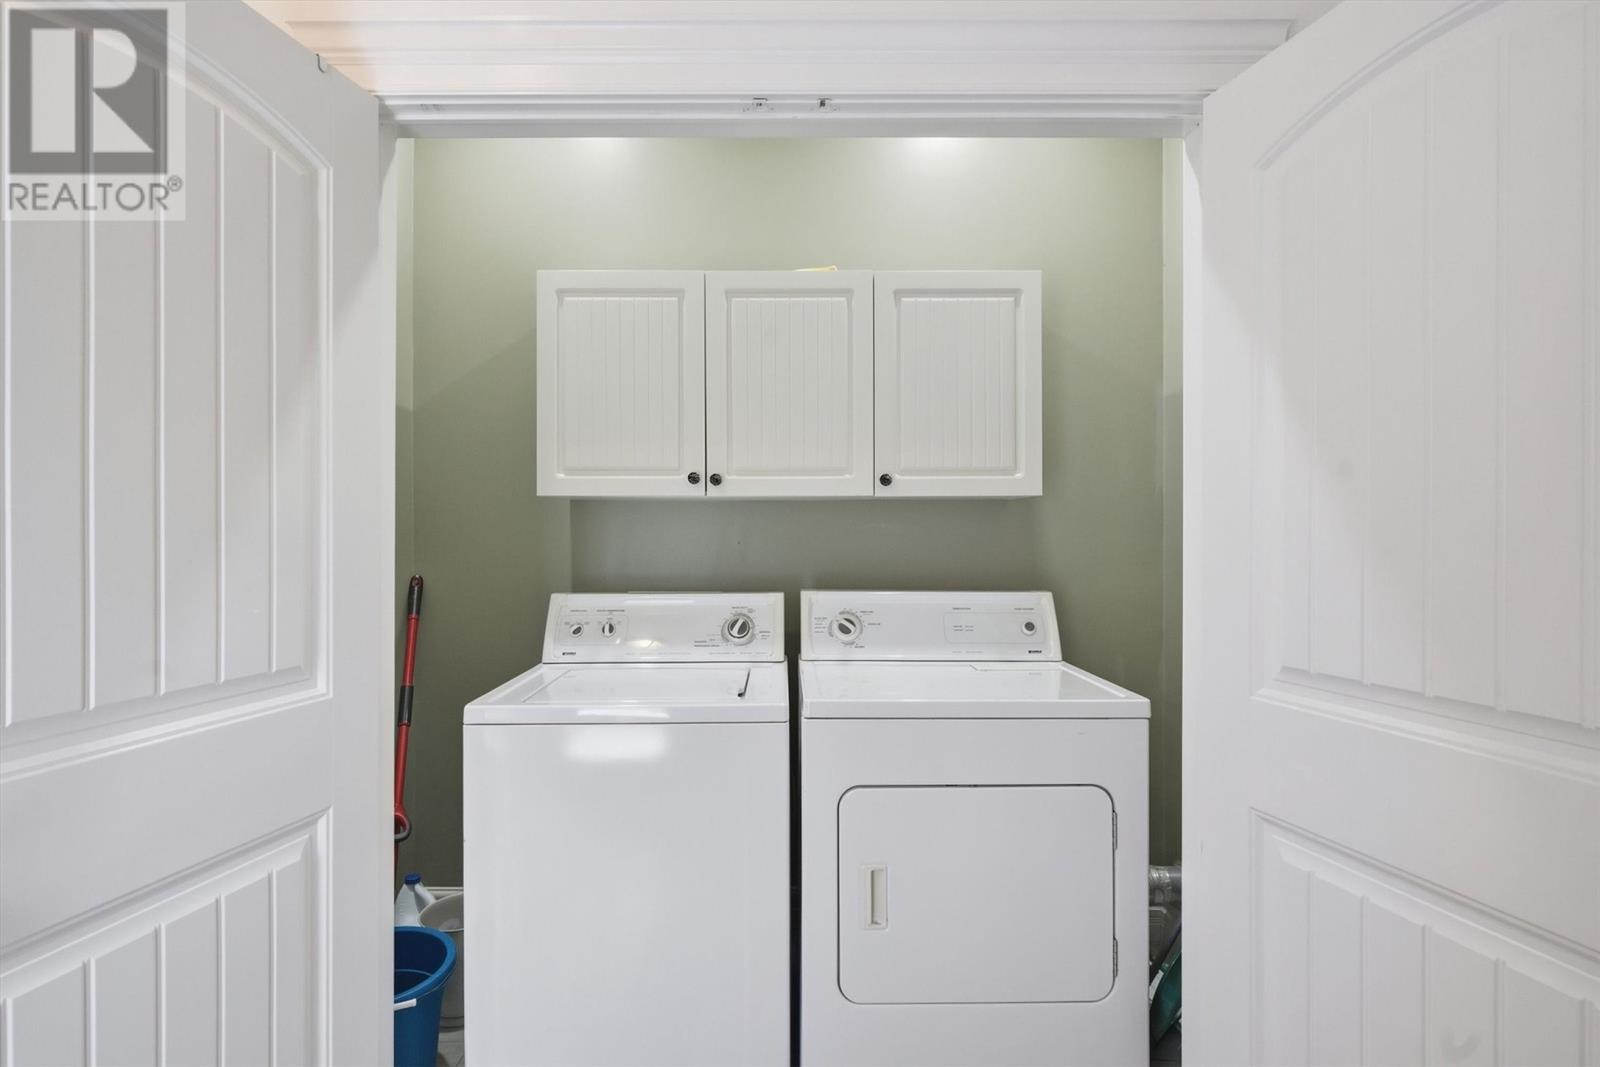
| Appliances | Dishwasher, Refrigerator, Stove, Washer, Dryer |
| ArchitecturalStyle | 2 Level |
| ConstructedDate | 2005 |
| ConstructionStyleAttachment | Detached |
| CoolingType | Air Exchanger |
| ExteriorFinish | Other, Wood |
| Fixture | Drapes/window Coverings |
| FlooringType | Hardwood, Mixed Flooring, Other |
| FoundationType | Poured Concrete |
| HeatingFuel | Oil, Wood |
| HeatingType | Radiator, Floor Heat, Mini-split |
| RoofMaterial | Fiberglass |
| RoofStyle | Unknown |
| StoriesTotal | 2 |
| SizeInterior | 2457 Sqft |
| Type | House |
Parking
| Detached Garage | |
| Garage | 2 |
Land
| AccessType | Year-round Access |
| Acreage | Yes |
| FenceType | Partially Fenced |
| LandscapeFeatures | Landscaped |
| Sewer | Septic Tank |
| SizeIrregular | 295 X 147 X 311 X 147 |
| SizeTotalText | 295 X 147 X 311 X 147|1 - 3 Acres |
| ZoningDescription | Res |
Rooms
| Level | Type | Length | Width | Dimensions |
|---|---|---|---|---|
| Second Level | Bath (# Pieces 1-6) | 11 x 5 | ||
| Second Level | Bedroom | 13.10 x 18.11 | ||
| Second Level | Bedroom | 11.4 x 12 | ||
| Second Level | Ensuite | 13 x 9.3 | ||
| Second Level | Primary Bedroom | 25.8 x 24.11 | ||
| Main Level | Bedroom | 13.8 x 8.5 | ||
| Main Level | Bath (# Pieces 1-6) | 13.8 x 6.9 | ||
| Main Level | Living Room/fireplace | 16.7 x 12.9 | ||
| Main Level | Dining Room | 12.2 x 12.2 | ||
| Main Level | Eating Area | 13.10 x 8 | ||
| Main Level | Family Room | 13.11 x 10.11 | ||
| Main Level | Kitchen | 13 x 14 |
https://www.realtor.ca/real-estate/30273488/484-grenfell-heights-extension-grand-falls-windsor
Interested?
Contact us for more information

Michael Samson
(709) 522-6350
33 Pippy Place, Suite 304
St. John's, Newfoundland & Labrador A1B 3X2
(709) 800-0412

Justin Hollett
(709) 522-6350
33 Pippy Place, Suite 304
St. John's, Newfoundland & Labrador A1B 3X2
(709) 800-0412

The trademarks REALTOR®, REALTORS®, and the REALTOR® logo are controlled by The Canadian Real Estate Association (CREA) and identify real estate professionals who are members of CREA. The trademarks MLS®, Multiple Listing Service® and the associated logos are owned by The Canadian Real Estate Association (CREA) and identify the quality of services provided by real estate professionals who are members of CREA. The trademark DDF® is owned by The Canadian Real Estate Association (CREA) and identifies CREA's Data Distribution Facility (DDF®)
October 02 2026 08:32:14
The Newfoundland & Labrador Association of REALTORS®
Keller Williams Platinum Realty - Grand Falls

