
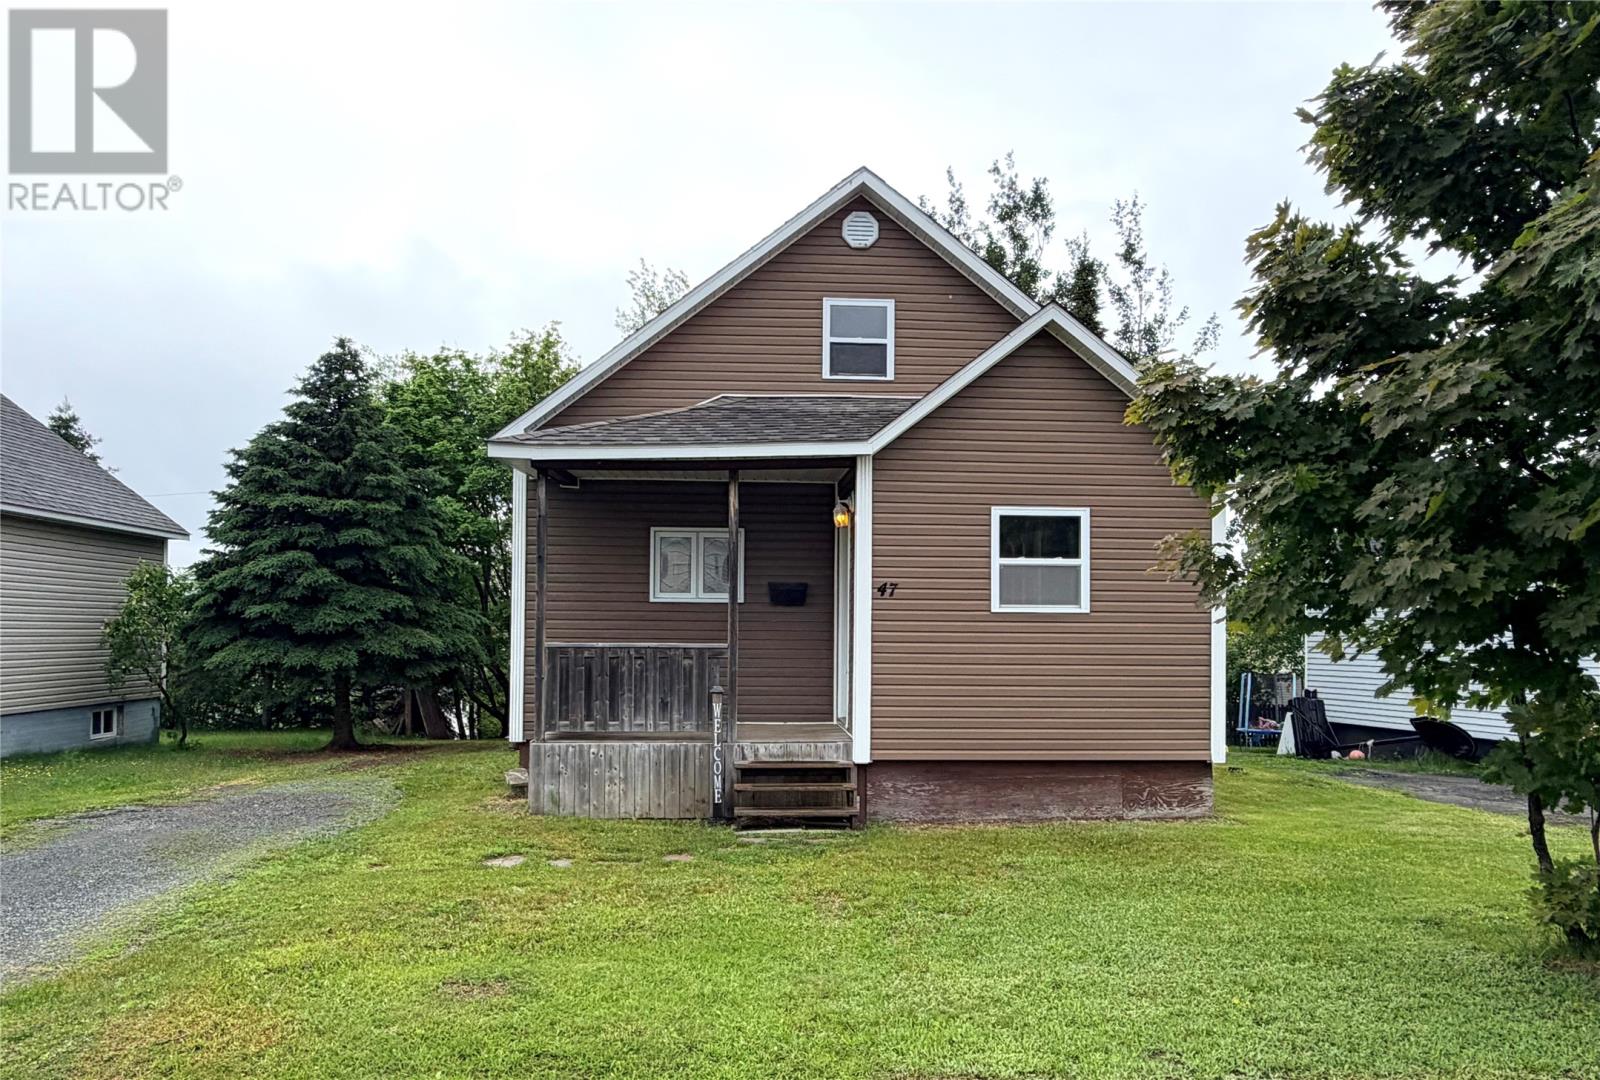
47 Crescent Heights Grand Falls - Windsor, Newfoundland & Labrador A2A 1L2

$199,900
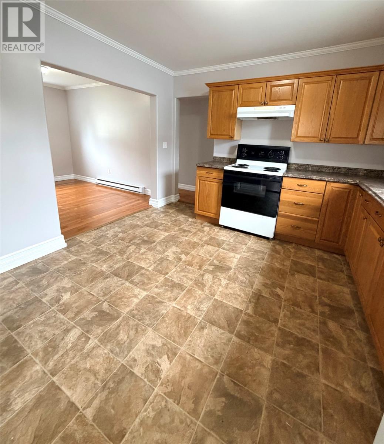
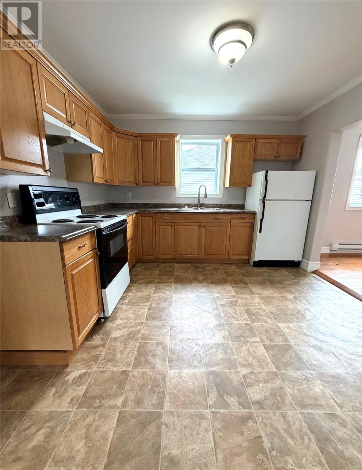
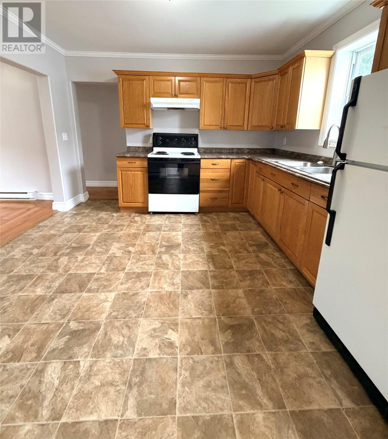
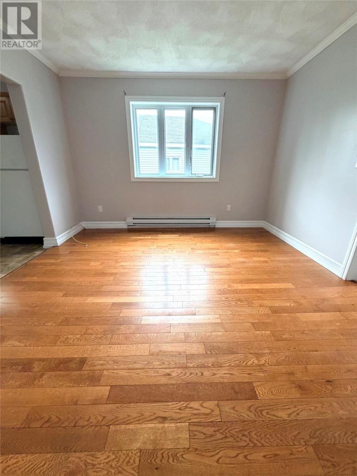
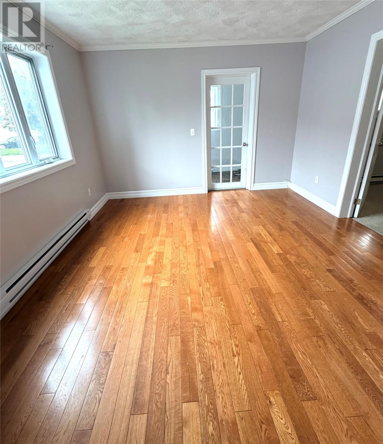
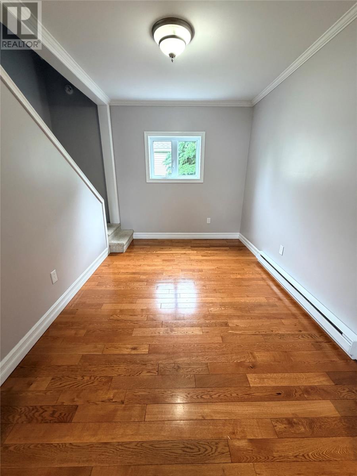
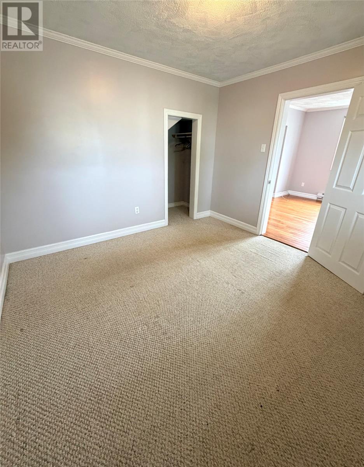
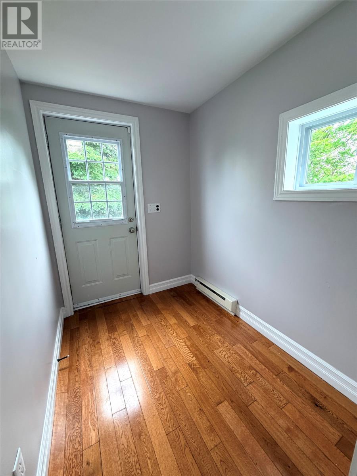
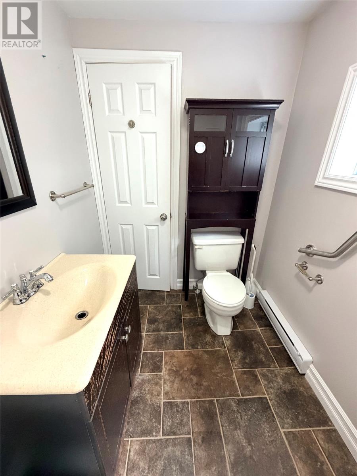
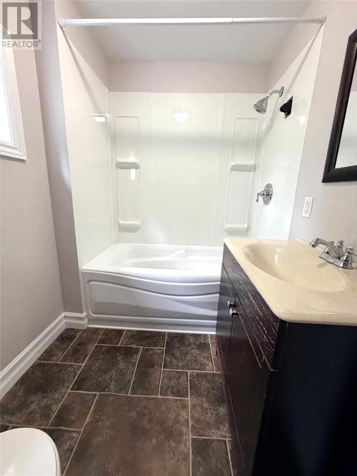
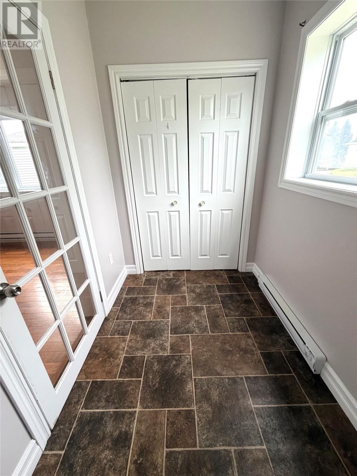
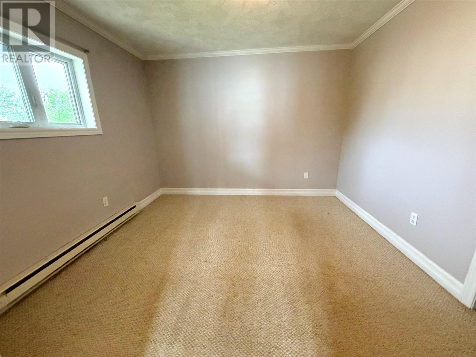
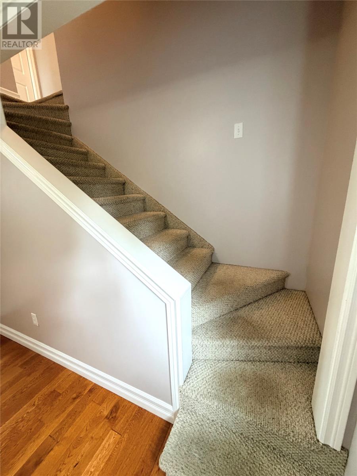
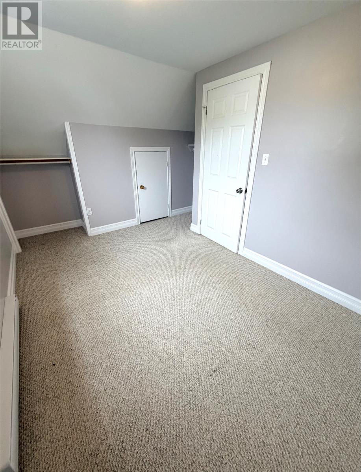
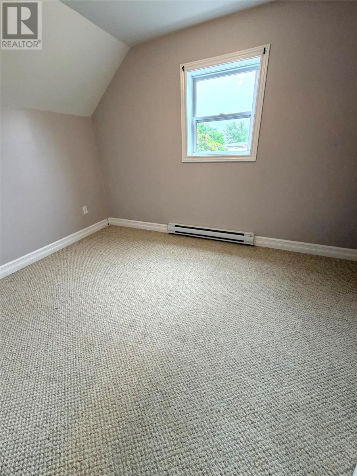
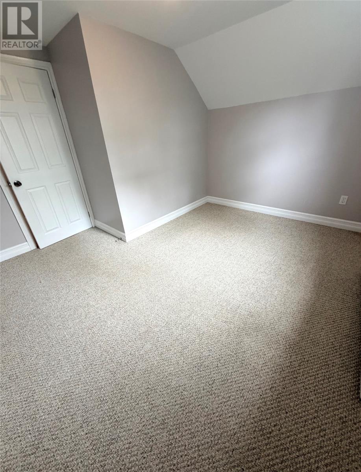
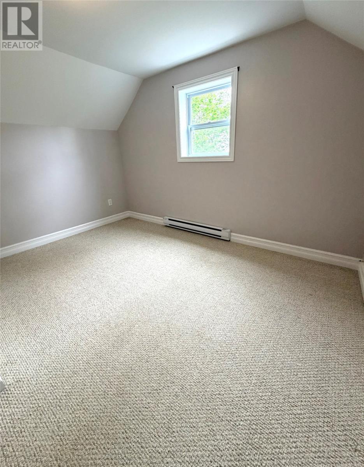
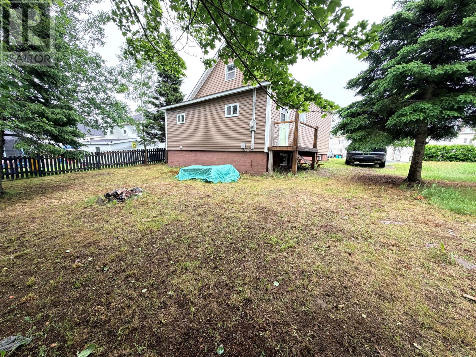
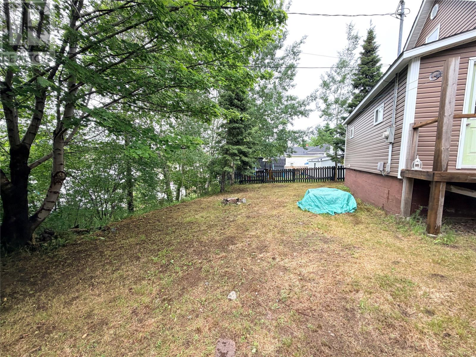
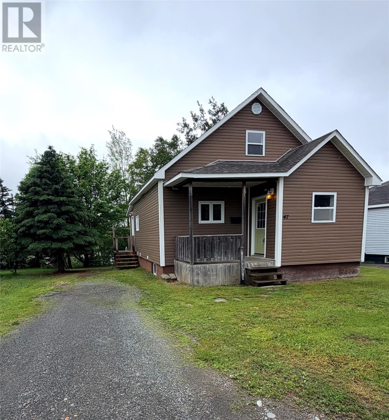
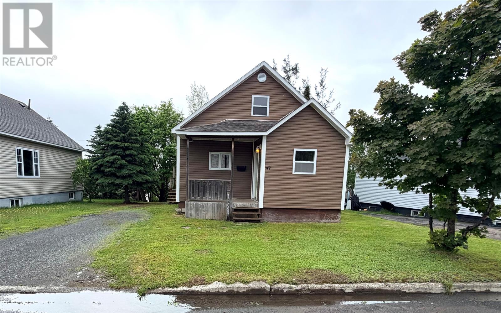
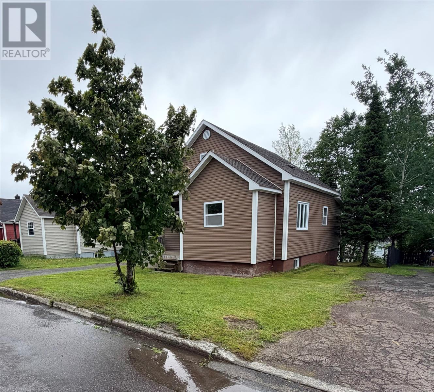
Listed for sale is this beautiful well maintained property! Main floor offering a front porch, living room, kitchen, dining room, primary bedroom, full bathroom and back porch. Second floor contains two bedrooms, and a basement wide open. Home is heated by electric baseboards. Included in the sale are the fridge and stove. Don’t miss out on this beautiful little home. (id:51189)
Property Details
| MLS® Number | 1299923 |
| Property Type | Single Family |
| EquipmentType | None |
| RentalEquipmentType | None |
Building
| BathroomTotal | 1 |
| BedroomsAboveGround | 3 |
| BedroomsTotal | 3 |
| Appliances | Refrigerator, Stove, Washer, Dryer |
| ConstructedDate | 1938 |
| ConstructionStyleAttachment | Detached |
| ExteriorFinish | Vinyl Siding |
| FlooringType | Hardwood, Mixed Flooring |
| FoundationType | Concrete |
| HeatingFuel | Electric |
| HeatingType | Baseboard Heaters |
| StoriesTotal | 2 |
| SizeInterior | 1104 Sqft |
| Type | House |
| UtilityWater | Municipal Water |
Land
| AccessType | Year-round Access |
| Acreage | No |
| LandscapeFeatures | Landscaped |
| Sewer | Municipal Sewage System |
| SizeIrregular | 50 X 100 |
| SizeTotalText | 50 X 100|.5 - 9.99 Acres |
| ZoningDescription | Res |
Rooms
| Level | Type | Length | Width | Dimensions |
|---|---|---|---|---|
| Second Level | Bedroom | 9 x 12 | ||
| Second Level | Bedroom | 8 x 12 | ||
| Main Level | Porch | 7.08 x 5.06 | ||
| Main Level | Porch | 5 x 7.09 | ||
| Main Level | Primary Bedroom | 10.10 x 11 | ||
| Main Level | Kitchen | 11 x 10.10 | ||
| Main Level | Dining Room | 11 x 8 | ||
| Main Level | Living Room | 11 x 11 |
https://www.realtor.ca/real-estate/29993090/47-crescent-heights-grand-falls-windsor
Interested?
Contact us for more information

Michael Samson
(709) 522-6350
33 Pippy Place, Suite 304
St. John's, Newfoundland & Labrador A1B 3X2
(709) 800-0412

Justin Hollett
(709) 522-6350
33 Pippy Place, Suite 304
St. John's, Newfoundland & Labrador A1B 3X2
(709) 800-0412

The trademarks REALTOR®, REALTORS®, and the REALTOR® logo are controlled by The Canadian Real Estate Association (CREA) and identify real estate professionals who are members of CREA. The trademarks MLS®, Multiple Listing Service® and the associated logos are owned by The Canadian Real Estate Association (CREA) and identify the quality of services provided by real estate professionals who are members of CREA. The trademark DDF® is owned by The Canadian Real Estate Association (CREA) and identifies CREA's Data Distribution Facility (DDF®)
July 19 2026 05:51:49
The Newfoundland & Labrador Association of REALTORS®
Keller Williams Platinum Realty - Grand Falls

