
46 Beauford Place St. John's, Newfoundland & Labrador A1A 5N4

$399,000
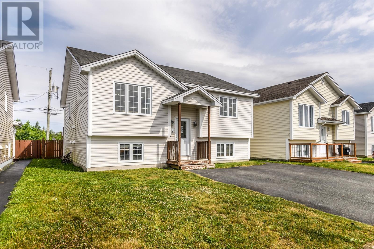
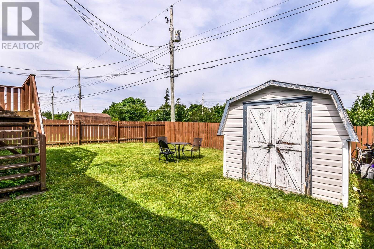
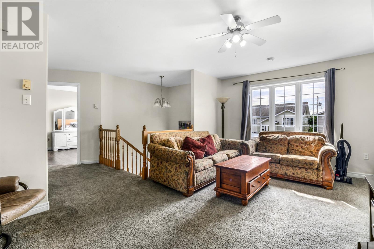
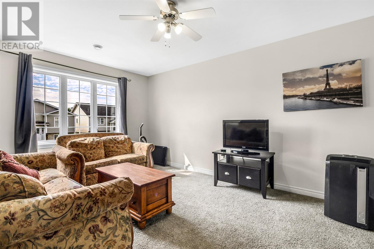
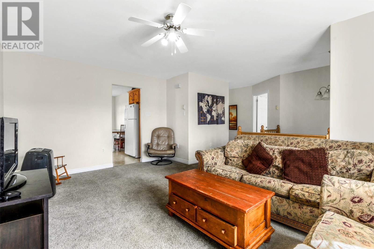
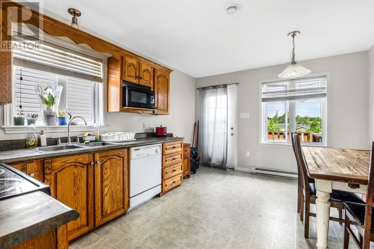
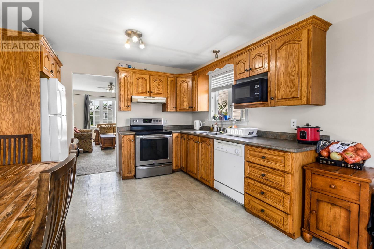
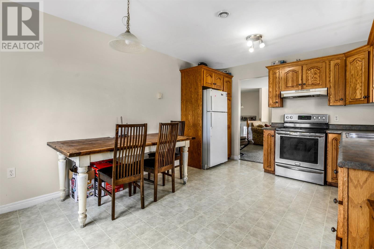
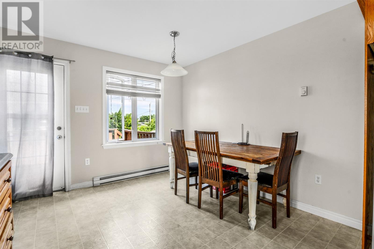
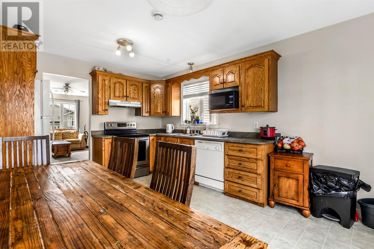
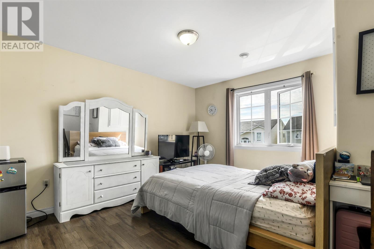
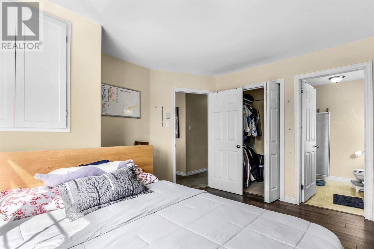
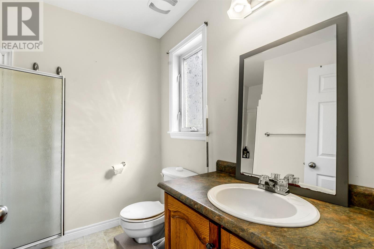
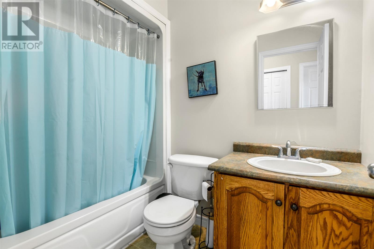
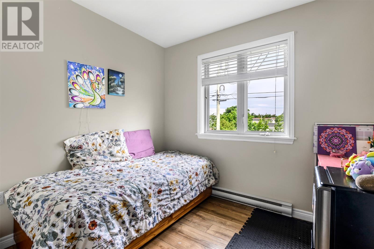
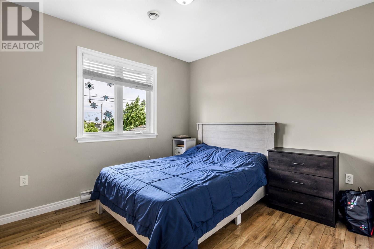
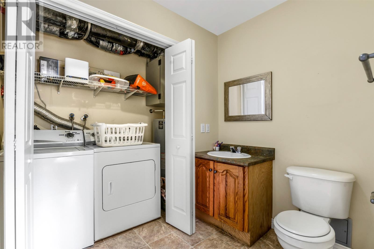
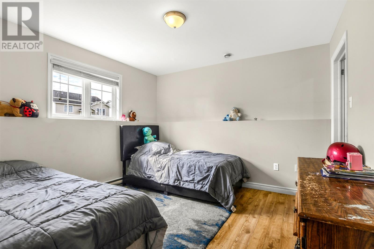
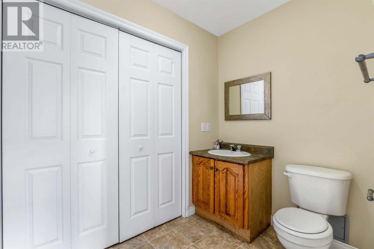
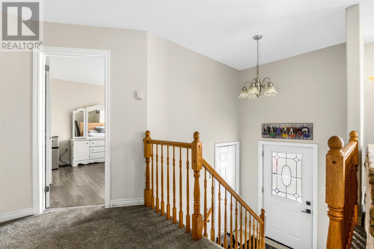
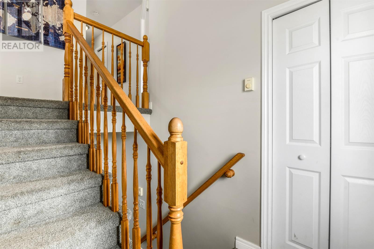
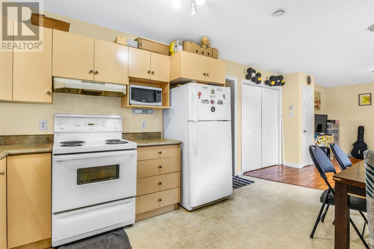
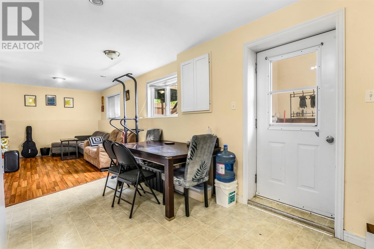
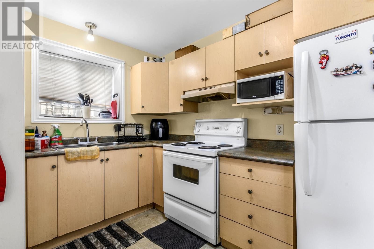
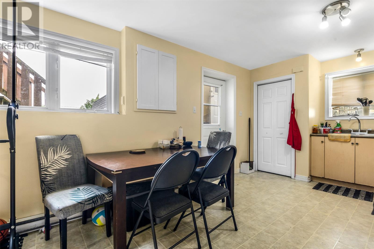
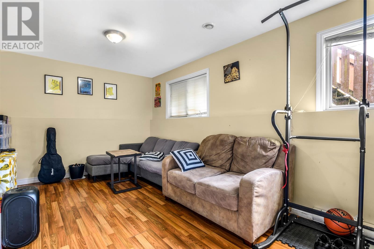
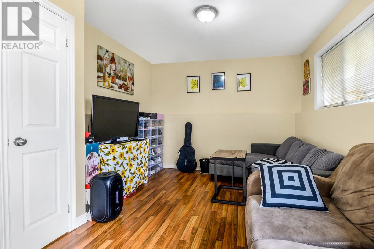
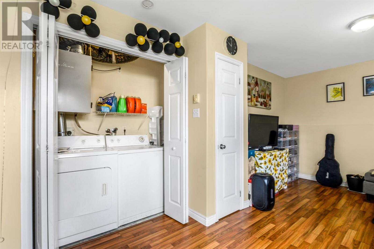
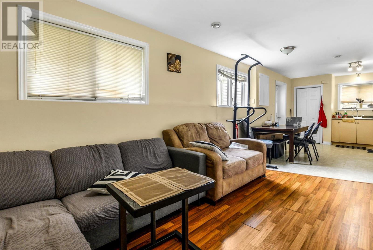
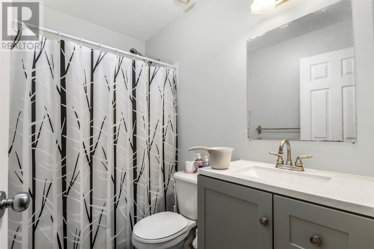
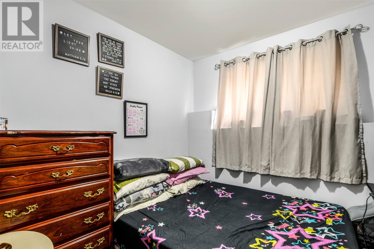
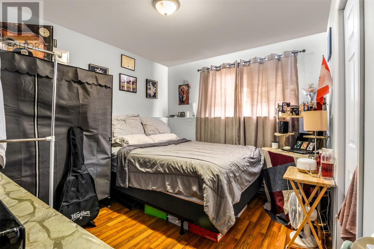
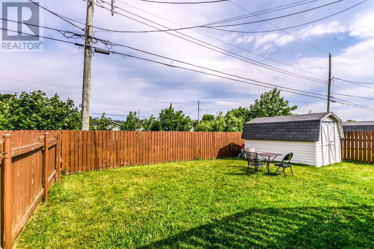
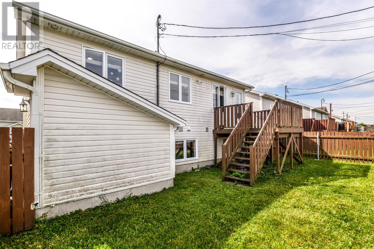
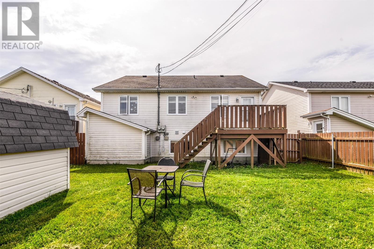
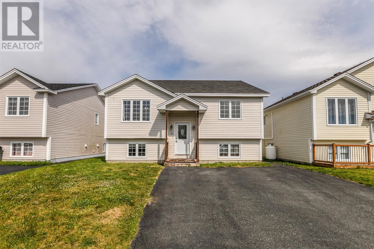
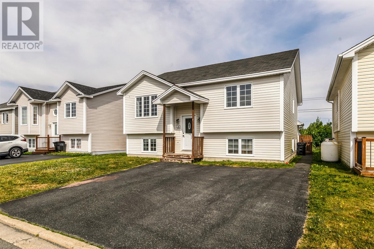
Nestled in a family-friendly East End neighbourhood near Stavanger Drive, this well-maintained two-apartment home is move-in ready. The main unit features a bright, welcoming living room and a spacious eat-in kitchen. This level includes three comfortable bedrooms, highlighted by a primary suite with its own private ensuite. Downstairs, the main unit's living space expands into a cozy basement recreation room, currently used a 4th bedroom, complete with a convenient half-bath and laundry area. Currently tenant occupied. The bright and spacious two-bedroom basement apartment is currently occupied by a tenant, offering a convenient covered entrance, laundry and large living room/kitchen area. Outside, the property sits on a sun-filled, southern-exposure lot. You can enjoy sun-drenched afternoons from the private deck overlooking a fully fenced rear yard. Located close to schools, shopping, and all major amenities, this home is a fantastic opportunity for both growing families and savvy investors. As per the Sellers direction, no offers shall be presented prior to 5:00pm on Wednesday July 22, 2026 and any offer shall be left open for acceptance until 10:00pm Wednesday July 22, 2026. (id:51189)
Property Details
| MLS® Number | 1300459 |
| Property Type | Single Family |
| AmenitiesNearBy | Shopping |
| EquipmentType | None |
| RentalEquipmentType | None |
| StorageType | Storage Shed |
Building
| BathroomTotal | 4 |
| BedroomsTotal | 6 |
| Appliances | Dishwasher, Refrigerator, Stove, Washer, Dryer |
| ConstructedDate | 2005 |
| ConstructionStyleAttachment | Detached |
| ConstructionStyleSplitLevel | Split Level |
| ExteriorFinish | Vinyl Siding |
| FlooringType | Carpeted, Laminate, Mixed Flooring, Other |
| HalfBathTotal | 1 |
| HeatingFuel | Electric |
| HeatingType | Baseboard Heaters |
| SizeInterior | 2160 Sqft |
| Type | Two Apartment House |
| UtilityWater | Municipal Water |
Land
| Acreage | No |
| FenceType | Fence |
| LandAmenities | Shopping |
| LandscapeFeatures | Landscaped |
| Sewer | Municipal Sewage System |
| SizeIrregular | 40x98 |
| SizeTotalText | 40x98|0-4,050 Sqft |
| ZoningDescription | Ic |
Rooms
| Level | Type | Length | Width | Dimensions |
|---|---|---|---|---|
| Basement | Not Known | 4 Piece bath | ||
| Basement | Not Known | 8.5x8.6 | ||
| Basement | Not Known | 11.9x12.5 | ||
| Basement | Not Known | 10.8x16.3 | ||
| Basement | Not Known | 10.4x13.3 | ||
| Basement | Bath (# Pieces 1-6) | 2 Piece | ||
| Basement | Bedroom | 11.10x18.4 | ||
| Main Level | Bath (# Pieces 1-6) | 4 Piece | ||
| Main Level | Bedroom | 7.11x8.11 | ||
| Main Level | Bedroom | 11.4x10.1 | ||
| Main Level | Ensuite | 3 Piece | ||
| Main Level | Primary Bedroom | 13.3x12.5 | ||
| Main Level | Kitchen | 15.0x11.1 | ||
| Main Level | Living Room | 17.1x20.5 |
https://www.realtor.ca/real-estate/30042158/46-beauford-place-st-johns
Interested?
Contact us for more information

Michael Samson
(709) 522-6350
33 Pippy Place, Suite 304
St. John's, Newfoundland & Labrador A1B 3X2
(709) 800-0412

Justin Hollett
(709) 522-6350
33 Pippy Place, Suite 304
St. John's, Newfoundland & Labrador A1B 3X2
(709) 800-0412

The trademarks REALTOR®, REALTORS®, and the REALTOR® logo are controlled by The Canadian Real Estate Association (CREA) and identify real estate professionals who are members of CREA. The trademarks MLS®, Multiple Listing Service® and the associated logos are owned by The Canadian Real Estate Association (CREA) and identify the quality of services provided by real estate professionals who are members of CREA. The trademark DDF® is owned by The Canadian Real Estate Association (CREA) and identifies CREA's Data Distribution Facility (DDF®)
July 16 2026 06:12:01
The Newfoundland & Labrador Association of REALTORS®
RE/MAX Infinity Realty Inc. - Sheraton Hotel

