
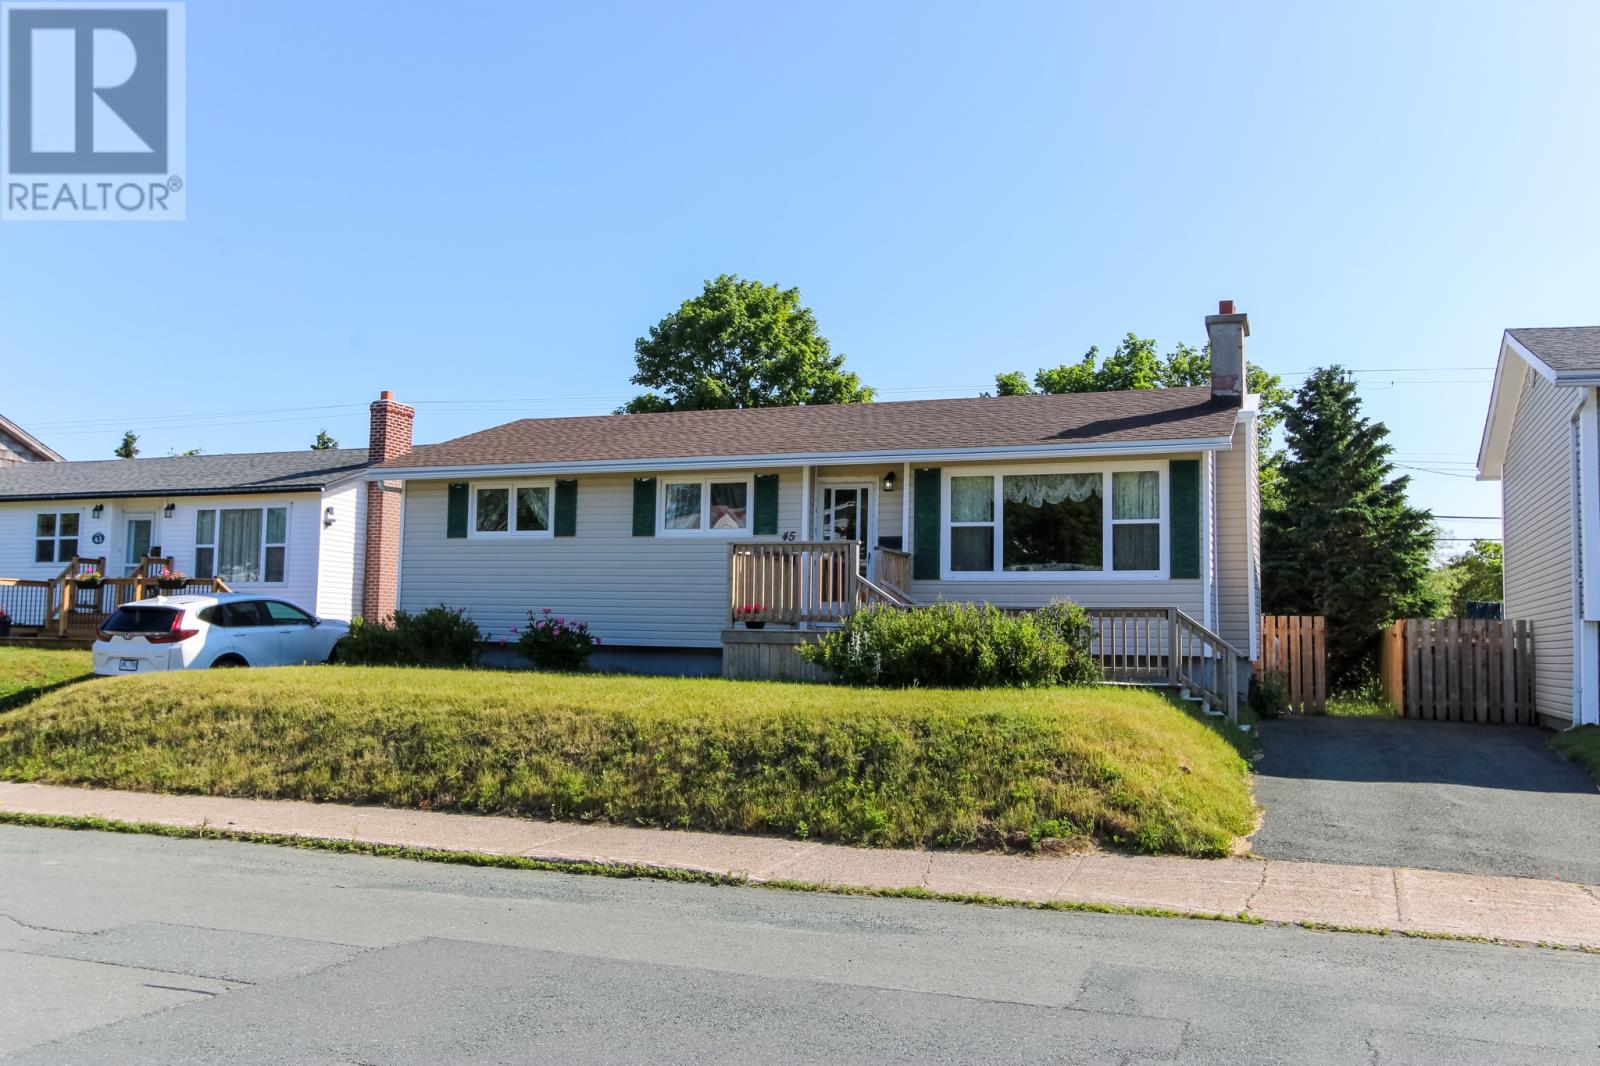
45 Grieve Street St. John's, Newfoundland & Labrador A1E 3W2

$299,900
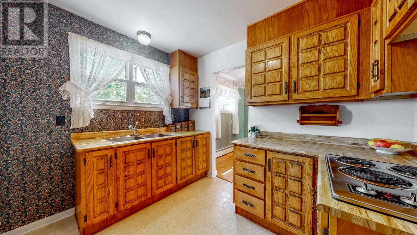
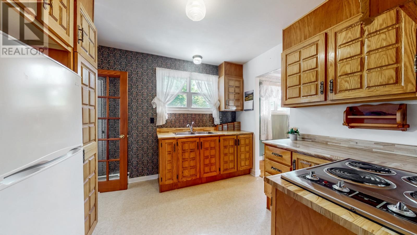
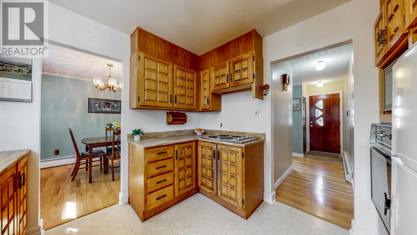
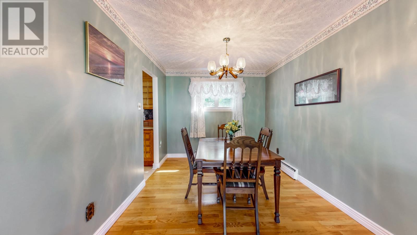
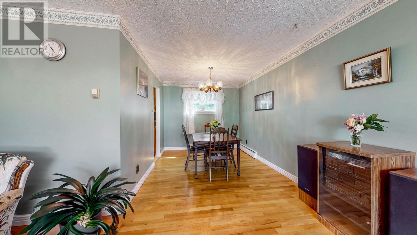
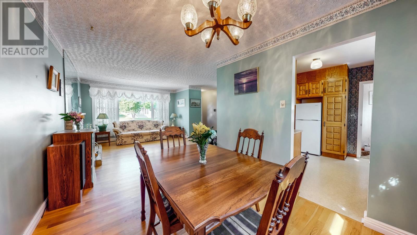
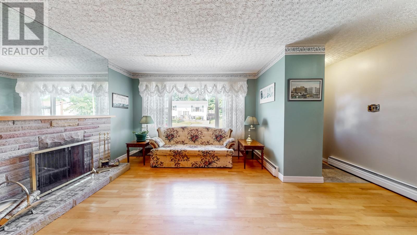
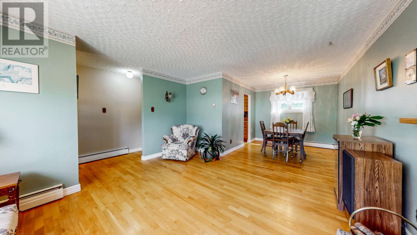
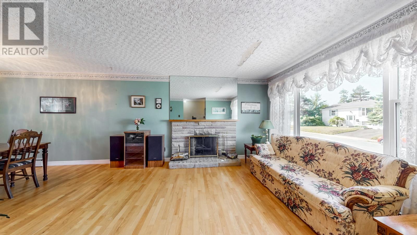
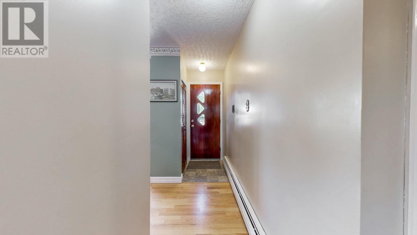
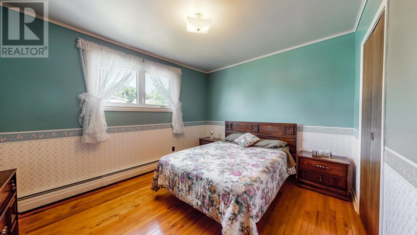
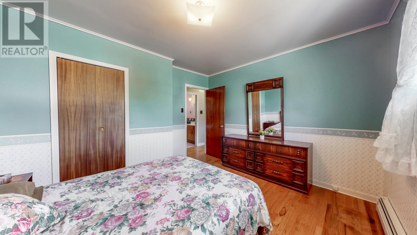
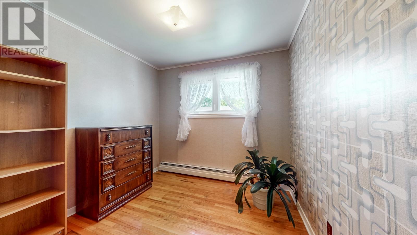
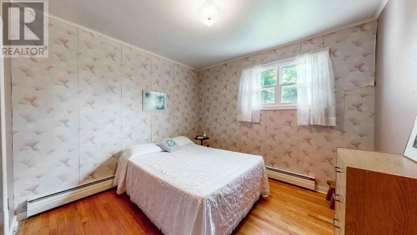
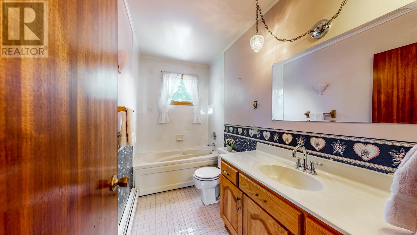
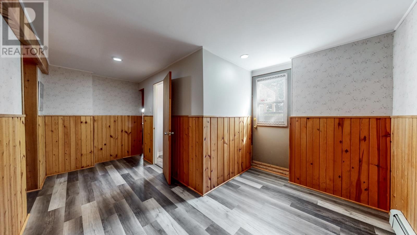
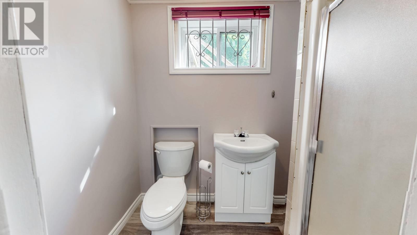
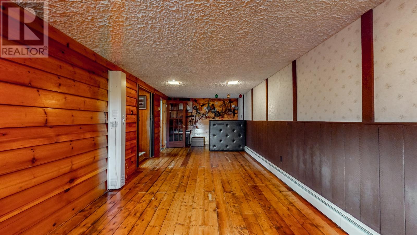
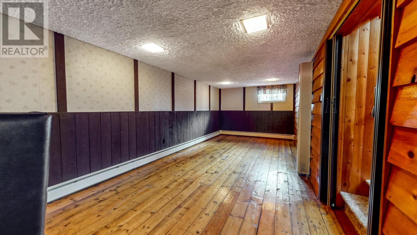
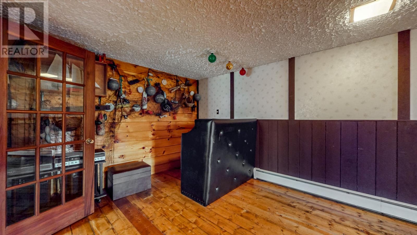
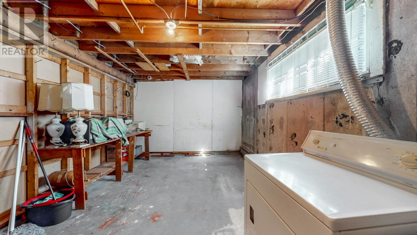
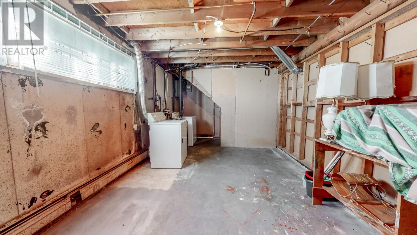
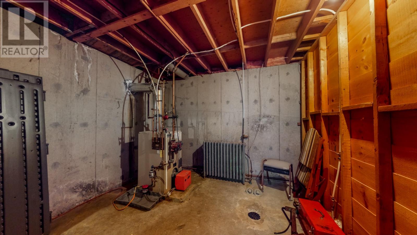
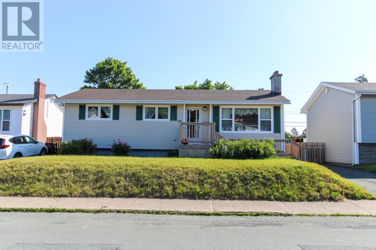
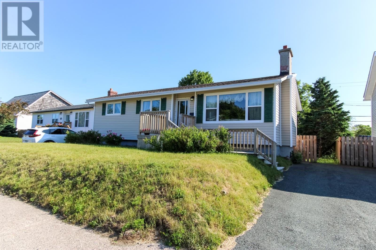
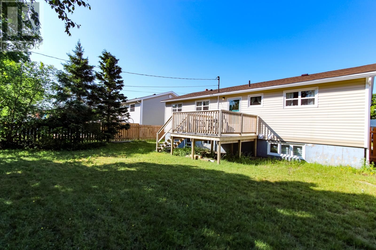
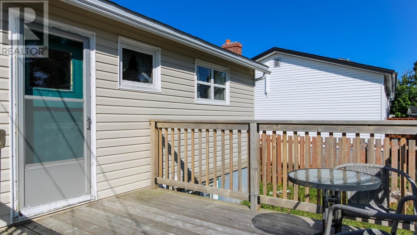
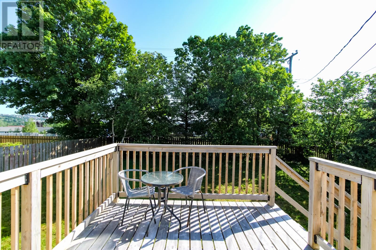
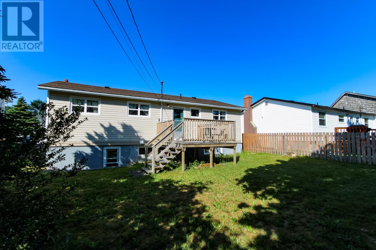
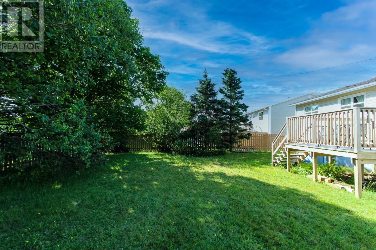
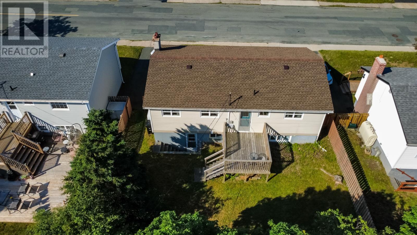
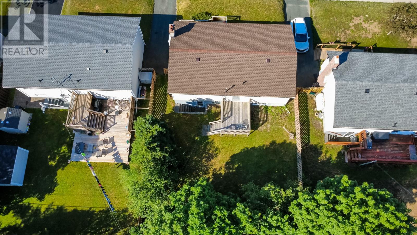
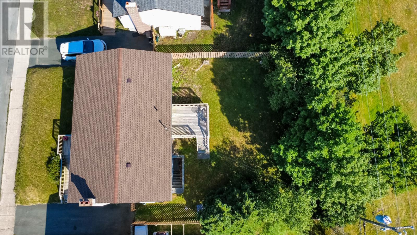
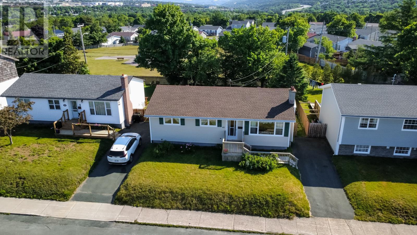
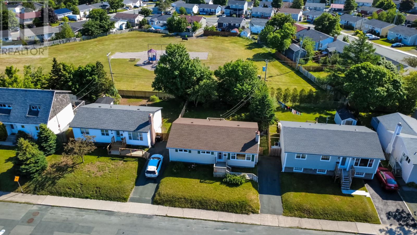
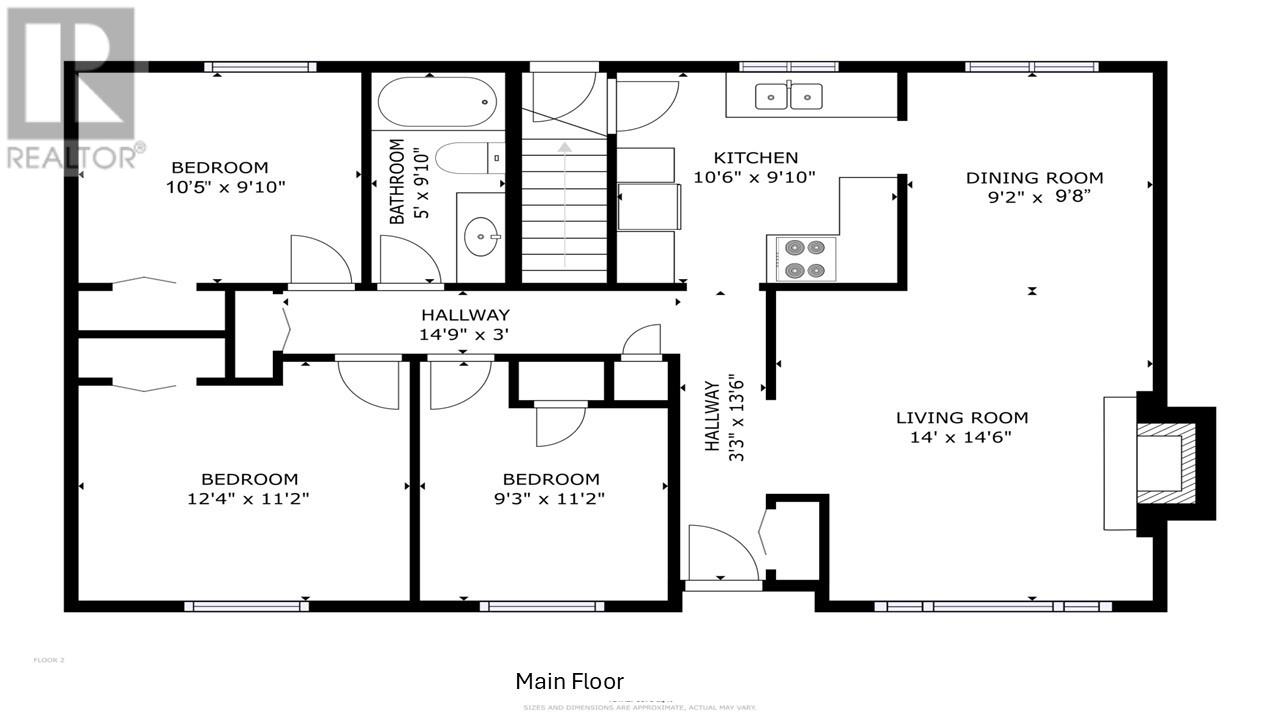
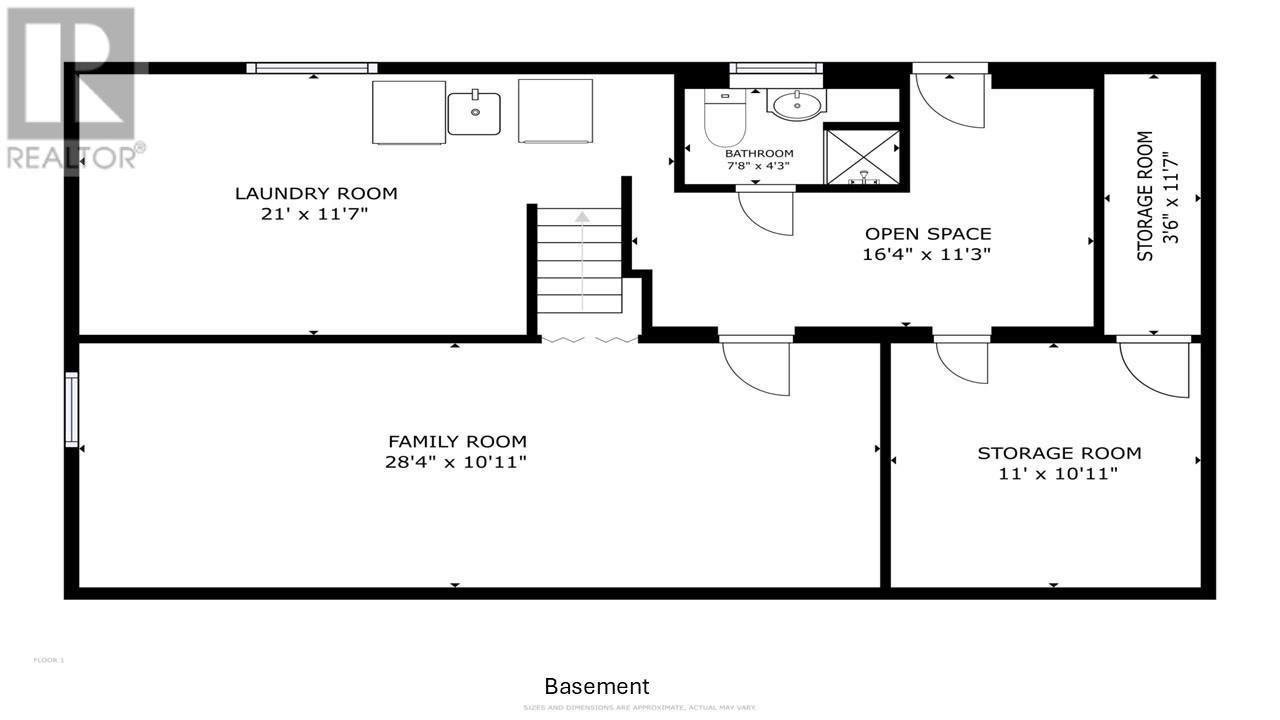
Welcome to 45 Grieve st, a lovely home situated in the family friendly area known as Sesame Park. Found in the west end of St. John’s off Brookfield Road, this mature property is within walking distance of Lester’s Farm, Bowring Park and is close to trails, parks & amenities. With just a 10-minute drive to downtown, a 10-minute drive to Costco and minutes away from major highway access, this is a gem of a location, for sure! The bright main floor has hardwood throughout, a spacious living/dining area, and a kitchen with access to the back deck for those evening barbeques. Three bedrooms plus a bathroom with a jacuzzi tub round out the main floor. Downstairs offers a very spacious and finished rec room, second full bathroom, plus a workshop and extra storage area, providing lots of extra space that makes this home so much more enticing. The property also features a double-car driveway, 10’ x 12’ deck, separate basement entrance, fully fenced spacious yard and mature trees backing onto a greenspace and playground. Consider this - a new Survey & Real Property Report has been completed, the home has been pre-inspected, the roof was re-shingled in 2025, and the electrical system is being upgraded to a 200-amp service…all at this affordable price! This solid and well-maintained home was built for the original, sole owner in 1972, and thus, the history of the home is well known; a rarity these days. Over and above all of that, when you step inside you will get the sense of a happy home that has been filled with songs, stories, and love. 45 Grieve St is now ready for its next chapter, welcoming new owners, new songs, and new stories. Please note: There will be no conveyance of offers until Monday, July 27th with offers to be left open until10:00 pm of that same evening. (id:51189)
Property Details
| MLS® Number | 1300749 |
| Property Type | Single Family |
| AmenitiesNearBy | Recreation, Shopping |
| EquipmentType | None |
| RentalEquipmentType | None |
Building
| BathroomTotal | 2 |
| BedroomsAboveGround | 3 |
| BedroomsTotal | 3 |
| Appliances | Cooktop, Refrigerator, Microwave, Oven - Built-in, Washer, Dryer |
| ArchitecturalStyle | Bungalow |
| ConstructedDate | 1972 |
| ConstructionStyleAttachment | Detached |
| ExteriorFinish | Vinyl Siding |
| Fixture | Drapes/window Coverings |
| FlooringType | Hardwood, Laminate, Mixed Flooring |
| FoundationType | Concrete |
| HeatingFuel | Oil |
| HeatingType | Hot Water Radiator Heat |
| StoriesTotal | 1 |
| SizeInterior | 2000 Sqft |
| Type | House |
| UtilityWater | Municipal Water |
Land
| AccessType | Year-round Access |
| Acreage | No |
| LandAmenities | Recreation, Shopping |
| LandscapeFeatures | Landscaped |
| Sewer | Municipal Sewage System |
| SizeIrregular | 55 X 100 X 54 X 100 |
| SizeTotalText | 55 X 100 X 54 X 100|4,051 - 7,250 Sqft |
| ZoningDescription | Residential |
Rooms
| Level | Type | Length | Width | Dimensions |
|---|---|---|---|---|
| Basement | Storage | 10.0 x 10.11 | ||
| Basement | Storage | 3.6 x 11.7 | ||
| Basement | Laundry Room | 21.0 x 11.7 | ||
| Basement | Other | 16.4 x 11.3 | ||
| Basement | Bath (# Pieces 1-6) | 3 piece | ||
| Basement | Family Room | 28.4 x 10.11 | ||
| Main Level | Bath (# Pieces 1-6) | 3 piece | ||
| Main Level | Bedroom | 10.5 x 9.10 | ||
| Main Level | Bedroom | 9.3 x 11.2 | ||
| Main Level | Bedroom | 12.4 x 11.2 | ||
| Main Level | Living Room | 14.0 x 14.6 | ||
| Main Level | Dining Room | 9.2 x 9.8 | ||
| Main Level | Kitchen | 10.6 x 9.10 | ||
| Main Level | Foyer | 3.3 x 13.6 |
https://www.realtor.ca/real-estate/30070074/45-grieve-street-st-johns
Interested?
Contact us for more information

Michael Samson
(709) 522-6350
33 Pippy Place, Suite 304
St. John's, Newfoundland & Labrador A1B 3X2
(709) 800-0412

Justin Hollett
(709) 522-6350
33 Pippy Place, Suite 304
St. John's, Newfoundland & Labrador A1B 3X2
(709) 800-0412

The trademarks REALTOR®, REALTORS®, and the REALTOR® logo are controlled by The Canadian Real Estate Association (CREA) and identify real estate professionals who are members of CREA. The trademarks MLS®, Multiple Listing Service® and the associated logos are owned by The Canadian Real Estate Association (CREA) and identify the quality of services provided by real estate professionals who are members of CREA. The trademark DDF® is owned by The Canadian Real Estate Association (CREA) and identifies CREA's Data Distribution Facility (DDF®)
July 23 2026 03:02:06
The Newfoundland & Labrador Association of REALTORS®
Royal LePage Atlantic Homestead

