
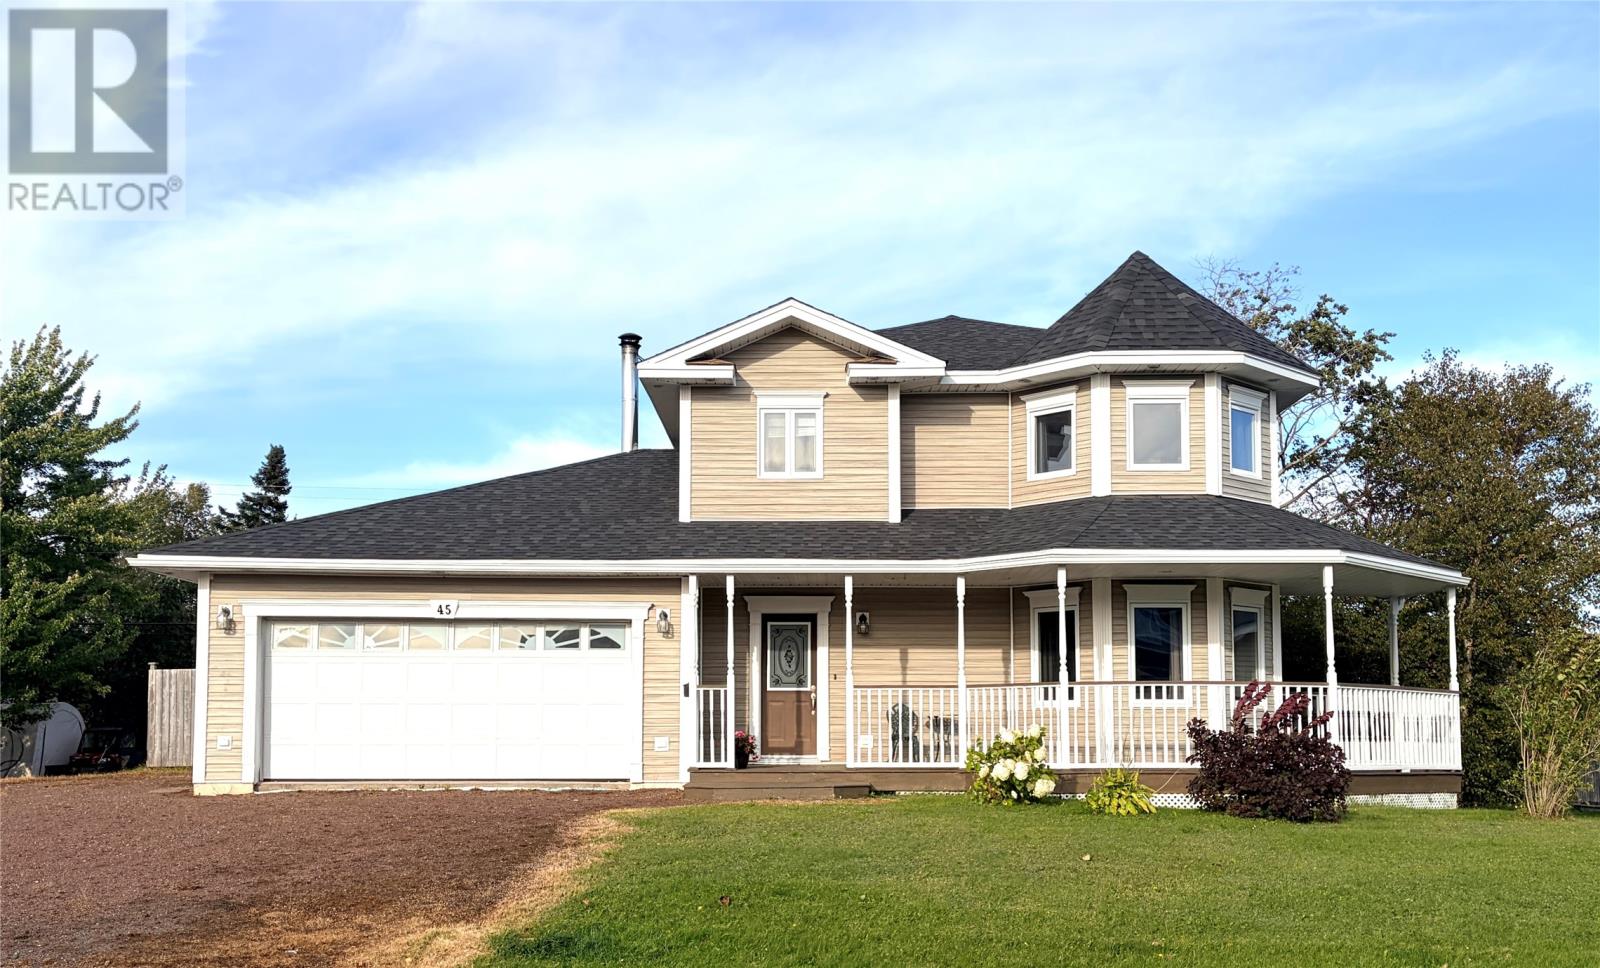
45 Finn Avenue Grand Falls-Windsor, Newfoundland & Labrador A2A 2M9

$525,000
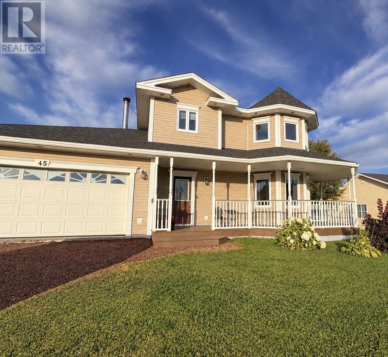
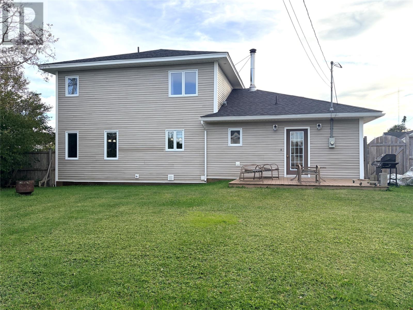
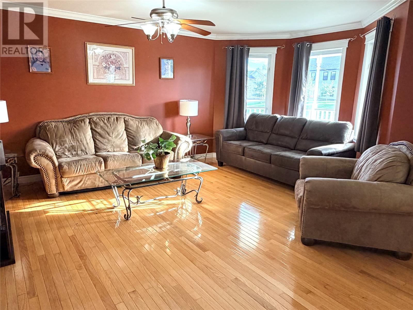
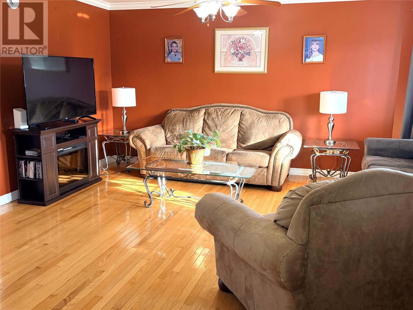
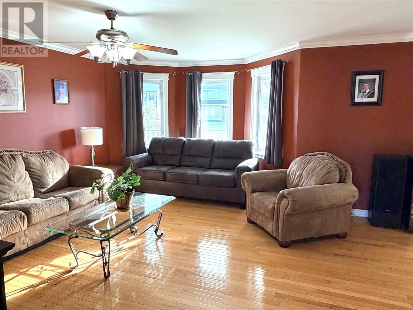
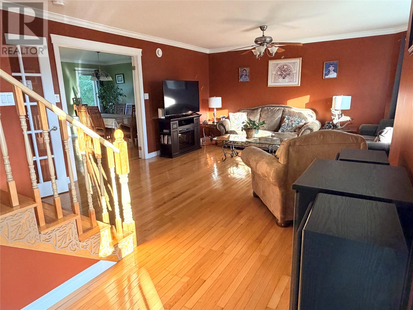
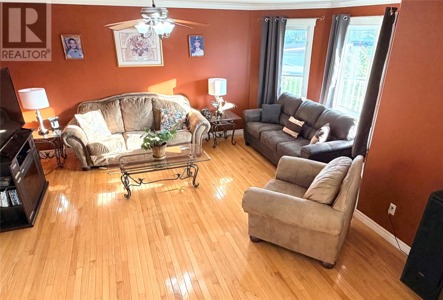
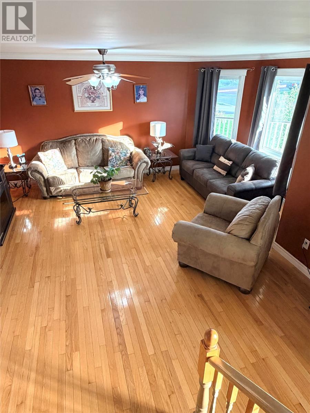
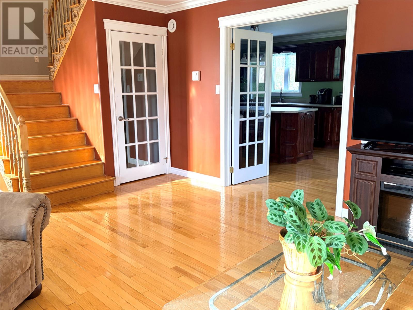
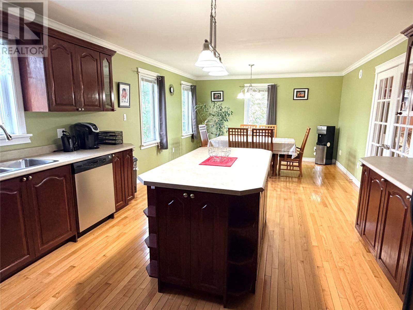
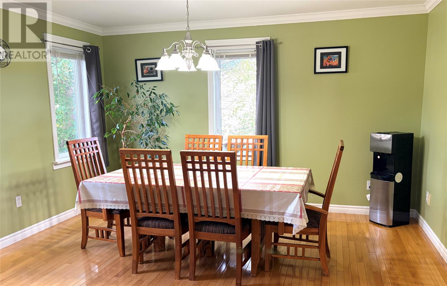
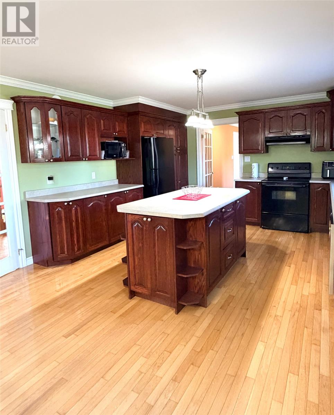
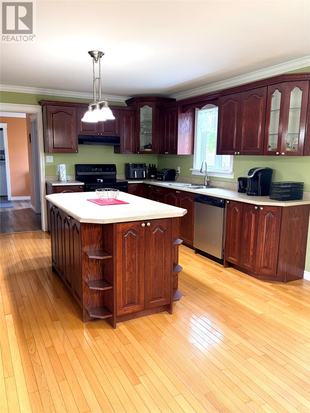
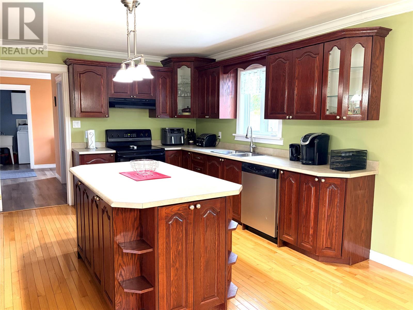
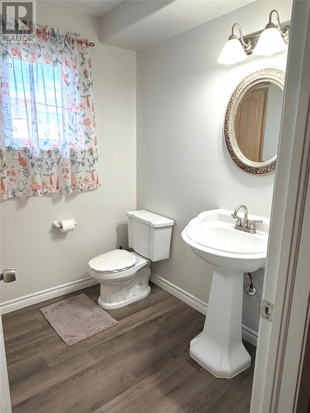
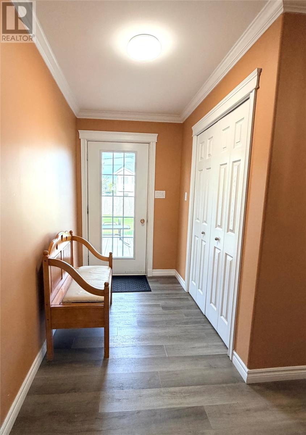
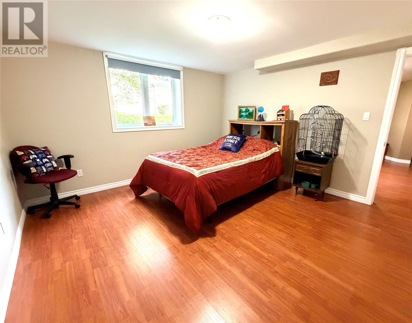
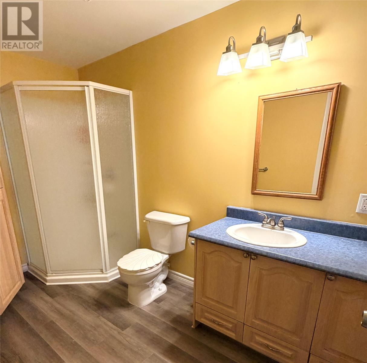
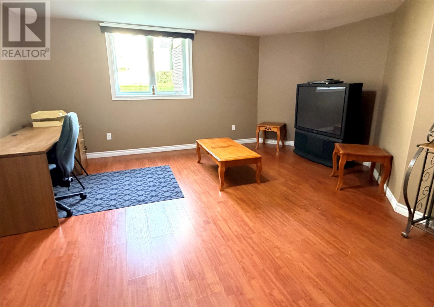
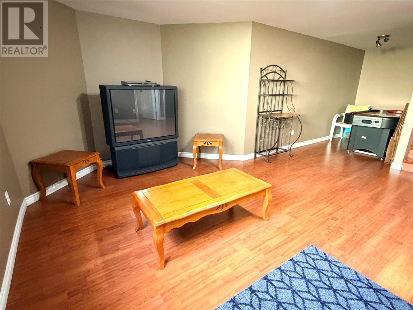
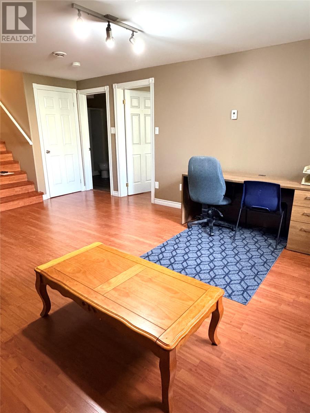
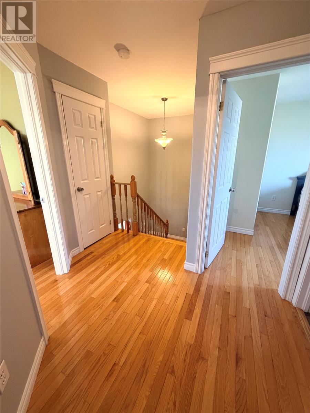
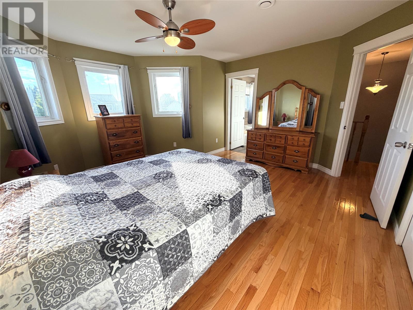
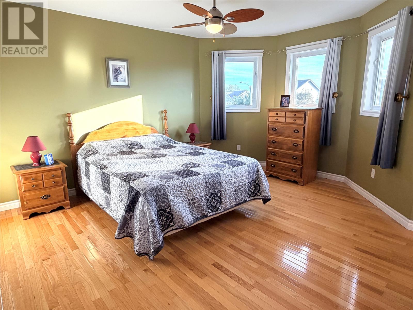
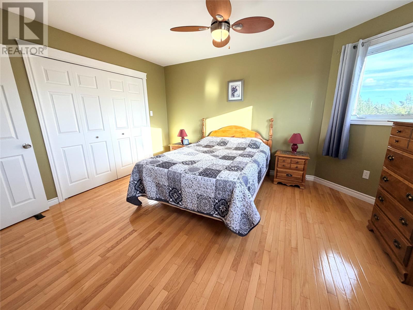
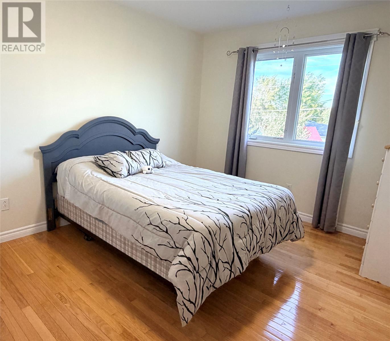
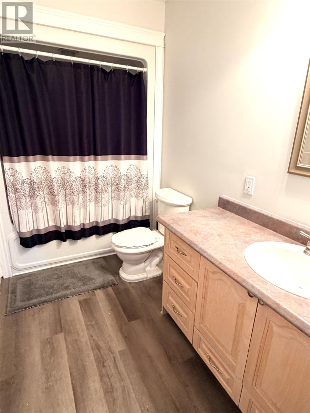
Welcome to this spacious and well-maintained home offering three fully developed levels, plenty of room for the whole family, and a large lot in a beautiful, sought-after neighbourhood. Featuring 4 bedrooms and 3.5 baths, this home offers a functional layout with generous living space throughout. The fully developed basement provides additional space for a family room, recreation area, home office, or whatever your family needs. Enjoy the convenience of an attached garage, a large lot and a location in a desirable neighbourhood. Recent updates include new shingles in 2024, some new flooring in 2024, and glass in all windows replaced in 2016. With space, updates, and a great location, this home is ready to welcome it's new owners! Want to make this home yours? Reach out to a real estate agent today! (id:51189)
Property Details
| MLS® Number | 1303437 |
| Property Type | Single Family |
Building
| BathroomTotal | 4 |
| BedroomsAboveGround | 3 |
| BedroomsBelowGround | 1 |
| BedroomsTotal | 4 |
| Appliances | Dishwasher |
| ArchitecturalStyle | Bungalow |
| ConstructedDate | 2005 |
| ConstructionStyleAttachment | Detached |
| ExteriorFinish | Vinyl Siding |
| FlooringType | Hardwood, Laminate |
| HalfBathTotal | 1 |
| HeatingFuel | Electric |
| HeatingType | Floor Heat |
| RoofMaterial | Asphalt Shingle |
| RoofStyle | Unknown |
| StoriesTotal | 1 |
| SizeInterior | 3260 Sqft |
| Type | House |
| UtilityWater | Municipal Water |
Parking
| Attached Garage |
Land
| Acreage | No |
| LandscapeFeatures | Landscaped |
| Sewer | Municipal Sewage System |
| SizeIrregular | 80x127 |
| SizeTotalText | 80x127|7,251 - 10,889 Sqft |
| ZoningDescription | Residential |
Rooms
| Level | Type | Length | Width | Dimensions |
|---|---|---|---|---|
| Second Level | Bath (# Pieces 1-6) | 9.10x5.5 | ||
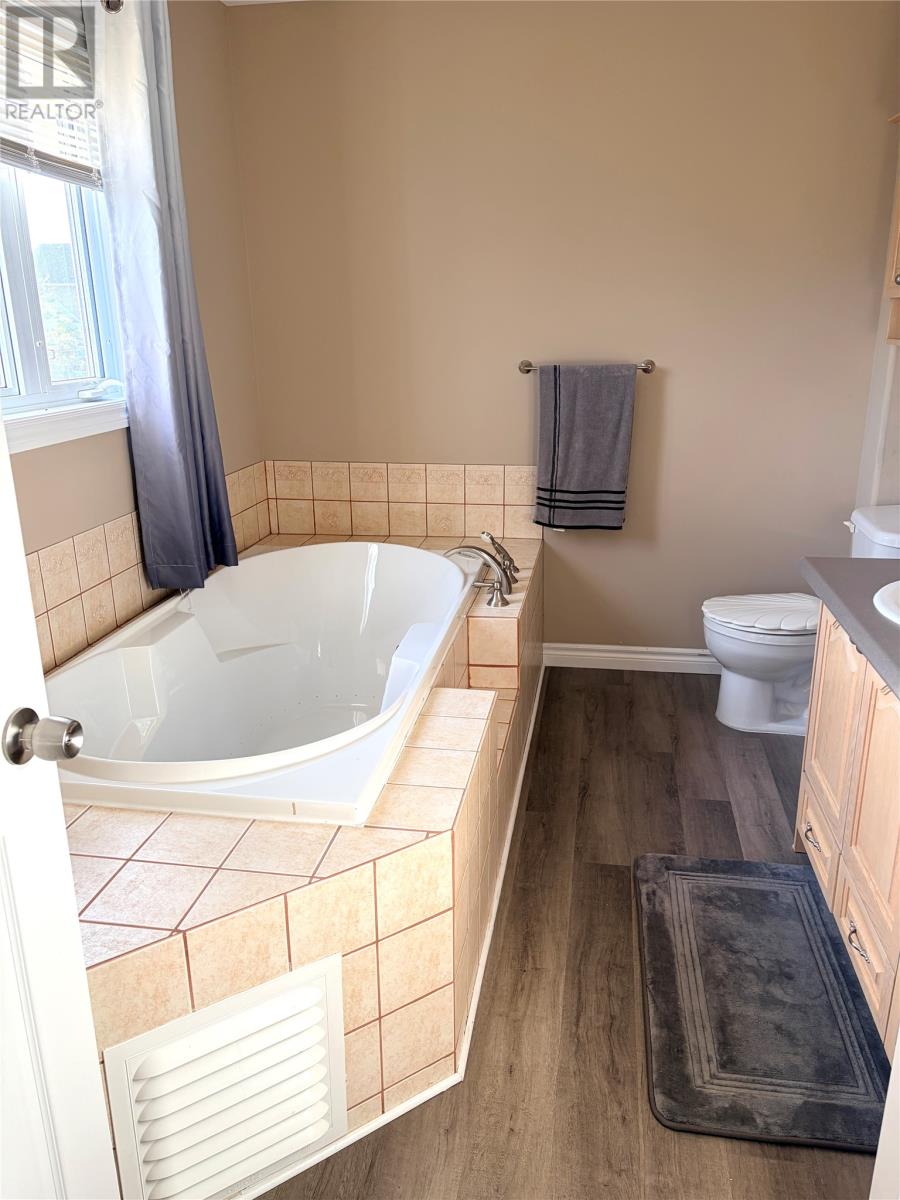
| Second Level | Ensuite | 11.2x7.11 | ||
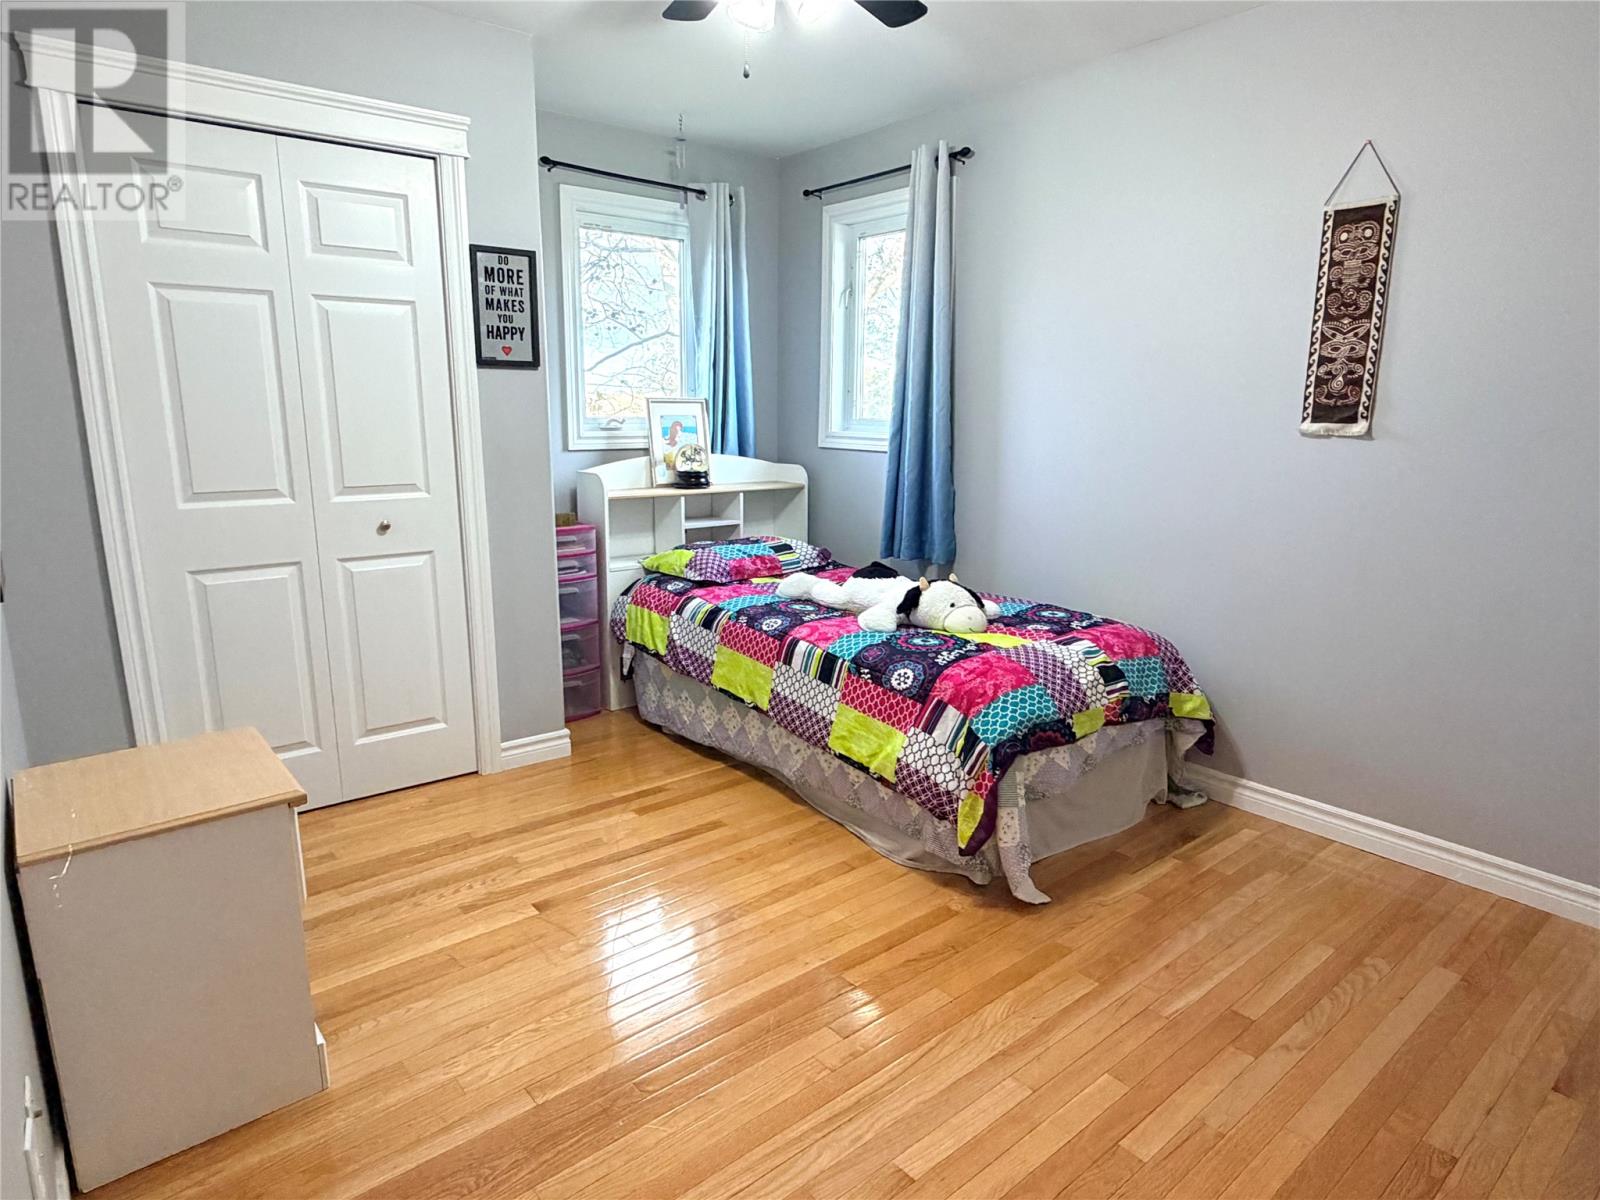
| Second Level | Bedroom | 13.6x9.7 | ||
| Second Level | Bedroom | 13.6x10.0 | ||
| Second Level | Primary Bedroom | 14.9x14.4 | ||
| Basement | Recreation Room | 16.4x24.11 | ||
| Basement | Bath (# Pieces 1-6) | 5.10x10.9 | ||
| Basement | Bedroom | 12.10x13.8 | ||
| Main Level | Bath (# Pieces 1-6) | 5.10x6.7 | ||
| Main Level | Laundry Room | 10.8x5.7 | ||
| Main Level | Mud Room | 11.4x5.0 | ||
| Main Level | Living Room | 23.7x16.11 | ||
| Main Level | Eat In Kitchen | 25.10x13.6 |
https://www.realtor.ca/real-estate/30335057/45-finn-avenue-grand-falls-windsor
Interested?
Contact us for more information

Michael Samson
(709) 522-6350
33 Pippy Place, Suite 304
St. John's, Newfoundland & Labrador A1B 3X2
(709) 800-0412

Justin Hollett
(709) 522-6350
33 Pippy Place, Suite 304
St. John's, Newfoundland & Labrador A1B 3X2
(709) 800-0412

The trademarks REALTOR®, REALTORS®, and the REALTOR® logo are controlled by The Canadian Real Estate Association (CREA) and identify real estate professionals who are members of CREA. The trademarks MLS®, Multiple Listing Service® and the associated logos are owned by The Canadian Real Estate Association (CREA) and identify the quality of services provided by real estate professionals who are members of CREA. The trademark DDF® is owned by The Canadian Real Estate Association (CREA) and identifies CREA's Data Distribution Facility (DDF®)
September 28 2026 04:22:49
The Newfoundland & Labrador Association of REALTORS®
RE/MAX Central Real Estate Ltd. - Grand Falls-Win

