
443 Wind Gap Road Flatrock, Newfoundland & Labrador A1K 1C4

$419,900
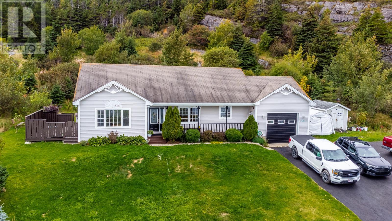
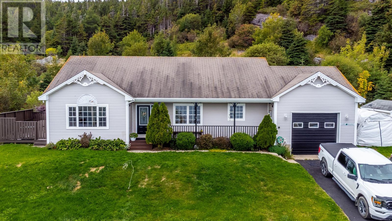
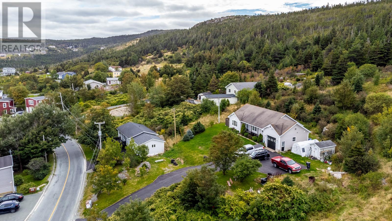
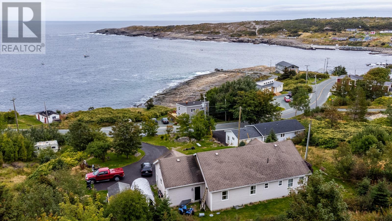
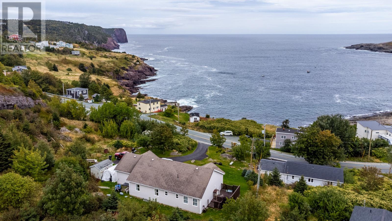
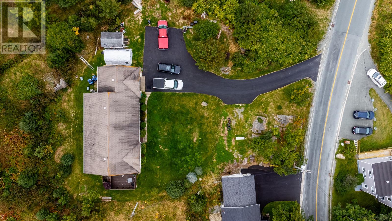
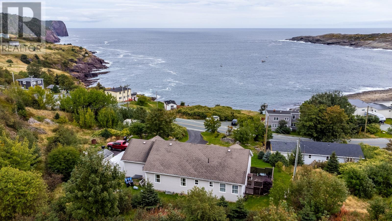
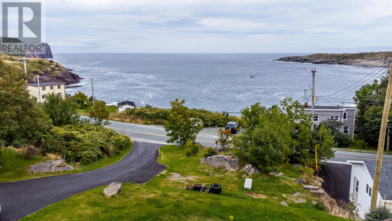
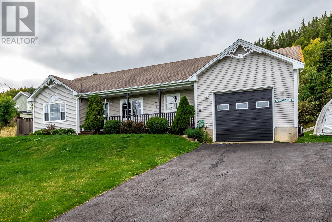
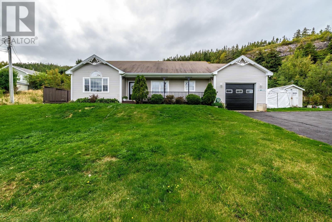
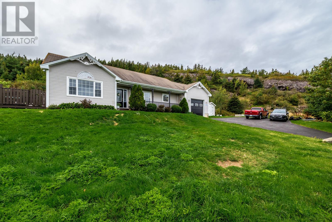
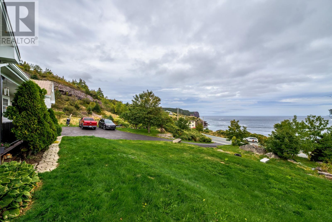
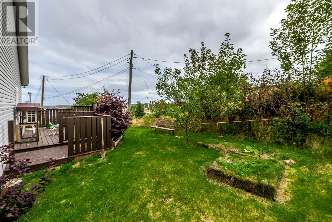
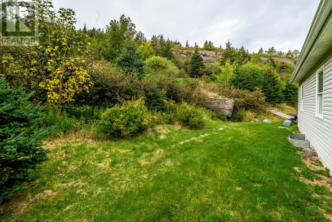
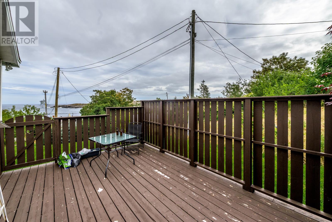
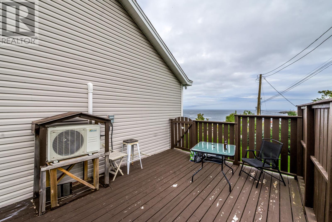
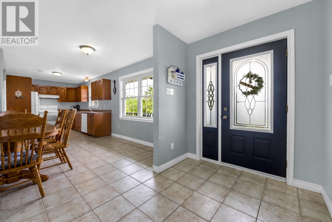
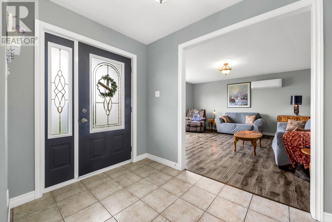
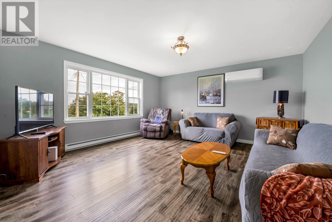
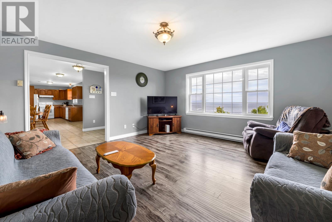
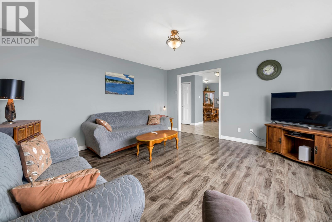
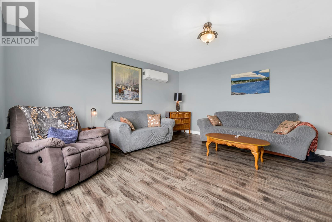
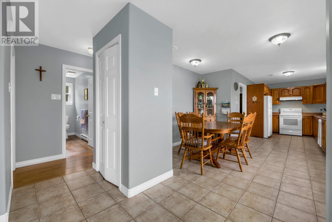
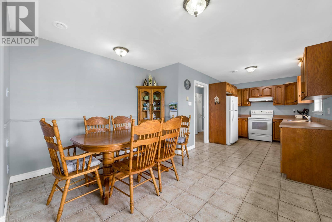
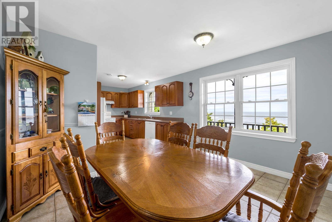
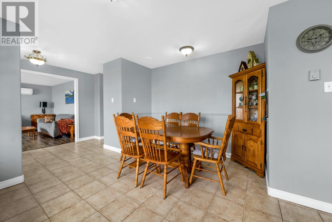
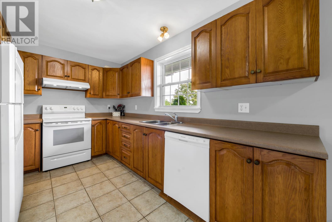
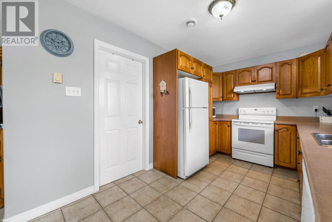
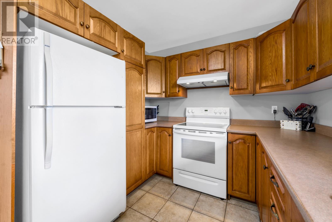
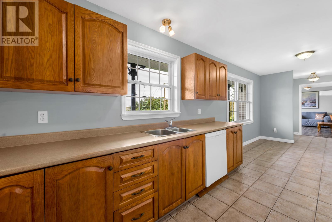
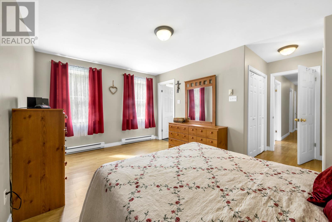
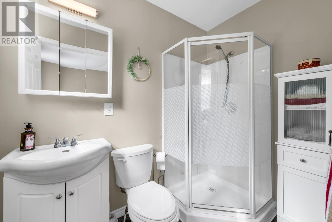
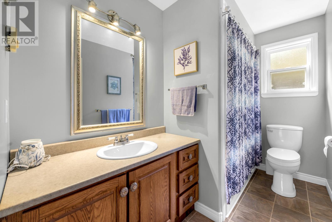
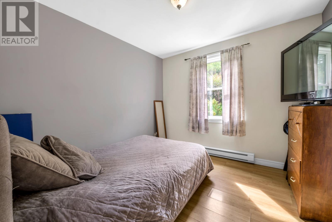
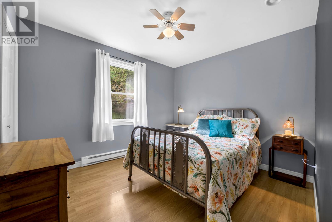
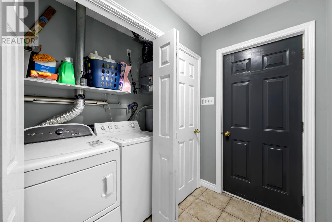
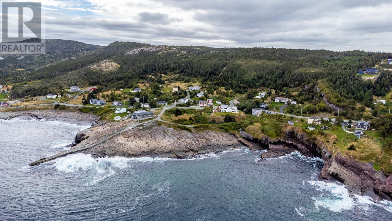
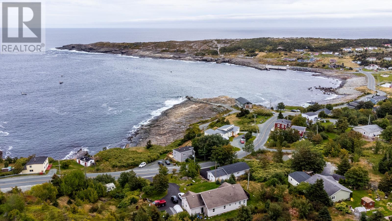
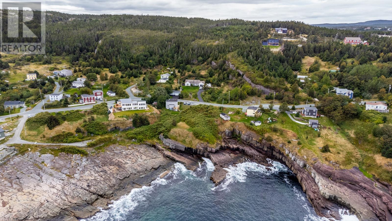
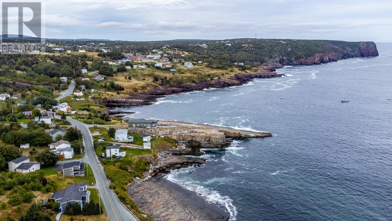
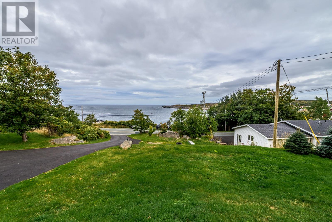
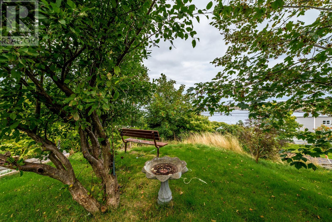
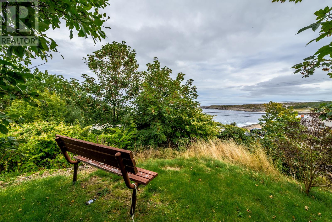
Welcome to 443 Wind Gap Rd in the scenic community of Flatrock. This ranch style bungalow sits on a 0.7 of an acre lot that allows for a panoramic view out over Flatrock harbor. Have you ever wished for a home that you could wake up to the sound of the waves crashing on the shoreline and be able to watch the sunrise rise out of the horizon, well this is the home for you. As you walk up the front steps you are greeted to a covered front veranda area, which would make a great place to drink your morning coffee. Inside the front door you will find the living room to your left, dining room and kitchen to your right. In the hallway you will find the primary bedroom with 3 piece ensuite. Down the hallway you will find main bathroom and the two other bedrooms. Off the kitchen you will find another hallway leading to the laundry area and entrance to the attached garage. The home is heated with a newly installed mini split heat pump. Vendor is to have shingles replaced before closing. (id:51189)
Property Details
| MLS® Number | 1303835 |
| Property Type | Single Family |
| EquipmentType | None |
| RentalEquipmentType | None |
Building
| BathroomTotal | 2 |
| BedroomsAboveGround | 3 |
| BedroomsTotal | 3 |
| Appliances | Dishwasher, Refrigerator, Stove, Washer, Dryer |
| ArchitecturalStyle | Bungalow |
| ConstructedDate | 2003 |
| ConstructionStyleAttachment | Detached |
| ExteriorFinish | Vinyl Siding |
| FlooringType | Laminate, Other |
| FoundationType | Concrete |
| HeatingFuel | Electric |
| HeatingType | Mini-split |
| RoofMaterial | Asphalt Shingle |
| RoofStyle | Unknown |
| StoriesTotal | 1 |
| SizeInterior | 1400 Sqft |
| Type | House |
| UtilityWater | Drilled Well |
Parking
| Attached Garage | |
| Garage | 2 |
Land
| AccessType | Year-round Access |
| Acreage | No |
| LandscapeFeatures | Landscaped |
| Sewer | Septic Tank |
| SizeIrregular | 0.7 Acre |
| SizeTotalText | 0.7 Acre|.5 - 9.99 Acres |
| ZoningDescription | Res |
Rooms
| Level | Type | Length | Width | Dimensions |
|---|---|---|---|---|
| Main Level | Ensuite | 4.11 x 7.7 | ||
| Main Level | Primary Bedroom | 10.11 x 15.11 | ||
| Main Level | Bath (# Pieces 1-6) | 5.5 x 9.10 | ||
| Main Level | Bedroom | 9.11 x 10.11 | ||
| Main Level | Bedroom | 9.11 x 9.10 | ||
| Main Level | Foyer | 6.4 x 8.6 | ||
| Main Level | Kitchen | 8.9 x 12.10 | ||
| Main Level | Dining Room | 9.8 x 12.4 | ||
| Main Level | Living Room | 15.1 x 15.2 |
https://www.realtor.ca/real-estate/30354837/443-wind-gap-road-flatrock
Interested?
Contact us for more information

Michael Samson
(709) 522-6350
33 Pippy Place, Suite 304
St. John's, Newfoundland & Labrador A1B 3X2
(709) 800-0412

Justin Hollett
(709) 522-6350
33 Pippy Place, Suite 304
St. John's, Newfoundland & Labrador A1B 3X2
(709) 800-0412

The trademarks REALTOR®, REALTORS®, and the REALTOR® logo are controlled by The Canadian Real Estate Association (CREA) and identify real estate professionals who are members of CREA. The trademarks MLS®, Multiple Listing Service® and the associated logos are owned by The Canadian Real Estate Association (CREA) and identify the quality of services provided by real estate professionals who are members of CREA. The trademark DDF® is owned by The Canadian Real Estate Association (CREA) and identifies CREA's Data Distribution Facility (DDF®)
October 06 2026 05:23:01
The Newfoundland & Labrador Association of REALTORS®
Hanlon Realty

