
43 Dungarvan Street Paradise, Newfoundland & Labrador A1L 1E8

$399,900
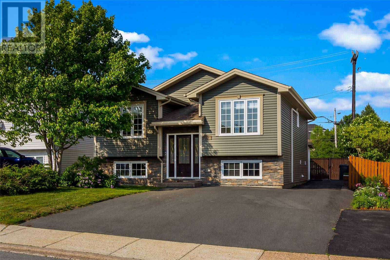
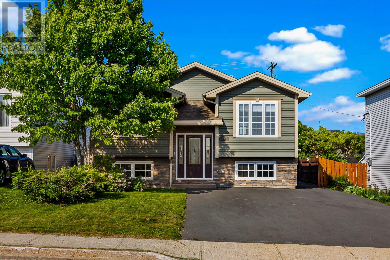
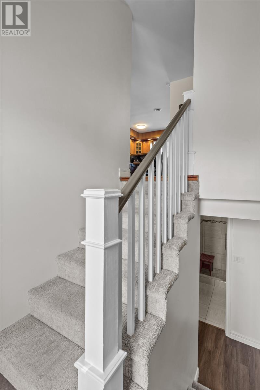
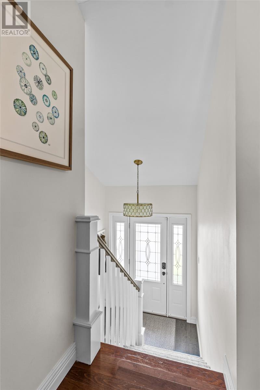
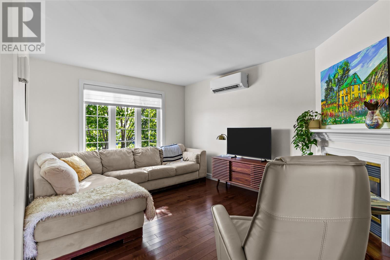
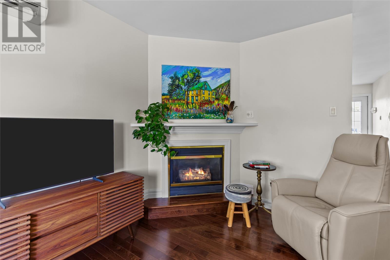
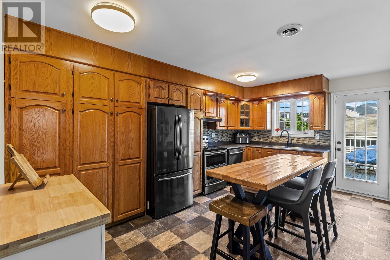
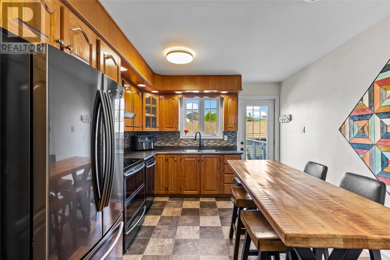
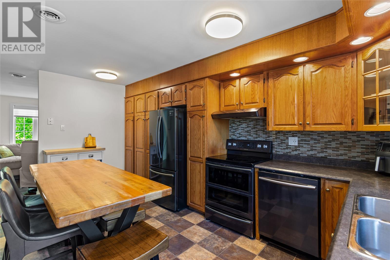
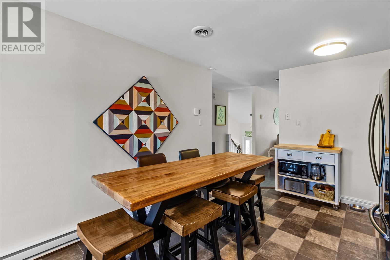
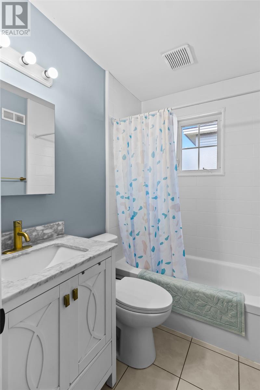
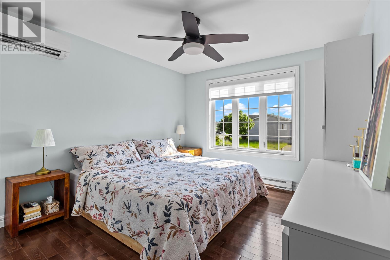
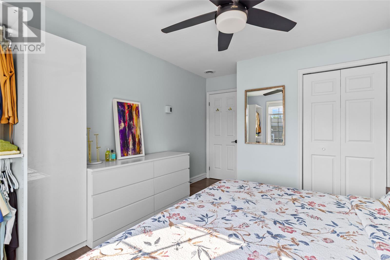
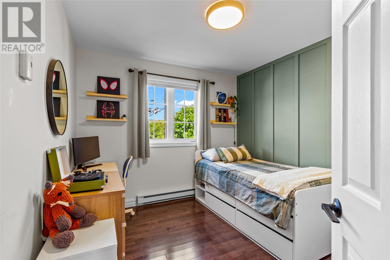
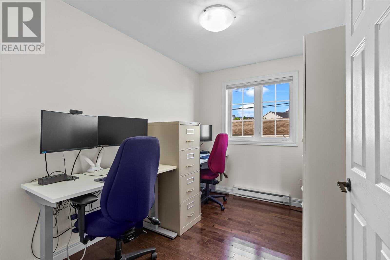
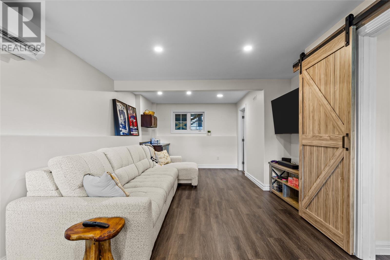
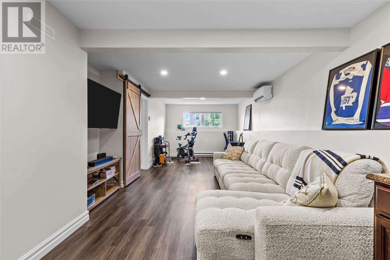
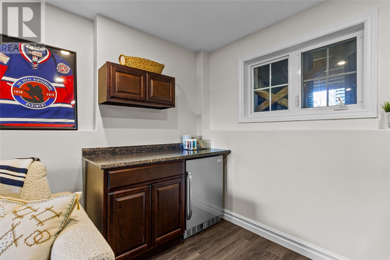
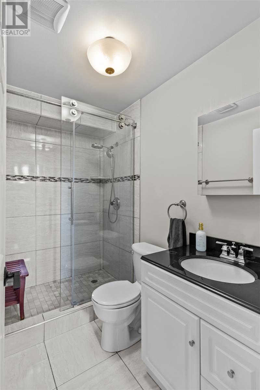
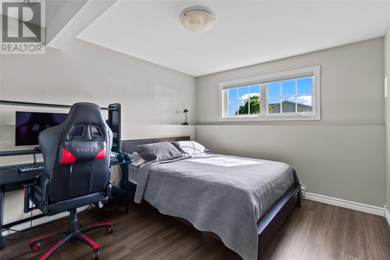
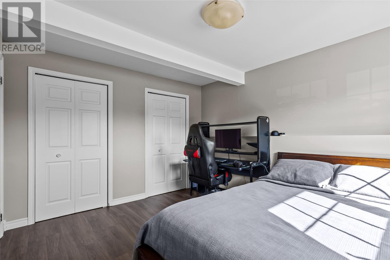
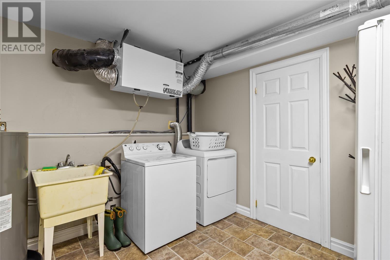
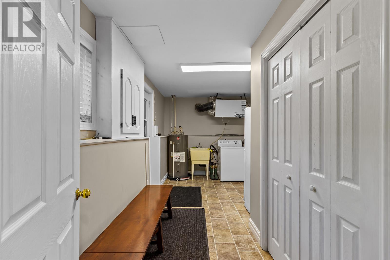
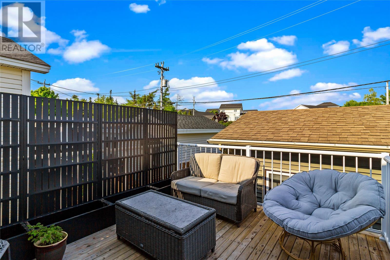
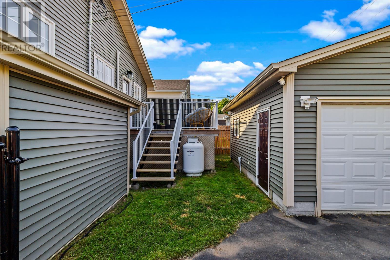
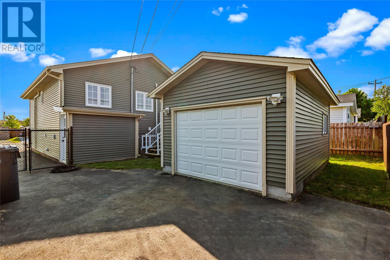
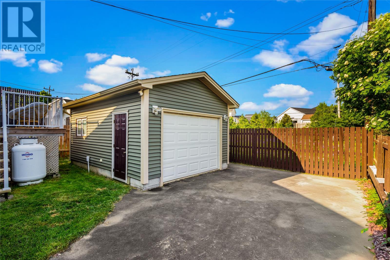
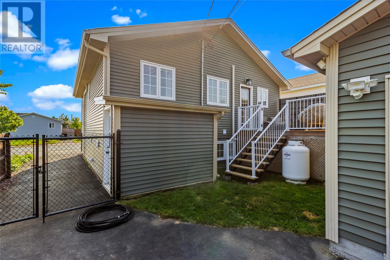
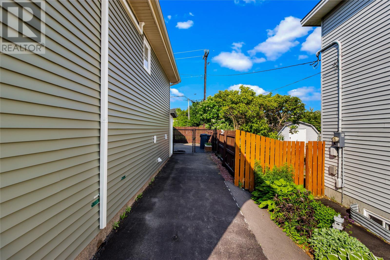
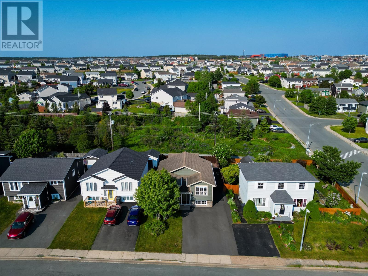
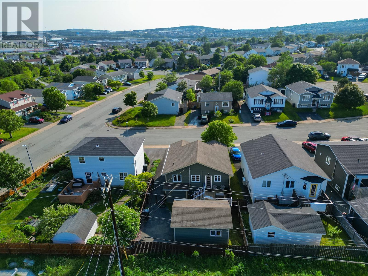
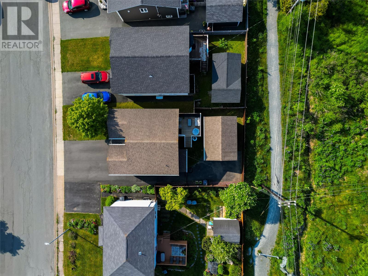
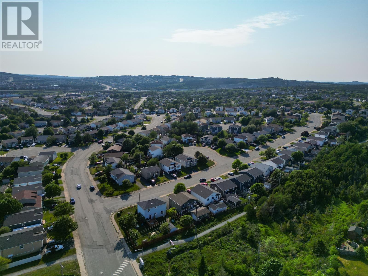
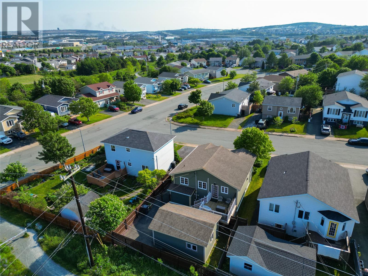
Welcome to this well-maintained single family split-entry home located in the sought-after Elizabeth Park subdivision in Paradise. Ideally situated near walking trails, schools, and recreational facilities, this home offers both convenience and comfort for family living. The main floor features beautiful hardwood flooring throughout and a bright, functional layout. Enjoy a spacious living room complete with a cozy propane fireplace, perfect for relaxing evenings. The eat-in kitchen provides ample space for family meals and entertaining. This level also includes three generously sized bedrooms and a full bathroom. The fully developed lower level offers additional living space with a large rec room, a fourth bedroom, and a three-piece bathroom—ideal for guests or a growing family. A dedicated laundry room adds extra convenience. Outside, the property boasts a fully fenced backyard, perfect for children or pets, along with a 20x14 detached garage. The double driveway with rear yard access provides plenty of parking and space for additional storage or recreational vehicles. This fantastic home is a great opportunity for first-time buyers or those looking to settle in a family-friendly neighborhood. The seller hereby directs the listing Brokerage that there will be no conveyance of offers prior to 6:00pm, Wed, July 22nd and offers to remain open until 10:00pm, Wed, July 22nd. (id:51189)
Property Details
| MLS® Number | 1300524 |
| Property Type | Single Family |
| AmenitiesNearBy | Recreation, Shopping |
| EquipmentType | Propane Tank |
| RentalEquipmentType | Propane Tank |
Building
| BathroomTotal | 2 |
| BedroomsAboveGround | 3 |
| BedroomsBelowGround | 1 |
| BedroomsTotal | 4 |
| ConstructedDate | 1994 |
| ConstructionStyleAttachment | Detached |
| ConstructionStyleSplitLevel | Split Level |
| ExteriorFinish | Vinyl Siding |
| FireplaceFuel | Propane |
| FireplacePresent | Yes |
| FireplaceType | Insert |
| FlooringType | Marble, Ceramic, Hardwood, Mixed Flooring |
| FoundationType | Concrete |
| HeatingFuel | Electric, Propane |
| HeatingType | Mini-split |
| StoriesTotal | 1 |
| SizeInterior | 1884 Sqft |
| Type | House |
| UtilityWater | Municipal Water |
Parking
| Detached Garage |
Land
| AccessType | Year-round Access |
| Acreage | No |
| LandAmenities | Recreation, Shopping |
| LandscapeFeatures | Landscaped |
| Sewer | Municipal Sewage System |
| SizeIrregular | 39 X 98 |
| SizeTotalText | 39 X 98|under 1/2 Acre |
| ZoningDescription | Res |
Rooms
| Level | Type | Length | Width | Dimensions |
|---|---|---|---|---|
| Basement | Other | 10.7 x 3.2 | ||
| Basement | Utility Room | 17.5 x 10.3 | ||
| Basement | Bath (# Pieces 1-6) | 3 pc | ||
| Basement | Bedroom | 10.3 x 12.9 | ||
| Basement | Recreation Room | 11.9 x 28.10 | ||
| Main Level | Bath (# Pieces 1-6) | 4 pc | ||
| Main Level | Bedroom | 7.9 x 11.1 | ||
| Main Level | Bedroom | 9.2 x 10.8 | ||
| Main Level | Primary Bedroom | 10.7 x 13.10 | ||
| Main Level | Kitchen | 10.9 x 16.7 | ||
| Main Level | Living Room/fireplace | 10.9 x 13.11 | ||
| Main Level | Foyer | 6.5 x 3.0 |
https://www.realtor.ca/real-estate/30043251/43-dungarvan-street-paradise
Interested?
Contact us for more information

Michael Samson
(709) 522-6350
33 Pippy Place, Suite 304
St. John's, Newfoundland & Labrador A1B 3X2
(709) 800-0412

Justin Hollett
(709) 522-6350
33 Pippy Place, Suite 304
St. John's, Newfoundland & Labrador A1B 3X2
(709) 800-0412

The trademarks REALTOR®, REALTORS®, and the REALTOR® logo are controlled by The Canadian Real Estate Association (CREA) and identify real estate professionals who are members of CREA. The trademarks MLS®, Multiple Listing Service® and the associated logos are owned by The Canadian Real Estate Association (CREA) and identify the quality of services provided by real estate professionals who are members of CREA. The trademark DDF® is owned by The Canadian Real Estate Association (CREA) and identifies CREA's Data Distribution Facility (DDF®)
July 16 2026 06:21:55
The Newfoundland & Labrador Association of REALTORS®
RE/MAX Realty Specialists

