
41 Main Street Springdale, Newfoundland & Labrador A0J 1T0

$235,000
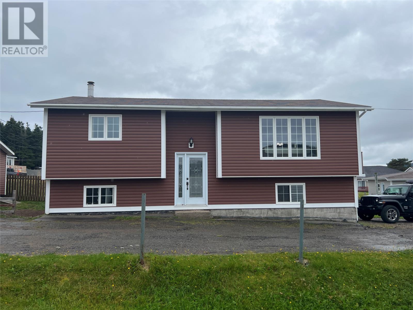
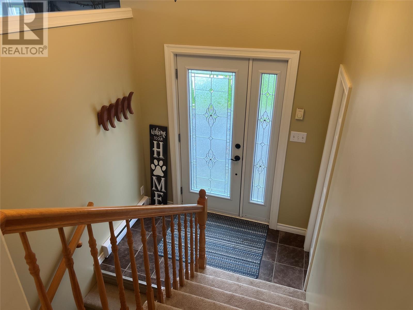
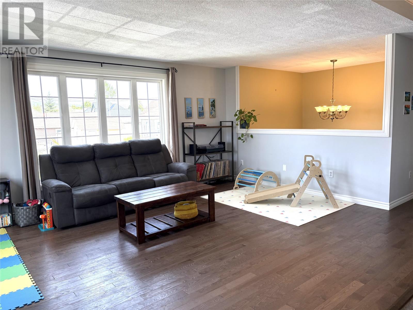
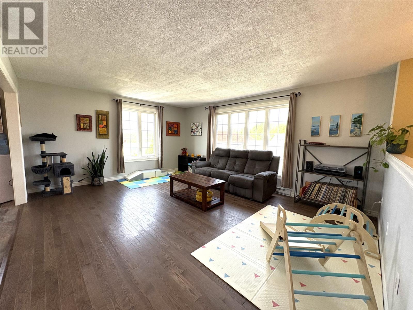
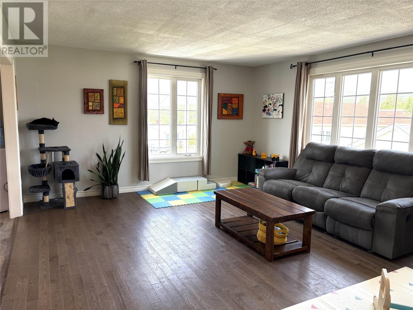
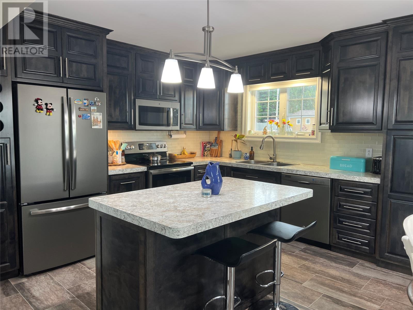
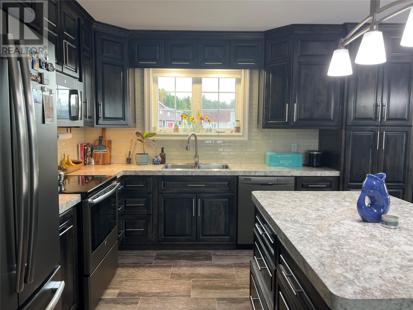
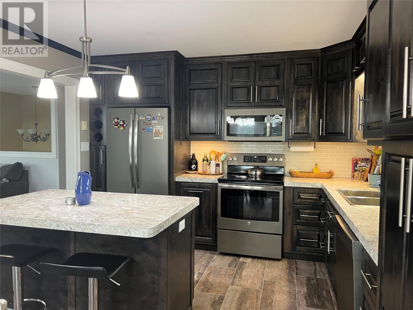
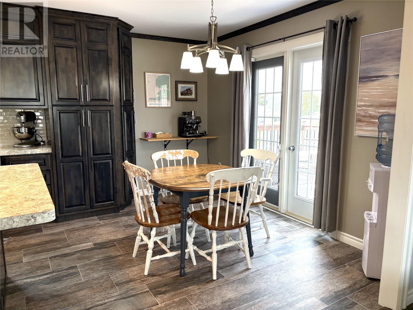
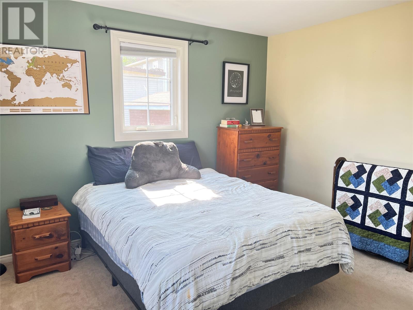
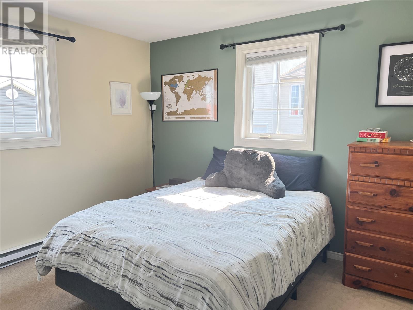
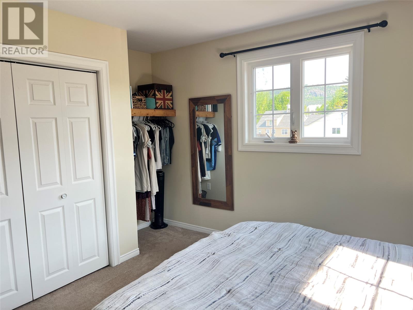
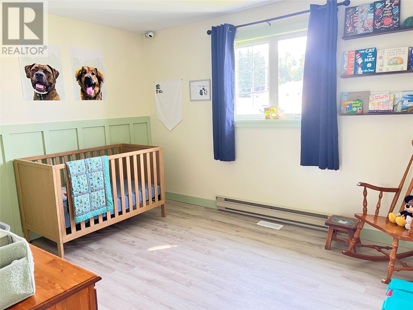
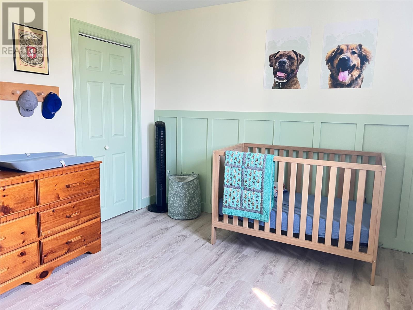
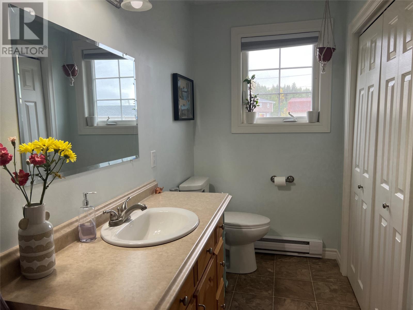
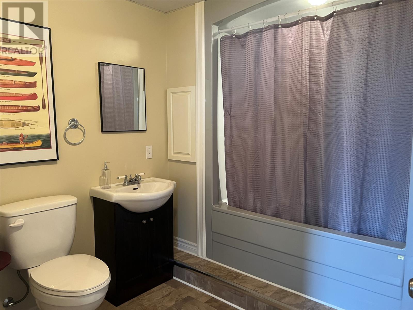
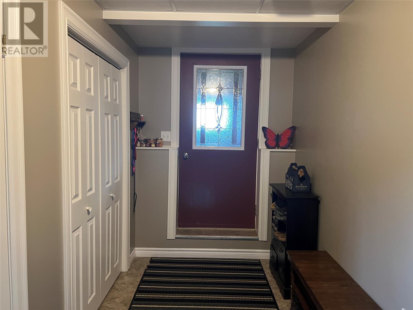
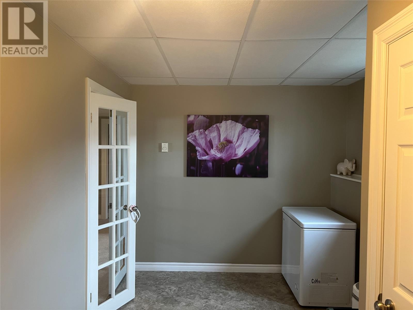
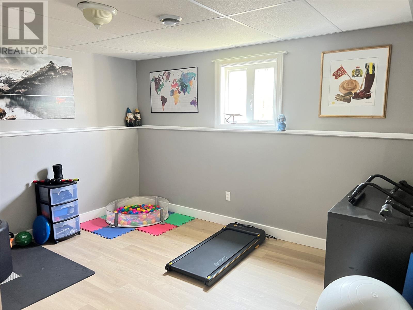
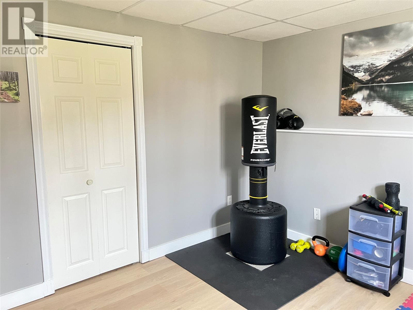
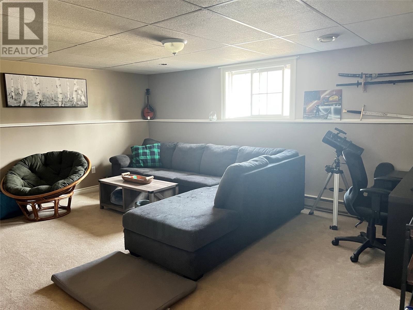
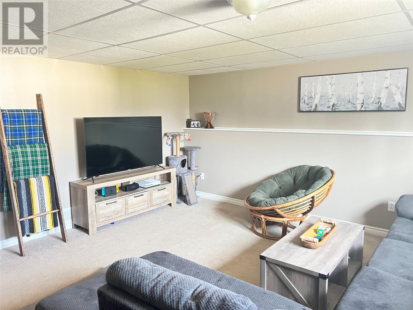
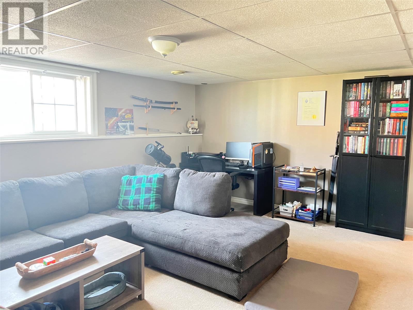
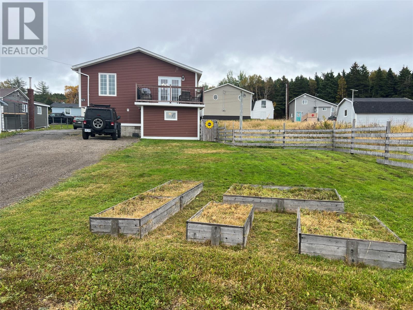
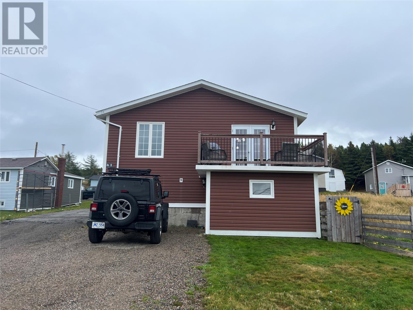
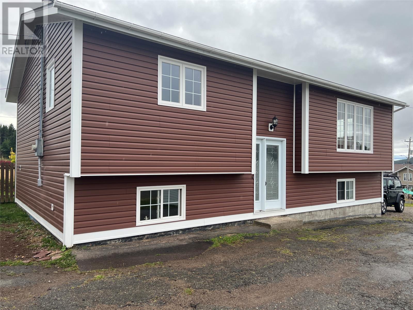
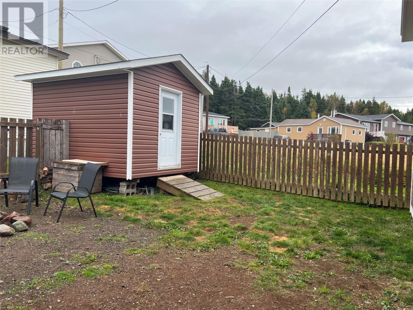
Experience the perfect blend of practicality and space in this charming split-entry home. The main floor features an open concept spacious living room and large eat-in kitchen with high end stainless steel appliances and doors leading to an 8x12-foot fibreglass deck, perfect for entertaining family and friends. Also on the main floor are two bedrooms and full bathroom with a laundry closet. The walk-out basement is fully finished and includes a foyer/mudroom, large rec room, third bedroom, full bathroom and furnace room.. Under the deck there is a closed-off space that can be used for extra storage or a cold room. Some new flooring and paint. The kitchen cabinets and appliances were upgraded in 2017, the hot water tank was replaced in 2022, the electric baseboard heat with wood furnace (2020), 125-amp breakers. The large, irregular-shaped lot provides space for garden beds, and the partially fenced backyard features a firepit and a storage shed. The sale includes fridge, stove, dishwasher, microwave, washer and dryer (2021) (id:51189)
Property Details
| MLS® Number | 1300030 |
| Property Type | Single Family |
| AmenitiesNearBy | Recreation, Shopping |
| EquipmentType | None |
| RentalEquipmentType | None |
| StorageType | Storage Shed |
Building
| BathroomTotal | 2 |
| BedroomsAboveGround | 2 |
| BedroomsBelowGround | 1 |
| BedroomsTotal | 3 |
| Appliances | Dishwasher, Refrigerator, Microwave, Stove, Washer, Dryer |
| ConstructedDate | 1992 |
| ConstructionStyleAttachment | Detached |
| ConstructionStyleSplitLevel | Split Level |
| ExteriorFinish | Vinyl Siding |
| FlooringType | Carpeted, Hardwood, Laminate, Other |
| FoundationType | Concrete |
| HeatingFuel | Electric, Wood |
| HeatingType | Baseboard Heaters |
| StoriesTotal | 1 |
| SizeInterior | 2120 Sqft |
| Type | House |
| UtilityWater | Municipal Water |
Land
| AccessType | Year-round Access |
| Acreage | No |
| FenceType | Partially Fenced |
| LandAmenities | Recreation, Shopping |
| LandscapeFeatures | Landscaped |
| Sewer | Municipal Sewage System |
| SizeIrregular | 7373sf |
| SizeTotalText | 7373sf|under 1/2 Acre |
| ZoningDescription | Res. |
Rooms
| Level | Type | Length | Width | Dimensions |
|---|---|---|---|---|
| Basement | Utility Room | 11 X 13 | ||
| Basement | Bath (# Pieces 1-6) | 8 X 8.5 | ||
| Basement | Bedroom | 12 X 12.6 | ||
| Basement | Recreation Room | 15.5 X 17.8 | ||
| Basement | Foyer | 8 X 17.4 | ||
| Main Level | Bath (# Pieces 1-6) | 11.5 X 7.5 | ||
| Main Level | Bedroom | 11.8 X 11.4 | ||
| Main Level | Primary Bedroom | 10.5 X 12.3 | ||
| Main Level | Eat In Kitchen | 11.9 X 24.7 | ||
| Main Level | Living Room | 10.9 X 17.7 |
https://www.realtor.ca/real-estate/30005239/41-main-street-springdale
Interested?
Contact us for more information

Michael Samson
(709) 522-6350
33 Pippy Place, Suite 304
St. John's, Newfoundland & Labrador A1B 3X2
(709) 800-0412

Justin Hollett
(709) 522-6350
33 Pippy Place, Suite 304
St. John's, Newfoundland & Labrador A1B 3X2
(709) 800-0412

The trademarks REALTOR®, REALTORS®, and the REALTOR® logo are controlled by The Canadian Real Estate Association (CREA) and identify real estate professionals who are members of CREA. The trademarks MLS®, Multiple Listing Service® and the associated logos are owned by The Canadian Real Estate Association (CREA) and identify the quality of services provided by real estate professionals who are members of CREA. The trademark DDF® is owned by The Canadian Real Estate Association (CREA) and identifies CREA's Data Distribution Facility (DDF®)
July 08 2026 04:32:36
The Newfoundland & Labrador Association of REALTORS®
RE/MAX Central Real Estate Ltd - Springdale

