
41 Macpherson Avenue Corner Brook, Newfoundland & Labrador A2H 6Z4

$499,000
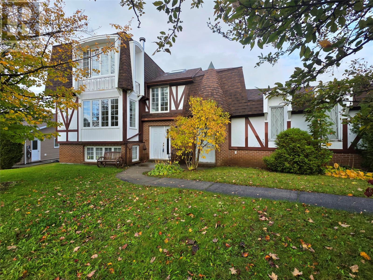
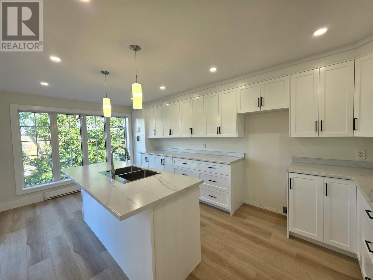
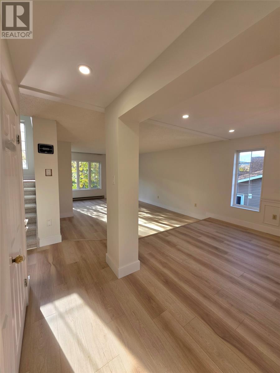
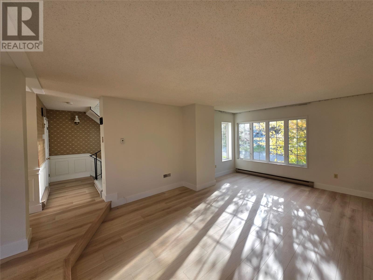
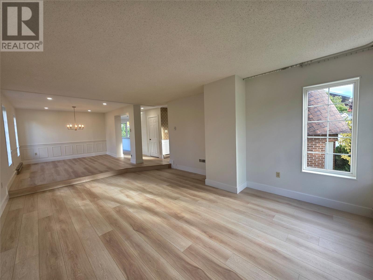
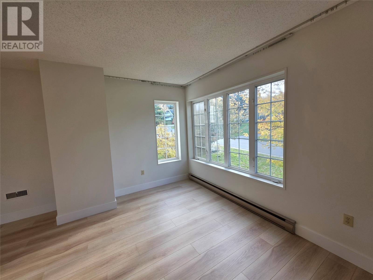
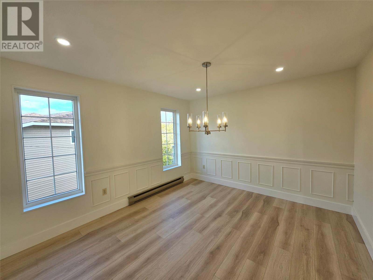
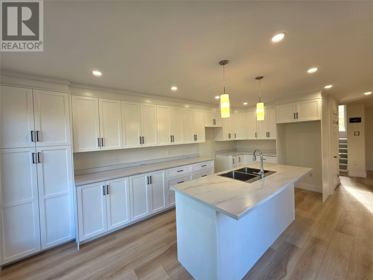
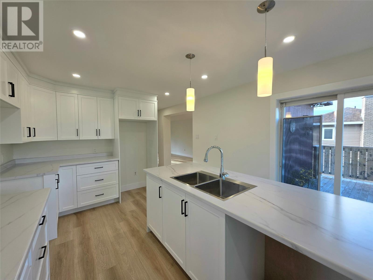
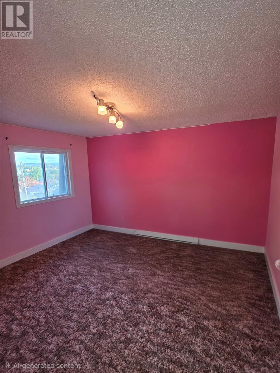
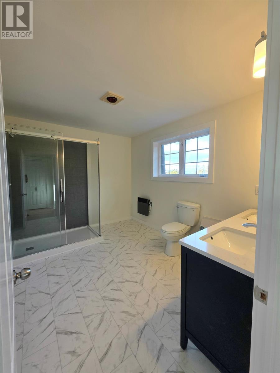
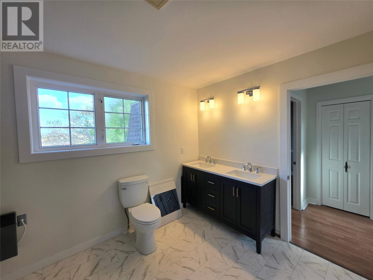
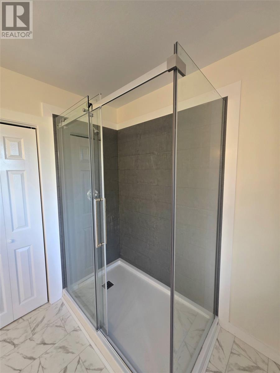
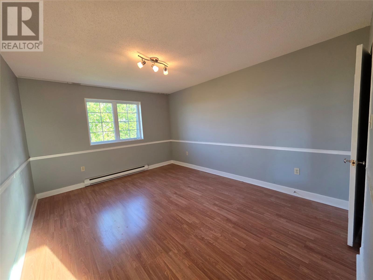
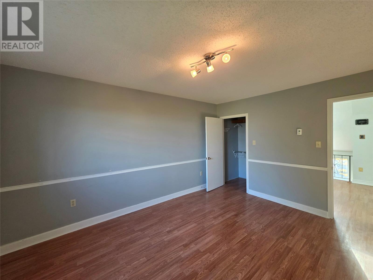
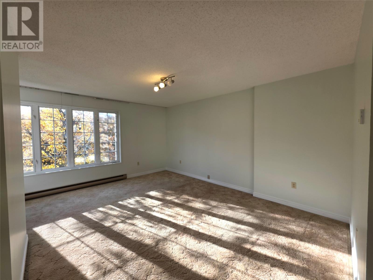
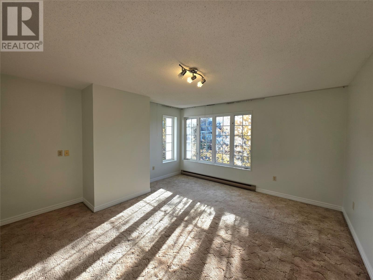
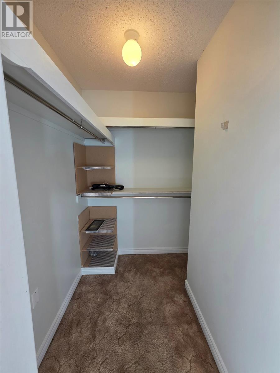
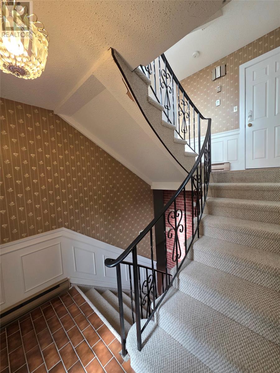
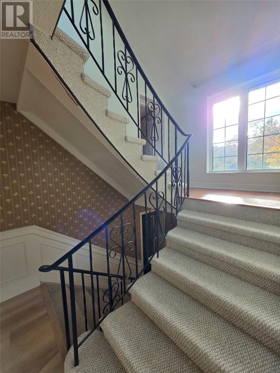
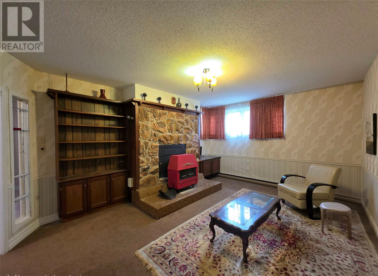
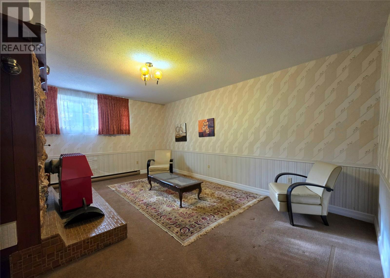
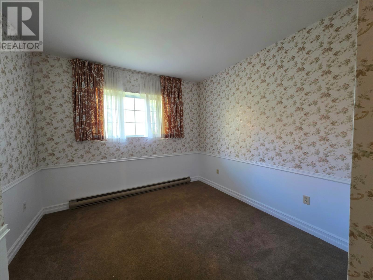
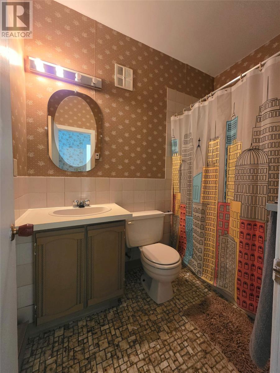
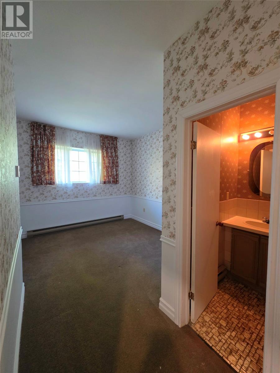
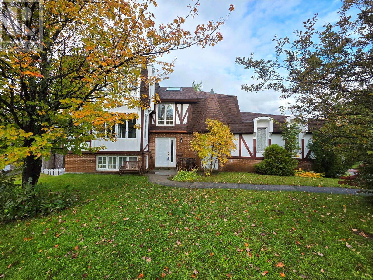
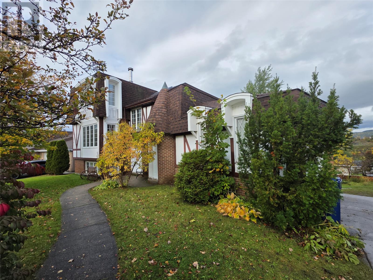
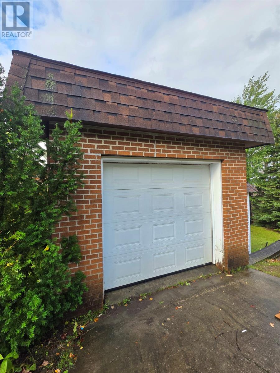
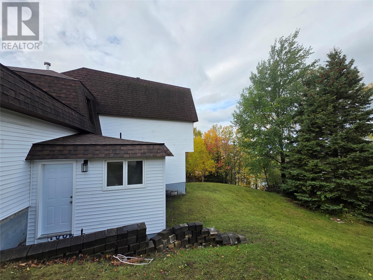
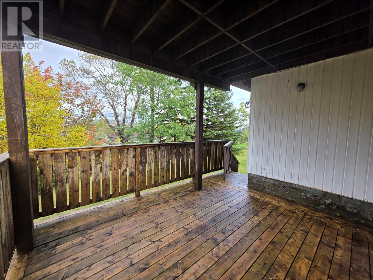
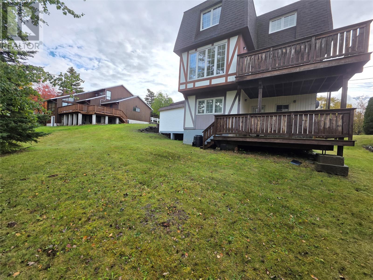
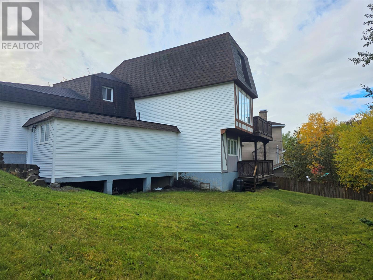
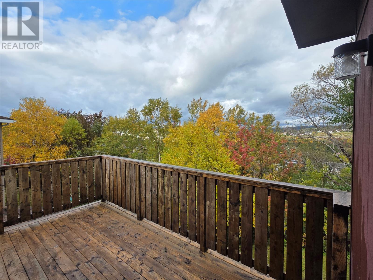
Welcome to 41 MacPherson Avenue, located on one of the cities most scenic streets with plenty of charm and diverse architecture. This 1980's Tudor Revival design, truly stands out amongst it's counterparts on the street. Front the brick and stucco exterior, to the castle like peaks and roof line, it truly is one of a kind. There have been some recent renovations done on the property to bring some a more modern and efficient living style to the home. The main level has seen a complete renovation to the layout and the functionality, with a newly designed custom white kitchen, that has a large sit up island. The kitchen is offset from the formal dining area, giving plenty of space for a large family dining experience, while still connecting to the kitchen area. Then to round out the main level there is a sunken large living area that has plenty of natural light with big floor to ceiling windows. The area opens to a winding staircase that leads to the upper level. There is directly a guest or 3rd bedroom located on the way up-to the two large bedrooms and full renovated bathroom, that joins into the primary bedroom. The lower level of this home is also fully developed with a cozy family room, plus a 4th guest bedroom equipped with its own ensuite bath. There was also recently renovations completed to modernize and efficient, the addition of the attached den or office area. This area is separate from the home, making it very sound proof and a great addition to use for any family. The grounds are very well maintained with plenty of mature trees for privacy. The double concrete driveway leads to the attached single car garage, great for your vehicle or extra storage. Truly an opportunity for anyone looking for a unique home that stands out amongst the others. (id:51189)
Property Details
| MLS® Number | 1304258 |
| Property Type | Single Family |
| AmenitiesNearBy | Shopping |
| EquipmentType | None |
| RentalEquipmentType | None |
| Structure | Patio(s) |
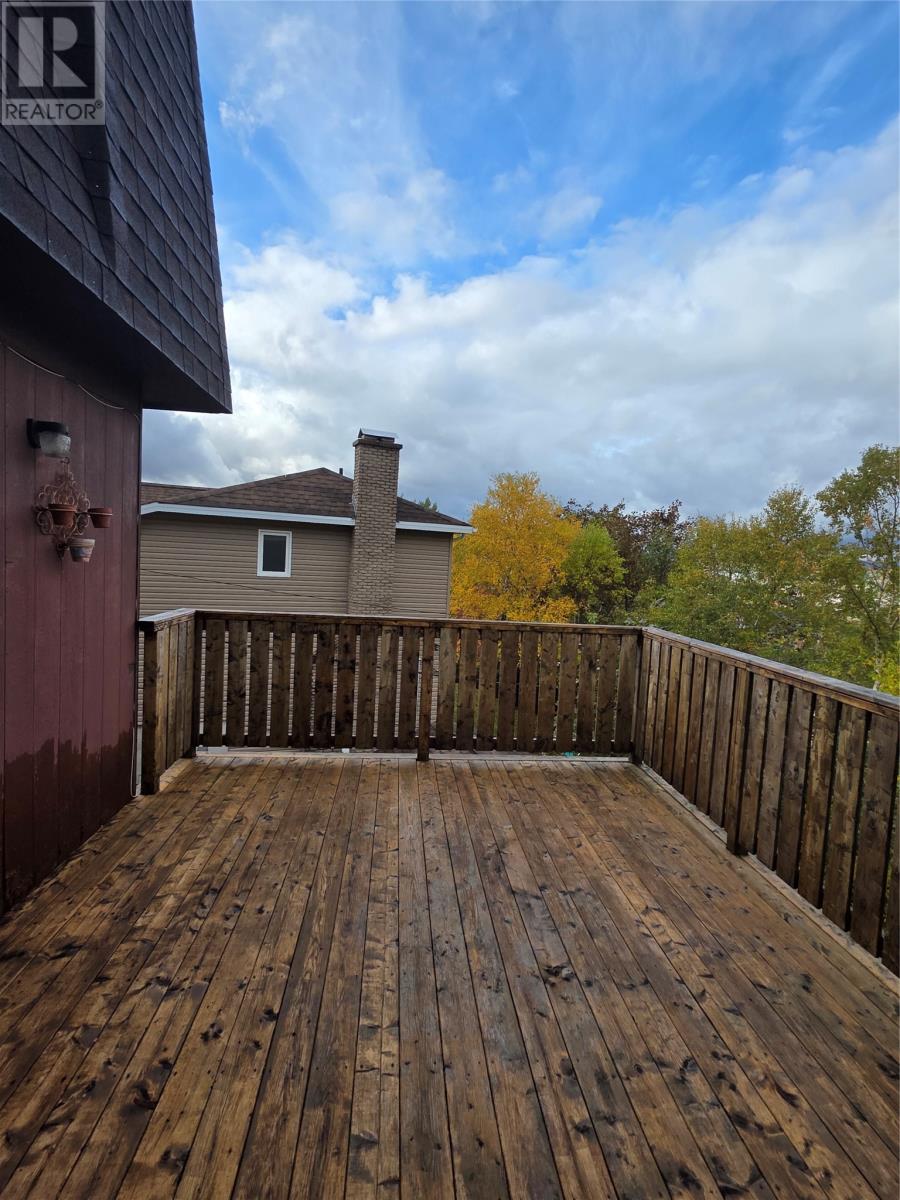
Building
| BathroomTotal | 3 |
| BedroomsAboveGround | 3 |
| BedroomsBelowGround | 1 |
| BedroomsTotal | 4 |
| ArchitecturalStyle | 2 Level |
| ConstructedDate | 1980 |
| ConstructionStyleAttachment | Detached |
| ExteriorFinish | Brick, Stone, Vinyl Siding |
| FlooringType | Carpeted, Marble, Ceramic, Laminate |
| FoundationType | Concrete |
| HalfBathTotal | 1 |
| HeatingFuel | Electric |
| HeatingType | Baseboard Heaters |
| RoofMaterial | Asphalt Shingle |
| RoofStyle | Unknown |
| StoriesTotal | 2 |
| SizeInterior | 3100 Sqft |
| Type | House |
| UtilityWater | Municipal Water |
Parking
| Garage | 1 |
| Attached Garage |
Land
| AccessType | Year-round Access |
| Acreage | No |
| LandAmenities | Shopping |
| LandscapeFeatures | Landscaped |
| Sewer | Municipal Sewage System |
| SizeIrregular | 71 X 116 |
| SizeTotalText | 71 X 116|7,251 - 10,889 Sqft |
| ZoningDescription | Res |
Rooms
| Level | Type | Length | Width | Dimensions |
|---|---|---|---|---|
| Second Level | Bedroom | 11.6 x 14.6 | ||
| Second Level | Bath (# Pieces 1-6) | 3pc | ||
| Second Level | Bedroom | 8 x 10.6 | ||
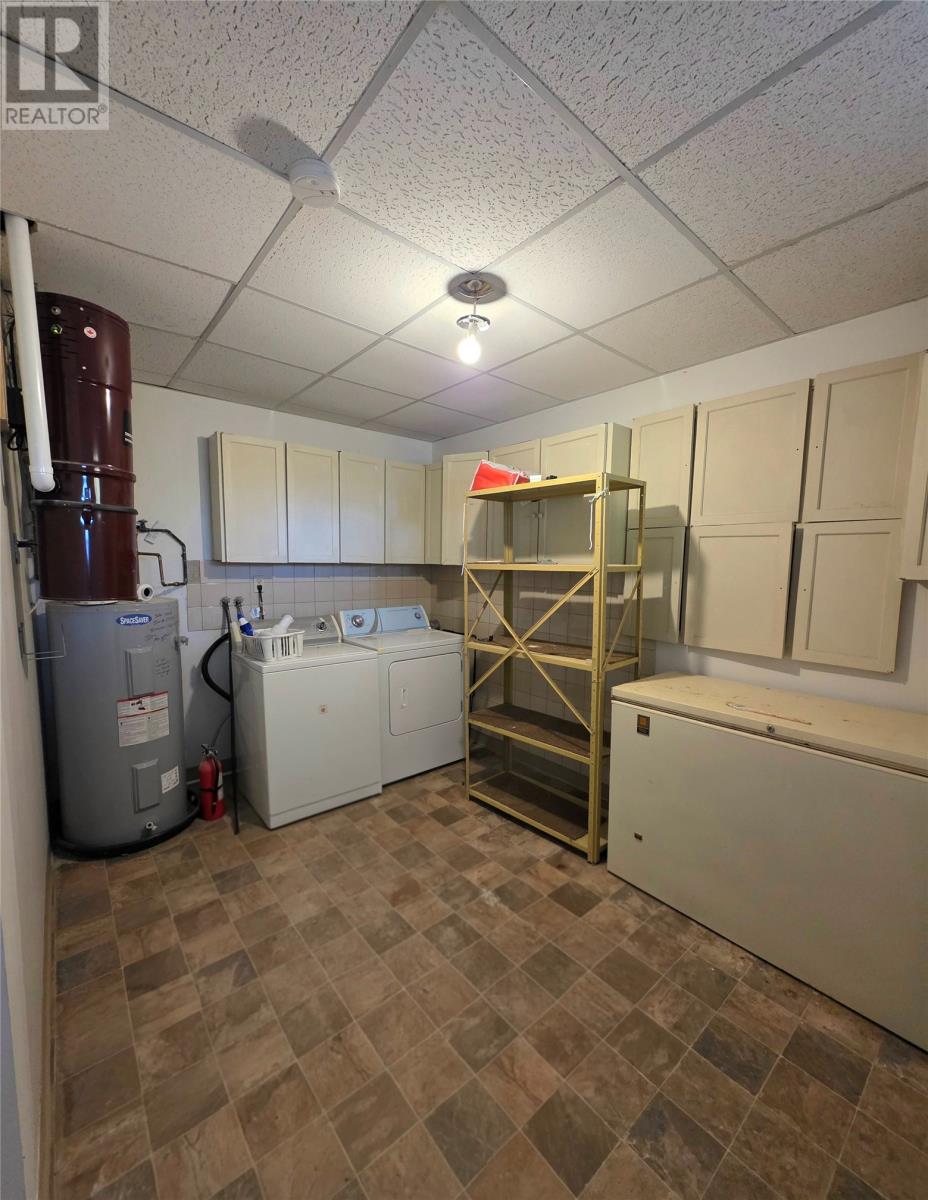
| Basement | Laundry Room | 9 x 12.8 | ||
| Basement | Bath (# Pieces 1-6) | 4 pc | ||
| Basement | Bedroom | 10.9 x 16.6 | ||
| Basement | Family Room | 18 x 12 | ||
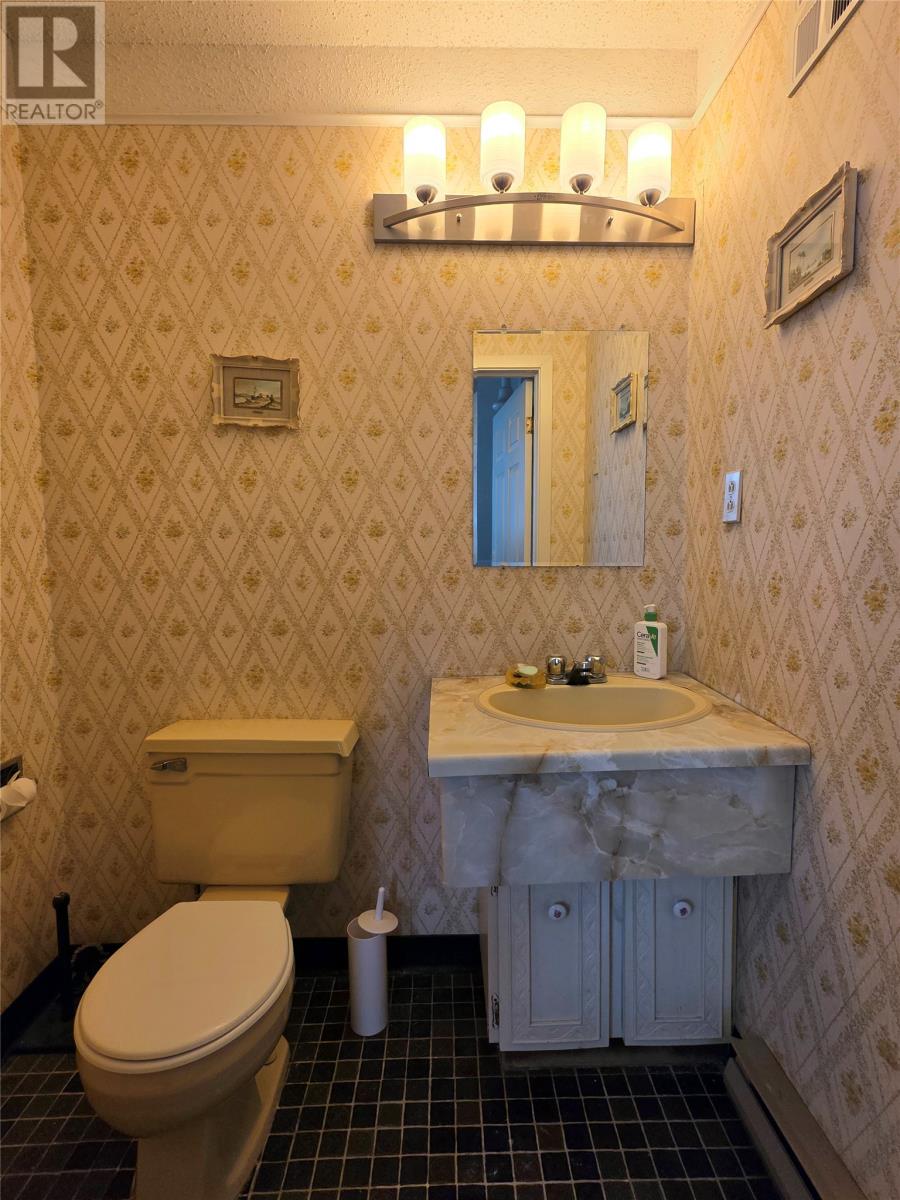
| Lower Level | Bath (# Pieces 1-6) | 2 pc | ||
| Main Level | Kitchen | 12 x 18 | ||
| Main Level | Dining Room | 11 x 12 | ||
| Main Level | Living Room | 14 x 20 | ||
| Other | Other | 12 x 20 | ||
| Other | Den | 12 x 11 | ||
| Other | Bedroom | 14 x 24 |
https://www.realtor.ca/real-estate/30394023/41-macpherson-avenue-corner-brook
Interested?
Contact us for more information

Michael Samson
(709) 522-6350
33 Pippy Place, Suite 304
St. John's, Newfoundland & Labrador A1B 3X2
(709) 800-0412

Justin Hollett
(709) 522-6350
33 Pippy Place, Suite 304
St. John's, Newfoundland & Labrador A1B 3X2
(709) 800-0412

The trademarks REALTOR®, REALTORS®, and the REALTOR® logo are controlled by The Canadian Real Estate Association (CREA) and identify real estate professionals who are members of CREA. The trademarks MLS®, Multiple Listing Service® and the associated logos are owned by The Canadian Real Estate Association (CREA) and identify the quality of services provided by real estate professionals who are members of CREA. The trademark DDF® is owned by The Canadian Real Estate Association (CREA) and identifies CREA's Data Distribution Facility (DDF®)
October 13 2026 03:12:15
The Newfoundland & Labrador Association of REALTORS®
RE/MAX Realty Professionals Ltd. - Corner Brook

