
405 Blackmarsh Road Unit#4 St. John's, Newfoundland & Labrador A1E 1T7

$279,000Maintenance,
$210 Monthly
Maintenance,
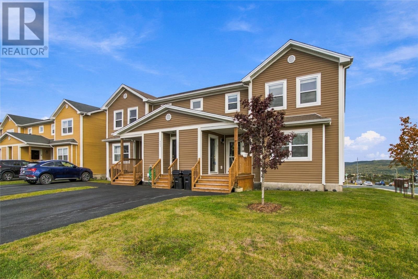
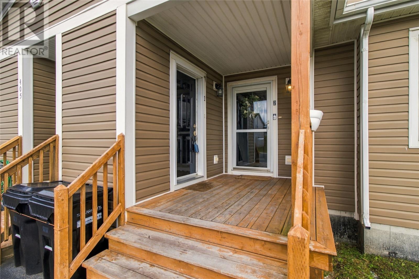
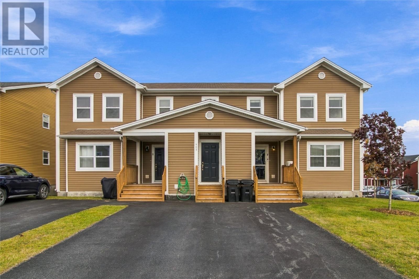
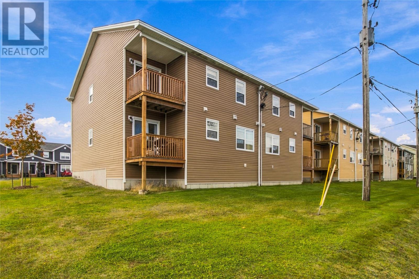
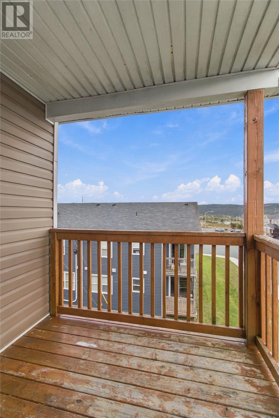
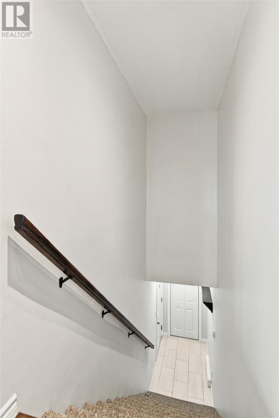
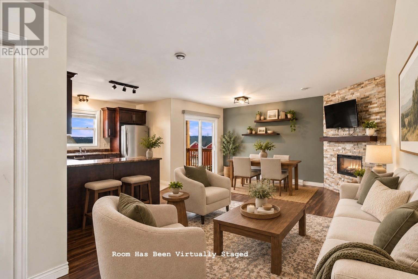
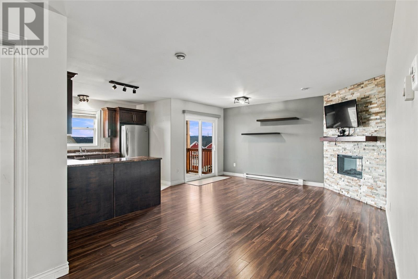
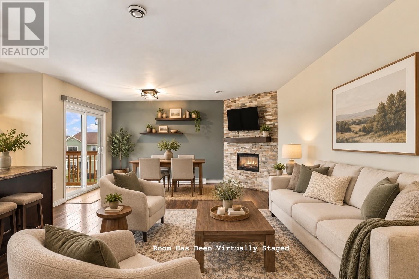
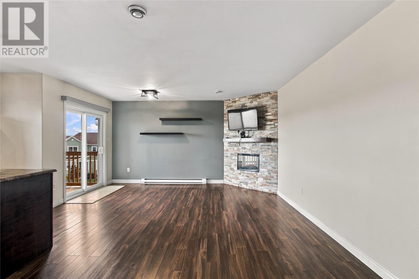
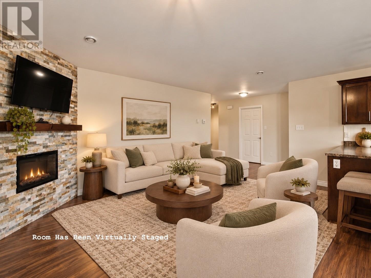
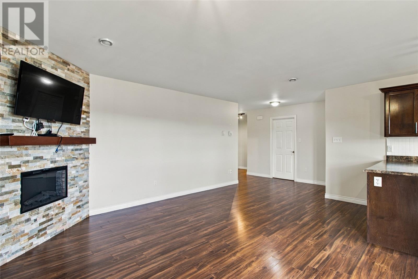
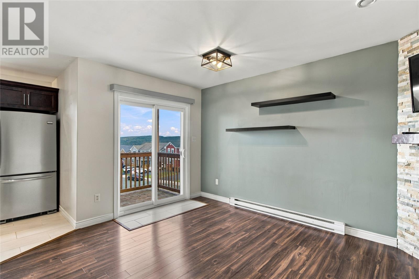
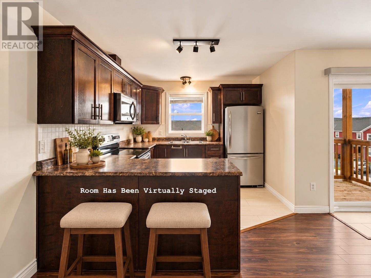
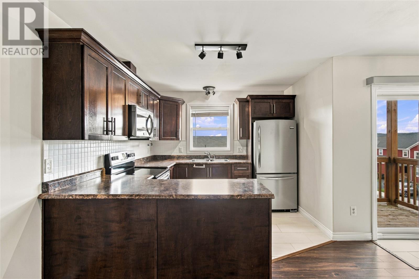
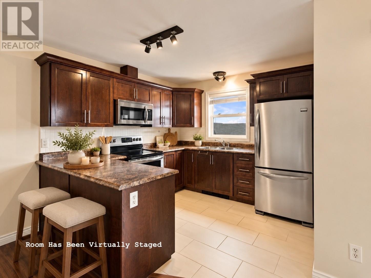
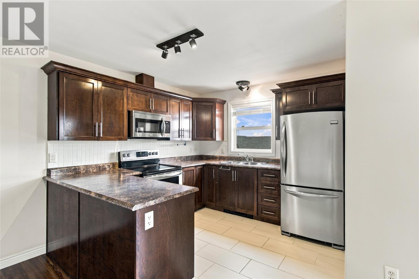
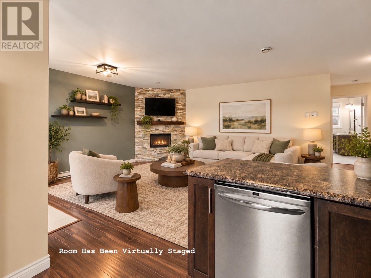
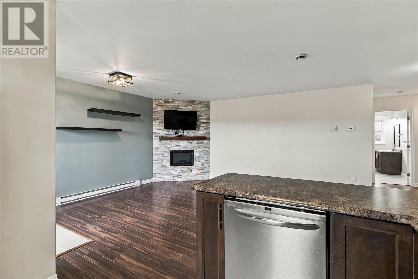
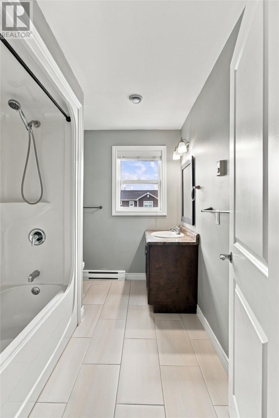
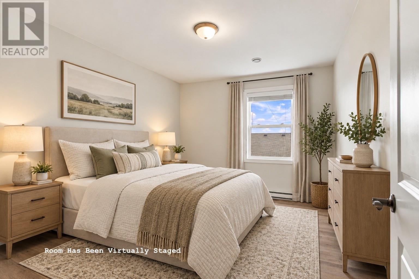
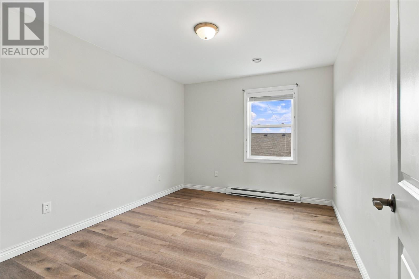
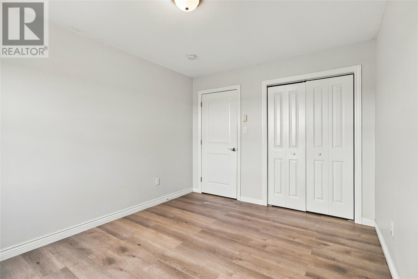
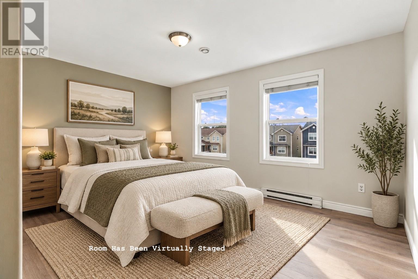
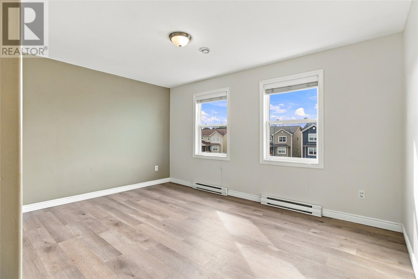
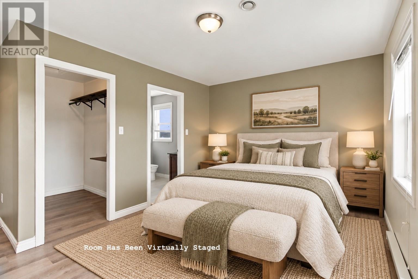
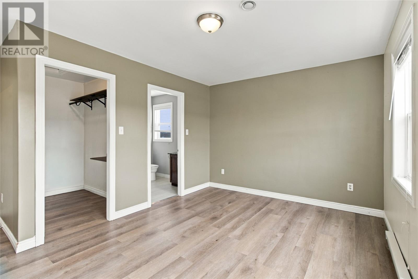
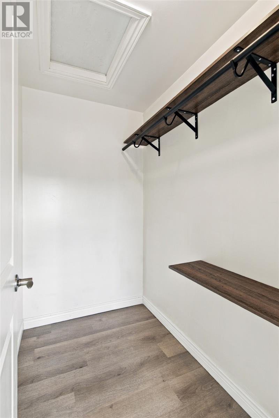
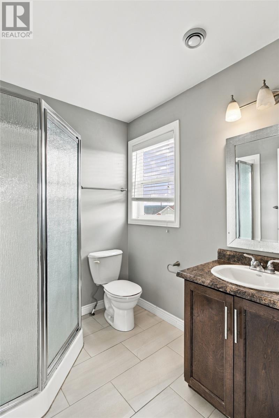
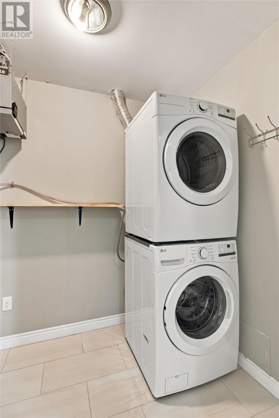
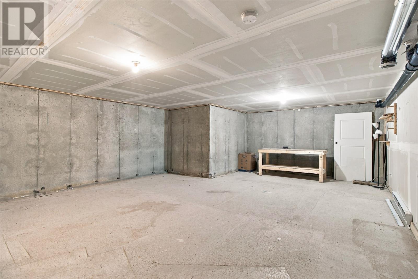
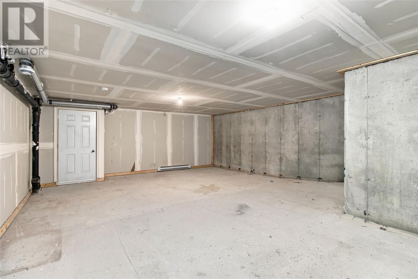
$210 MonthlyThis property does not have a Seller's Directive!!! In a busy market, oftentimes we overlook the value in properties like 405 Blackmarsh Rd. Affordable, modern, and practically care-free living, are just a few words that come to mind when you walk into this top level condo. The main living area is open and incorporates a stylish kitchen, dining area, and spacious living room. The primary bedroom features a large walk-in closet, and full ensuite. A secondary room can be used as a spare bedroom or office, while an in-unit laundry room makes for a convenient feature. Spend your mornings sipping coffee on your own private balcony overlooking the cityscape. Are you concerned about storage? Well you'll definitely need to check out the 500 sq/ft storage unit located in the basement of this property. If you're looking for to downsize, and want to cut down on home maintenance responsibilities....or just someone who's looking to get into the market and spot wasting you're hard earned money on rent, you really need to take a good look at this place. Don't be the person who just missed out on this great deal. Call/text now to book your private viewing. (id:51189)
Property Details
| MLS® Number | 1303630 |
| Property Type | Single Family |
| AmenitiesNearBy | Recreation |
Building
| BathroomTotal | 2 |
| BedroomsAboveGround | 2 |
| BedroomsTotal | 2 |
| Appliances | Dishwasher, Refrigerator, Microwave, Stove, Washer, Dryer |
| ConstructedDate | 2012 |
| ConstructionStyleAttachment | Attached |
| ExteriorFinish | Vinyl Siding |
| FireplacePresent | Yes |
| FlooringType | Carpeted, Marble, Ceramic, Laminate |
| FoundationType | Concrete |
| HeatingFuel | Electric |
| RoofMaterial | Asphalt Shingle |
| RoofStyle | Unknown |
| SizeInterior | 1602 Sqft |
| UtilityWater | Municipal Water |
Land
| Acreage | No |
| LandAmenities | Recreation |
| LandscapeFeatures | Landscaped |
| Sewer | Municipal Sewage System |
| SizeTotalText | 0-4,050 Sqft |
| ZoningDescription | Res. |
Rooms
| Level | Type | Length | Width | Dimensions |
|---|---|---|---|---|
| Main Level | Laundry Room | 7.46 x 5.48 | ||
| Main Level | Bedroom | 12.76 x 10 | ||
| Main Level | Primary Bedroom | 14.45 x 10.61 | ||
| Main Level | Living Room | 14.85 x 17.73 | ||
| Main Level | Bath (# Pieces 1-6) | 9.34 x 6.85 | ||
| Main Level | Ensuite | 6.79 x 6 | ||
| Main Level | Foyer | 14.32 x 5.05 | ||
| Main Level | Kitchen | 9.83 x 9.69 |
https://www.realtor.ca/real-estate/30370493/405-blackmarsh-road-unit4-st-johns
Interested?
Contact us for more information

Michael Samson
(709) 522-6350
33 Pippy Place, Suite 304
St. John's, Newfoundland & Labrador A1B 3X2
(709) 800-0412

Justin Hollett
(709) 522-6350
33 Pippy Place, Suite 304
St. John's, Newfoundland & Labrador A1B 3X2
(709) 800-0412

The trademarks REALTOR®, REALTORS®, and the REALTOR® logo are controlled by The Canadian Real Estate Association (CREA) and identify real estate professionals who are members of CREA. The trademarks MLS®, Multiple Listing Service® and the associated logos are owned by The Canadian Real Estate Association (CREA) and identify the quality of services provided by real estate professionals who are members of CREA. The trademark DDF® is owned by The Canadian Real Estate Association (CREA) and identifies CREA's Data Distribution Facility (DDF®)
October 06 2026 05:23:03
The Newfoundland & Labrador Association of REALTORS®
Exp Realty

