
4 Edinburgh Drive Mount Pearl, Newfoundland & Labrador A1N 1E7

$349,900
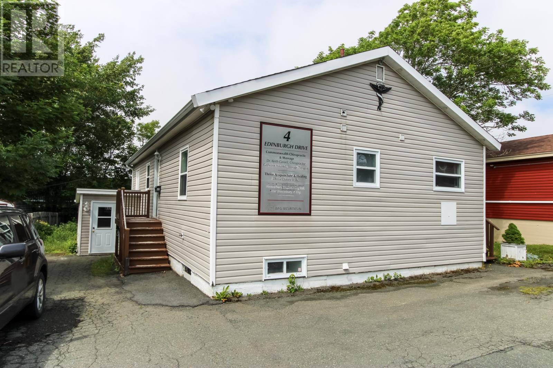
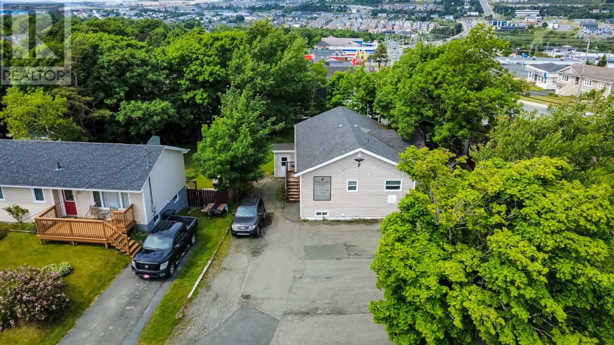
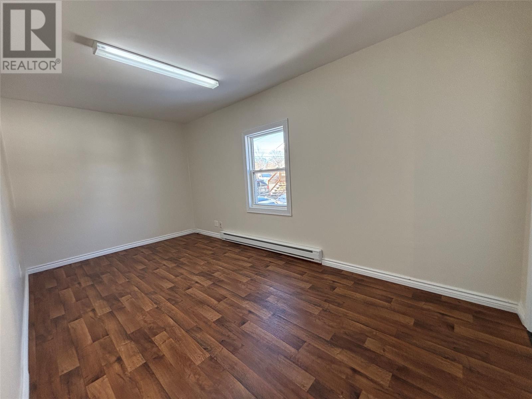
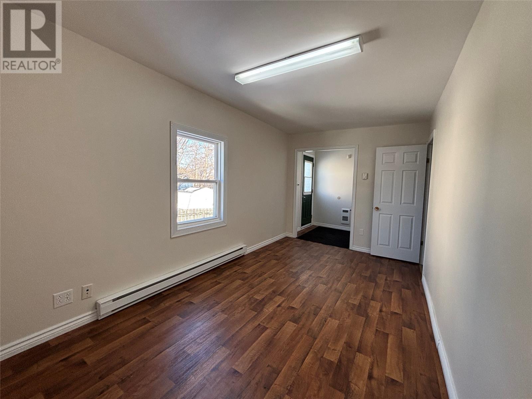
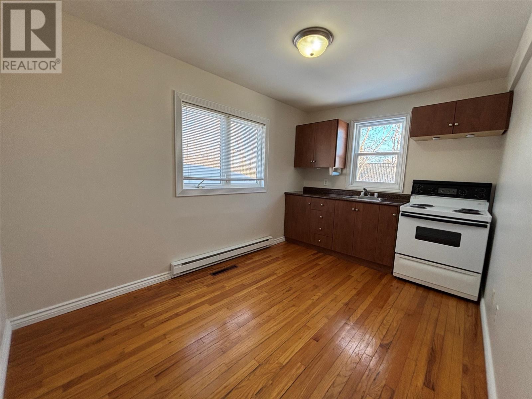
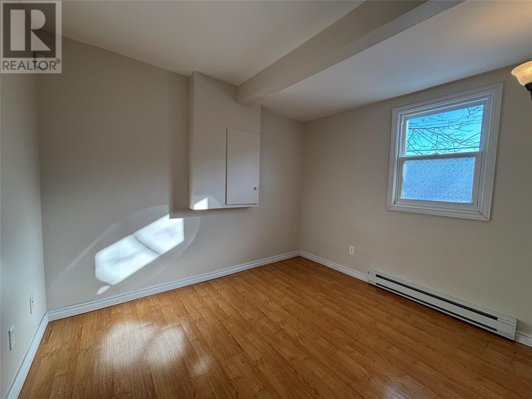
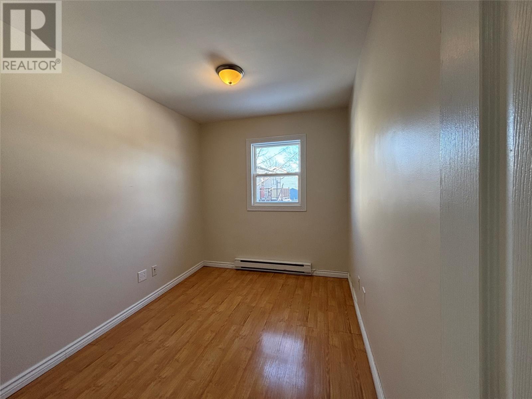
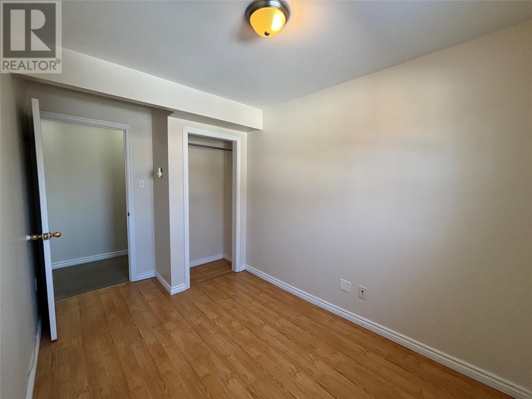
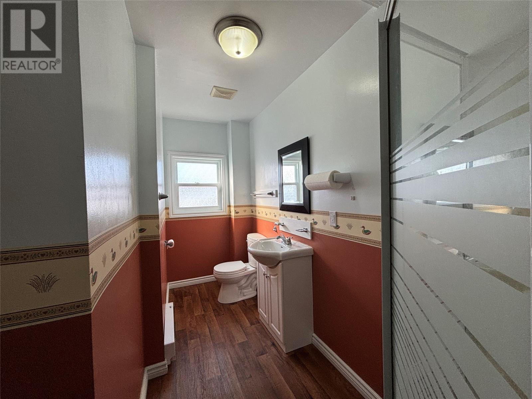
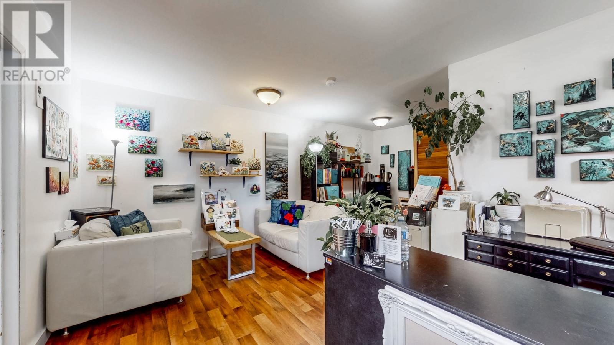
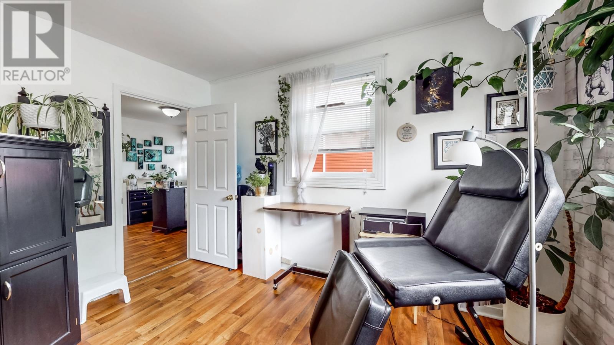
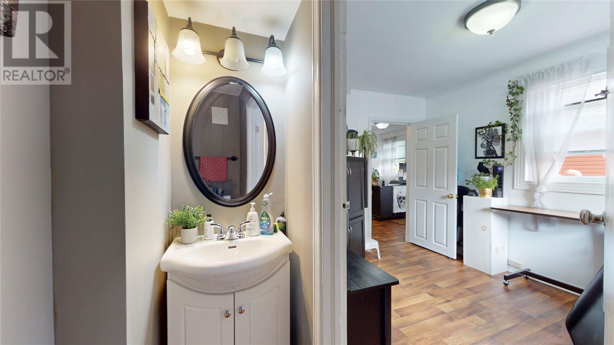
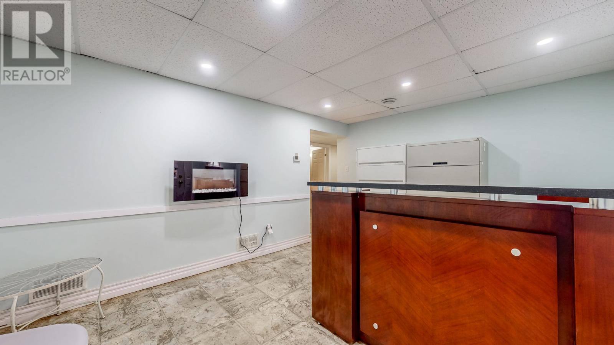
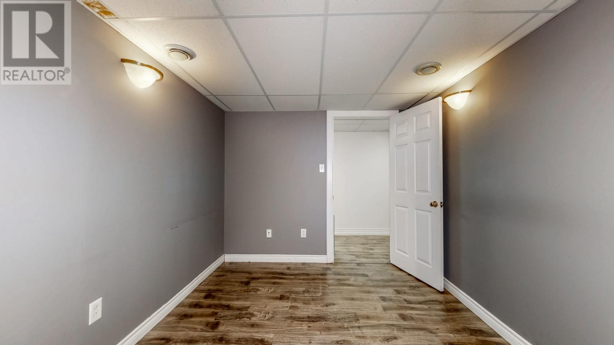
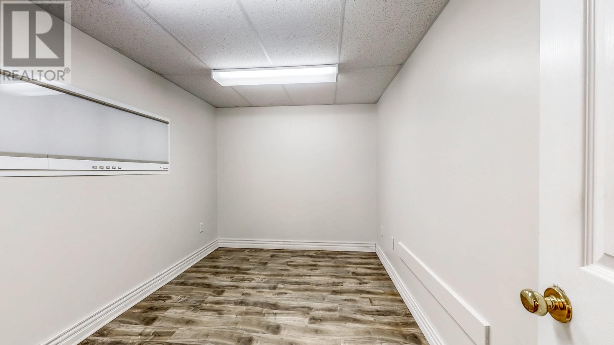
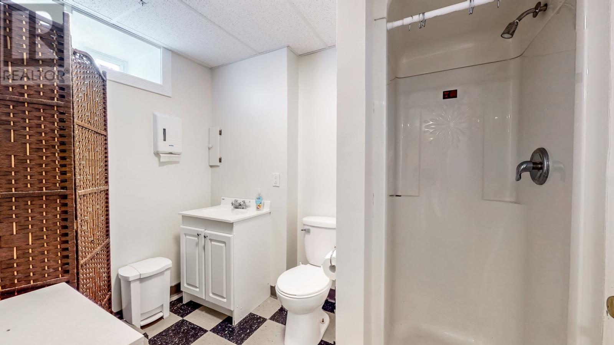
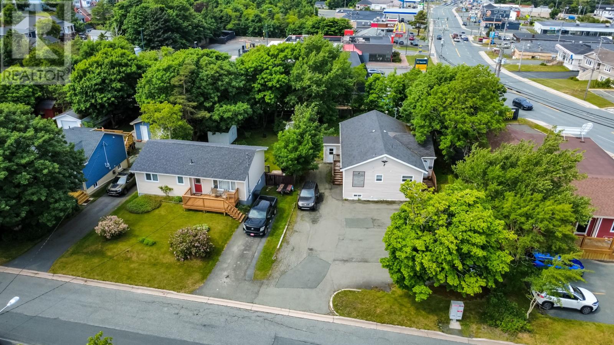
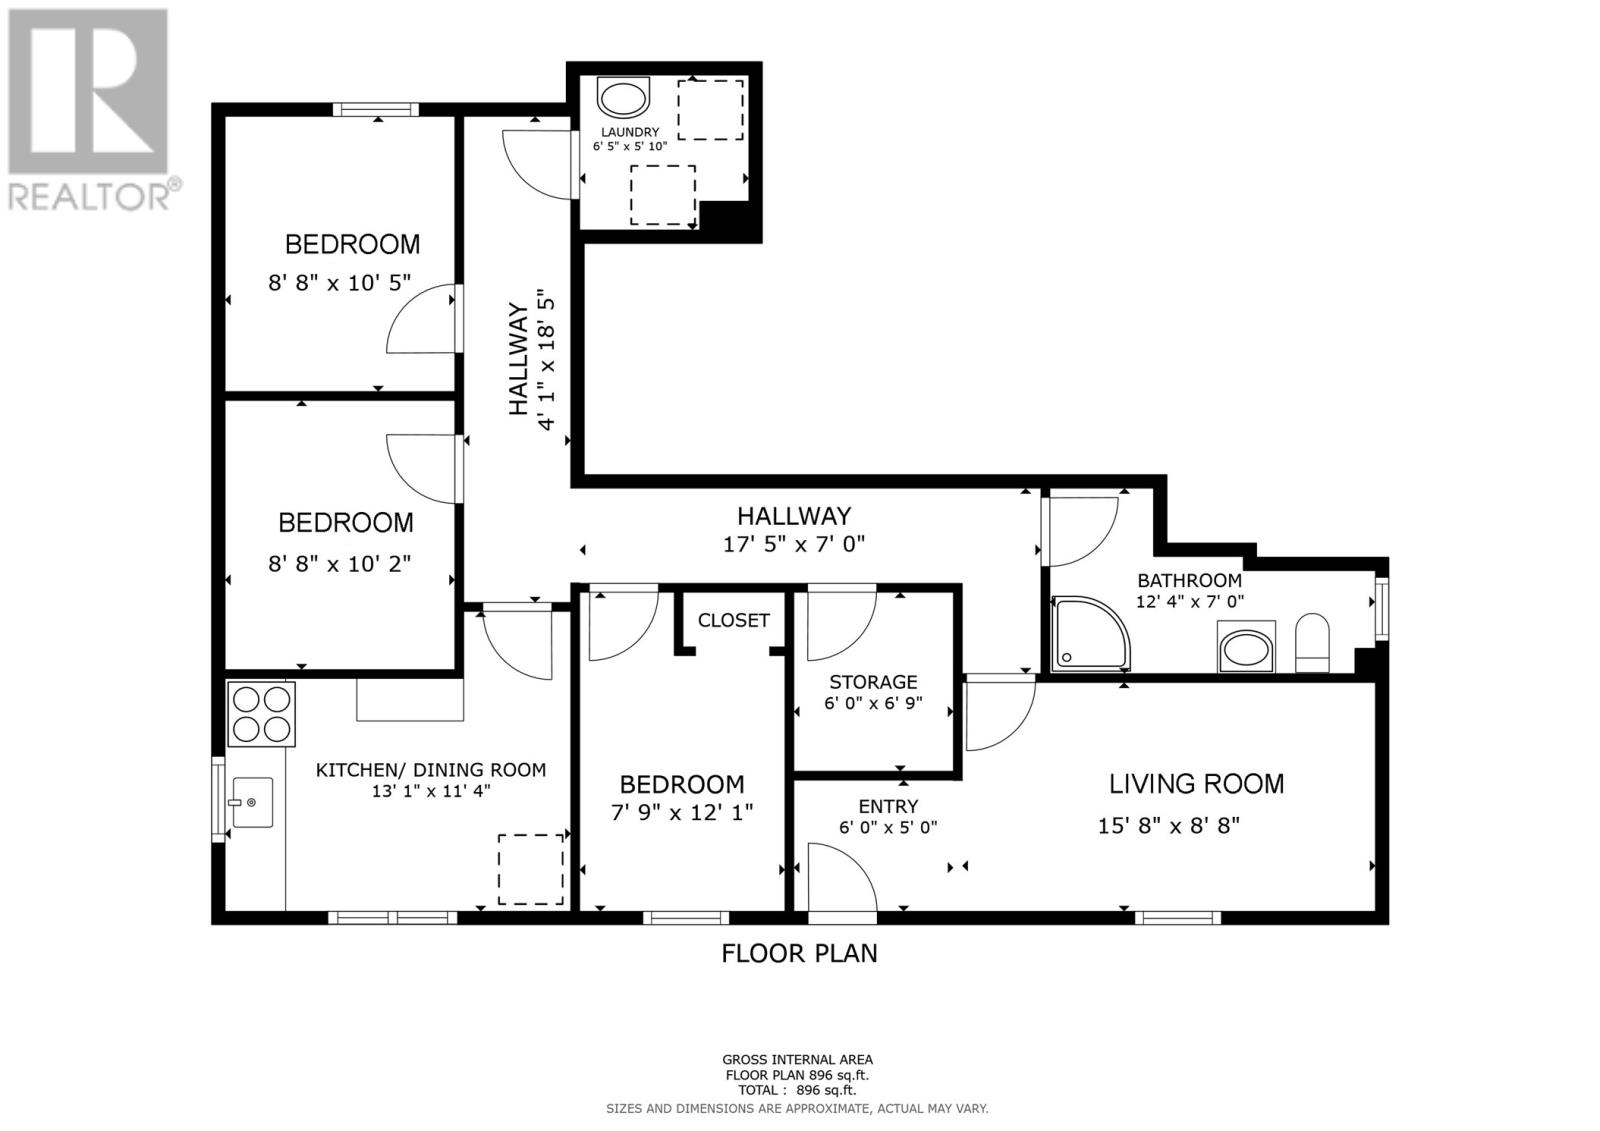
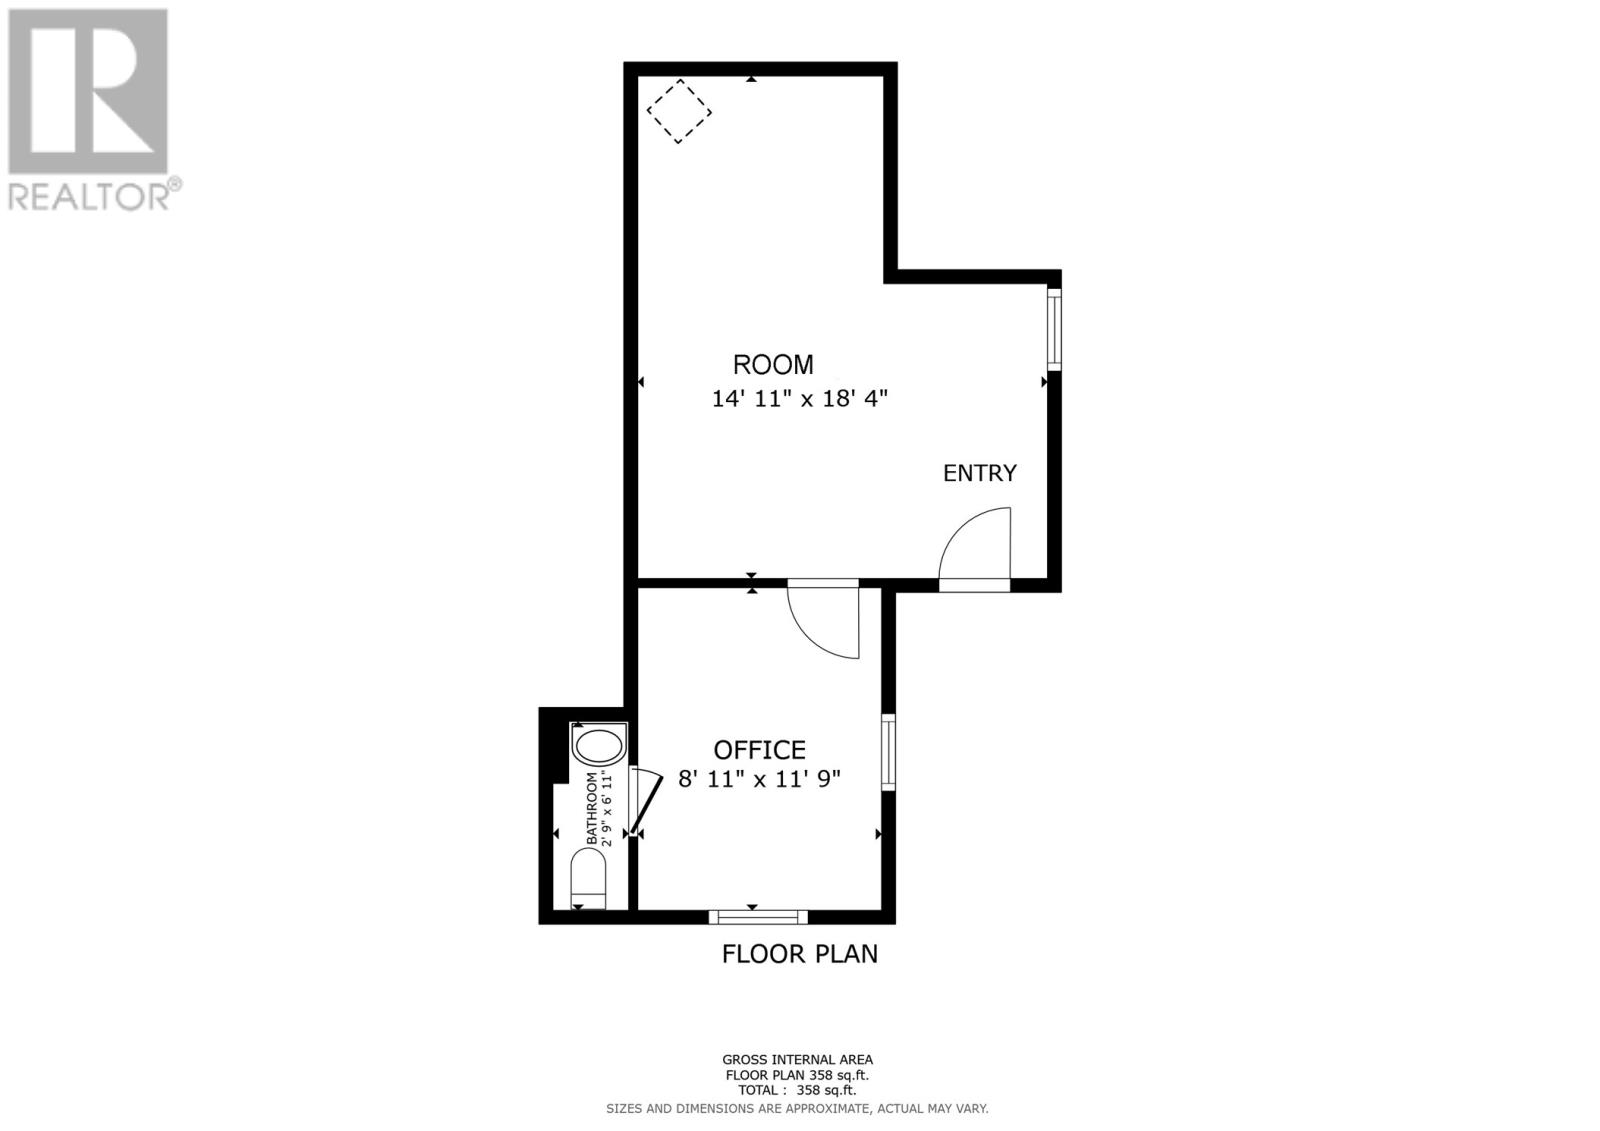
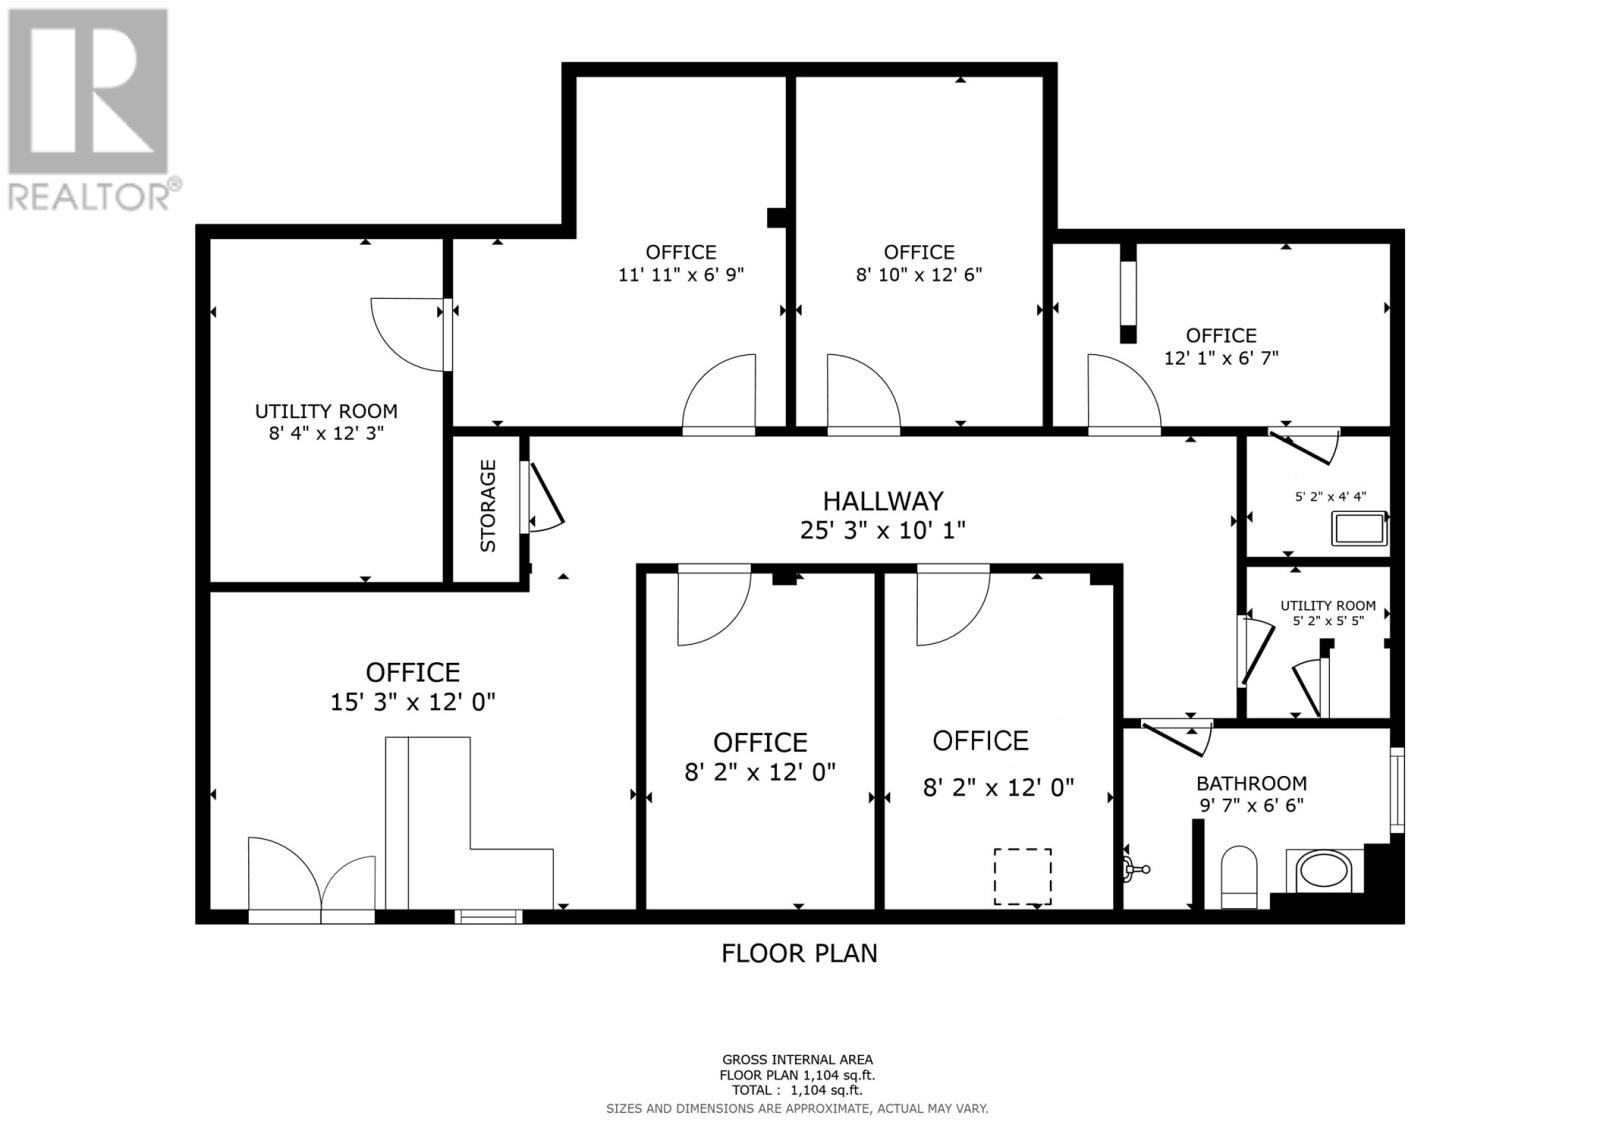
Exceptional opportunity to own a well-maintained 3 unit mixed-use building in the heart of Mount Pearl, offering both commercial and residential functionality. This versatile property features professional office space and a residential unit on the main floor, along with 5 finished office/medical spaces plus a full washroom & laundry facility in the basement unit. Ideal for a variety of professional services such as medical & aesthetics or office space to compliment your growing business. For businesses seeking a turnkey setup with built-in rental or owner-occupier potential, this one's for you! Centrally located, the building is surrounded by key amenities, shopping centres, schools, and bus routes, making it an excellent investment in one of Newfoundland’s most vibrant cities. Whether you’re looking to expand your business, invest in income-generating real estate, or live and work from the same location, this property offers unmatched flexibility and value. Check out the photos for unit floor plans. Opportunity awaits! (id:51189)
Property Details
| MLS® Number | 1298021 |
| Property Type | Single Family |
Building
| BathroomTotal | 3 |
| BedroomsAboveGround | 2 |
| BedroomsTotal | 2 |
| Appliances | Stove |
| ArchitecturalStyle | Bungalow |
| ConstructedDate | 1975 |
| ExteriorFinish | Vinyl Siding |
| FlooringType | Laminate, Other |
| FoundationType | Concrete |
| HalfBathTotal | 1 |
| HeatingFuel | Electric |
| HeatingType | Baseboard Heaters |
| StoriesTotal | 1 |
| SizeInterior | 2358 Sqft |
| Type | Two Apartment House |
| UtilityWater | Municipal Water |
Land
| Acreage | No |
| Sewer | Municipal Sewage System |
| SizeIrregular | 69 X 132 |
| SizeTotalText | 69 X 132|7,251 - 10,889 Sqft |
| ZoningDescription | Res/comm Mix |
Rooms
| Level | Type | Length | Width | Dimensions |
|---|---|---|---|---|
| Main Level | Storage | 6.0 x 6.9 | ||
| Main Level | Bath (# Pieces 1-6) | 12.4 x 7.0 | ||
| Main Level | Laundry Room | 6.5 x 5.10 | ||
| Main Level | Den | 8.8 x 10.2 | ||
| Main Level | Bedroom | 8.8 x 10.5 | ||
| Main Level | Bedroom | 7.9 x 12.1 | ||
| Main Level | Eat In Kitchen | 13.1 x 11.4 | ||
| Main Level | Living Room | 15.8 x 8.8 |
https://www.realtor.ca/real-estate/29801500/4-edinburgh-drive-mount-pearl
Interested?
Contact us for more information

Michael Samson
(709) 522-6350
33 Pippy Place, Suite 304
St. John's, Newfoundland & Labrador A1B 3X2
(709) 800-0412

Justin Hollett
(709) 522-6350
33 Pippy Place, Suite 304
St. John's, Newfoundland & Labrador A1B 3X2
(709) 800-0412

The trademarks REALTOR®, REALTORS®, and the REALTOR® logo are controlled by The Canadian Real Estate Association (CREA) and identify real estate professionals who are members of CREA. The trademarks MLS®, Multiple Listing Service® and the associated logos are owned by The Canadian Real Estate Association (CREA) and identify the quality of services provided by real estate professionals who are members of CREA. The trademark DDF® is owned by The Canadian Real Estate Association (CREA) and identifies CREA's Data Distribution Facility (DDF®)
May 25 2026 06:52:36
The Newfoundland & Labrador Association of REALTORS®
RE/MAX Infinity Realty Inc.

