
39 Mullock Street St. John's, Newfoundland & Labrador A1C 2R6

$2,650 Monthly
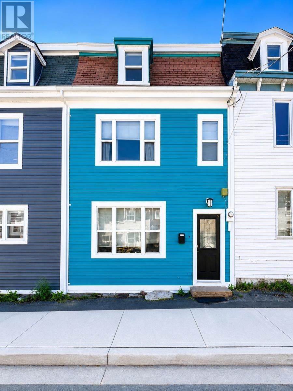
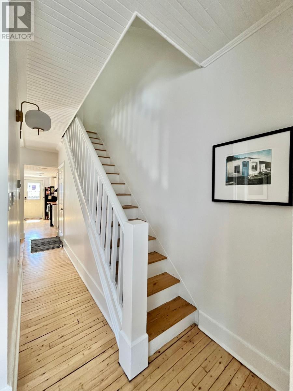
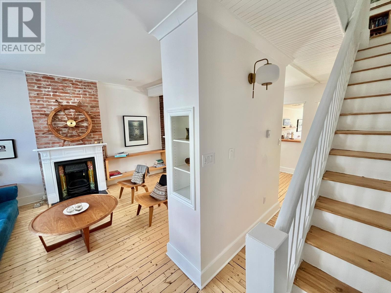
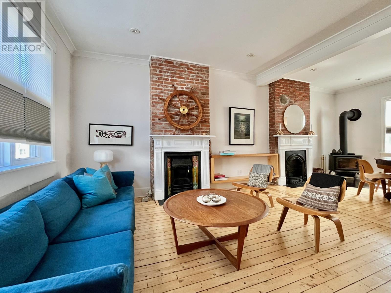
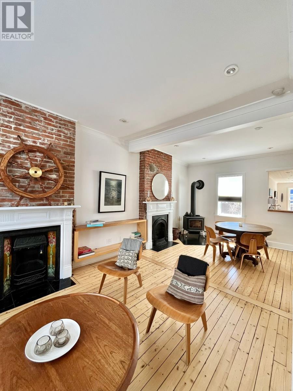
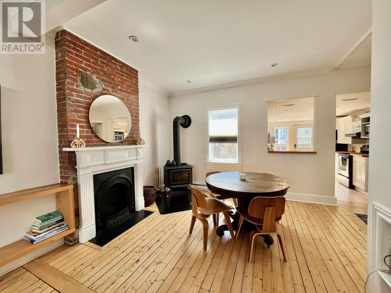
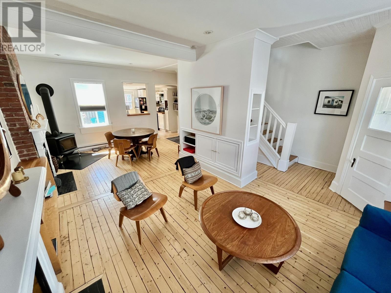
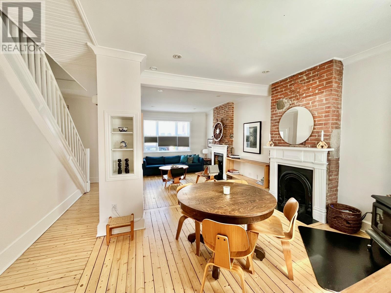
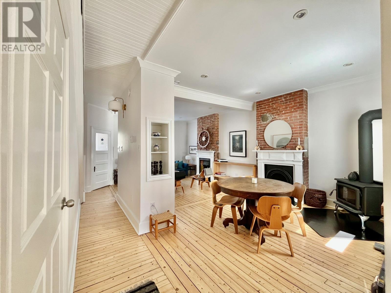
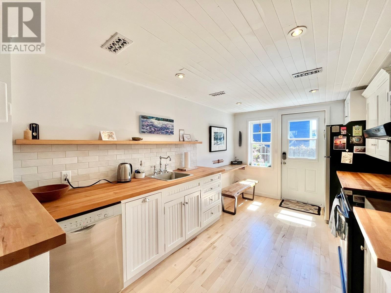
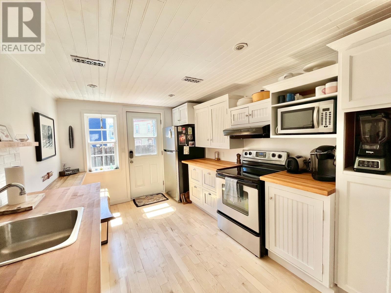
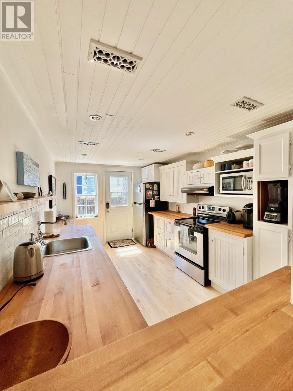
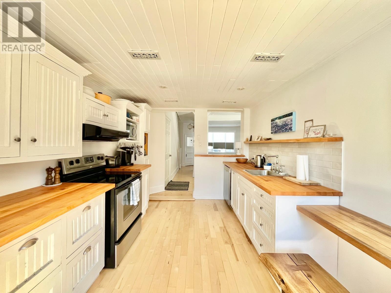
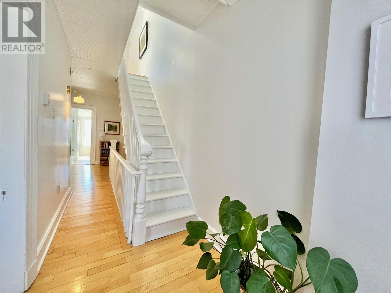
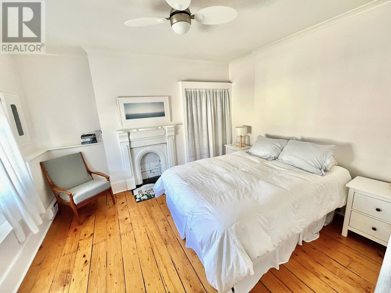
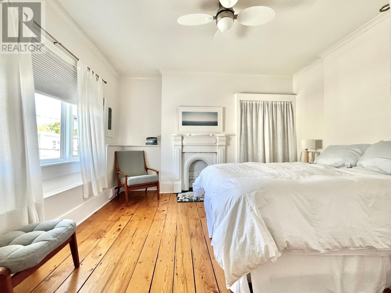
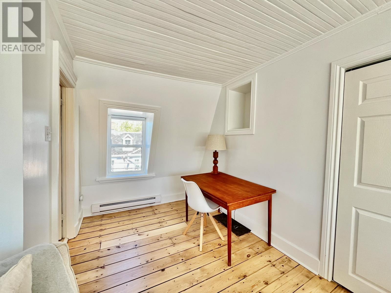
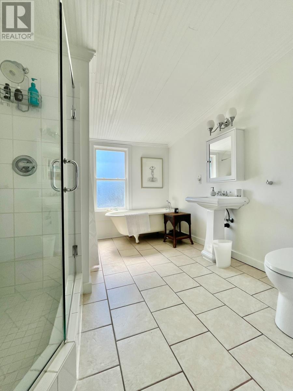
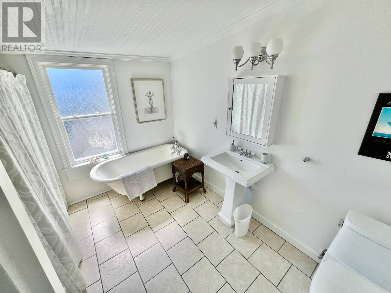
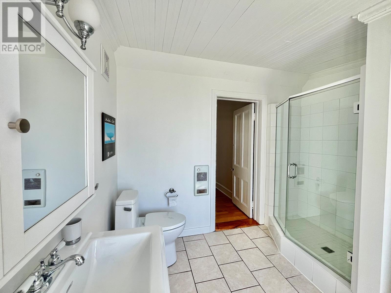
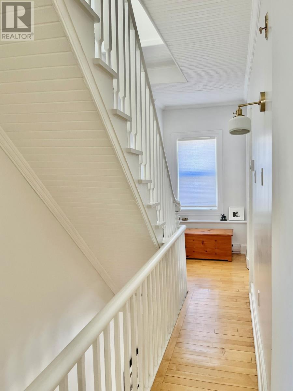
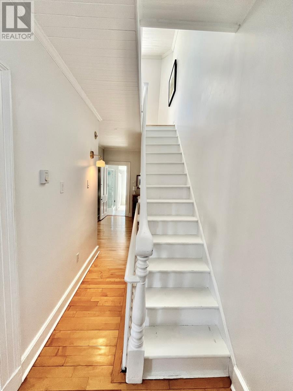
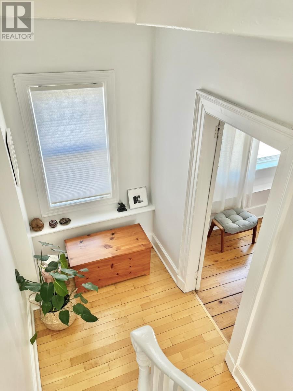
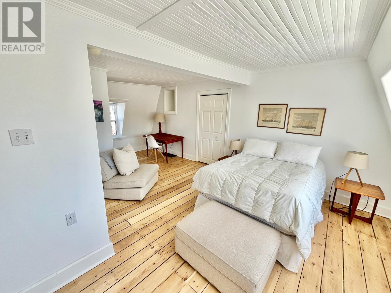
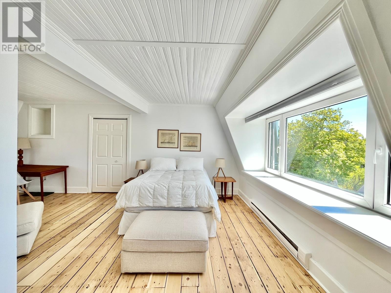
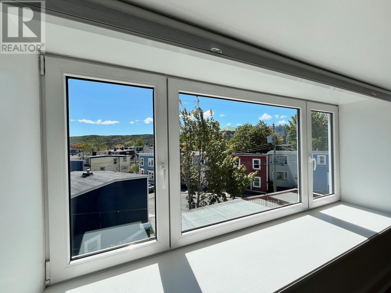
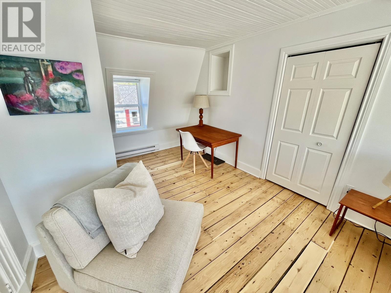
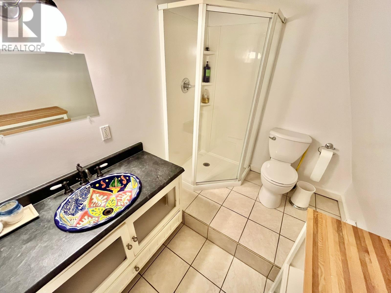
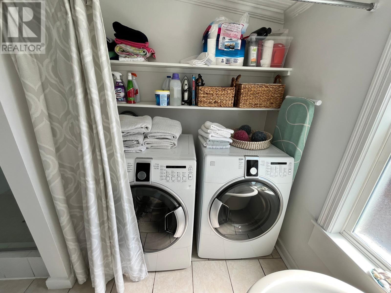
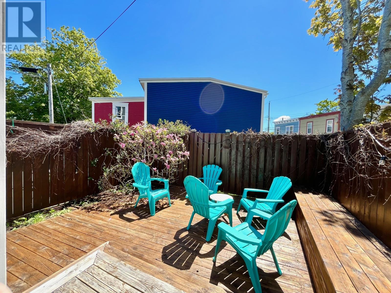
FOR LEASE ONLY! 1 year lease required starting September 1, 2026. Located in trendy Georgestown, this executive 2 bedroom, 2 bath townhome presents a unique opportunity with its mid century Scandinavian flare! An eclectic mix of new and old, blending original characteristics of its build, including fireplace mantles, wood flooring, staircase, exposed brick and high ceilings. These original details seamlessly blend with modern amenities including current kitchen and stylish bathrooms - including custom glass shower and claw foot tub. Bright open concept style main floor boasts living room/dining room, leading to the rear kitchen with access to your private no maintenance courtyard. Second level houses a bedroom, office and main bathroom with convenient laundry. Top floor suite includes over sized bedroom, 3-piece ensuite and stunning city views. Lease rate is $2650/month POU, offered fully furnished, turn key. NO smoking and NO pets, references required. (id:51189)
Property Details
| MLS® Number | 1300644 |
| Property Type | Single Family |
| AmenitiesNearBy | Recreation, Shopping |
Building
| BathroomTotal | 2 |
| BedroomsAboveGround | 2 |
| BedroomsTotal | 2 |
| Appliances | Refrigerator, Stove, Washer, Dryer |
| ArchitecturalStyle | 3 Level |
| ConstructedDate | 1920 |
| ConstructionStyleAttachment | Attached |
| ExteriorFinish | Other |
| FlooringType | Mixed Flooring |
| FoundationType | Concrete |
| HeatingFuel | Electric |
| StoriesTotal | 3 |
| SizeInterior | 1025 Sqft |
| Type | House |
| UtilityWater | Municipal Water |
Land
| AccessType | Year-round Access |
| Acreage | No |
| LandAmenities | Recreation, Shopping |
| Sewer | Municipal Sewage System |
| SizeIrregular | Under 0.5 Acres |
| SizeTotalText | Under 0.5 Acres|under 1/2 Acre |
| ZoningDescription | Res. |
Rooms
| Level | Type | Length | Width | Dimensions |
|---|---|---|---|---|
| Second Level | Bath (# Pieces 1-6) | 4PC | ||
| Second Level | Bedroom | 13.0X10.5 | ||
| Third Level | Ensuite | 3PC | ||
| Third Level | Primary Bedroom | 11.4X22.0 | ||
| Main Level | Kitchen | 9.0X12.0 | ||
| Main Level | Dining Room | 10.9X10.0 | ||
| Main Level | Living Room | 12.9X12.2 | ||
| Main Level | Foyer | 4.0X5.0 |
https://www.realtor.ca/real-estate/30059042/39-mullock-street-st-johns
Interested?
Contact us for more information

Michael Samson
(709) 522-6350
33 Pippy Place, Suite 304
St. John's, Newfoundland & Labrador A1B 3X2
(709) 800-0412

Justin Hollett
(709) 522-6350
33 Pippy Place, Suite 304
St. John's, Newfoundland & Labrador A1B 3X2
(709) 800-0412

The trademarks REALTOR®, REALTORS®, and the REALTOR® logo are controlled by The Canadian Real Estate Association (CREA) and identify real estate professionals who are members of CREA. The trademarks MLS®, Multiple Listing Service® and the associated logos are owned by The Canadian Real Estate Association (CREA) and identify the quality of services provided by real estate professionals who are members of CREA. The trademark DDF® is owned by The Canadian Real Estate Association (CREA) and identifies CREA's Data Distribution Facility (DDF®)
July 21 2026 12:01:45
The Newfoundland & Labrador Association of REALTORS®
RE/MAX Infinity Realty Inc. - Sheraton Hotel

