
39 Main Road Town Of Terra Nova, Newfoundland & Labrador A0C 1L0

$489,000
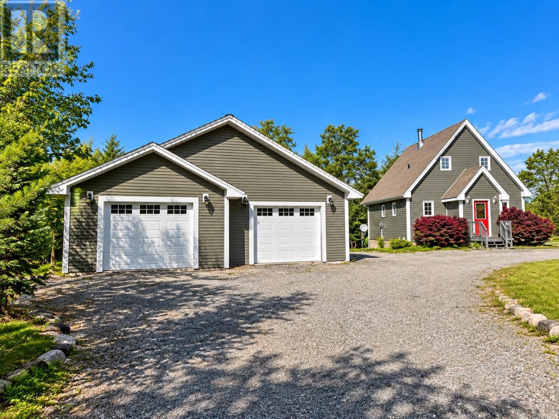
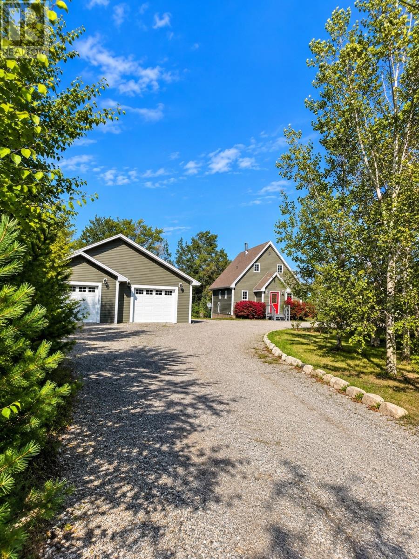
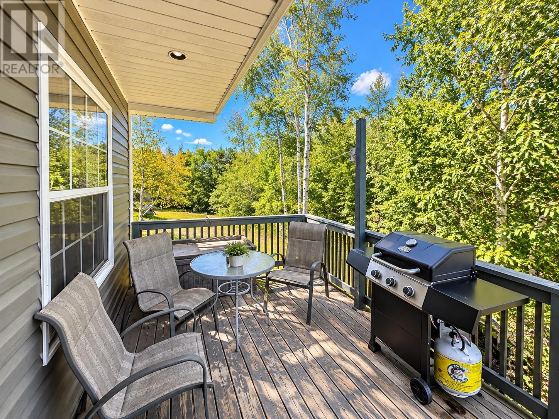
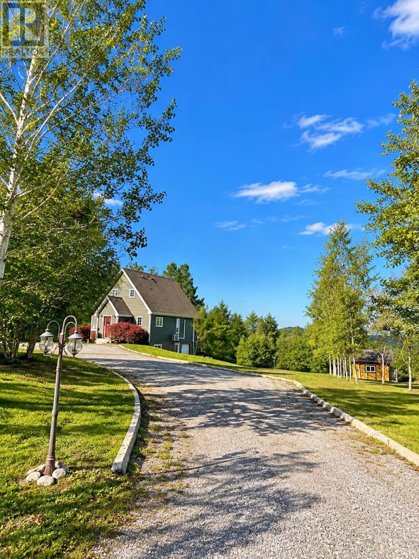
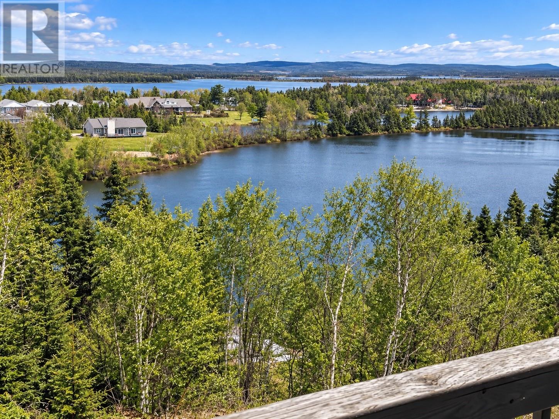
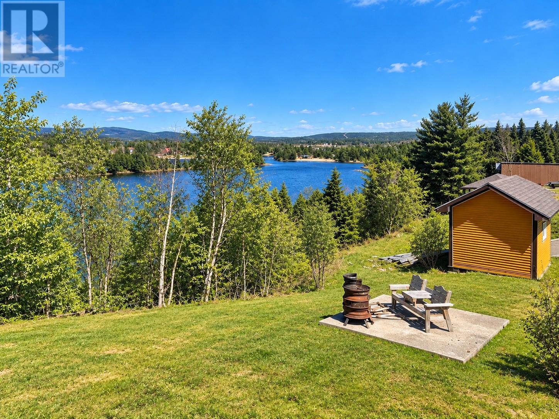
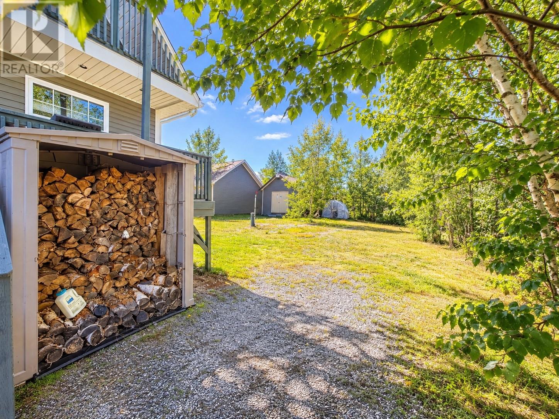
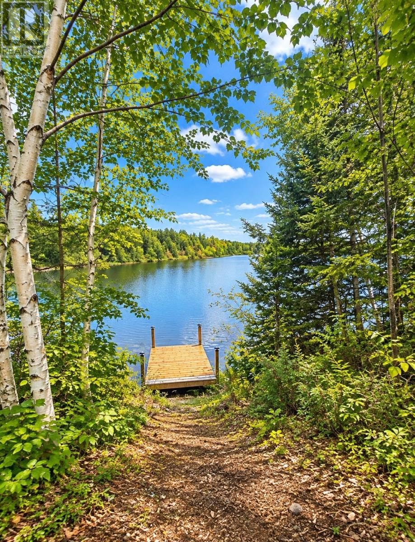
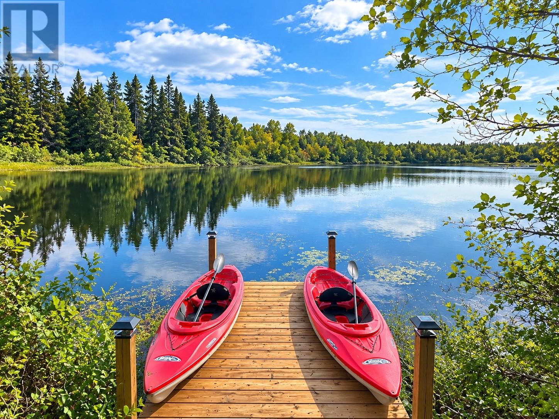
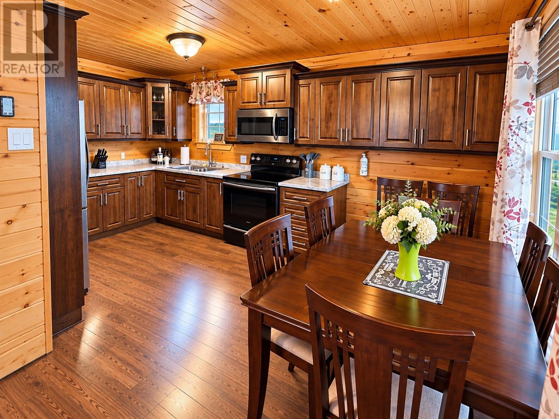
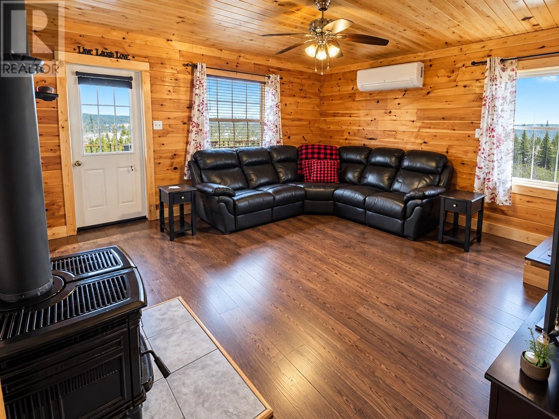
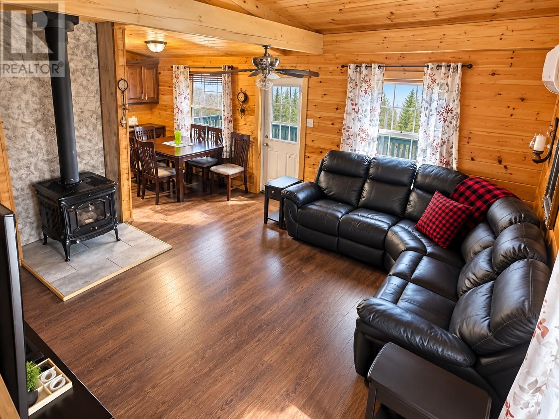
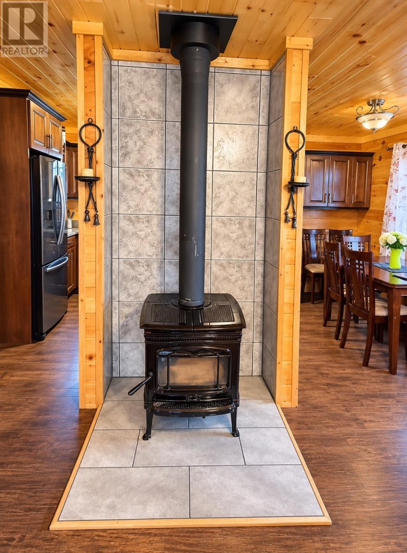
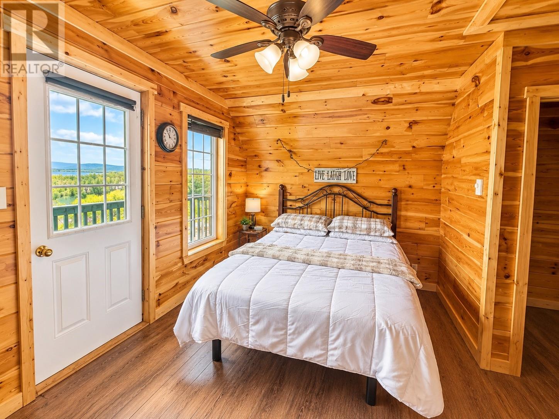
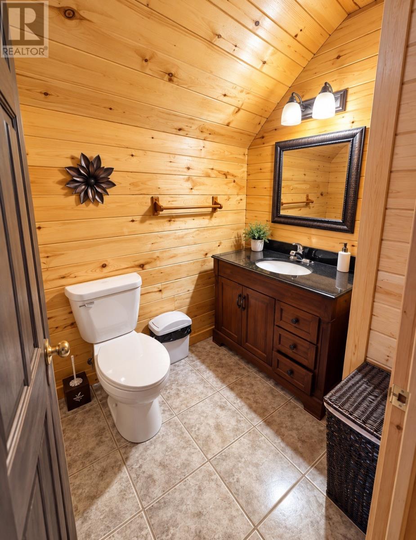
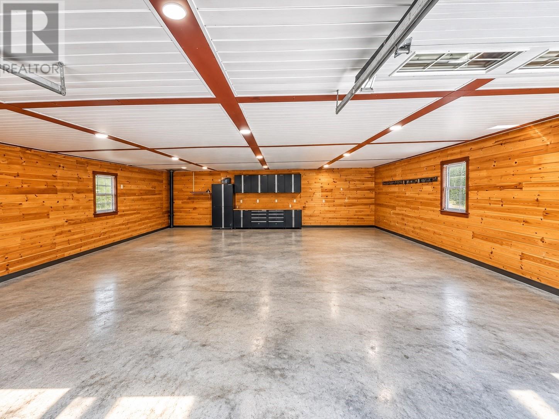
Discover your own pondside retreat in beautiful Terra Nova! Ideal as a year-round home or cabin getaway, this 4-bedroom, 2-bathroom property sits on a large lot backing onto a pond, complete with a private wharf to enjoy life by the water. Take in the beautiful pond views, unwind in the hot tub, or cozy up by the fireplace after a day outdoors. A large double garage and an additional smaller garage on the lower level provide plenty of space for vehicles, recreational equipment, and storage. Perfect for outdoor enthusiasts, this property offers a wonderful setting for enjoying snowmobiling, paddling, fishing, and the natural beauty of the area. Whether you’re looking for a family home or a peaceful escape, this Terra Nova retreat brings together comfort, space, and waterfront living. (id:51189)
Property Details
| MLS® Number | 1303745 |
| Property Type | Single Family |
| Structure | Patio(s) |
| WaterFrontType | Waterfront |
Building
| BathroomTotal | 2 |
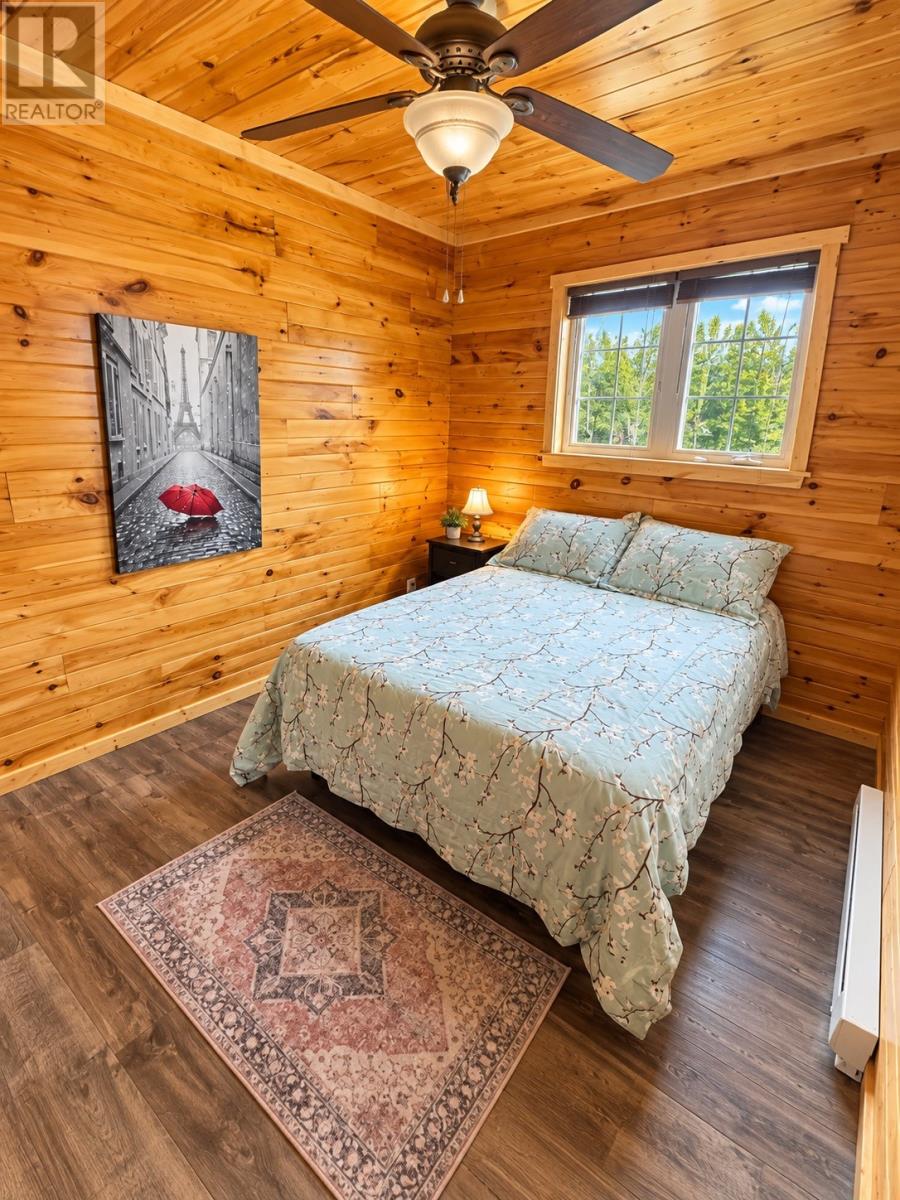
| BedroomsAboveGround | 3 |
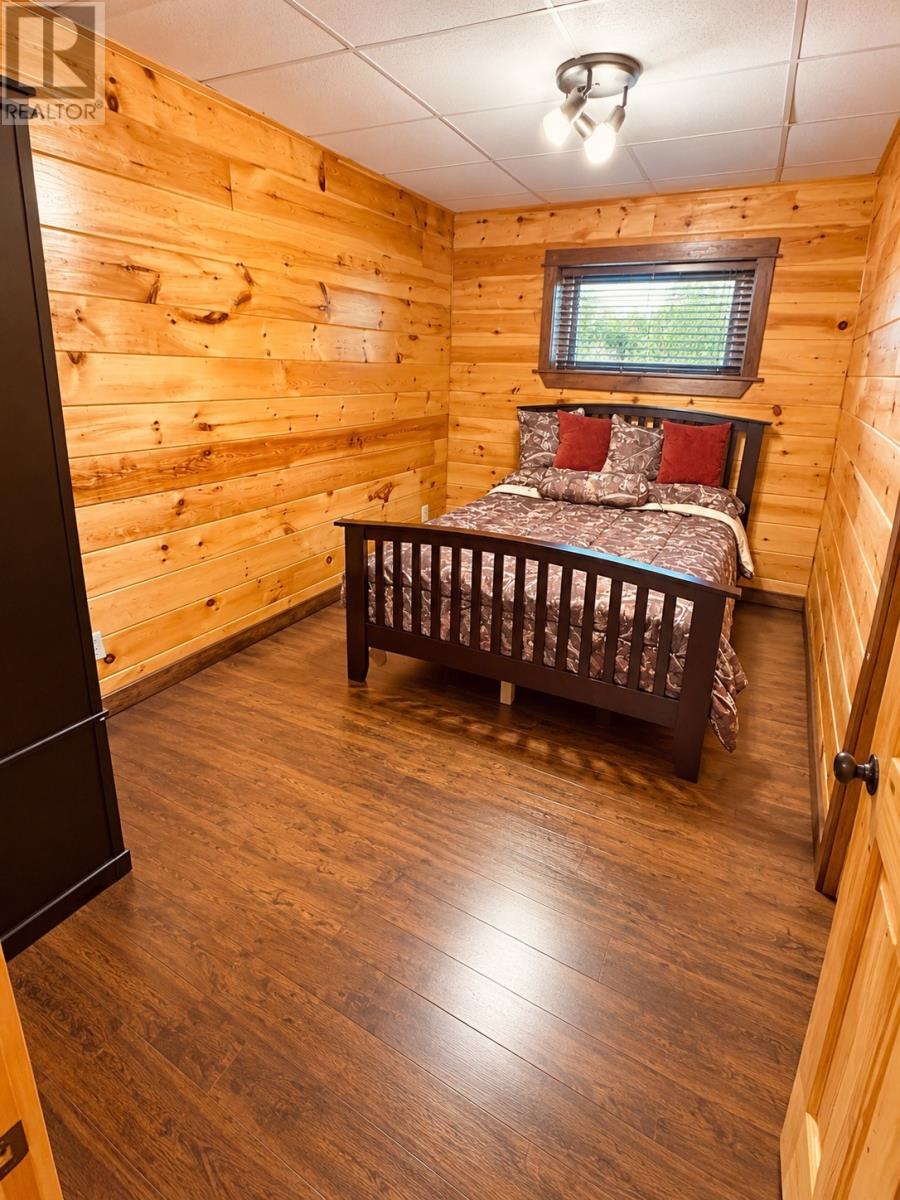
| BedroomsBelowGround | 1 |
| BedroomsTotal | 4 |
| Appliances | Refrigerator, Microwave, Stove, Washer, Dryer |
| ConstructedDate | 2014 |
| ExteriorFinish | Vinyl Siding |
| FireplaceFuel | Wood |
| FireplacePresent | Yes |
| FireplaceType | Woodstove |
| Fixture | Drapes/window Coverings |
| FlooringType | Laminate, Mixed Flooring |
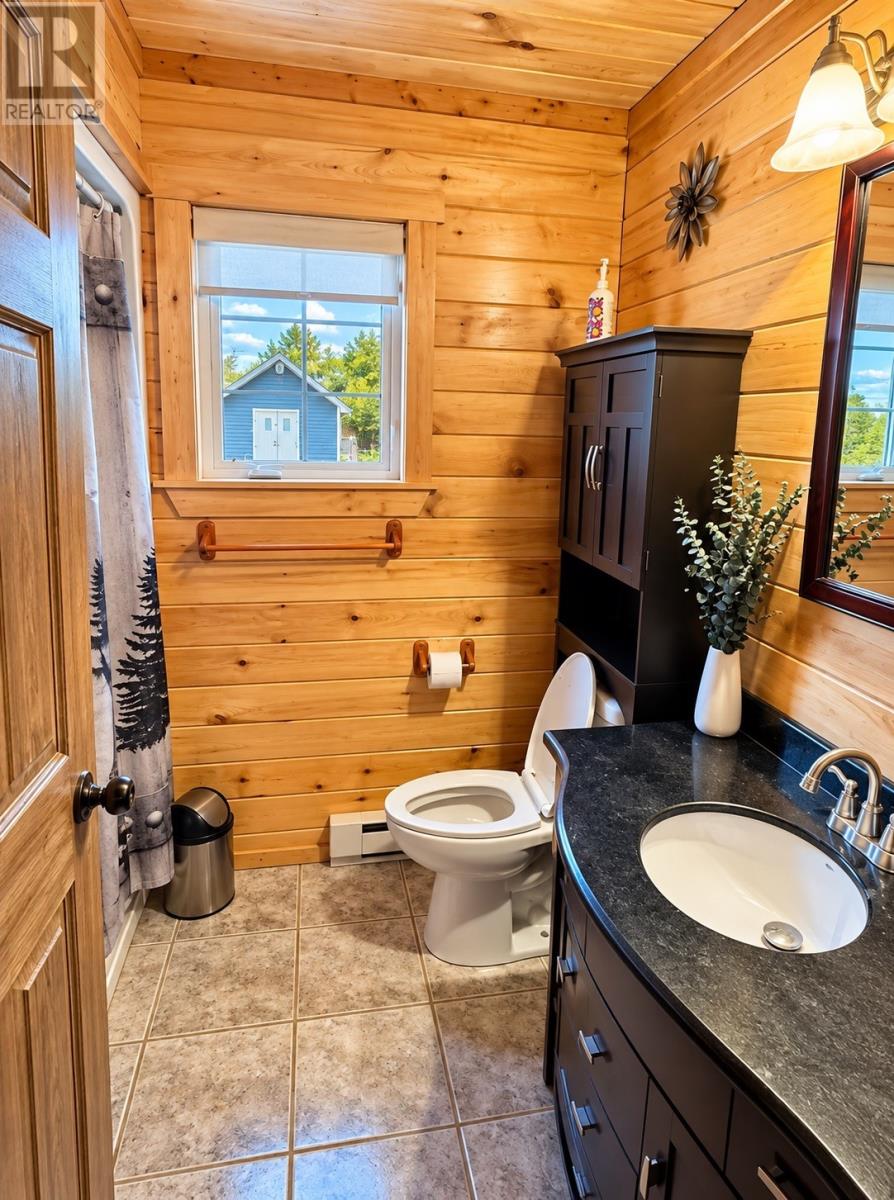
| HalfBathTotal | 1 |
| HeatingFuel | Electric, Wood |
| HeatingType | Heat Pump, Mini-split |
| RoofMaterial | Asphalt Shingle |
| RoofStyle | Unknown |
| StoriesTotal | 1 |
| SizeInterior | 1736 Sqft |
| Type | House |
Parking
| Detached Garage | |
| Garage | 2 |
Land
| AccessType | Boat Access, Water Access, Year-round Access |
| Acreage | No |
| Sewer | Septic Tank |
| SizeIrregular | 1-1.5 Acre |
| SizeTotalText | 1-1.5 Acre|0-4,050 Sqft |
| ZoningDescription | Res |
Rooms
| Level | Type | Length | Width | Dimensions |
|---|---|---|---|---|
| Second Level | Bath (# Pieces 1-6) | 6 x 8 | ||
| Second Level | Bedroom | 13'7 x 11'4 | ||
| Second Level | Bedroom | 13'7 x 8'10 | ||
| Basement | Storage | 26 x 20 | ||
| Basement | Bedroom | 11'4 x 8'10 | ||
| Main Level | Living Room/fireplace | 10'7 x 14'4 | ||
| Main Level | Bath (# Pieces 1-6) | 6 x 8 | ||
| Main Level | Eat In Kitchen | 15'7 x 12 | ||
| Main Level | Bedroom | 11'4 x 8'10 |
https://www.realtor.ca/real-estate/30365954/39-main-road-town-of-terra-nova
Interested?
Contact us for more information

Michael Samson
(709) 522-6350
33 Pippy Place, Suite 304
St. John's, Newfoundland & Labrador A1B 3X2
(709) 800-0412

Justin Hollett
(709) 522-6350
33 Pippy Place, Suite 304
St. John's, Newfoundland & Labrador A1B 3X2
(709) 800-0412

The trademarks REALTOR®, REALTORS®, and the REALTOR® logo are controlled by The Canadian Real Estate Association (CREA) and identify real estate professionals who are members of CREA. The trademarks MLS®, Multiple Listing Service® and the associated logos are owned by The Canadian Real Estate Association (CREA) and identify the quality of services provided by real estate professionals who are members of CREA. The trademark DDF® is owned by The Canadian Real Estate Association (CREA) and identifies CREA's Data Distribution Facility (DDF®)
October 05 2026 06:52:43
The Newfoundland & Labrador Association of REALTORS®
RE/MAX Realty Specialists

