
39 Church Loop Burnside, Newfoundland & Labrador A0G 1K0


$149,900
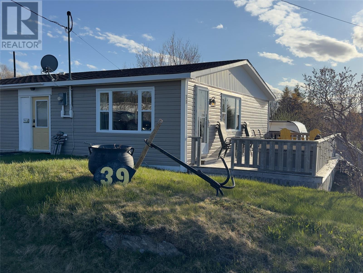
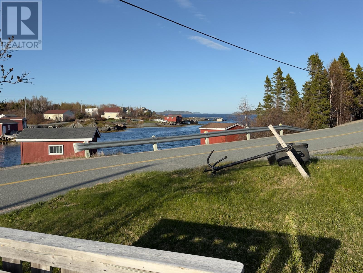
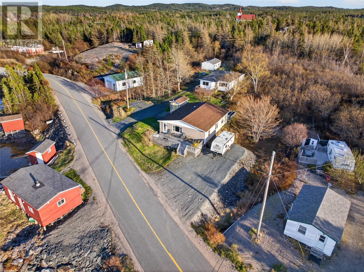
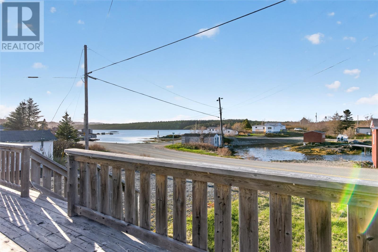
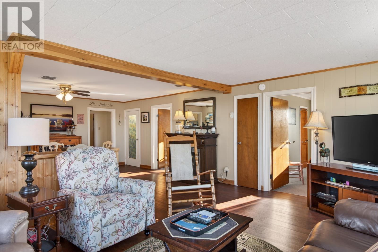
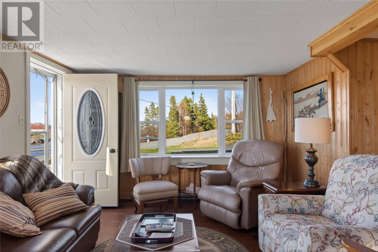
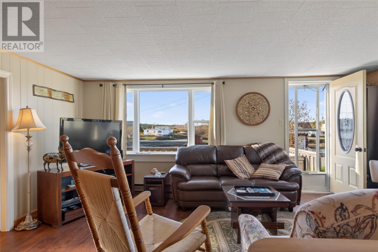
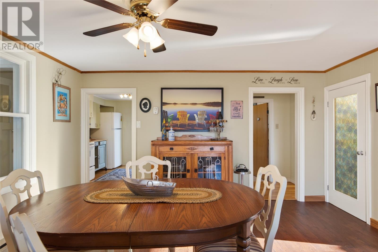
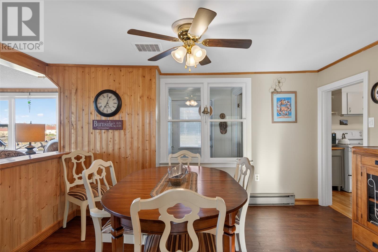
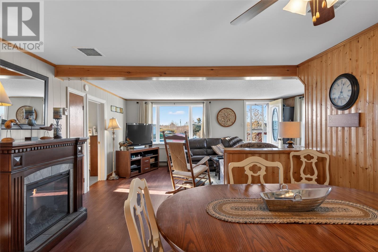
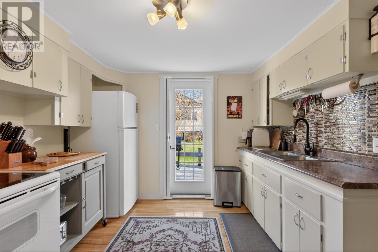
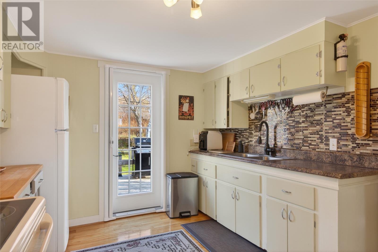
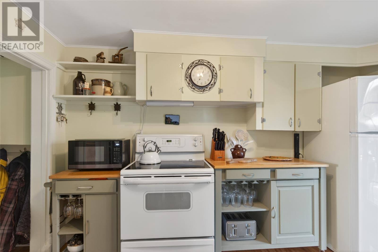
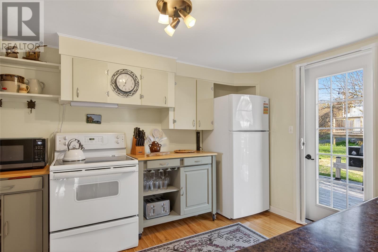
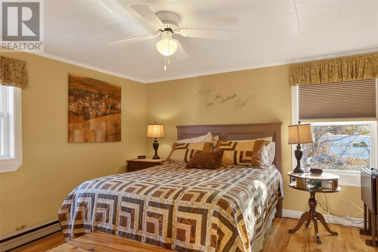
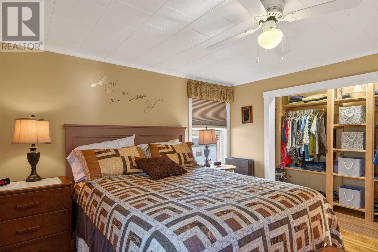
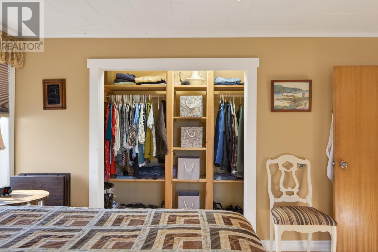
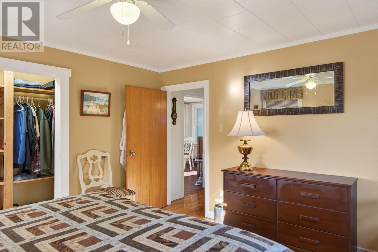
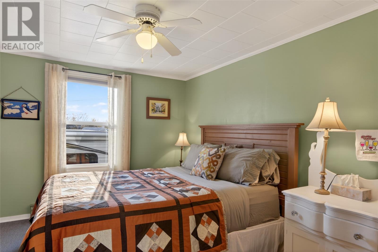
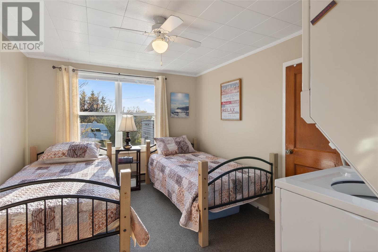
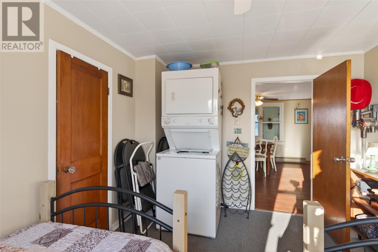
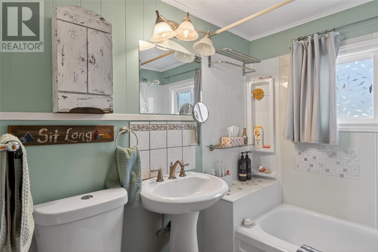
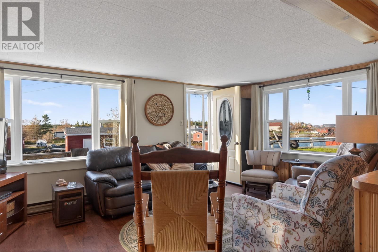
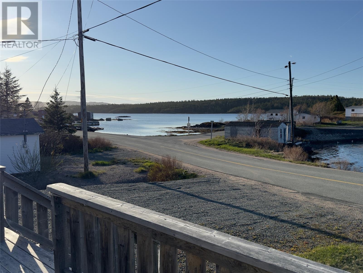
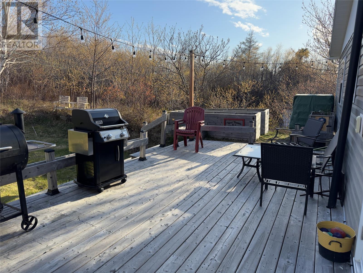
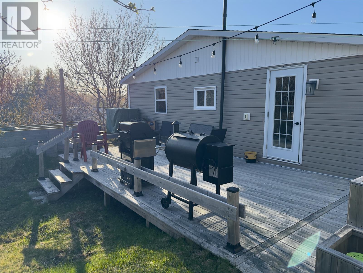
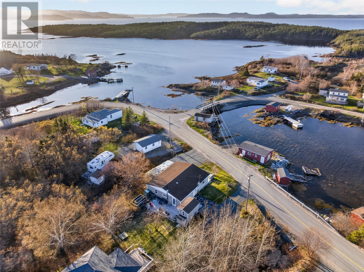
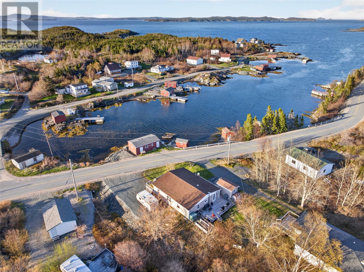
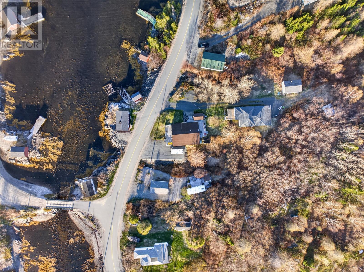
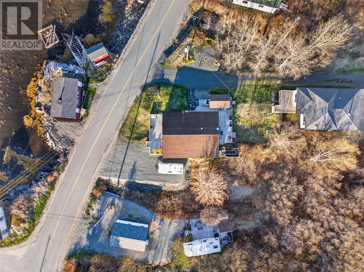
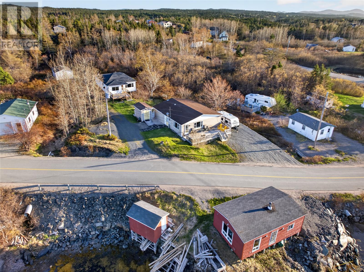
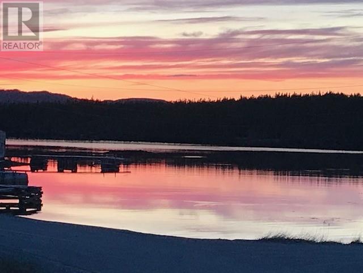
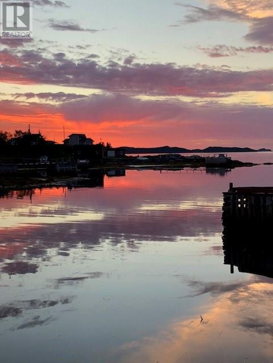
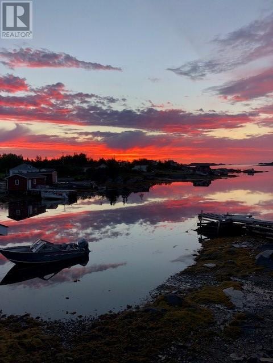
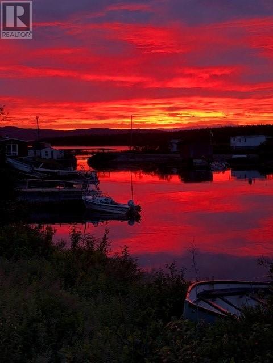
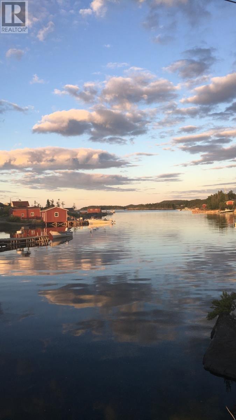
Welcome to 39 Church Loop — a beautifully maintained summer home perfectly positioned directly across from the water in the heart of historic Burnside, offering panoramic ocean and harbour views that capture the very best of Newfoundland's Eastport Peninsula. From the moment you step inside, this bright and inviting property impresses with its open-concept living area, expansive windows framing the water from nearly every angle, a warm, welcoming flow ideal for family gatherings or quiet evenings watching the sunset. The kitchen offers ample cabinetry, a tiled backsplash, and walkout access to the back deck — perfect for summer barbecues — while a separate dining area adds traditional Newfoundland charm. Three bedrooms provide flexible space for family and guests as well as a full bathroom. Located in a quiet, friendly outport community, you're just minutes from Eastport's sandy beaches, Terra Nova National Park, the historic village of Salvage, and the St. Brendan's ferry. Looking for your summer getaway? Look no further! (id:51189)
Property Details
| MLS® Number | 1298017 |
| Property Type | Single Family |
Building
| BathroomTotal | 1 |
| BedroomsAboveGround | 3 |
| BedroomsTotal | 3 |
| Appliances | Refrigerator, Stove, Washer, Dryer |
| ArchitecturalStyle | Bungalow |
| ConstructedDate | 1950 |
| ConstructionStyleAttachment | Detached |
| ExteriorFinish | Vinyl Siding |
| FlooringType | Mixed Flooring |
| FoundationType | Concrete |
| HeatingFuel | Electric |
| HeatingType | Baseboard Heaters |
| StoriesTotal | 1 |
| SizeInterior | 1200 Sqft |
| Type | House |
| UtilityWater | Dug Well |
Parking
| Detached Garage |
Land
| Acreage | No |
| Sewer | Septic Tank |
| SizeIrregular | 125ft X 82ft X 95ft X 90ft |
| SizeTotalText | 125ft X 82ft X 95ft X 90ft|under 1/2 Acre |
| ZoningDescription | Res |
Rooms
| Level | Type | Length | Width | Dimensions |
|---|---|---|---|---|
| Main Level | Utility Room | 5.0 x 3.10 | ||
| Main Level | Dining Room | 13.3 x 13.1 | ||
| Main Level | Bath (# Pieces 1-6) | 7.0 x 7.2 | ||
| Main Level | Bedroom | 12.9 x 9.7 | ||
| Main Level | Bedroom | 12.9 x 9.3 | ||
| Main Level | Primary Bedroom | 12.9 x 11.7 | ||
| Main Level | Kitchen | 12.9 x 11.6 | ||
| Main Level | Living Room | 17.5 x 11.9 |
https://www.realtor.ca/real-estate/29810214/39-church-loop-burnside
Interested?
Contact us for more information

Michael Samson
(709) 522-6350
33 Pippy Place, Suite 304
St. John's, Newfoundland & Labrador A1B 3X2
(709) 800-0412

Justin Hollett
(709) 522-6350
33 Pippy Place, Suite 304
St. John's, Newfoundland & Labrador A1B 3X2
(709) 800-0412

The trademarks REALTOR®, REALTORS®, and the REALTOR® logo are controlled by The Canadian Real Estate Association (CREA) and identify real estate professionals who are members of CREA. The trademarks MLS®, Multiple Listing Service® and the associated logos are owned by The Canadian Real Estate Association (CREA) and identify the quality of services provided by real estate professionals who are members of CREA. The trademark DDF® is owned by The Canadian Real Estate Association (CREA) and identifies CREA's Data Distribution Facility (DDF®)
May 27 2026 11:53:16
The Newfoundland & Labrador Association of REALTORS®
Royal LePage Turner Realty 2014 Inc

