
39 Barrisway Road Garnish, Newfoundland & Labrador A0E 1T0

$64,900
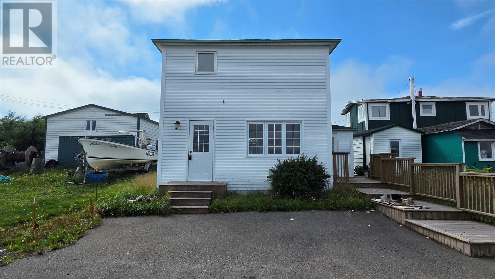
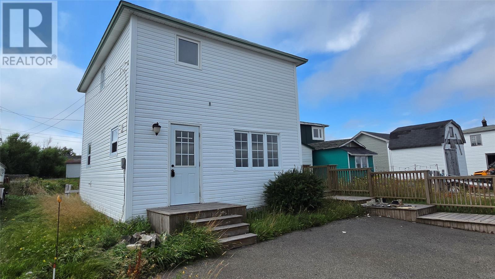
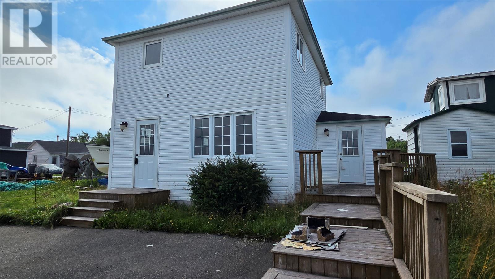
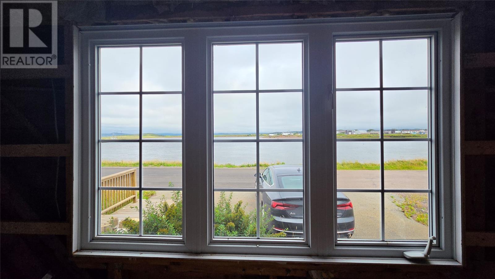
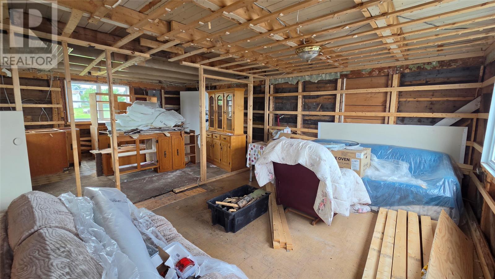
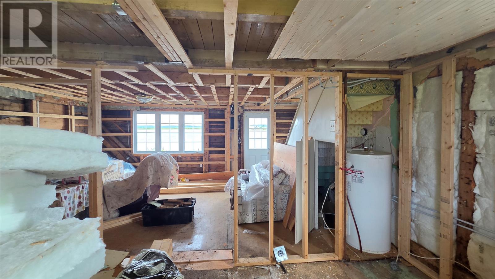
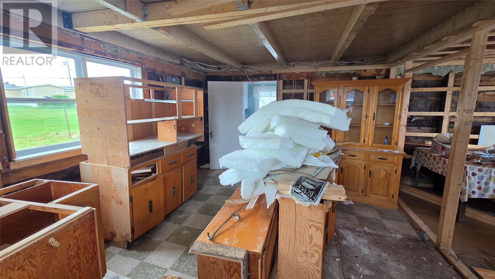
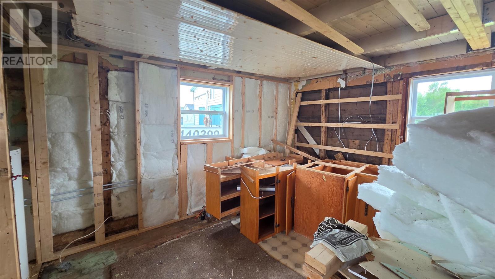
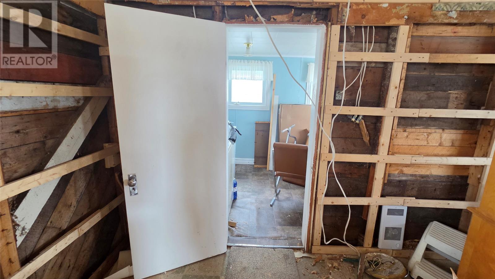
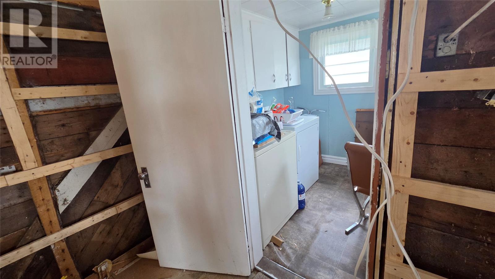
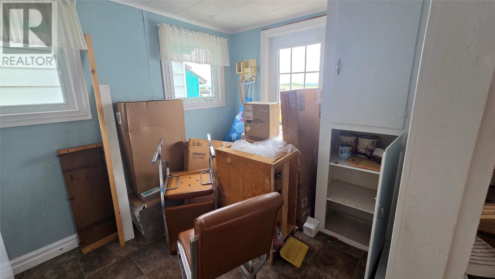
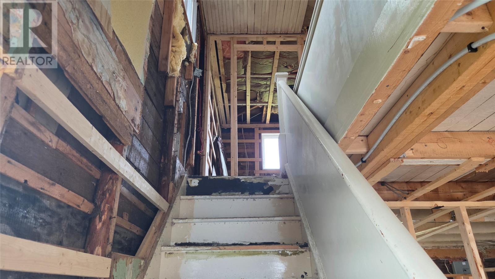
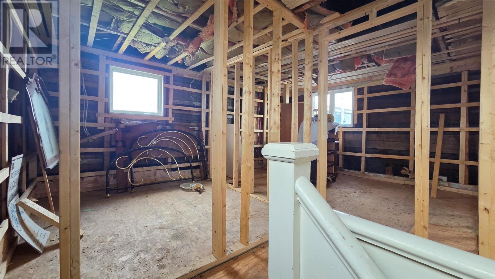
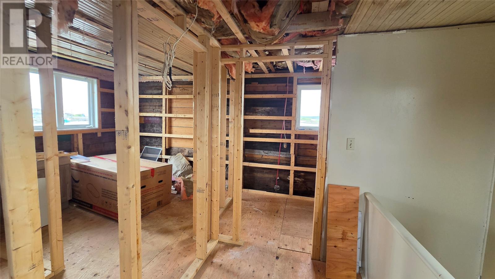
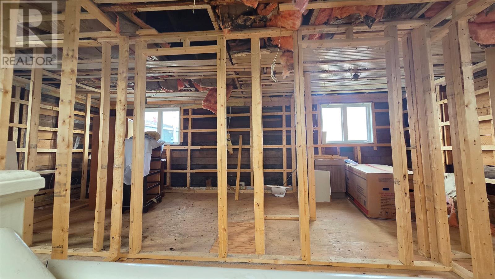
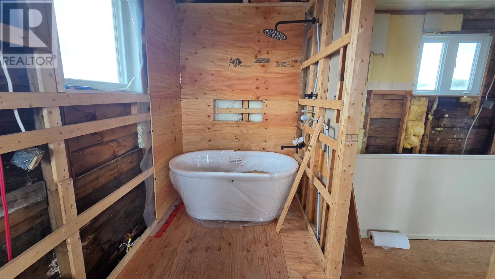
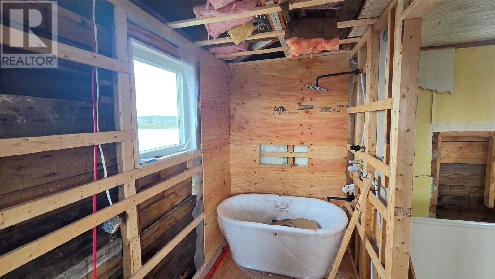
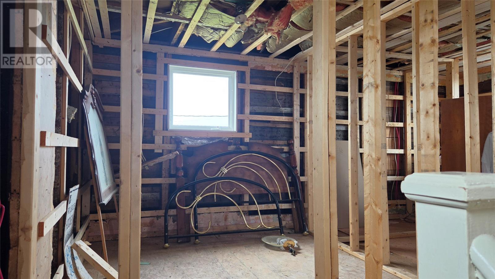
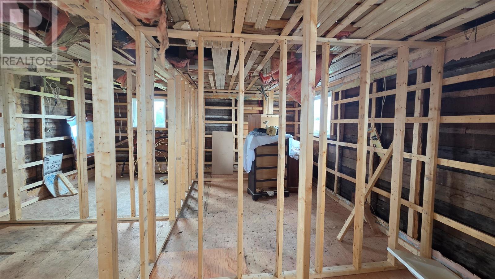
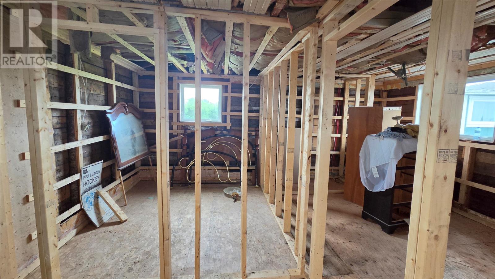
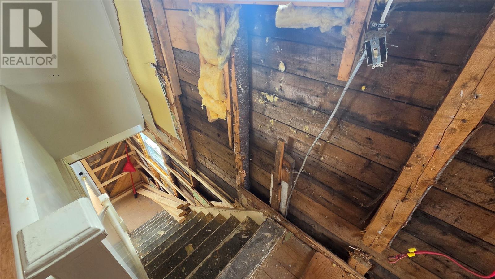
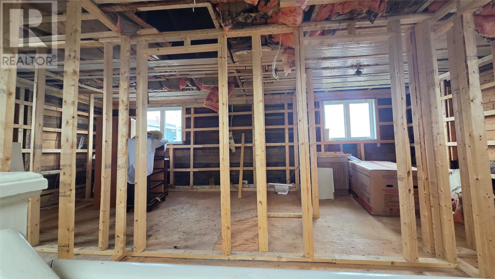
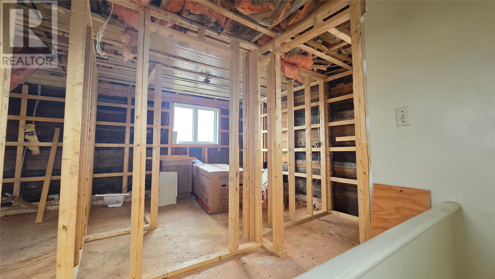
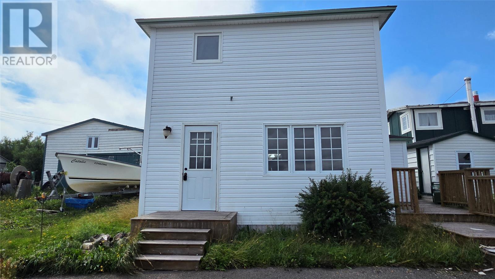
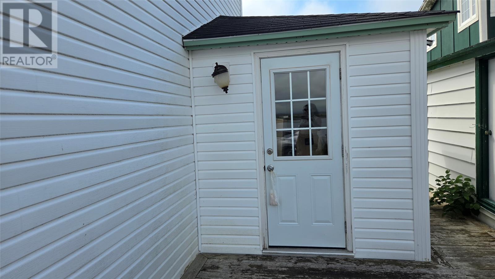
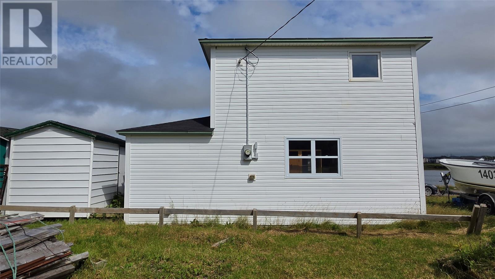
This two-storey home sits on the water in Garnish, taken down to the studs and ready for a full renovation build-out. The heavy lifting - demo, some rough plumbing, and framing for a redesigned bathroom layout - is already done, giving a buyer or contractor a clean slate and a head start on timeline. The standout feature is the view: triple-window sightlines from the main living area look straight out over the water, with more water views from the primary bedroom window upstairs. New vinyl siding and updated exterior windows and doors are already in place, so the shell is weathertight while the interior gets rebuilt to spec. Framing is roughed in for a new bathroom, including plumbing lines run for a soaker tub and rain shower. Multi-level decking front and back, with direct water frontage on a quiet stretch of shoreline. This one's suited to a buyer who wants to design their own layout rather than work around someone else's - ideal for an owner-builder, investor, or anyone taking on a full reno with a contractor lined up. Structure, siding, and windows are done; the interior is yours to finish. (id:51189)
Property Details
| MLS® Number | 1302646 |
| Property Type | Single Family |
| AmenitiesNearBy | Highway |
| EquipmentType | None |
| RentalEquipmentType | None |
| StorageType | Storage Shed |
| ViewType | Ocean View, View |
Building
| BathroomTotal | 1 |
| BedroomsAboveGround | 3 |
| BedroomsTotal | 3 |
| Appliances | Refrigerator, Stove, Washer, Dryer |
| ConstructedDate | 1960 |
| ConstructionStyleAttachment | Detached |
| ExteriorFinish | Vinyl Siding |
| FlooringType | Carpeted, Laminate, Other |
| FoundationType | Block, Concrete |
| HeatingFuel | Electric |
| HeatingType | Baseboard Heaters |
| RoofMaterial | Asphalt Shingle |
| RoofStyle | Unknown |
| StoriesTotal | 1 |
| SizeInterior | 939 Sqft |
| Type | House |
| UtilityWater | Municipal Water |
Land
| AccessType | Water Access, Year-round Access |
| Acreage | No |
| LandAmenities | Highway |
| LandscapeFeatures | Partially Landscaped |
| Sewer | Municipal Sewage System |
| SizeIrregular | 40 X45 Ft |
| SizeTotalText | 40 X45 Ft|0-4,050 Sqft |
| ZoningDescription | Res |
Rooms
| Level | Type | Length | Width | Dimensions |
|---|---|---|---|---|
| Second Level | Bedroom | 11 X 10.8 | ||
| Second Level | Bedroom | 12.2 X 9.3 | ||
| Second Level | Bedroom | 8.7 X 9 | ||
| Second Level | Bath (# Pieces 1-6) | 5 X 6.10 | ||
| Main Level | Living Room | 12 X 18 | ||
| Main Level | Eat In Kitchen | 12 X 18 | ||
| Main Level | Porch | 10.6 X 7 |
https://www.realtor.ca/real-estate/30225414/39-barrisway-road-garnish
Interested?
Contact us for more information

Michael Samson
(709) 522-6350
33 Pippy Place, Suite 304
St. John's, Newfoundland & Labrador A1B 3X2
(709) 800-0412

Justin Hollett
(709) 522-6350
33 Pippy Place, Suite 304
St. John's, Newfoundland & Labrador A1B 3X2
(709) 800-0412

The trademarks REALTOR®, REALTORS®, and the REALTOR® logo are controlled by The Canadian Real Estate Association (CREA) and identify real estate professionals who are members of CREA. The trademarks MLS®, Multiple Listing Service® and the associated logos are owned by The Canadian Real Estate Association (CREA) and identify the quality of services provided by real estate professionals who are members of CREA. The trademark DDF® is owned by The Canadian Real Estate Association (CREA) and identifies CREA's Data Distribution Facility (DDF®)
October 06 2026 06:22:22
The Newfoundland & Labrador Association of REALTORS®
Keller Williams Platinum Realty

