
389 Hamilton Ave Extension St. John's, Newfoundland & Labrador A1E 1K5

$349,900
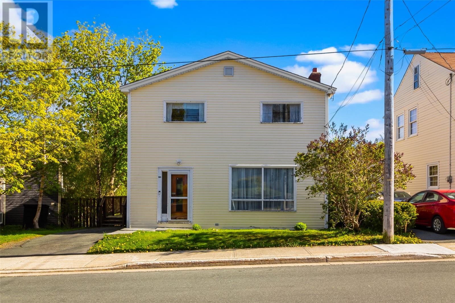
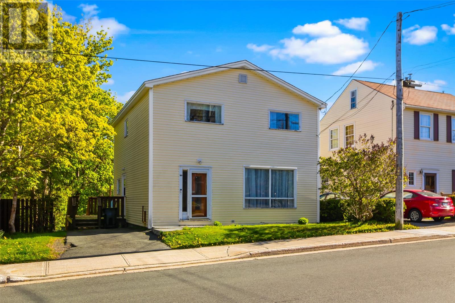
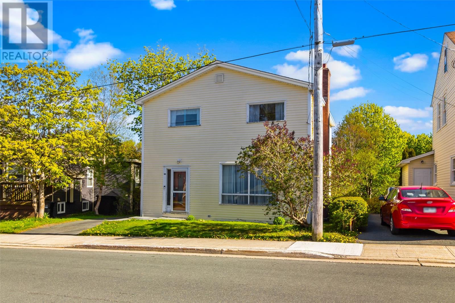
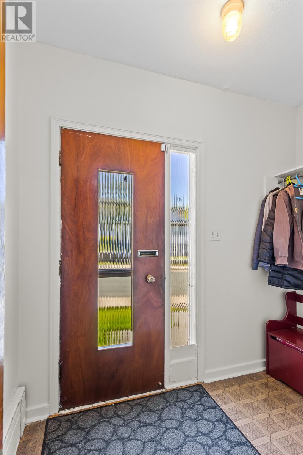
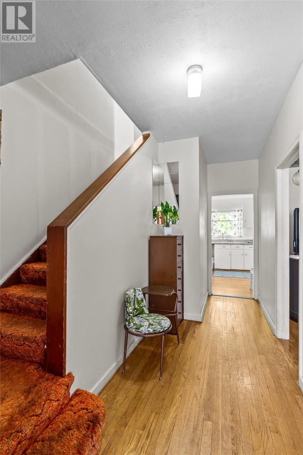
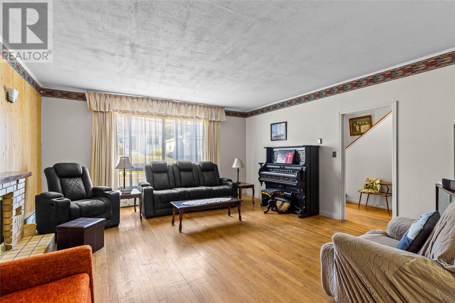
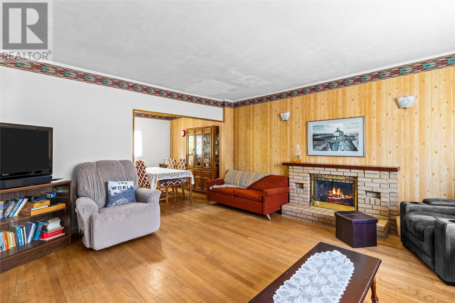
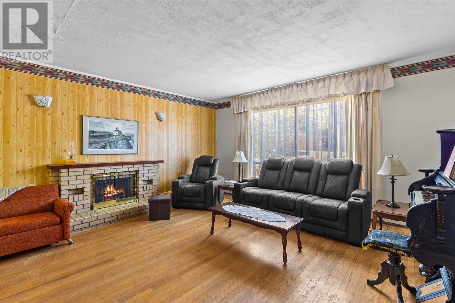
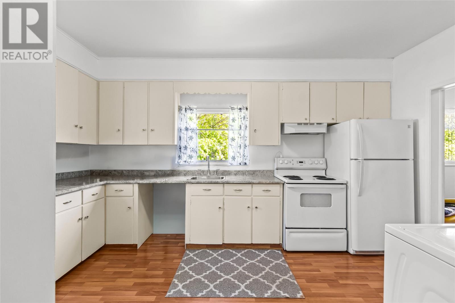
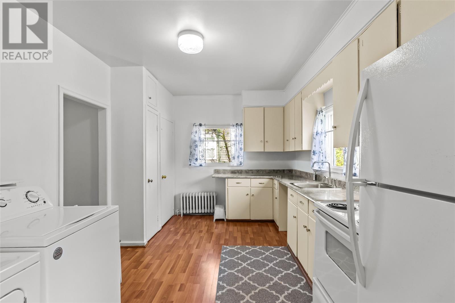
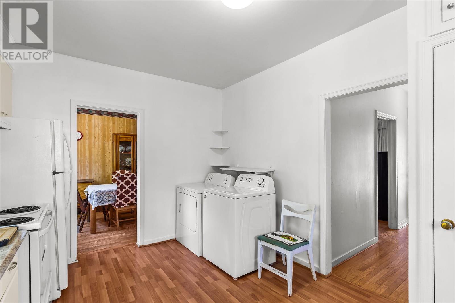
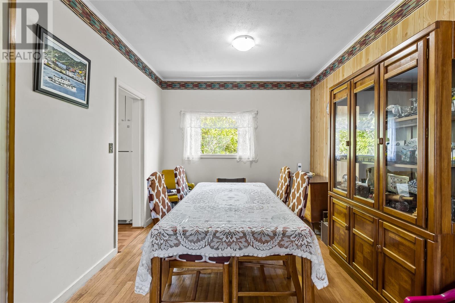
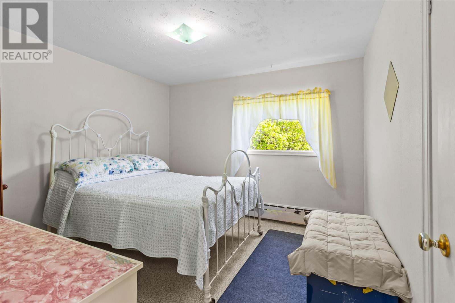
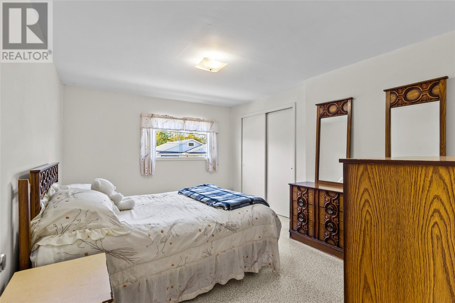
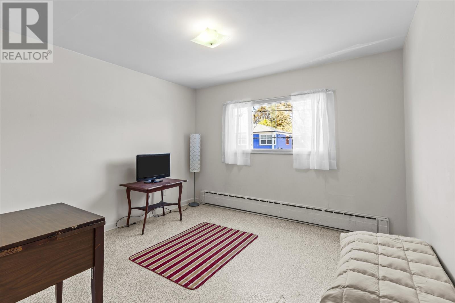
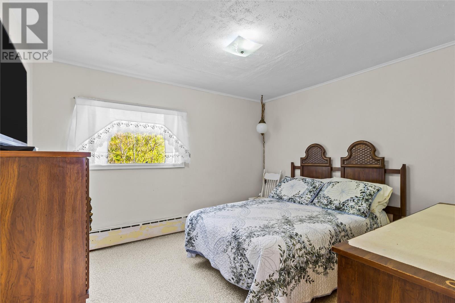
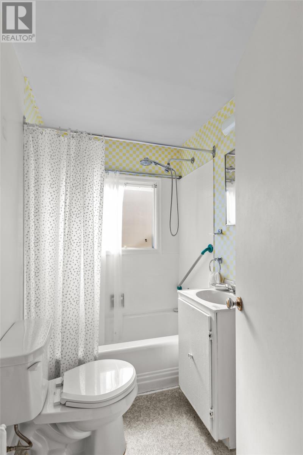
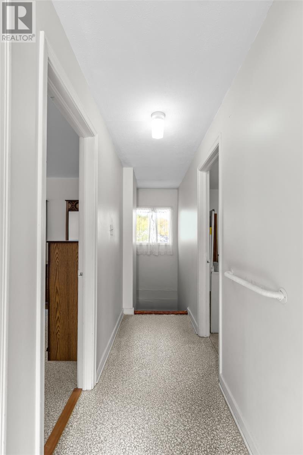
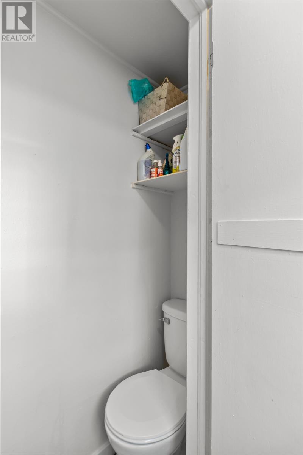
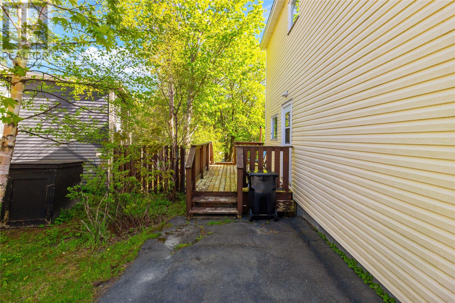
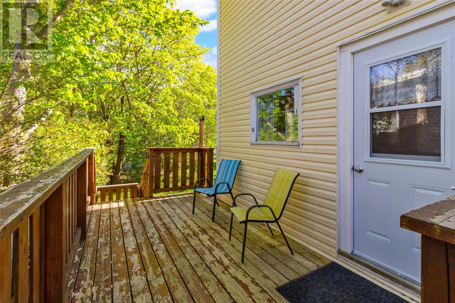
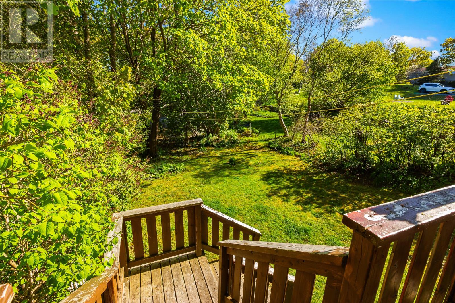
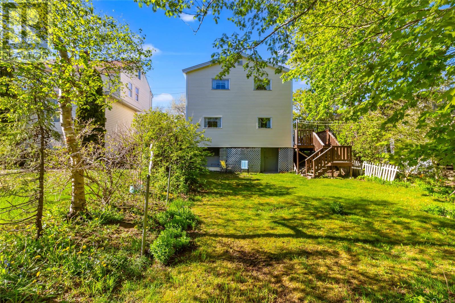
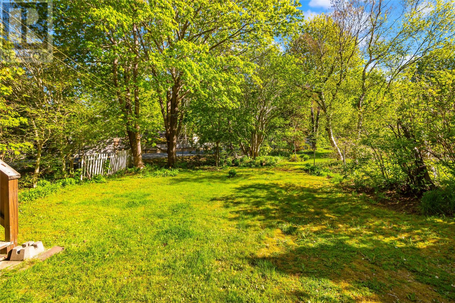
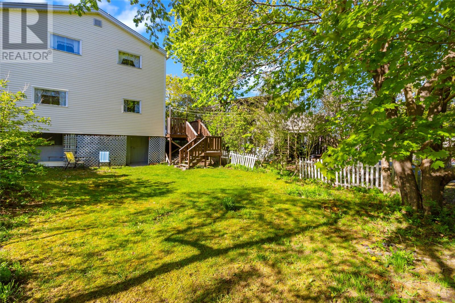
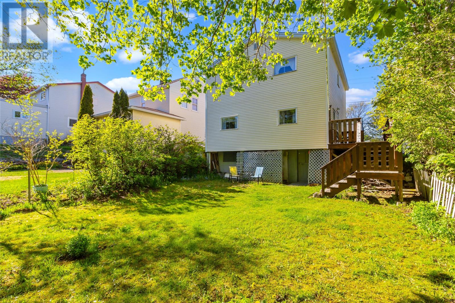
This cherished family home has been lovingly maintained and enjoyed for decades; it is now ready for a new owner. Nestled in the heart of the City, this spacious two-storey home offers the perfect blend of character, comfort, and convenience, complete with off street parking. The second floor features four nice sized bedrooms and a full bathroom, providing plenty of space for a growing family. On the main level, you'll find a bright and inviting living room, formal dining room, and a functional kitchen with main floor laundry, along with a convenient water closet. Step outside to the patio and discover a beautifully landscaped backyard oasis, perfect for relaxing, entertaining, or enjoying your morning coffee surrounded by mature greenery. The basement offers ample storage space and convenient access to the rear yard, adding to the home's practicality and versatility. Ideally located close to schools, grocery, shopping, restaurants, recreation, public transit, and all amenities, this well-loved property presents a wonderful opportunity to make lasting memories in one of St. John's most convenient locations. (id:51189)
Property Details
| MLS® Number | 1299035 |
| Property Type | Single Family |
Building
| BathroomTotal | 2 |
| BedroomsAboveGround | 4 |
| BedroomsTotal | 4 |
| ArchitecturalStyle | 2 Level |
| ConstructedDate | 1960 |
| ConstructionStyleAttachment | Detached |
| ExteriorFinish | Vinyl Siding |
| FlooringType | Mixed Flooring |
| FoundationType | Poured Concrete |
| HalfBathTotal | 1 |
| HeatingFuel | Oil |
| HeatingType | Radiant Heat |
| StoriesTotal | 2 |
| SizeInterior | 2025 Sqft |
| Type | House |
| UtilityWater | Municipal Water |
Land
| Acreage | No |
| Sewer | Municipal Sewage System |
| SizeIrregular | 41 X 81 X 43 X 112 |
| SizeTotalText | 41 X 81 X 43 X 112|under 1/2 Acre |
| ZoningDescription | Res |
Rooms
| Level | Type | Length | Width | Dimensions |
|---|---|---|---|---|
| Second Level | Bath (# Pieces 1-6) | 3 pcs | ||
| Second Level | Bedroom | 11 x 11 | ||
| Second Level | Bedroom | 10.2 x 11.4 | ||
| Second Level | Bedroom | 10 x 10 | ||
| Second Level | Primary Bedroom | 14.3 x 11 | ||
| Main Level | Bath (# Pieces 1-6) | 1 pc | ||
| Main Level | Kitchen | 14.9 x 10.3 | ||
| Main Level | Dining Room | 9.5 x 10.5 | ||
| Main Level | Living Room | 17.8 x 16.2 |
https://www.realtor.ca/real-estate/29917525/389-hamilton-ave-extension-st-johns
Interested?
Contact us for more information

Michael Samson
(709) 522-6350
33 Pippy Place, Suite 304
St. John's, Newfoundland & Labrador A1B 3X2
(709) 800-0412

Justin Hollett
(709) 522-6350
33 Pippy Place, Suite 304
St. John's, Newfoundland & Labrador A1B 3X2
(709) 800-0412

The trademarks REALTOR®, REALTORS®, and the REALTOR® logo are controlled by The Canadian Real Estate Association (CREA) and identify real estate professionals who are members of CREA. The trademarks MLS®, Multiple Listing Service® and the associated logos are owned by The Canadian Real Estate Association (CREA) and identify the quality of services provided by real estate professionals who are members of CREA. The trademark DDF® is owned by The Canadian Real Estate Association (CREA) and identifies CREA's Data Distribution Facility (DDF®)
June 23 2026 11:52:56
The Newfoundland & Labrador Association of REALTORS®
3% Realty East Coast

