
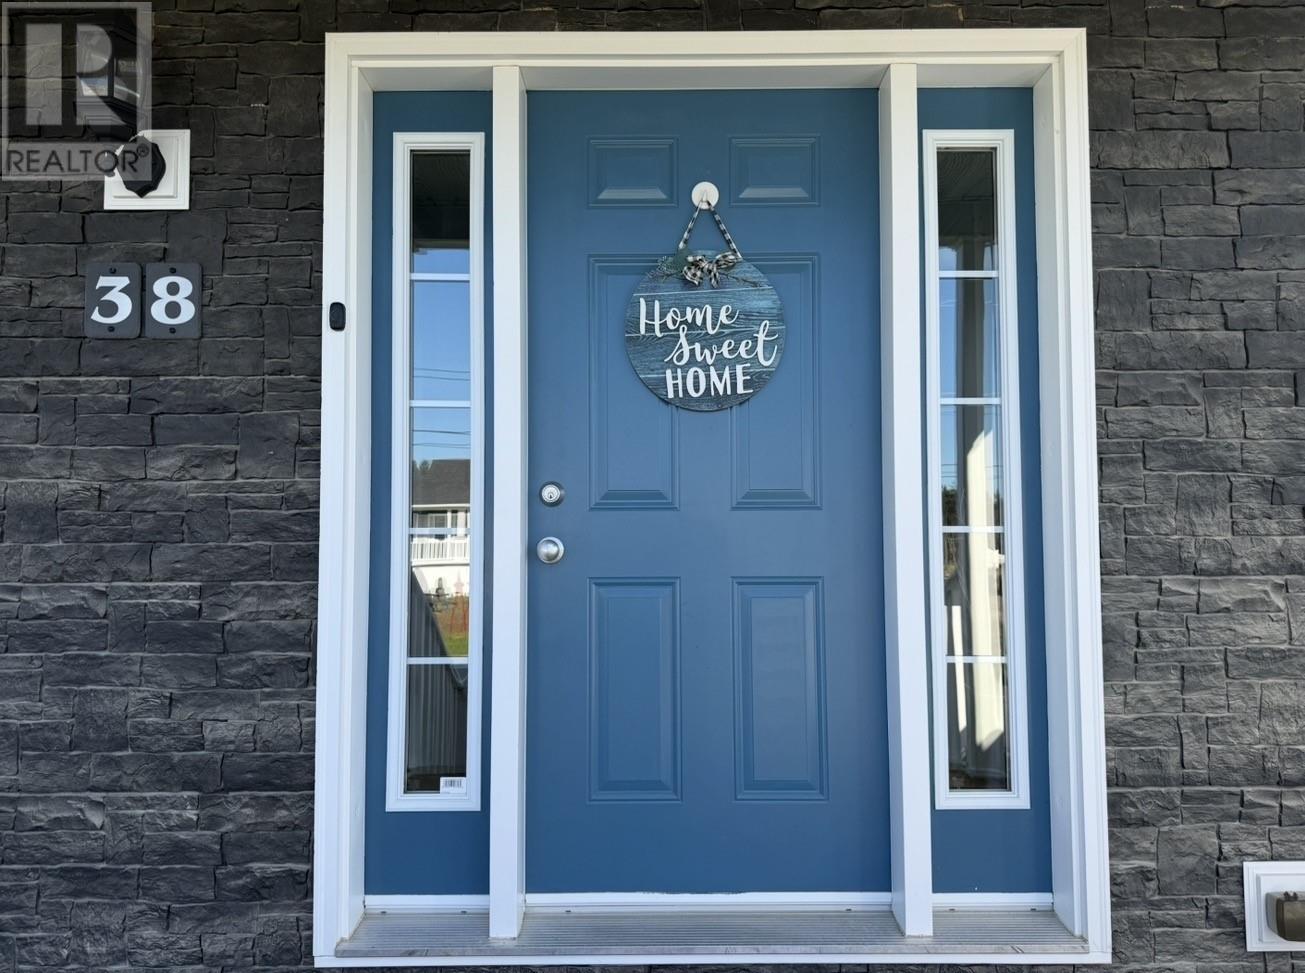
38 Grace Avenue Deer Lake, Newfoundland & Labrador A8A 0B6

$529,000
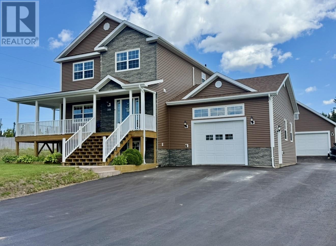
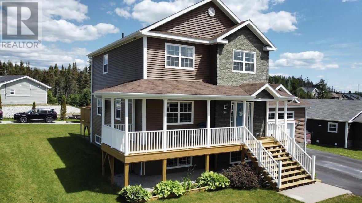
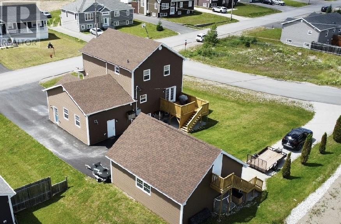
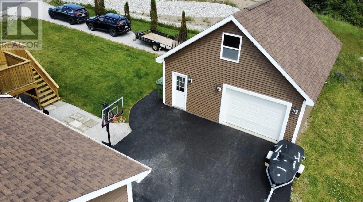
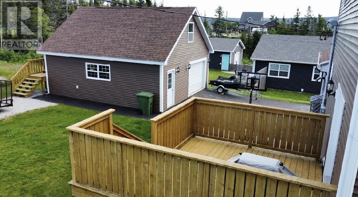
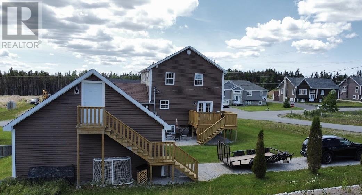
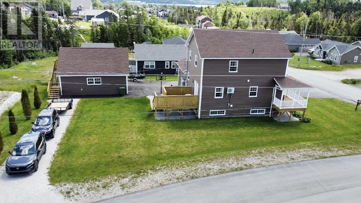
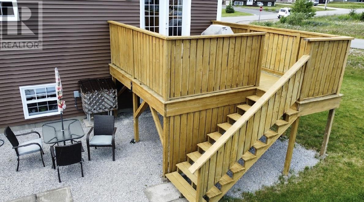
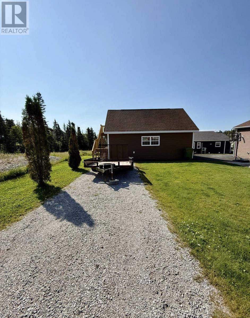
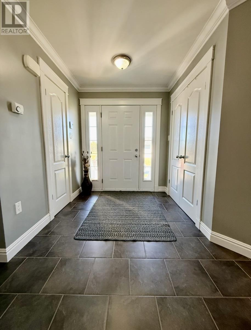
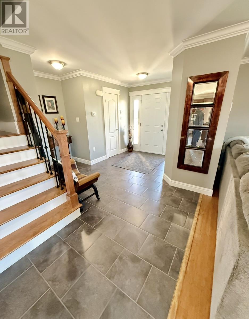
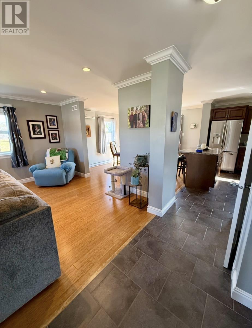
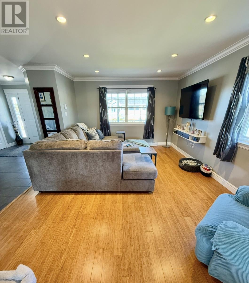
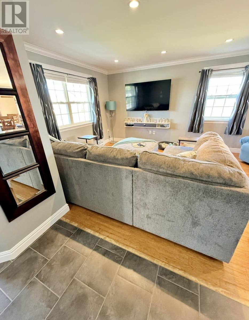
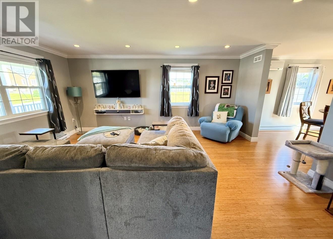
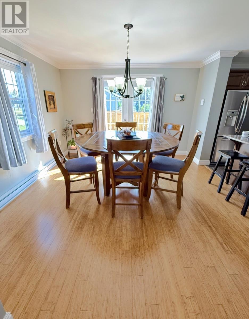
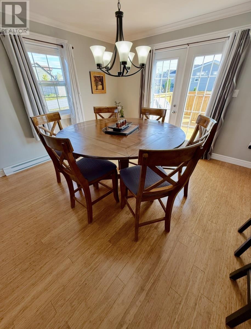
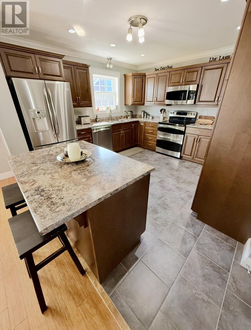
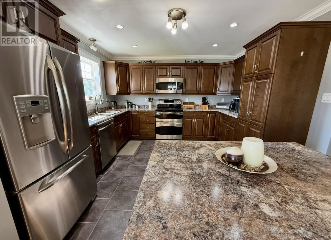
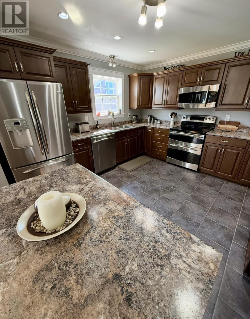
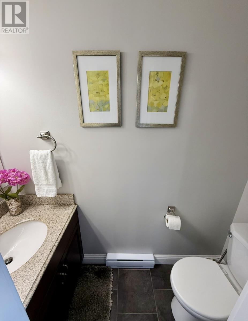
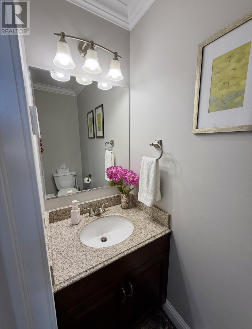
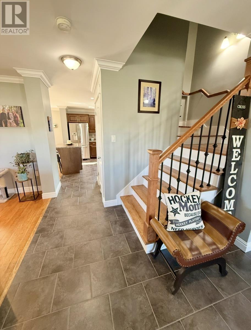
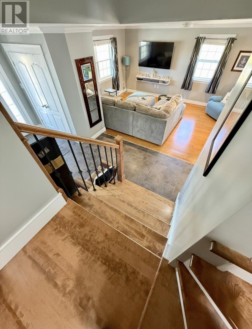
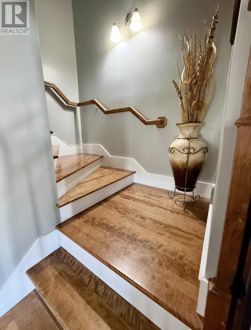
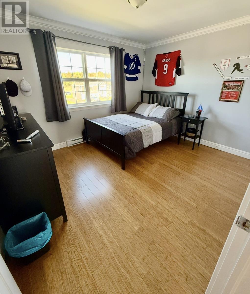
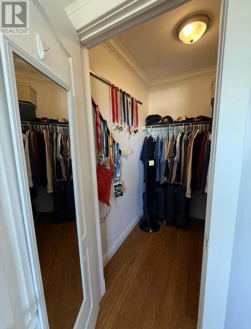
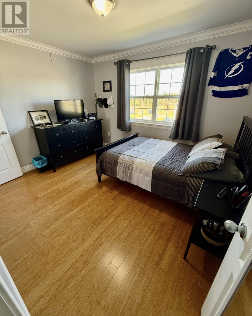
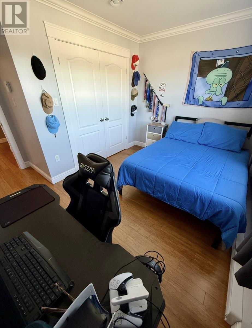
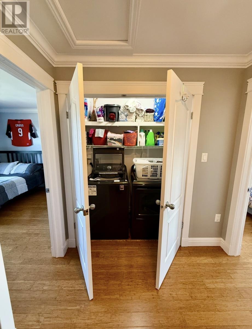
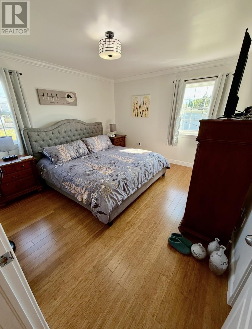
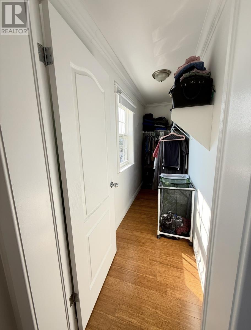
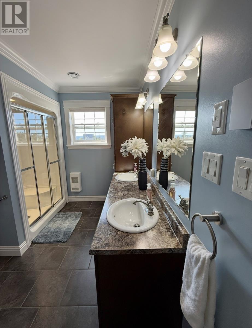
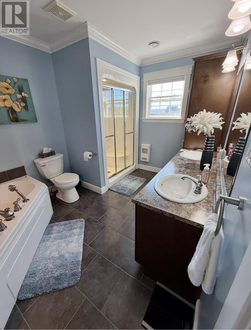
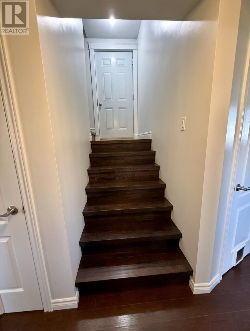
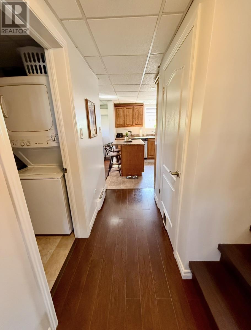
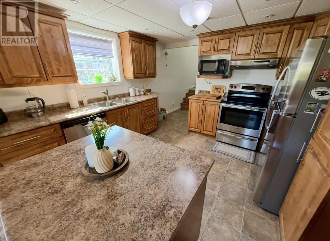
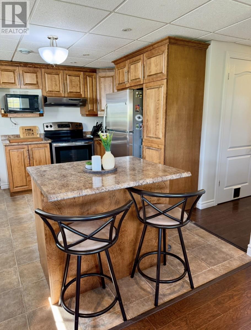
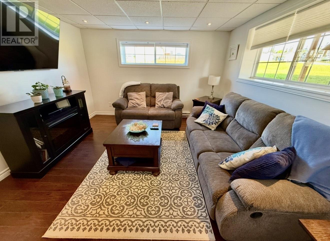
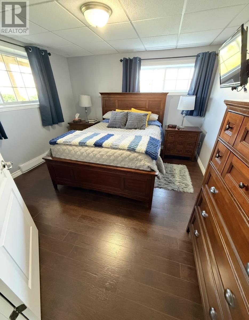
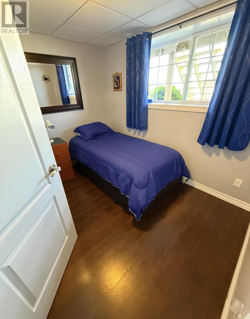
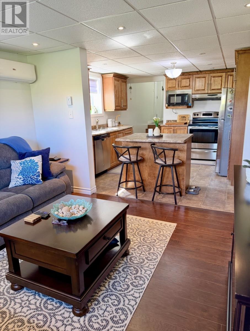
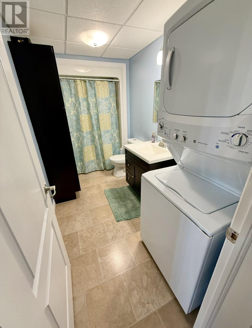
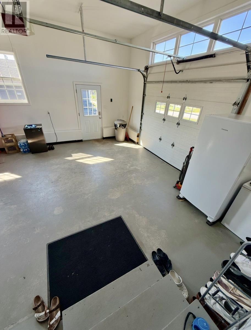
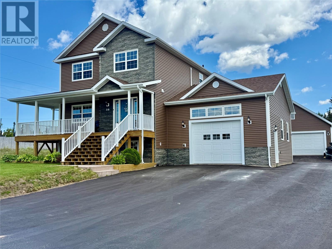
Situated on a beautifully landscaped corner lot in one of Deer Lake's most desirable locations, this impeccably maintained home offers the perfect blend of elegant family living and incredible versatility. The main level of the home features a beautiful kitchen with abundant cabinetry, and generous prep space, ideal for entertaining or gathering with family. The bright and inviting living spaces create a warm and welcoming atmosphere throughout. The upper level offers three spacious bedrooms, laundry space, and a full bathroom complete with walk-in shower and jacuzzi tub, with ensuite access from the primary bedroom, which also features a walk-in closet. The fully developed lower level provides exceptional flexibility with a spacious and bright two-bedroom granny suite complete with its own private entrance, and full bathroom with laundry. Whether your accommodating extended family , welcoming guests, or converting the space into a self contained income producing apartment, the possibilities are endless. Enjoy a 19 x 20 attached garage, and a 24 x 28 detached garage, complete with walk-out loft area, and endless storage options. Outside , the beautifully landscaped grounds are complemented by a large rear deck, paved driveway and an additional gravel driveway providing ample parking. Enjoy quick access to the groomed trails, and all the backcountry has to offer such as boating, fishing, hiking and countless recreational opportunities, just minutes away. Combining exceptional space, flexible living options, multiple garages, and an amazing location, this is a property you'll be proud to call home. There is a sellers direction in place and no conveyance of any written offers prior to 10:00 AM July 24th, 2026. Offers to remain open for acceptance until 2:00 PM, July 24th, 2026 (id:51189)
Property Details
| MLS® Number | 1300730 |
| Property Type | Single Family |
| EquipmentType | None |
| RentalEquipmentType | None |
Building
| BathroomTotal | 3 |
| BedroomsTotal | 5 |
| Appliances | Dishwasher, Refrigerator, Microwave, Stove, Washer, Whirlpool, Dryer |
| ArchitecturalStyle | 2 Level |
| ConstructedDate | 2013 |
| ExteriorFinish | Other, Vinyl Siding |
| FlooringType | Marble, Ceramic, Laminate, Other |
| FoundationType | Concrete |
| HalfBathTotal | 1 |
| HeatingFuel | Electric |
| HeatingType | Baseboard Heaters, Mini-split |
| StoriesTotal | 2 |
| SizeInterior | 2583 Sqft |
| Type | House |
| UtilityWater | Municipal Water |
Parking
| Attached Garage | |
| Detached Garage |
Land
| Acreage | No |
| Sewer | Municipal Sewage System |
| SizeIrregular | 90 X 130 X 102 X 140 |
| SizeTotalText | 90 X 130 X 102 X 140|under 1/2 Acre |
| ZoningDescription | Residential |
Rooms
| Level | Type | Length | Width | Dimensions |
|---|---|---|---|---|
| Second Level | Bath (# Pieces 1-6) | B5 | ||
| Second Level | Primary Bedroom | 11.9 x 13.11 | ||
| Second Level | Bedroom | 9.9 x 11.9 | ||
| Second Level | Bedroom | 11.7 x 8.4 | ||
| Basement | Not Known | 11.8 x 11.5 | ||
| Basement | Not Known | 11.6 x 11.6 | ||
| Basement | Not Known | 9.2 x 7.8 | ||
| Basement | Not Known | 11.8 x 11.6 | ||
| Main Level | Bath (# Pieces 1-6) | B2 | ||
| Main Level | Bath (# Pieces 1-6) | B2 | ||
| Main Level | Dining Room | 12.4 x 11.10 | ||
| Main Level | Living Room | 17.4 x 9.11 | ||
| Main Level | Kitchen | 10.9 x 9.6 |
https://www.realtor.ca/real-estate/30064458/38-grace-avenue-deer-lake
Interested?
Contact us for more information

Michael Samson
(709) 522-6350
33 Pippy Place, Suite 304
St. John's, Newfoundland & Labrador A1B 3X2
(709) 800-0412

Justin Hollett
(709) 522-6350
33 Pippy Place, Suite 304
St. John's, Newfoundland & Labrador A1B 3X2
(709) 800-0412

The trademarks REALTOR®, REALTORS®, and the REALTOR® logo are controlled by The Canadian Real Estate Association (CREA) and identify real estate professionals who are members of CREA. The trademarks MLS®, Multiple Listing Service® and the associated logos are owned by The Canadian Real Estate Association (CREA) and identify the quality of services provided by real estate professionals who are members of CREA. The trademark DDF® is owned by The Canadian Real Estate Association (CREA) and identifies CREA's Data Distribution Facility (DDF®)
July 22 2026 02:12:00
The Newfoundland & Labrador Association of REALTORS®
Royal LePage Property Consultants Limited

