
36 Allens Road Corner Brook, Newfoundland & Labrador A2H 3T9

$309,000
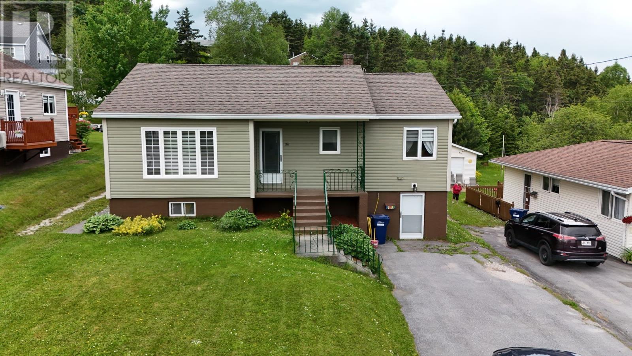
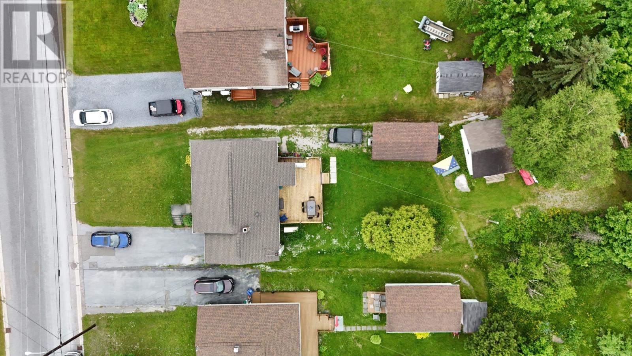
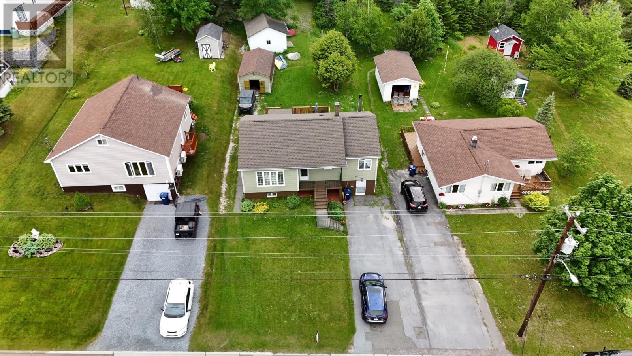
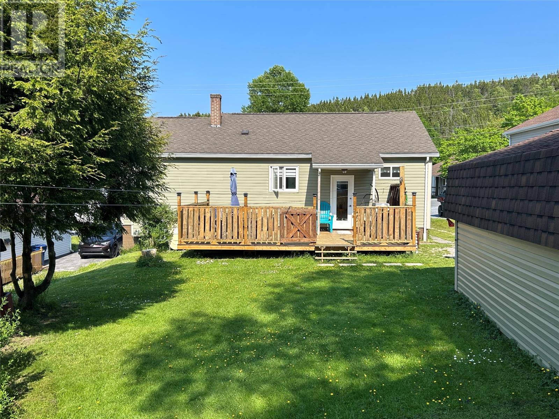
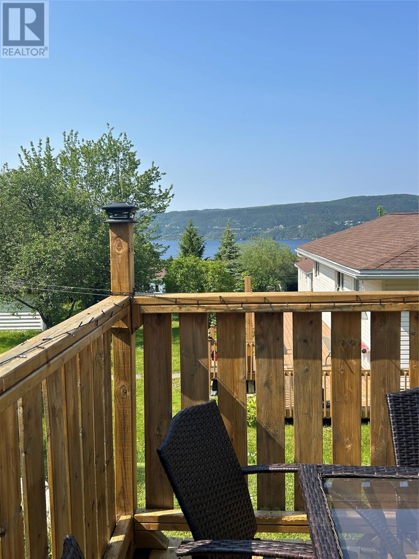
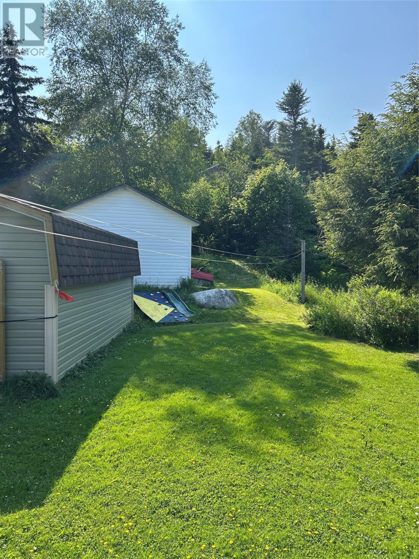
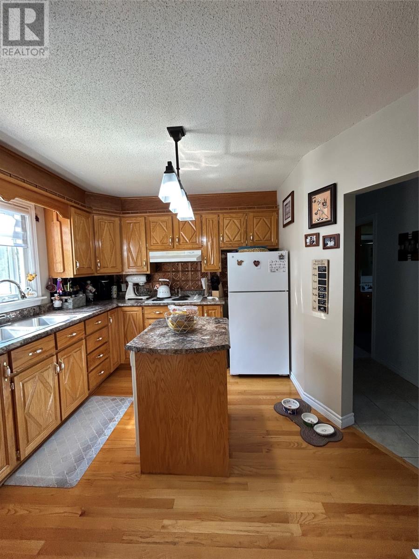
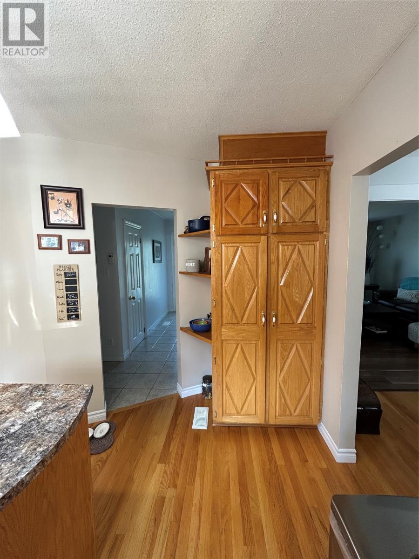
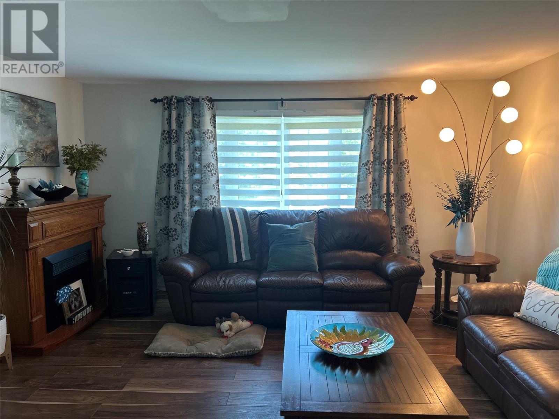
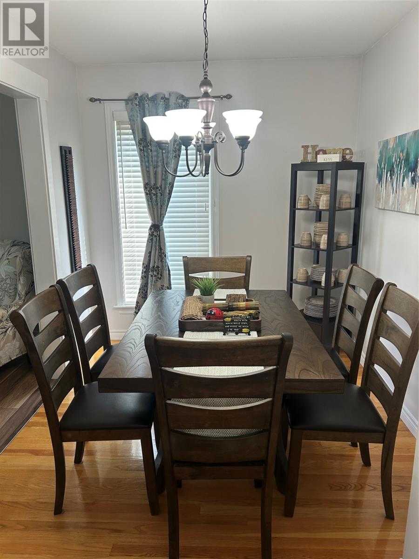
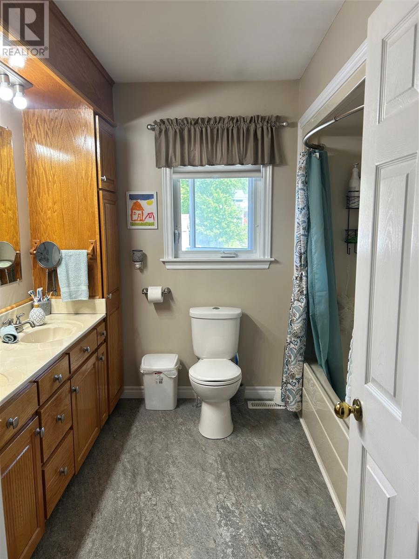
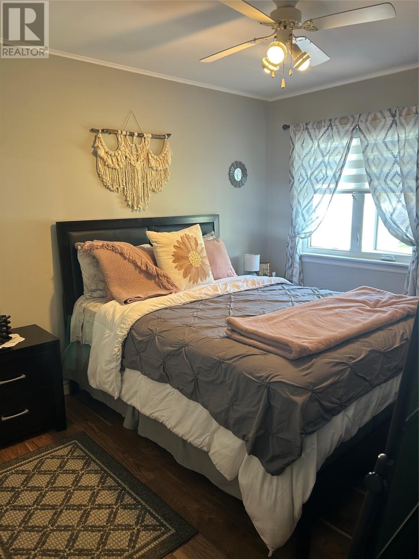
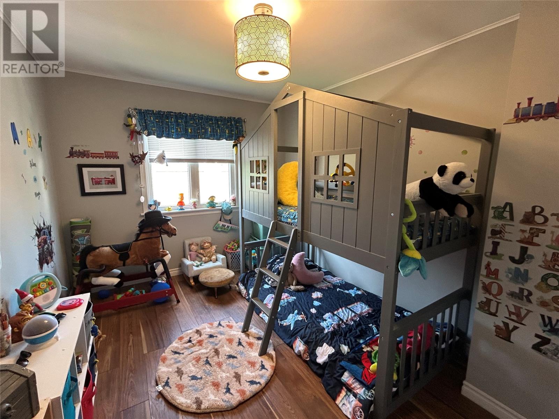
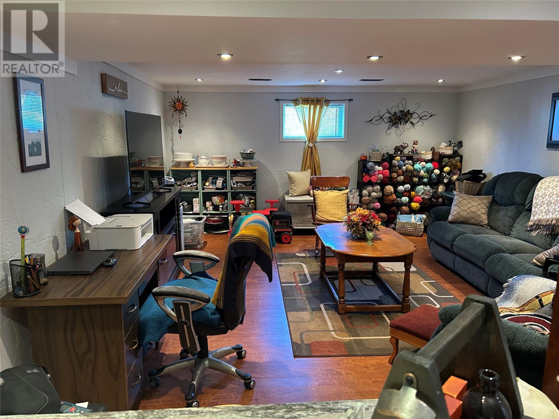
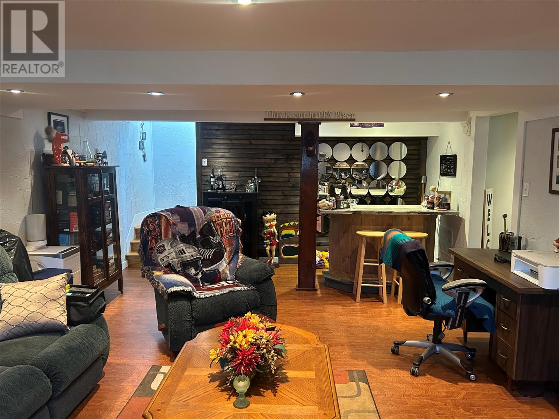
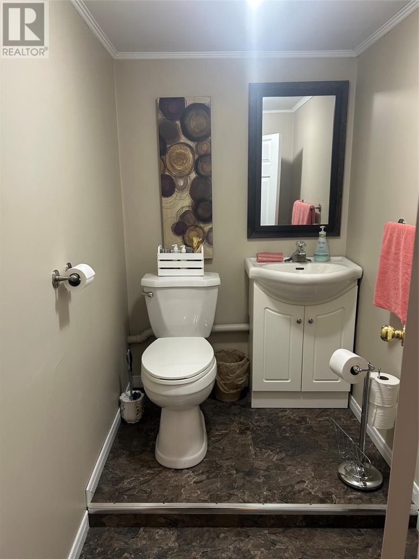
This immaculate and economical to heat 2-bedroom, 1.5-bath bungalow conveniently located near local schools and churches. The main floor features large living room, adjoining dining room. The kitchen is well-equipped with oak cabinetry, a built-in oven/cooktop, microwave, fridge, dishwasher , island and a large pantry. Both bedrooms are a spacious sized, and the full bathroom includes a large oak vanity and a molded tub enclosure. Additional updates include flooring ,vinyl window in the living room , siding, and a roof shingled in 2018 , extra insulation . The lower level offers a spacious family room, a half bath, laundry facilities, and a workshop housing a Napoleon wood furnace, as well as a separate oil furnace complete with a separate outside entrance. The exterior of the property is equally impressive, boasting a 200-foot deep landscaped garden, a paved four-car driveway, and two sheds (16x16 and a 14x20 wired shed). The beautiful patio, built in 2025, is perfect for family barbecues and offers a stunning view of the Bay. Seller Directive :No Conveyance of any written Signed offers prior to 2pm on July 12, 2026 and the sellers direct to be left open for Acceptance until 7pm July 12 , 2026 (id:51189)
Property Details
| MLS® Number | 1300144 |
| Property Type | Single Family |
| AmenitiesNearBy | Recreation |
| EquipmentType | None |
| RentalEquipmentType | None |
| StorageType | Storage Shed |
| ViewType | View |
Building
| BathroomTotal | 2 |
| BedroomsAboveGround | 2 |
| BedroomsTotal | 2 |
| Appliances | Cooktop, Dishwasher, Refrigerator, Oven - Built-in |
| ArchitecturalStyle | Bungalow |
| ConstructedDate | 1958 |
| ConstructionStyleAttachment | Detached |
| ExteriorFinish | Vinyl Siding |
| FlooringType | Carpeted, Marble, Ceramic, Hardwood, Laminate |
| FoundationType | Poured Concrete |
| HalfBathTotal | 1 |
| HeatingFuel | Oil, Wood |
| HeatingType | Forced Air |
| StoriesTotal | 1 |
| SizeInterior | 2240 Sqft |
| Type | House |
| UtilityWater | Municipal Water |
Land
| Acreage | No |
| LandAmenities | Recreation |
| LandscapeFeatures | Landscaped |
| Sewer | Municipal Sewage System |
| SizeIrregular | 54.6 X 200x 50 X 205 |
| SizeTotalText | 54.6 X 200x 50 X 205|under 1/2 Acre |
| ZoningDescription | Residential |
Rooms
| Level | Type | Length | Width | Dimensions |
|---|---|---|---|---|
| Basement | Bath (# Pieces 1-6) | 2 pc | ||
| Lower Level | Family Room | 14.00 X 23.00 | ||
| Main Level | Bath (# Pieces 1-6) | 4 pc | ||
| Main Level | Bedroom | 14.50 X 9.50 | ||
| Main Level | Bedroom | 10.00 X 13.60 | ||
| Main Level | Dining Room | 12.00 X 7.90 | ||
| Main Level | Kitchen | 10.70 X 10.00 | ||
| Main Level | Living Room | 15.00 X 15.00 |
https://www.realtor.ca/real-estate/30009833/36-allens-road-corner-brook
Interested?
Contact us for more information

Michael Samson
(709) 522-6350
33 Pippy Place, Suite 304
St. John's, Newfoundland & Labrador A1B 3X2
(709) 800-0412

Justin Hollett
(709) 522-6350
33 Pippy Place, Suite 304
St. John's, Newfoundland & Labrador A1B 3X2
(709) 800-0412

The trademarks REALTOR®, REALTORS®, and the REALTOR® logo are controlled by The Canadian Real Estate Association (CREA) and identify real estate professionals who are members of CREA. The trademarks MLS®, Multiple Listing Service® and the associated logos are owned by The Canadian Real Estate Association (CREA) and identify the quality of services provided by real estate professionals who are members of CREA. The trademark DDF® is owned by The Canadian Real Estate Association (CREA) and identifies CREA's Data Distribution Facility (DDF®)
July 16 2026 07:20:10
The Newfoundland & Labrador Association of REALTORS®
RE/MAX Realty Professionals Ltd. - Corner Brook

