
35 Treetop Drive St.john's, Newfoundland & Labrador A1H 1A2

$499,500
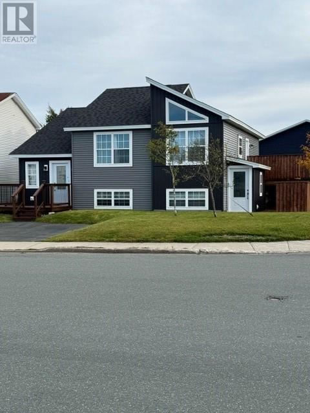
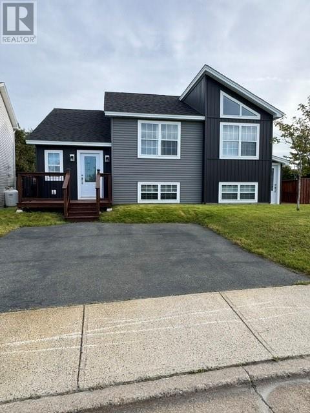
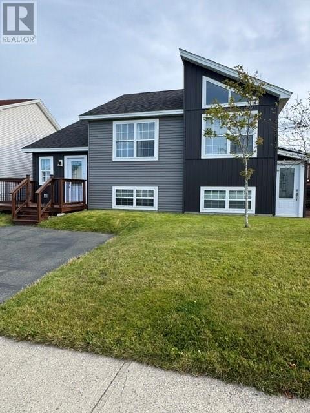
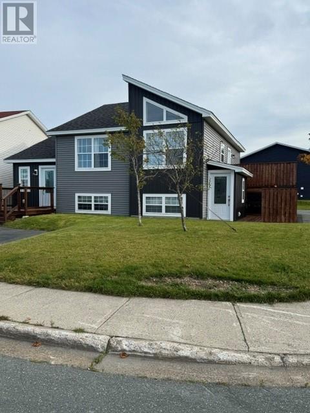
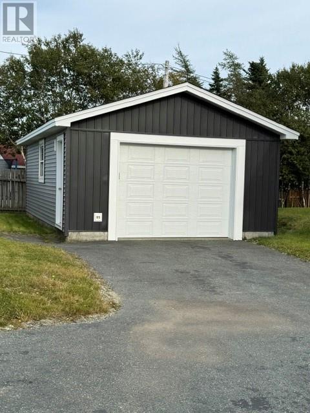
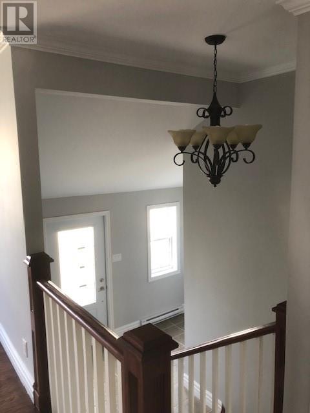
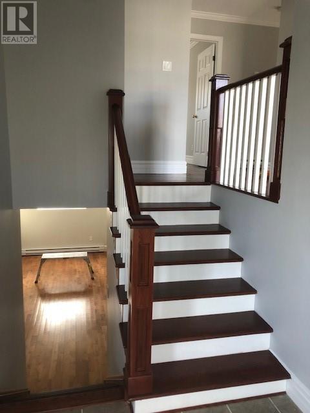
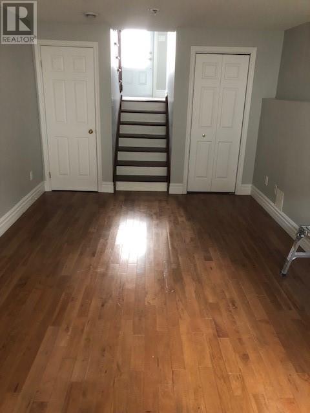
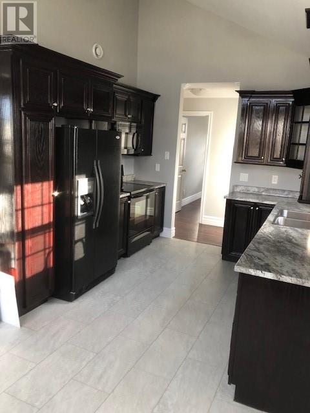
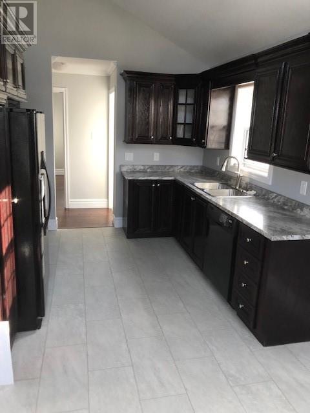
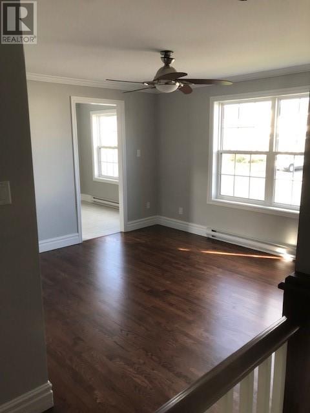
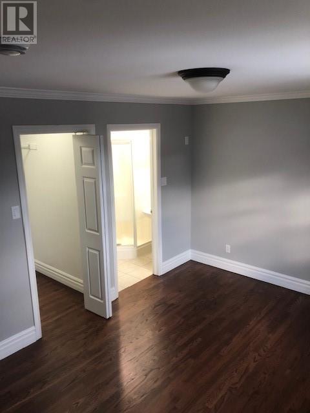
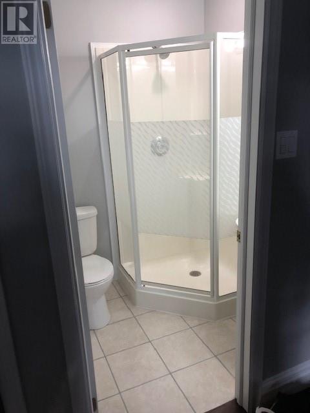
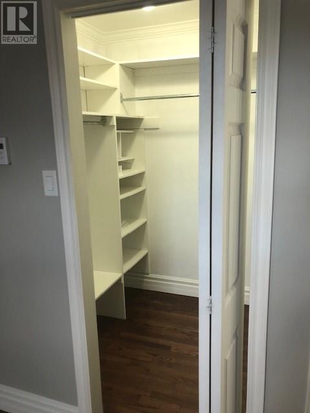
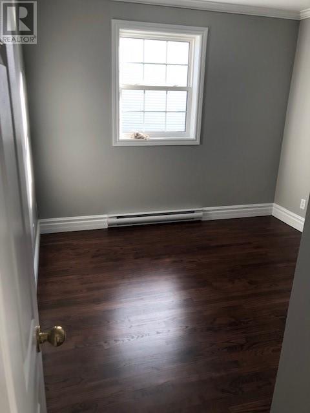
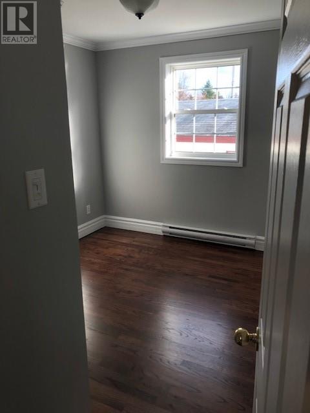
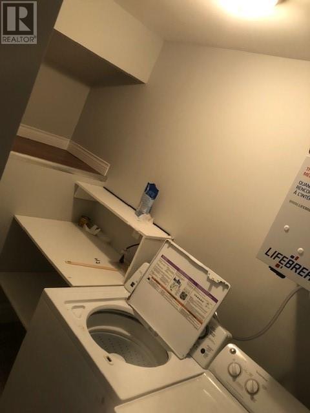
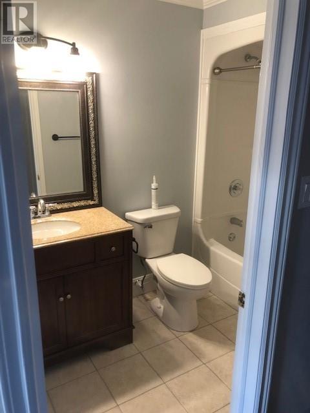
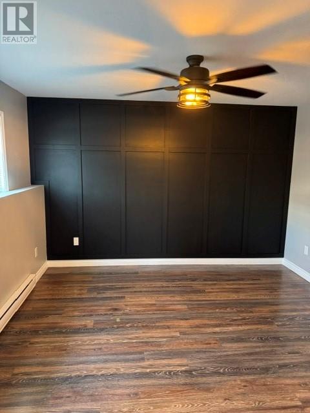
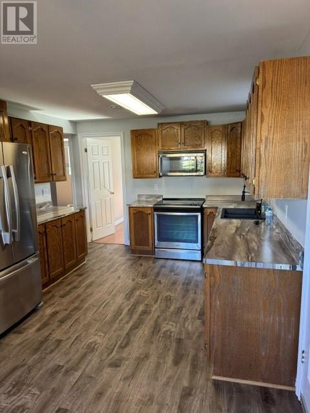
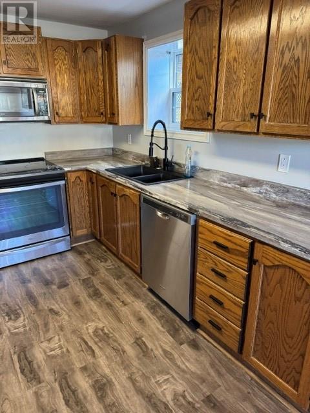
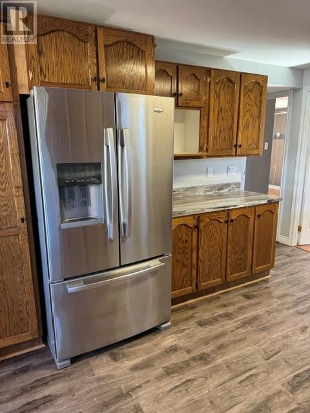
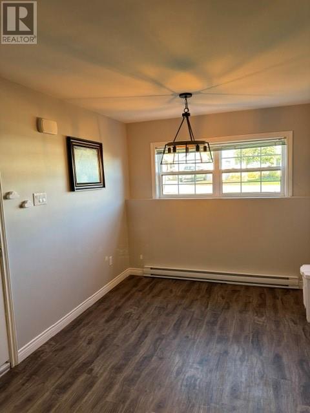
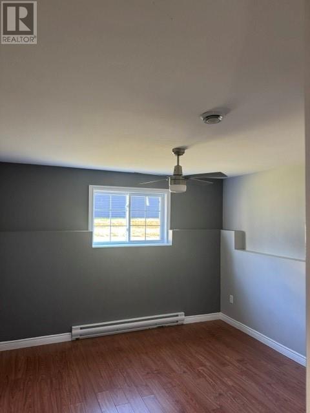
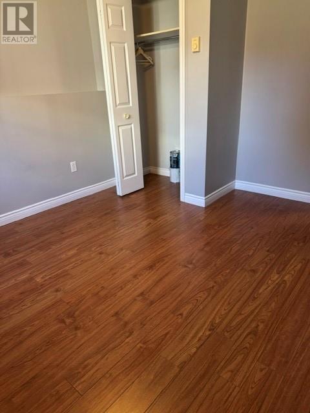
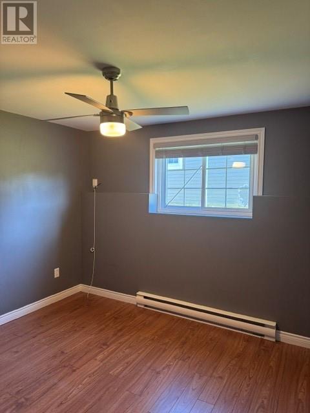
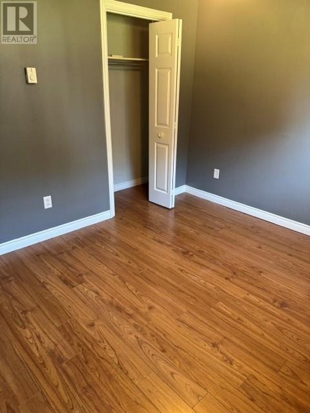
35 Treetop Drive presents an exceptional opportunity on an extra-large corner lot, perfect as a multi-generational residence or high-potential income investment. Upgraded within the last three years with new windows in the rear of the property, siding, exterior doors, and Pex plumbing, this well-maintained 2-apartment home offers outstanding structural peace of mind. The primary main-floor unit features three bedrooms, a main bath, and a primary ensuite, alongside rich mahogany kitchen cabinetry and a dining area set beneath soaring vaulted ceilings. Completing the property is a self-contained two-bedroom, one-bathroom secondary apartment and an impressive 18' x 28' detached garage, perfect for parking, storage, or workshop use. Showings are available by appointment Wednesday through Friday from 2:00 PM to 5:30 PM in 30-minute intervals. No conveyance of any written signed offers prior to 5pm on Oct 3, 2026. All offers are to remain open for acceptance until 10pm on the 3rd day of October, 2026. (id:51189)
Property Details
| MLS® Number | 1303734 |
| Property Type | Single Family |
| AmenitiesNearBy | Recreation, Shopping |
| Structure | Patio(s) |
Building
| BathroomTotal | 3 |
| BedroomsTotal | 5 |
| Appliances | Dishwasher, Refrigerator, Stove, Washer, Dryer |
| ArchitecturalStyle | Bungalow |
| ConstructedDate | 2002 |
| ConstructionStyleAttachment | Detached |
| ExteriorFinish | Vinyl Siding |
| FlooringType | Marble, Ceramic, Hardwood, Laminate |
| FoundationType | Poured Concrete |
| HeatingFuel | Electric |
| RoofMaterial | Asphalt Shingle |
| RoofStyle | Unknown |
| StoriesTotal | 1 |
| SizeInterior | 2200 Sqft |
| Type | Two Apartment House |
| UtilityWater | Municipal Water |
Parking
| Detached Garage |
Land
| AccessType | Year-round Access |
| Acreage | No |
| LandAmenities | Recreation, Shopping |
| LandscapeFeatures | Landscaped |
| Sewer | Municipal Sewage System |
| SizeIrregular | 65x104x92x73 |
| SizeTotalText | 65x104x92x73|4,051 - 7,250 Sqft |
| ZoningDescription | Residential |
Rooms
| Level | Type | Length | Width | Dimensions |
|---|---|---|---|---|
| Basement | Bath (# Pieces 1-6) | B4 | ||
| Basement | Bedroom | 11.7x9.9 | ||
| Basement | Not Known | 12x10.8 | ||
| Basement | Not Known | 13.6x11.5 | ||
| Basement | Not Known | 21x8.10 | ||
| Basement | Recreation Room | 18x10.6 | ||
| Main Level | Bath (# Pieces 1-6) | B4 | ||
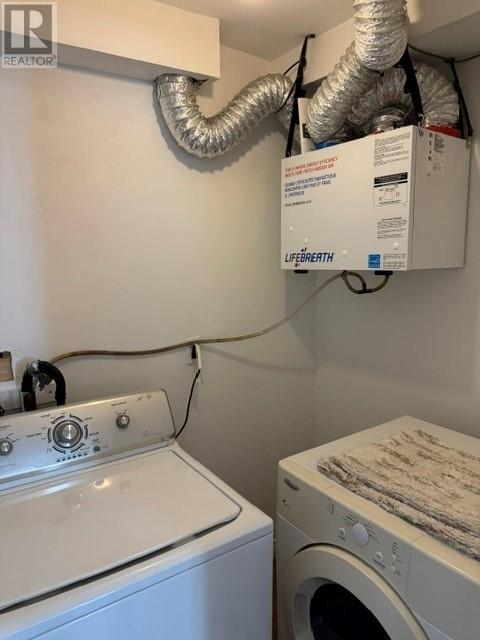
| Main Level | Laundry Room | 7.6x4.6 | ||
| Main Level | Bedroom | 10x9.8 | ||
| Main Level | Bedroom | 9.10x9.8 | ||
| Main Level | Primary Bedroom | 14.6x10.4 | ||
| Main Level | Kitchen | 18x10 | ||
| Main Level | Living Room | 13x11.7 |
https://www.realtor.ca/real-estate/30341058/35-treetop-drive-stjohns
Interested?
Contact us for more information

Michael Samson
(709) 522-6350
33 Pippy Place, Suite 304
St. John's, Newfoundland & Labrador A1B 3X2
(709) 800-0412

Justin Hollett
(709) 522-6350
33 Pippy Place, Suite 304
St. John's, Newfoundland & Labrador A1B 3X2
(709) 800-0412

The trademarks REALTOR®, REALTORS®, and the REALTOR® logo are controlled by The Canadian Real Estate Association (CREA) and identify real estate professionals who are members of CREA. The trademarks MLS®, Multiple Listing Service® and the associated logos are owned by The Canadian Real Estate Association (CREA) and identify the quality of services provided by real estate professionals who are members of CREA. The trademark DDF® is owned by The Canadian Real Estate Association (CREA) and identifies CREA's Data Distribution Facility (DDF®)
September 29 2026 06:31:56
The Newfoundland & Labrador Association of REALTORS®
Royal LePage Vision Realty

