
347 Main Street Burin, Newfoundland & Labrador A0E 1E0

$275,000
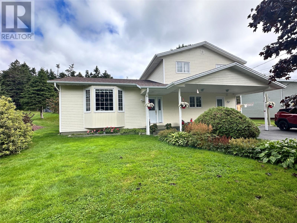
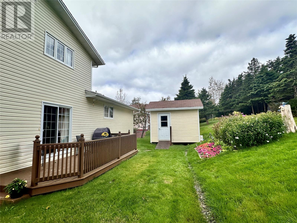
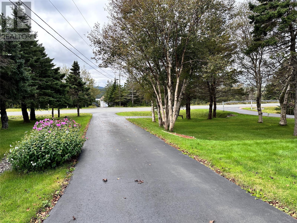
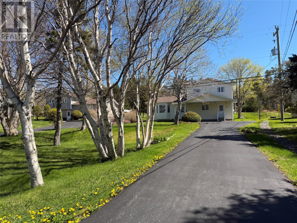
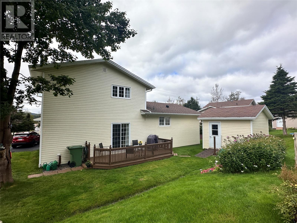
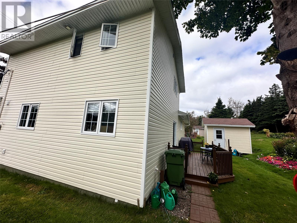
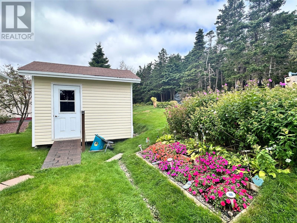
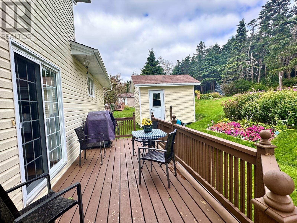
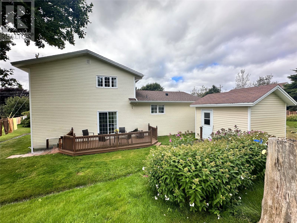
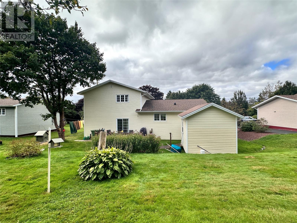
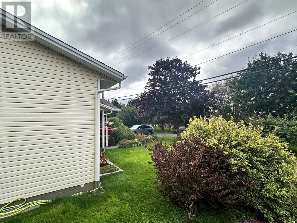
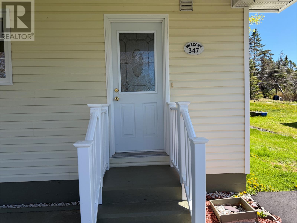
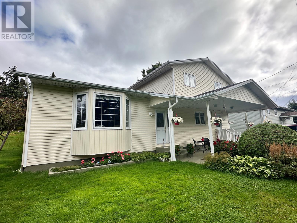
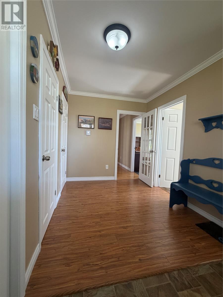
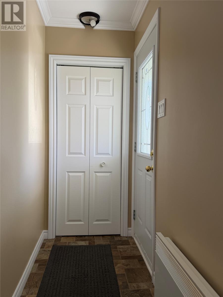
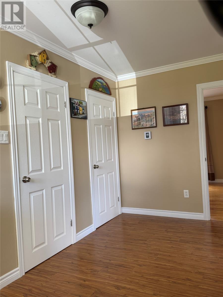
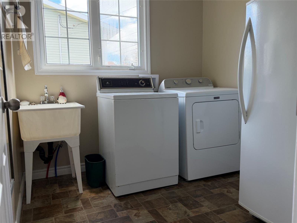
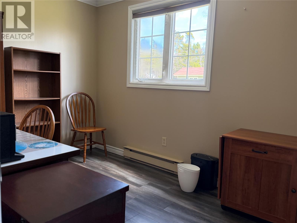
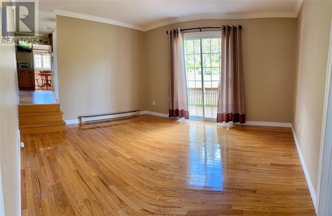
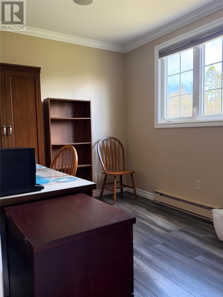
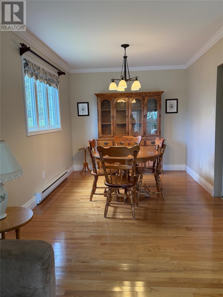
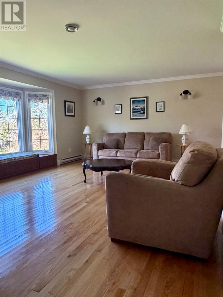
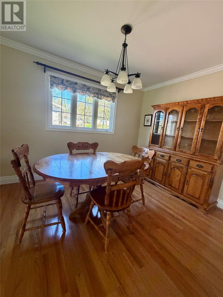
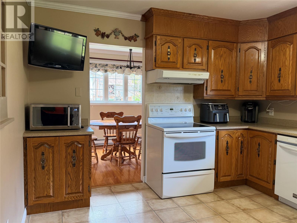
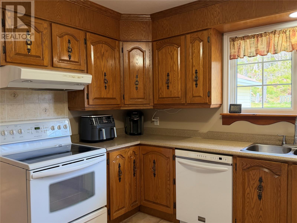
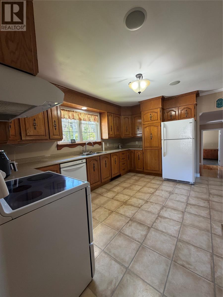
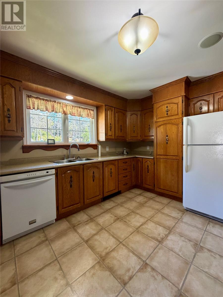
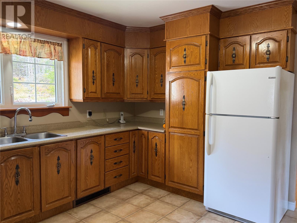
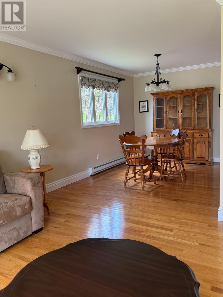
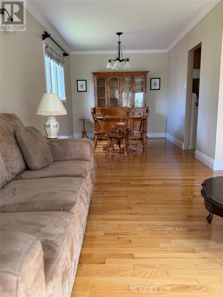
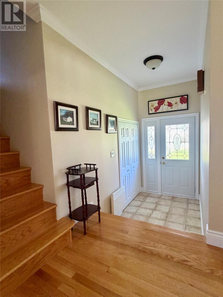
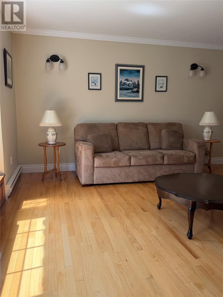
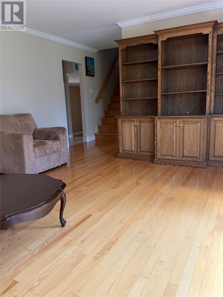
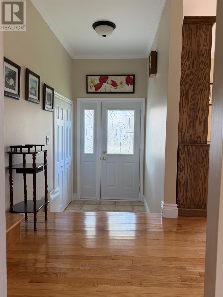
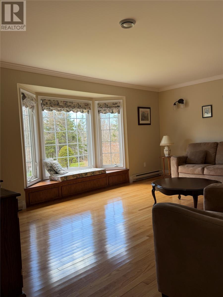
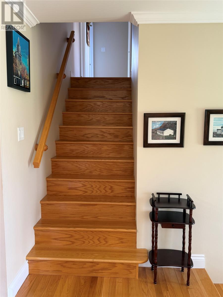
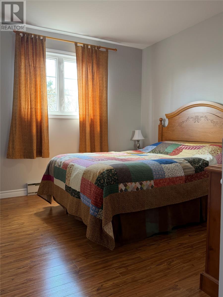
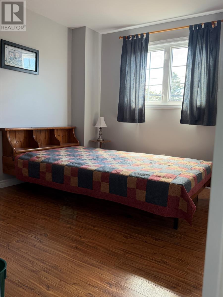
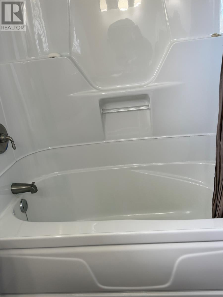
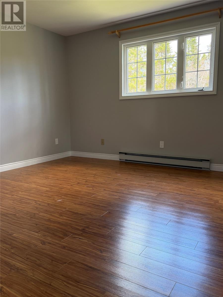
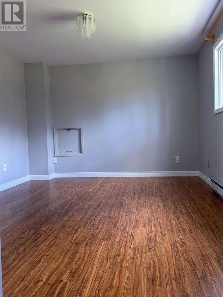
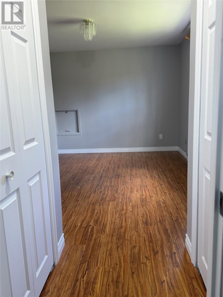
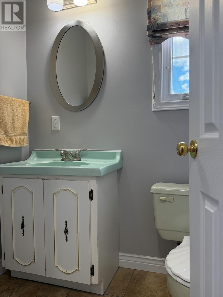
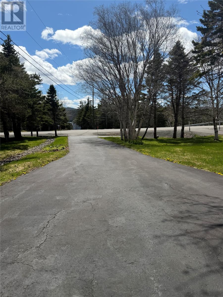
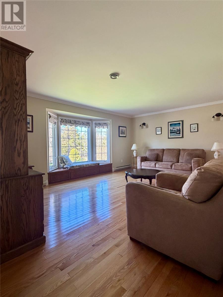
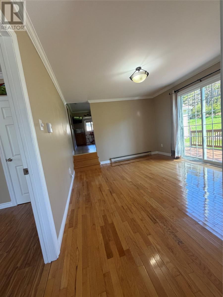
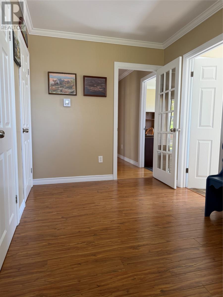
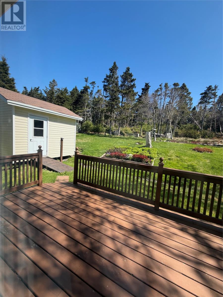
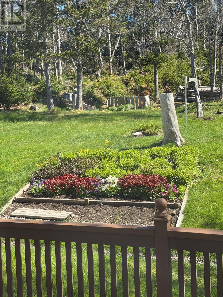
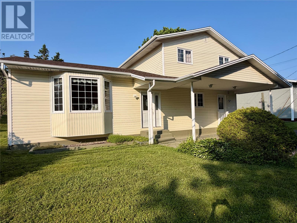
Welcome to a property where the lot and location are just as impressive as the home itself. Situated on a beautifully maintained lot with frontage and a sweet private backyard backing onto mature trees, there are no rear neighbours here. The setting offers the kind of privacy and peaceful surroundings that are becoming harder and harder to find. From the moment you arrive, the exterior curb appeal speaks for itself. Mature trees, shrubs and a professionally paved driveway create a warm and inviting first impression that truly pulls at your heartstrings as you drive in. Step inside to a welcoming front entry with a grand foyer featuring two walk-in closets, ensuring jackets, footwear and everyday clutter are neatly tucked away. This level also offers a spacious laundry room, a fantastic office space for those working from home and a comfortable family room perfect for relaxing or entertaining. The family room has patio doors leading to a spacious back deck. Main level has warm natural light and you’ll love the bright oak kitchen with adjoining dining and living room areas designed for both everyday living and gathering with family and friends. The living room features a cozy window seat area that adds both charm and functionality to the space. The upper level is home to three bedrooms and the washrooms, while pride of ownership is evident in every corner of this well cared for property. If you’ve been searching for a home surrounded by mature trees and landscaping without having to wait years for growth, this property delivers exactly that and more. Call for a private viewing. (id:51189)
Property Details
| MLS® Number | 1297969 |
| Property Type | Single Family |
| AmenitiesNearBy | Shopping |
| EquipmentType | None |
| RentalEquipmentType | None |
| StorageType | Storage Shed |
Building
| BathroomTotal | 2 |
| BedroomsTotal | 3 |
| Appliances | Dishwasher, Refrigerator, Microwave, Stove, Washer, Dryer |
| ConstructedDate | 1981 |
| ConstructionStyleAttachment | Detached |
| CoolingType | Air Exchanger |
| ExteriorFinish | Vinyl Siding |
| FlooringType | Marble, Ceramic, Hardwood, Laminate |
| FoundationType | Poured Concrete |
| HalfBathTotal | 1 |
| HeatingFuel | Electric |
| HeatingType | Baseboard Heaters |
| StoriesTotal | 1 |
| SizeInterior | 725 Sqft |
| Type | House |
| UtilityWater | Municipal Water |
Land
| AccessType | Year-round Access |
| Acreage | No |
| LandAmenities | Shopping |
| LandscapeFeatures | Landscaped |
| Sewer | Municipal Sewage System |
| SizeIrregular | 75x175 |
| SizeTotalText | 75x175|.5 - 9.99 Acres |
| ZoningDescription | Res |
Rooms
| Level | Type | Length | Width | Dimensions |
|---|---|---|---|---|
| Second Level | Ensuite | 4x6.1 | ||
| Second Level | Bedroom | 10.6x9.10 | ||
| Second Level | Bedroom | 10.6x9.3 | ||
| Lower Level | Porch | 13.3x7.6 | ||
| Lower Level | Laundry Room | 8x7.6 | ||
| Lower Level | Family Room | 13.11x7.5 | ||
| Lower Level | Office | 12x7.10 | ||
| Main Level | Foyer | 5x13.3 | ||
| Main Level | Living Room | 18.2x13.3 | ||
| Main Level | Kitchen | 14.4x11.8 | ||
| Main Level | Dining Room | 8.10x12 |
https://www.realtor.ca/real-estate/29804336/347-main-street-burin
Interested?
Contact us for more information

Michael Samson
(709) 522-6350
33 Pippy Place, Suite 304
St. John's, Newfoundland & Labrador A1B 3X2
(709) 800-0412

Justin Hollett
(709) 522-6350
33 Pippy Place, Suite 304
St. John's, Newfoundland & Labrador A1B 3X2
(709) 800-0412

The trademarks REALTOR®, REALTORS®, and the REALTOR® logo are controlled by The Canadian Real Estate Association (CREA) and identify real estate professionals who are members of CREA. The trademarks MLS®, Multiple Listing Service® and the associated logos are owned by The Canadian Real Estate Association (CREA) and identify the quality of services provided by real estate professionals who are members of CREA. The trademark DDF® is owned by The Canadian Real Estate Association (CREA) and identifies CREA's Data Distribution Facility (DDF®)
July 16 2026 05:02:16
The Newfoundland & Labrador Association of REALTORS®
Keller Williams Platinum Realty

