
34 Fords Road Corner Brook, Newfoundland & Labrador A2H 1S7

$259,500
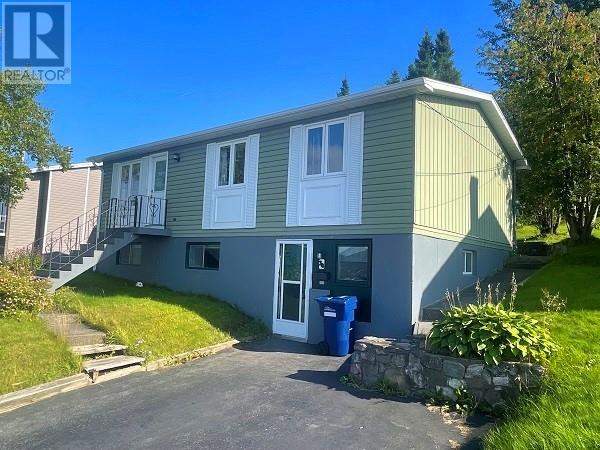
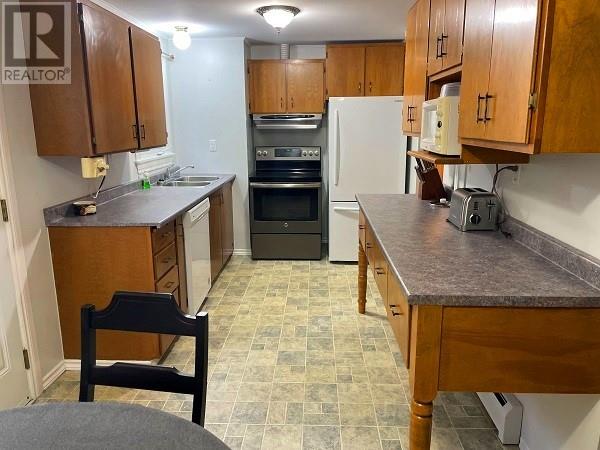
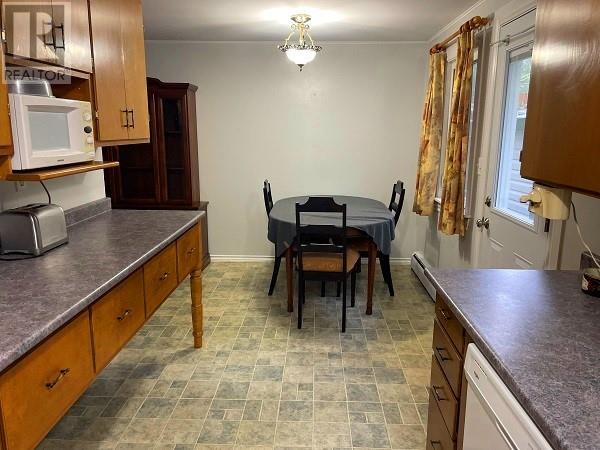
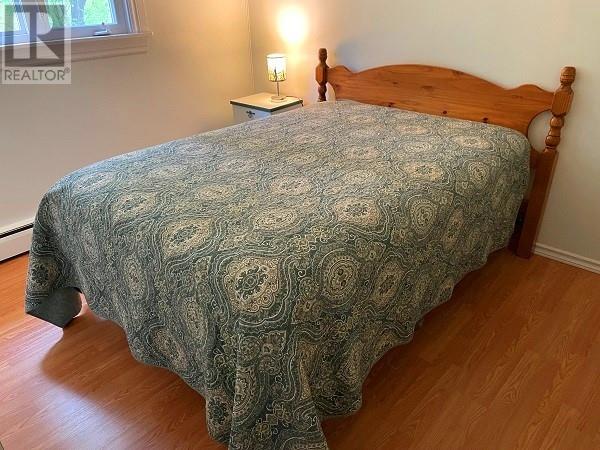
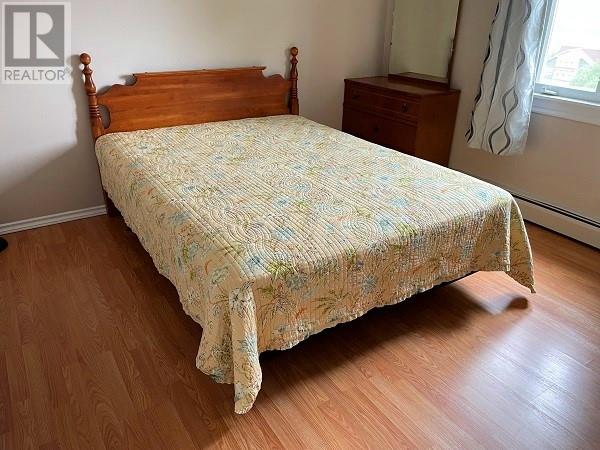
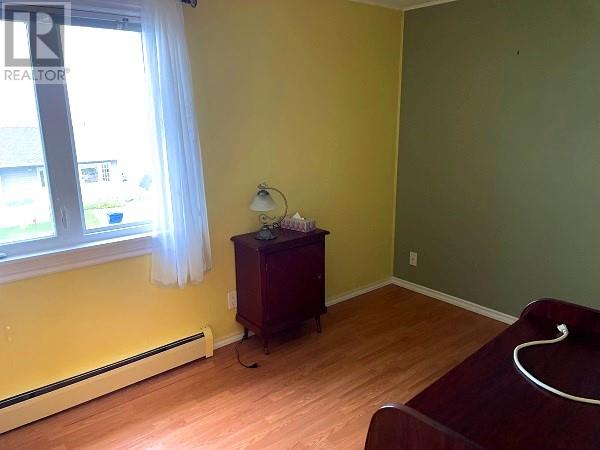
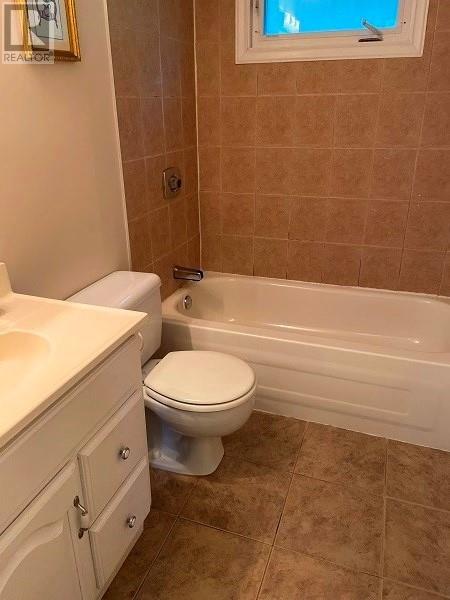
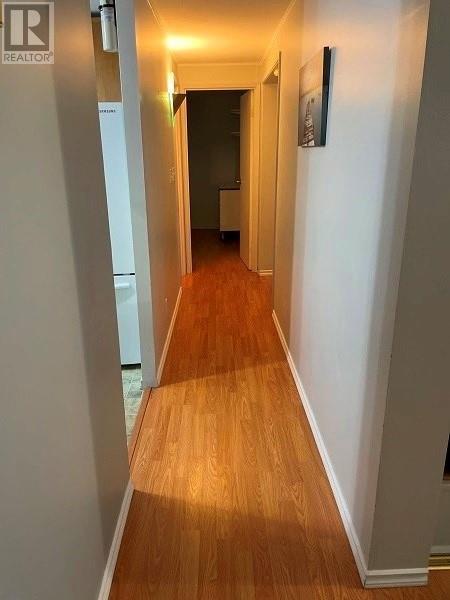
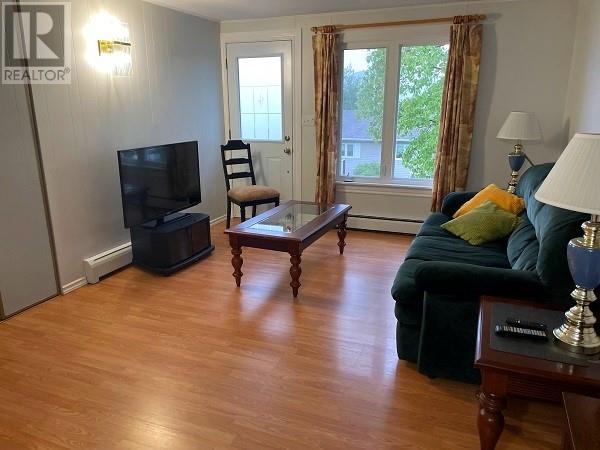
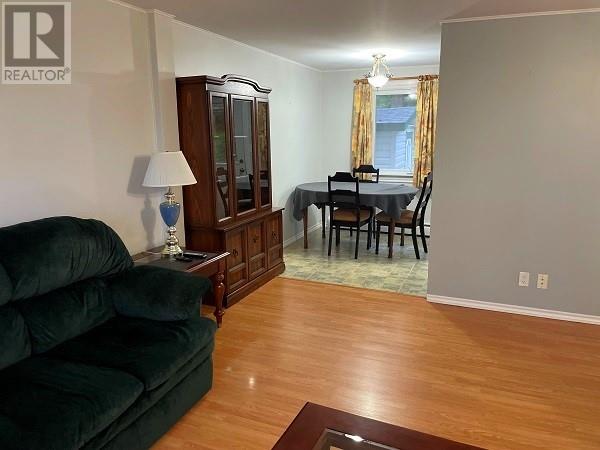
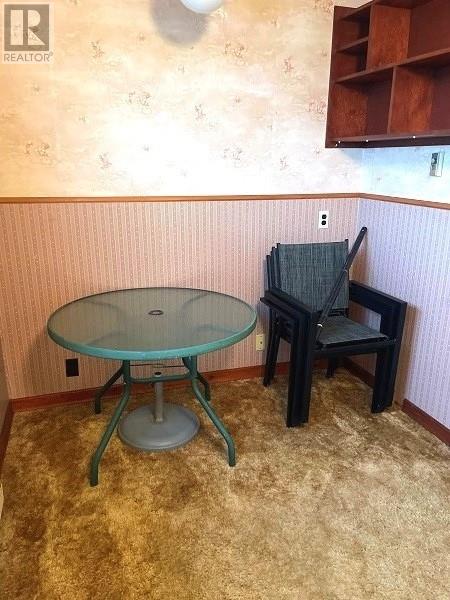
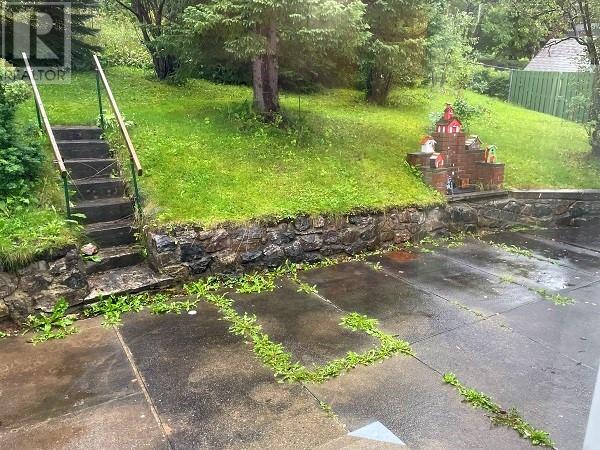
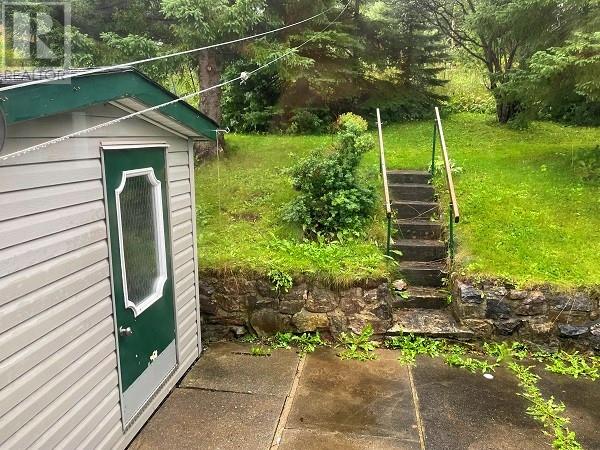
If you're looking for a cozy bungalow with a beautiful view of the water, drop by 34 Fords Rd and see for yourself. This well-cared for home features on the main floor three bedrooms, full bath, eat-in kitchen and a spacious living room. The basement includes a fourth bedroom, office, large rec room, mudroom and laundry. There's a paved two-car driveway and a lovely private backyard with a stone patio, brick fire pit and mature trees. Many upgrades in the past 15 years. The home is in a great location, near shopping at Murphy Square, recreation, schools and churches. Property is subject to a Seller's Direction: No offers accepted until 4 p.m. Friday, Sept. 18, 2026 and to remain open until 9 pm same day. (id:51189)
Property Details
| MLS® Number | 1303062 |
| Property Type | Single Family |
| AmenitiesNearBy | Highway, Recreation, Shopping |
| EquipmentType | None |
| RentalEquipmentType | None |
| StorageType | Storage Shed |
| ViewType | Ocean View |
Building
| BathroomTotal | 1 |
| BedroomsAboveGround | 3 |
| BedroomsBelowGround | 1 |
| BedroomsTotal | 4 |
| Appliances | Refrigerator, Stove, Washer, Dryer |
| ArchitecturalStyle | Bungalow |
| ConstructedDate | 1970 |
| ConstructionStyleAttachment | Detached |
| ExteriorFinish | Vinyl Siding |
| FlooringType | Carpeted, Marble, Ceramic, Hardwood, Laminate |
| FoundationType | Poured Concrete |
| HeatingFuel | Electric, Oil |
| HeatingType | Baseboard Heaters, Hot Water Radiator Heat |
| RoofMaterial | Asphalt Shingle |
| RoofStyle | Unknown |
| StoriesTotal | 1 |
| SizeInterior | 1728 Sqft |
| Type | House |
| UtilityWater | Municipal Water |
Land
| AccessType | Year-round Access |
| Acreage | No |
| LandAmenities | Highway, Recreation, Shopping |
| LandscapeFeatures | Landscaped |
| Sewer | Municipal Sewage System |
| SizeIrregular | 60 X 100 |
| SizeTotalText | 60 X 100|4,051 - 7,250 Sqft |
| ZoningDescription | Residential |
Rooms
| Level | Type | Length | Width | Dimensions |
|---|---|---|---|---|
| Basement | Laundry Room | 7.8 X 13.3 | ||
| Basement | Mud Room | 11 X 10.3 | ||
| Basement | Bedroom | 11.3 X 7.4 | ||
| Basement | Office | 15.10 X 7.6 | ||
| Basement | Recreation Room | 13.4 X 21.8 | ||
| Main Level | Bath (# Pieces 1-6) | 1--4pc | ||
| Main Level | Bedroom | 11 X 8.3 | ||
| Main Level | Bedroom | 12 X 8.3 | ||
| Main Level | Bedroom | 11.5 X 10.7 | ||
| Main Level | Living Room | 11.7 X 15 | ||
| Main Level | Eat In Kitchen | 18.7 X 8 |
https://www.realtor.ca/real-estate/30280114/34-fords-road-corner-brook
Interested?
Contact us for more information

Michael Samson
(709) 522-6350
33 Pippy Place, Suite 304
St. John's, Newfoundland & Labrador A1B 3X2
(709) 800-0412

Justin Hollett
(709) 522-6350
33 Pippy Place, Suite 304
St. John's, Newfoundland & Labrador A1B 3X2
(709) 800-0412

The trademarks REALTOR®, REALTORS®, and the REALTOR® logo are controlled by The Canadian Real Estate Association (CREA) and identify real estate professionals who are members of CREA. The trademarks MLS®, Multiple Listing Service® and the associated logos are owned by The Canadian Real Estate Association (CREA) and identify the quality of services provided by real estate professionals who are members of CREA. The trademark DDF® is owned by The Canadian Real Estate Association (CREA) and identifies CREA's Data Distribution Facility (DDF®)
October 06 2026 06:02:14
The Newfoundland & Labrador Association of REALTORS®
RE/MAX Realty Professionals Ltd. - Corner Brook

