
34 Costellos Road Spaniards Bay, Newfoundland & Labrador A0A 3X0

$244,900
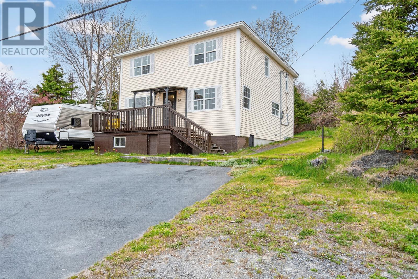
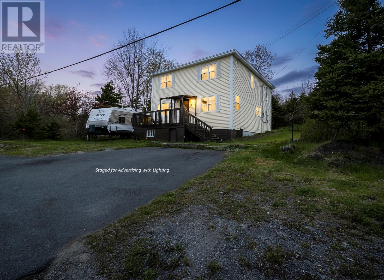
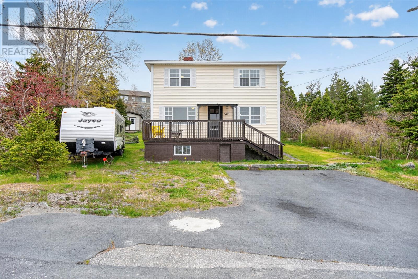
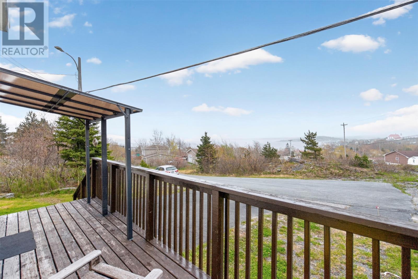
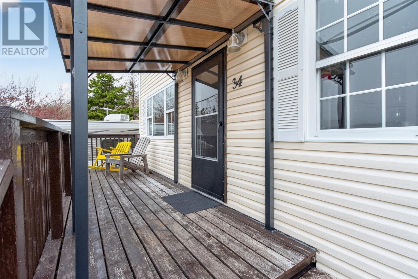
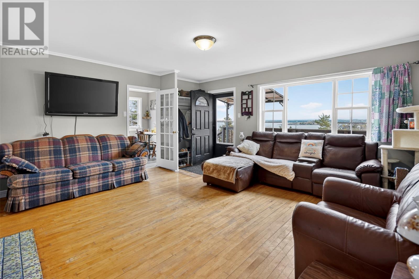
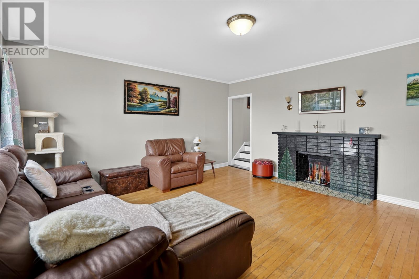
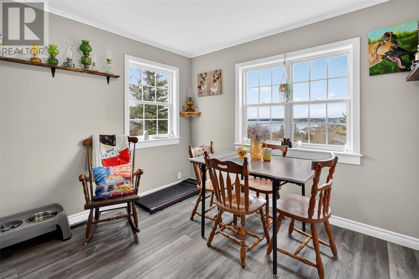
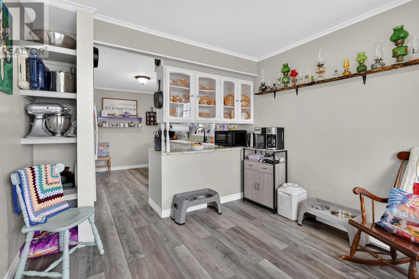
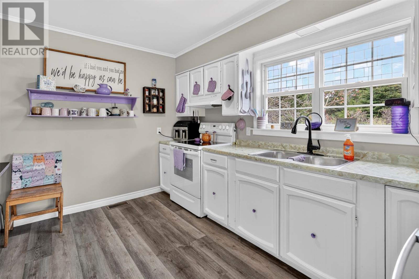
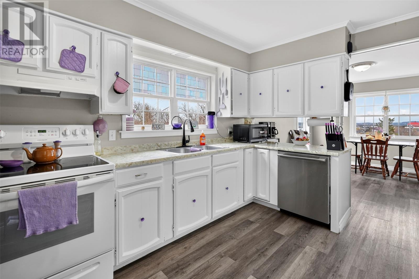
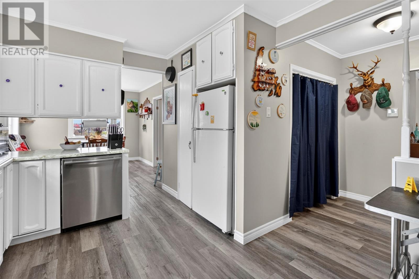
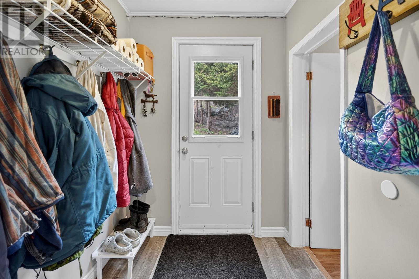
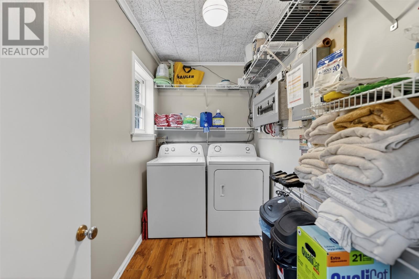
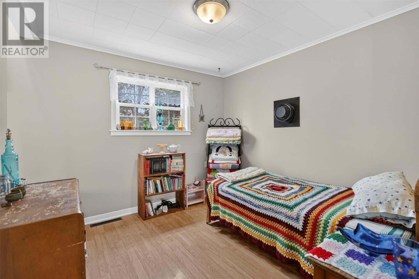
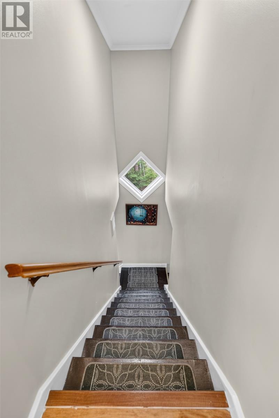
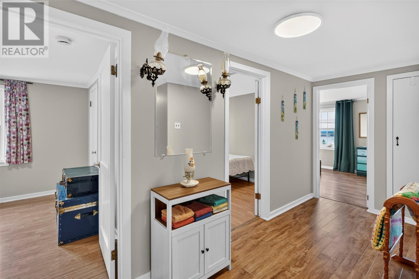
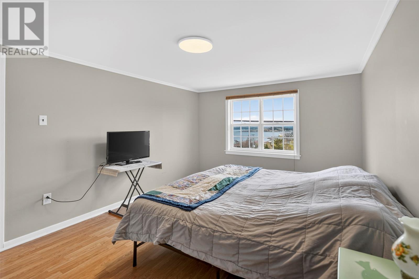
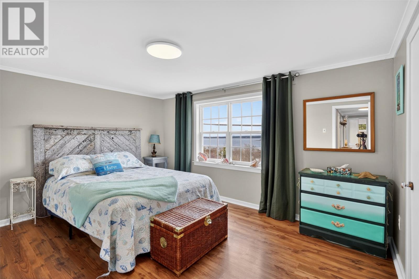
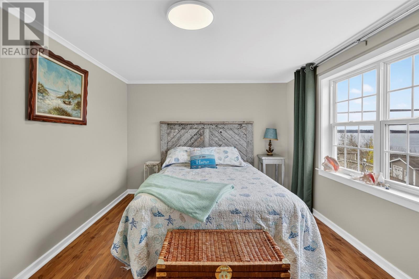
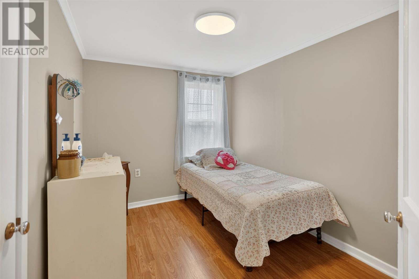
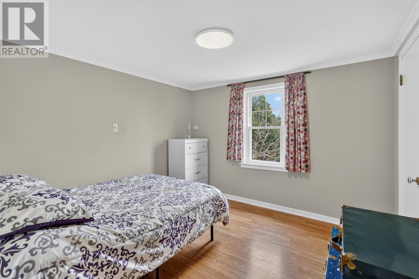
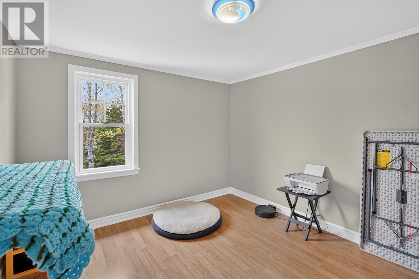
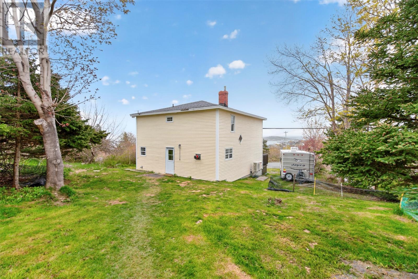
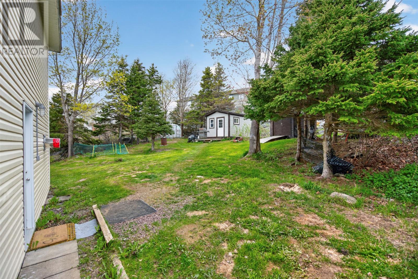
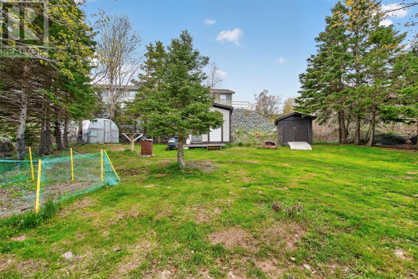
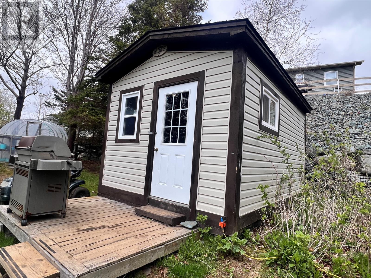
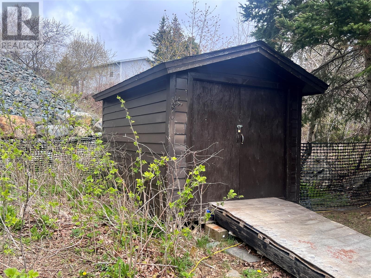
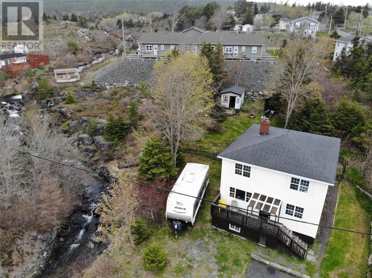
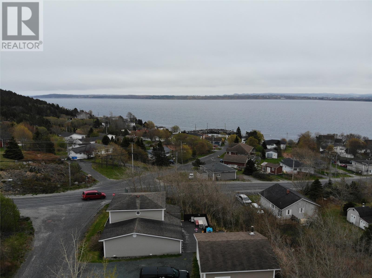
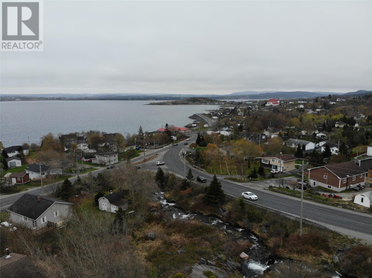
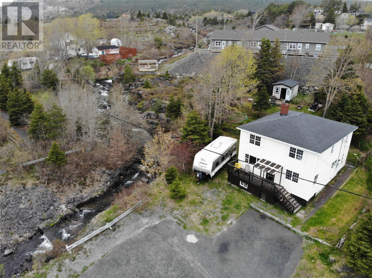
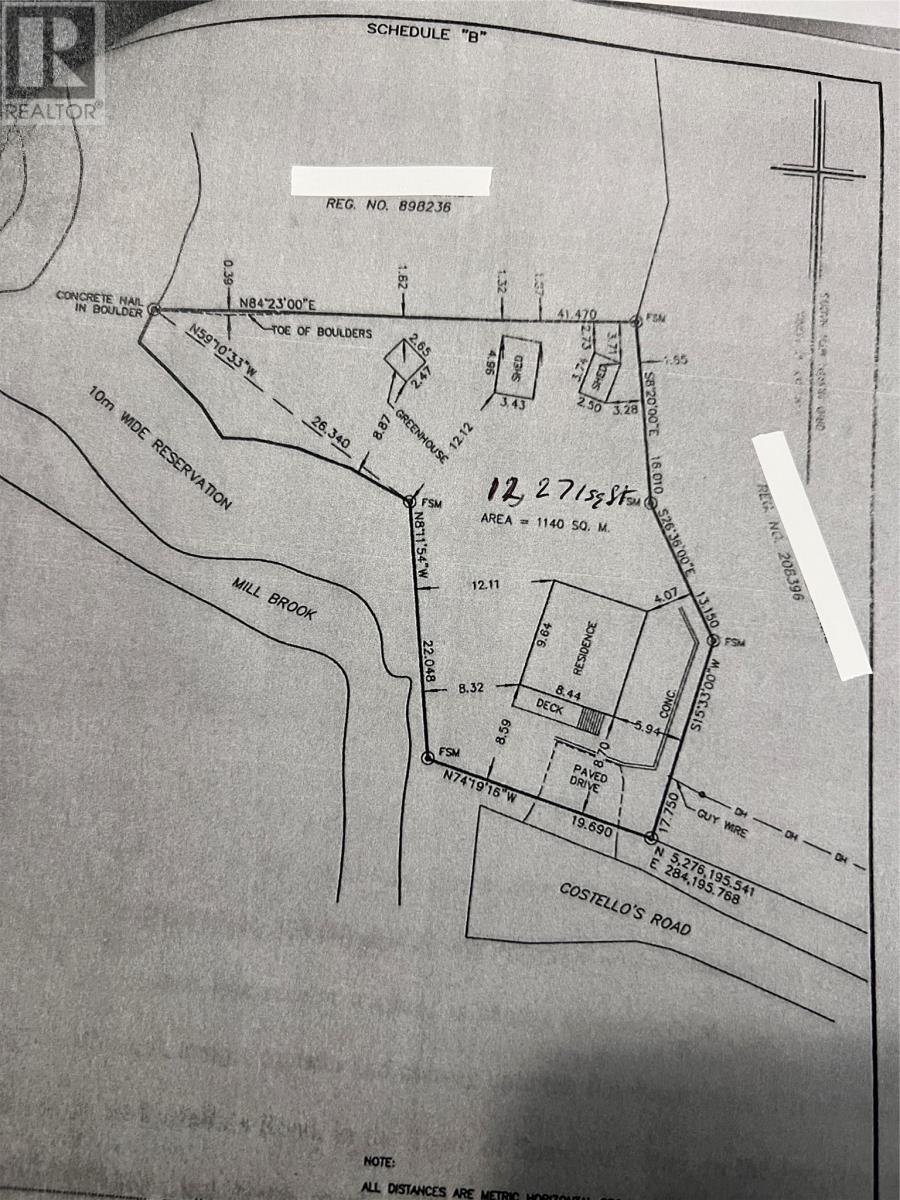
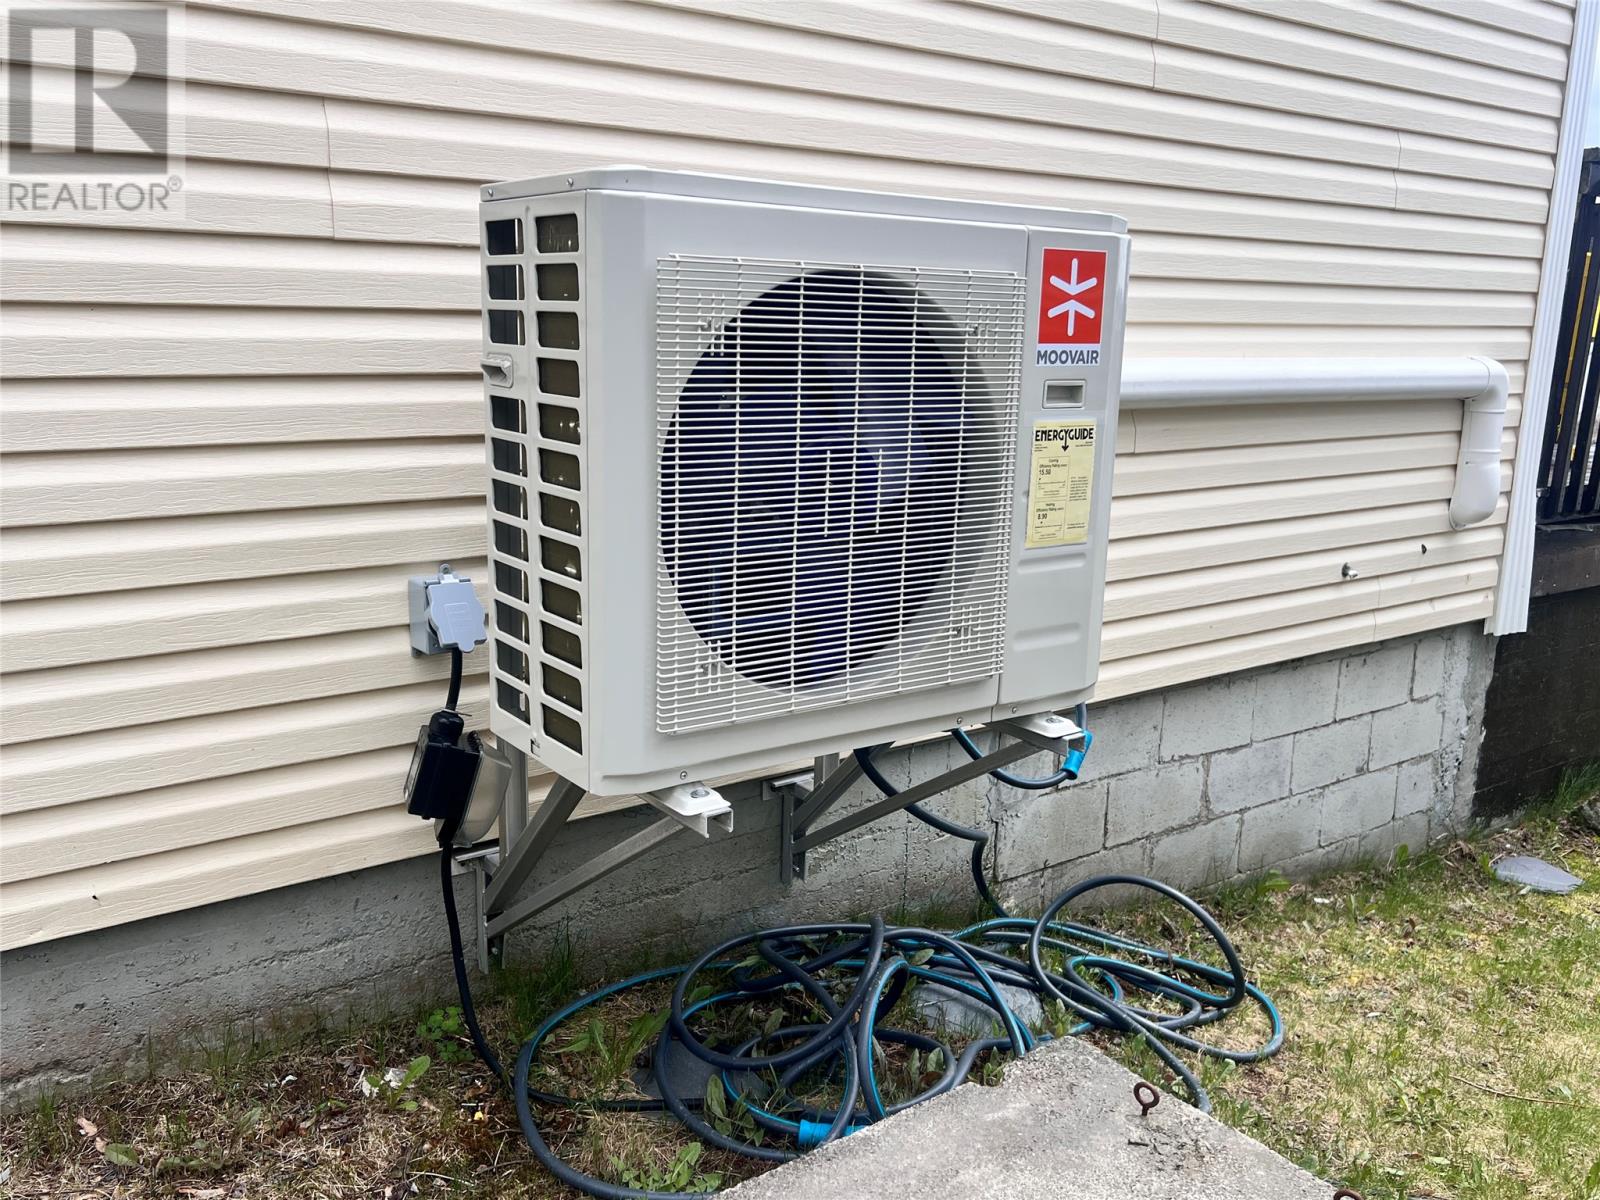
Discover this charming home tucked away on a quiet cul-de-sac in the scenic Town of Spaniard’s Bay. Set in a private location with a beautiful view of the harbour toward Bay Roberts, the property also overlooks the town and enjoys the calming presence of Mill Brook flowing nearby. Inside, the home offers plenty of space and character. The second-floor features five bedrooms, making it ideal for a large or growing family. The main level includes an open-concept kitchen and dining area, a spacious living room, a cozy den, main-floor laundry, and a convenient ground-level rear entrance. The property has seen significant upgrades, including a recently updated 200-amp electrical panel with wiring for an RV outlet and a generator panel with exterior hookup. A major improvement is the Air-to-Air Heat Pump system installed in 2025, providing efficient heating and cooling year-round. Additional modern updates—such as new windows, siding, and doors—enhance both comfort and curb appeal. Situated on a generous 12,270 sq. ft. lot, the property offers ample space for RV parking and includes two storage sheds for added convenience (id:51189)
Property Details
| MLS® Number | 1297985 |
| Property Type | Single Family |
| EquipmentType | None |
| RentalEquipmentType | None |
| StorageType | Storage Shed |
| ViewType | Ocean View, View |
Building
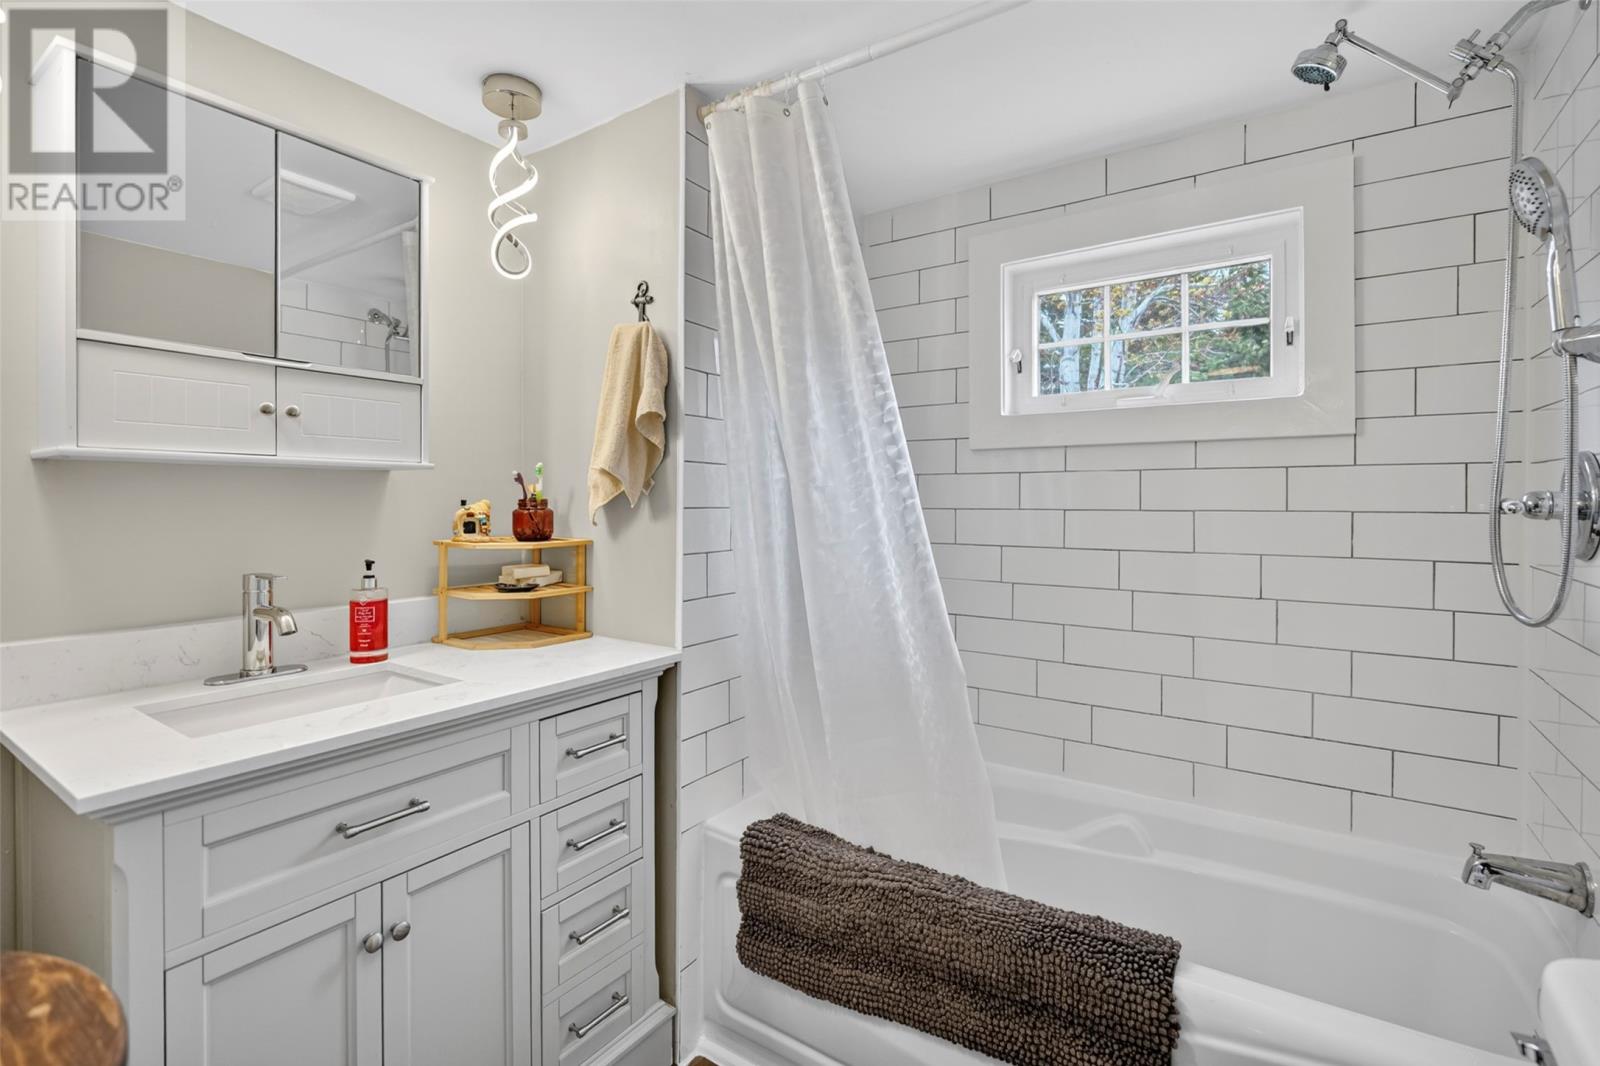
| BathroomTotal | 1 |
| BedroomsAboveGround | 5 |
| BedroomsTotal | 5 |
| Appliances | Refrigerator, Stove |
| ArchitecturalStyle | 2 Level |
| ConstructedDate | 1957 |
| ConstructionStyleAttachment | Detached |
| ExteriorFinish | Vinyl Siding |
| FlooringType | Hardwood, Laminate |
| FoundationType | Concrete |
| HeatingFuel | Electric |
| HeatingType | Heat Pump |
| StoriesTotal | 2 |
| SizeInterior | 1704 Sqft |
| Type | House |
| UtilityWater | Municipal Water |
Land
| AccessType | Year-round Access |
| Acreage | No |
| LandscapeFeatures | Landscaped |
| Sewer | Municipal Sewage System |
| SizeIrregular | 12,271 Sq.ft. |
| SizeTotalText | 12,271 Sq.ft.|10,890 - 21,799 Sqft (1/4 - 1/2 Ac) |
| ZoningDescription | Res |
Rooms
| Level | Type | Length | Width | Dimensions |
|---|---|---|---|---|
| Second Level | Bedroom | 7 x 10' | ||
| Second Level | Bedroom | 9 x 9' | ||
| Second Level | Bedroom | 10 x 10' | ||
| Second Level | Bedroom | 10 x 13' | ||
| Second Level | Bedroom | 10 x 14' | ||
| Second Level | Bath (# Pieces 1-6) | 4 x 6 | ||
| Main Level | Laundry Room | 5 x 10' | ||
| Main Level | Porch | 4 x 8' | ||
| Main Level | Not Known | 9 x 10' | ||
| Main Level | Dining Room | 10 x 12' | ||
| Main Level | Kitchen | 9 x 10.5' | ||
| Main Level | Living Room | 14 x 16' |
https://www.realtor.ca/real-estate/29813628/34-costellos-road-spaniards-bay
Interested?
Contact us for more information

Michael Samson
(709) 522-6350
33 Pippy Place, Suite 304
St. John's, Newfoundland & Labrador A1B 3X2
(709) 800-0412

Justin Hollett
(709) 522-6350
33 Pippy Place, Suite 304
St. John's, Newfoundland & Labrador A1B 3X2
(709) 800-0412

The trademarks REALTOR®, REALTORS®, and the REALTOR® logo are controlled by The Canadian Real Estate Association (CREA) and identify real estate professionals who are members of CREA. The trademarks MLS®, Multiple Listing Service® and the associated logos are owned by The Canadian Real Estate Association (CREA) and identify the quality of services provided by real estate professionals who are members of CREA. The trademark DDF® is owned by The Canadian Real Estate Association (CREA) and identifies CREA's Data Distribution Facility (DDF®)
May 27 2026 07:10:20
The Newfoundland & Labrador Association of REALTORS®
RE/MAX Eastern Edge Realty Ltd. - Bay Roberts

