
33 Boar Point Hill Road Hearts Delight, Newfoundland & Labrador A0B 2A0

$149,900
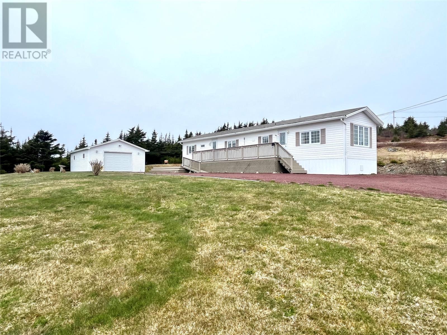
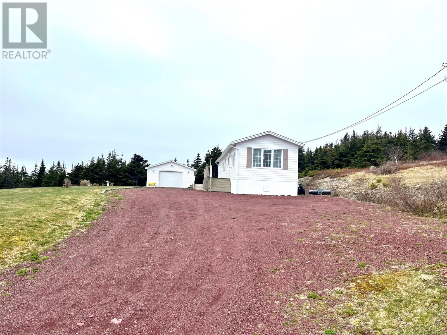
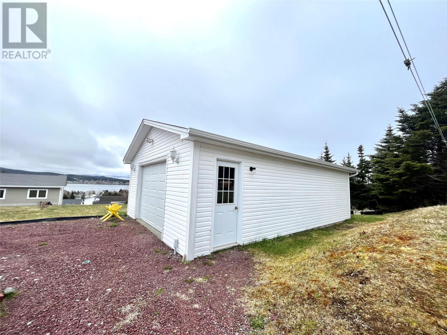
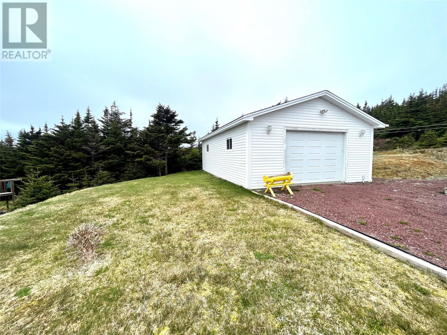
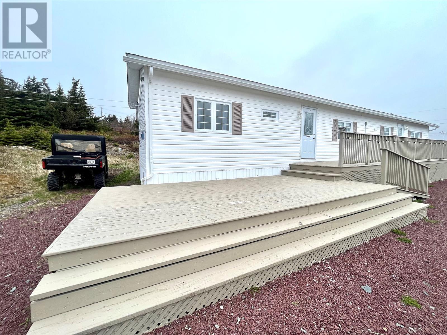
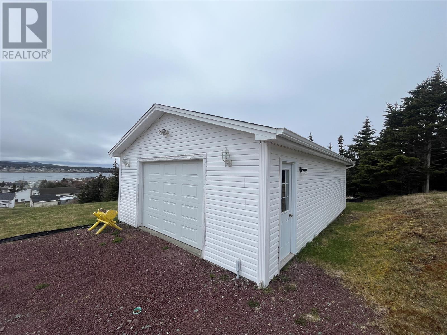
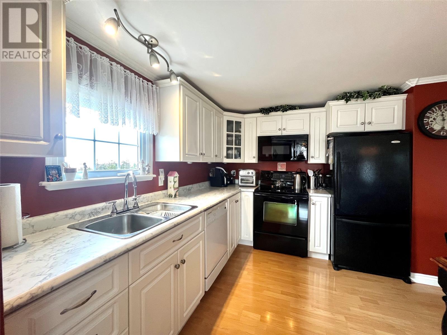
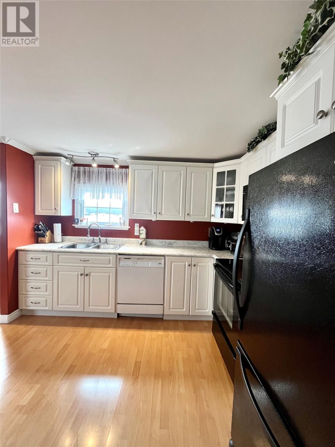
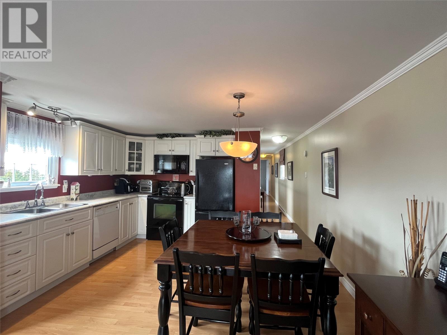
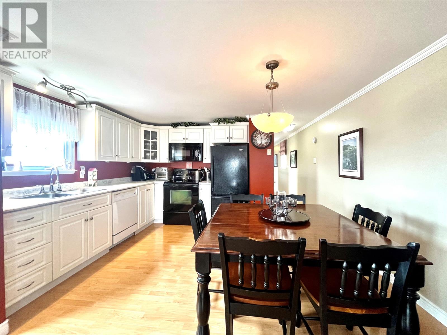
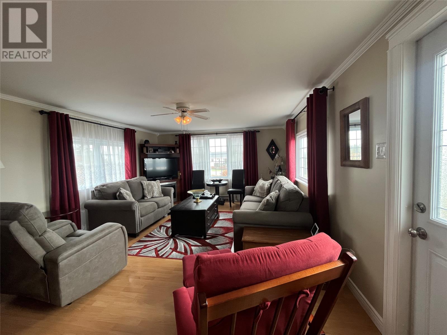
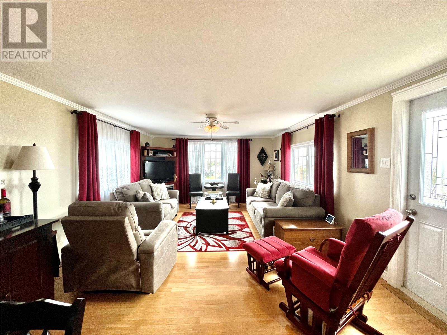
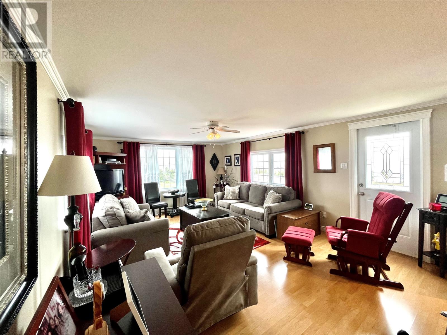
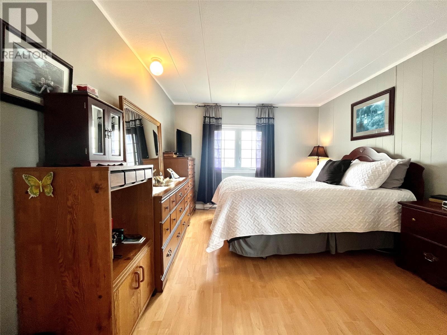
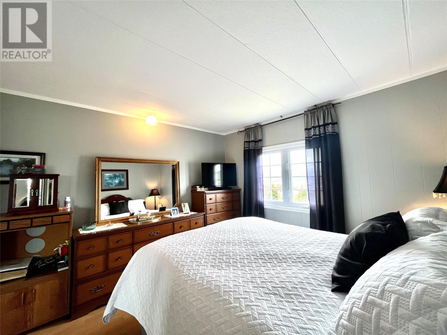
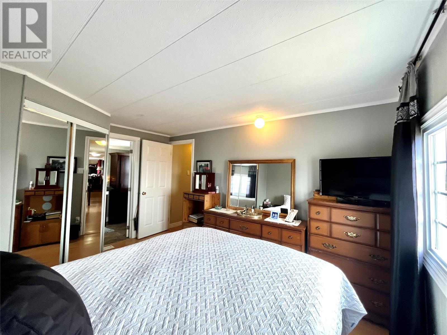
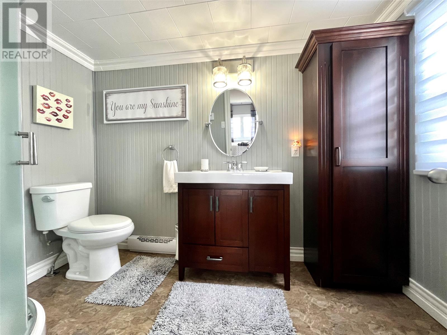
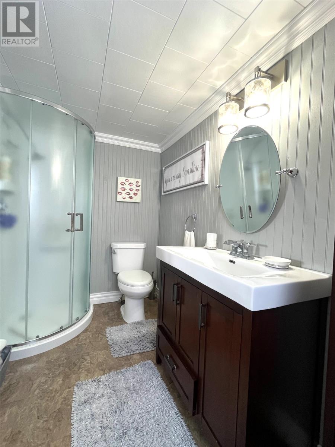
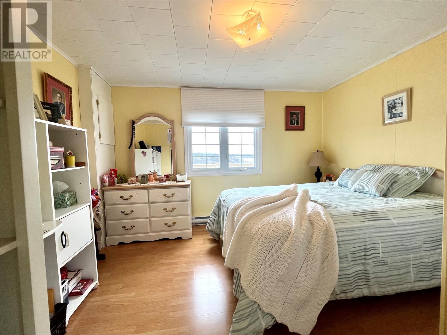
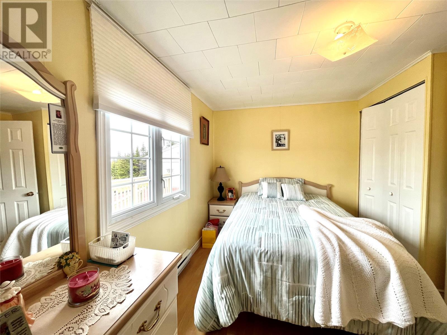
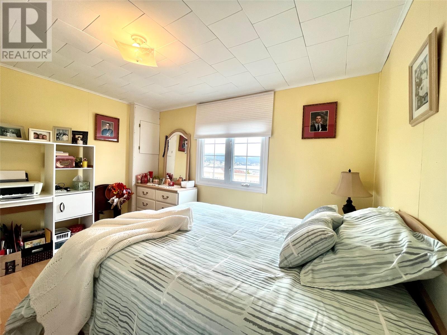
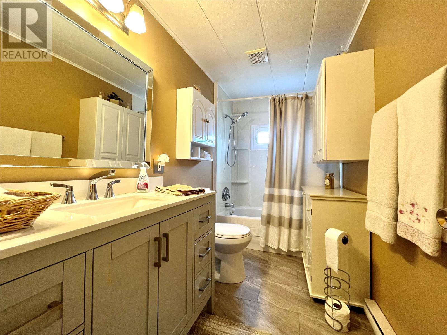
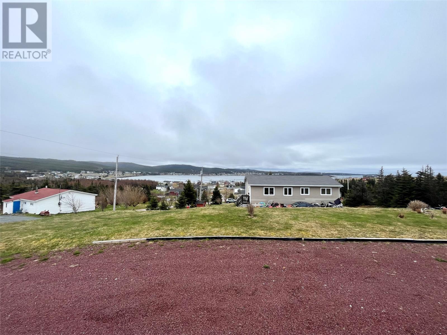
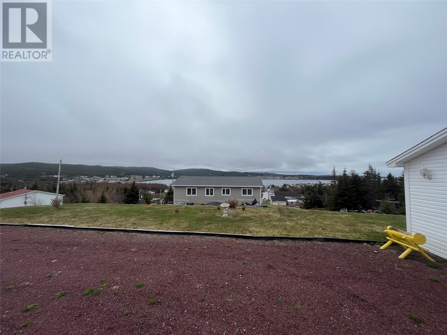
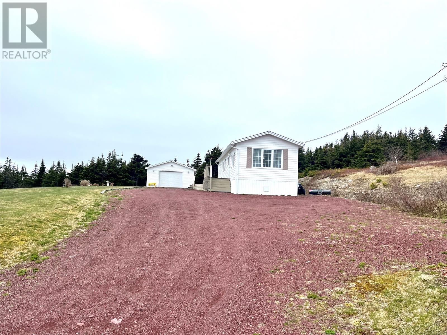
Welcome to this sweet and cozy mini home nestled in the scenic community of Hearts Delight! Pride of ownership shines throughout this meticulously maintained 2-bedroom home, perfectly situated on a spacious ½-acre serviced lot. Whether you're searching for a year-round residence, a peaceful retirement retreat, or the perfect weekend getaway, this charming property is sure to impress. Step inside to an inviting open-concept layout featuring a bright living area, functional kitchen, and dining space designed for comfortable everyday living. The home offers two bedrooms, a full main bathroom, and the convenience of a private ensuite off the primary bedroom. With everything located on one level and no stairs, this home is ideal for anyone seeking easy, accessible living. Outside, you'll find plenty of space to enjoy the great outdoors. The 24' x 30' detached wired garage provides ample room for vehicles, recreational toys, or a workshop. There's also generous parking with plenty of space for your RV or additional vehicles. Relax on the deck while taking in beautiful ocean views and the peaceful sounds of birds from the surrounding trees. This property offers the perfect blend of tranquility, comfort, and convenience in one of Newfoundland's most picturesque communities. Neat as a pin and move-in ready, this delightful property is waiting for you to call it home. Book your private viewing today! (id:51189)
Property Details
| MLS® Number | 1300833 |
| Property Type | Single Family |
Building
| BathroomTotal | 2 |
| BedroomsAboveGround | 2 |
| BedroomsTotal | 2 |
| ConstructedDate | 1992 |
| ConstructionStyleAttachment | Detached |
| ExteriorFinish | Vinyl Siding |
| FlooringType | Laminate |
| HeatingFuel | Electric |
| StoriesTotal | 1 |
| SizeInterior | 720 Sqft |
| Type | House |
| UtilityWater | Municipal Water |
Parking
| Detached Garage |
Land
| Acreage | No |
| Sewer | Municipal Sewage System |
| SizeIrregular | 226 X 110 X 139 X 192 |
| SizeTotalText | 226 X 110 X 139 X 192|.5 - 9.99 Acres |
| ZoningDescription | Res. |
Rooms
| Level | Type | Length | Width | Dimensions |
|---|---|---|---|---|
| Main Level | Bath (# Pieces 1-6) | 10.1 x 5 | ||
| Main Level | Bedroom | 11.9 x 10 | ||
| Main Level | Primary Bedroom | 13.5 x 11 | ||
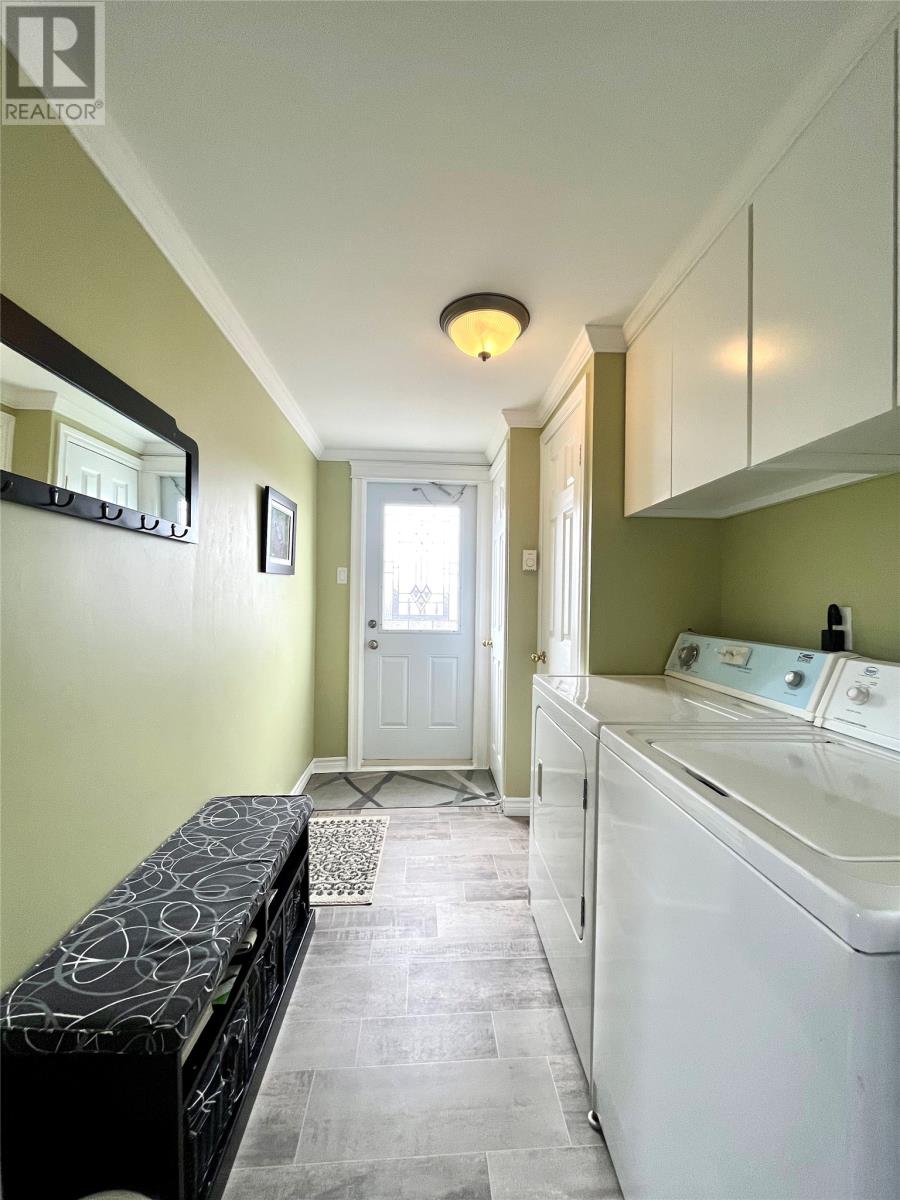
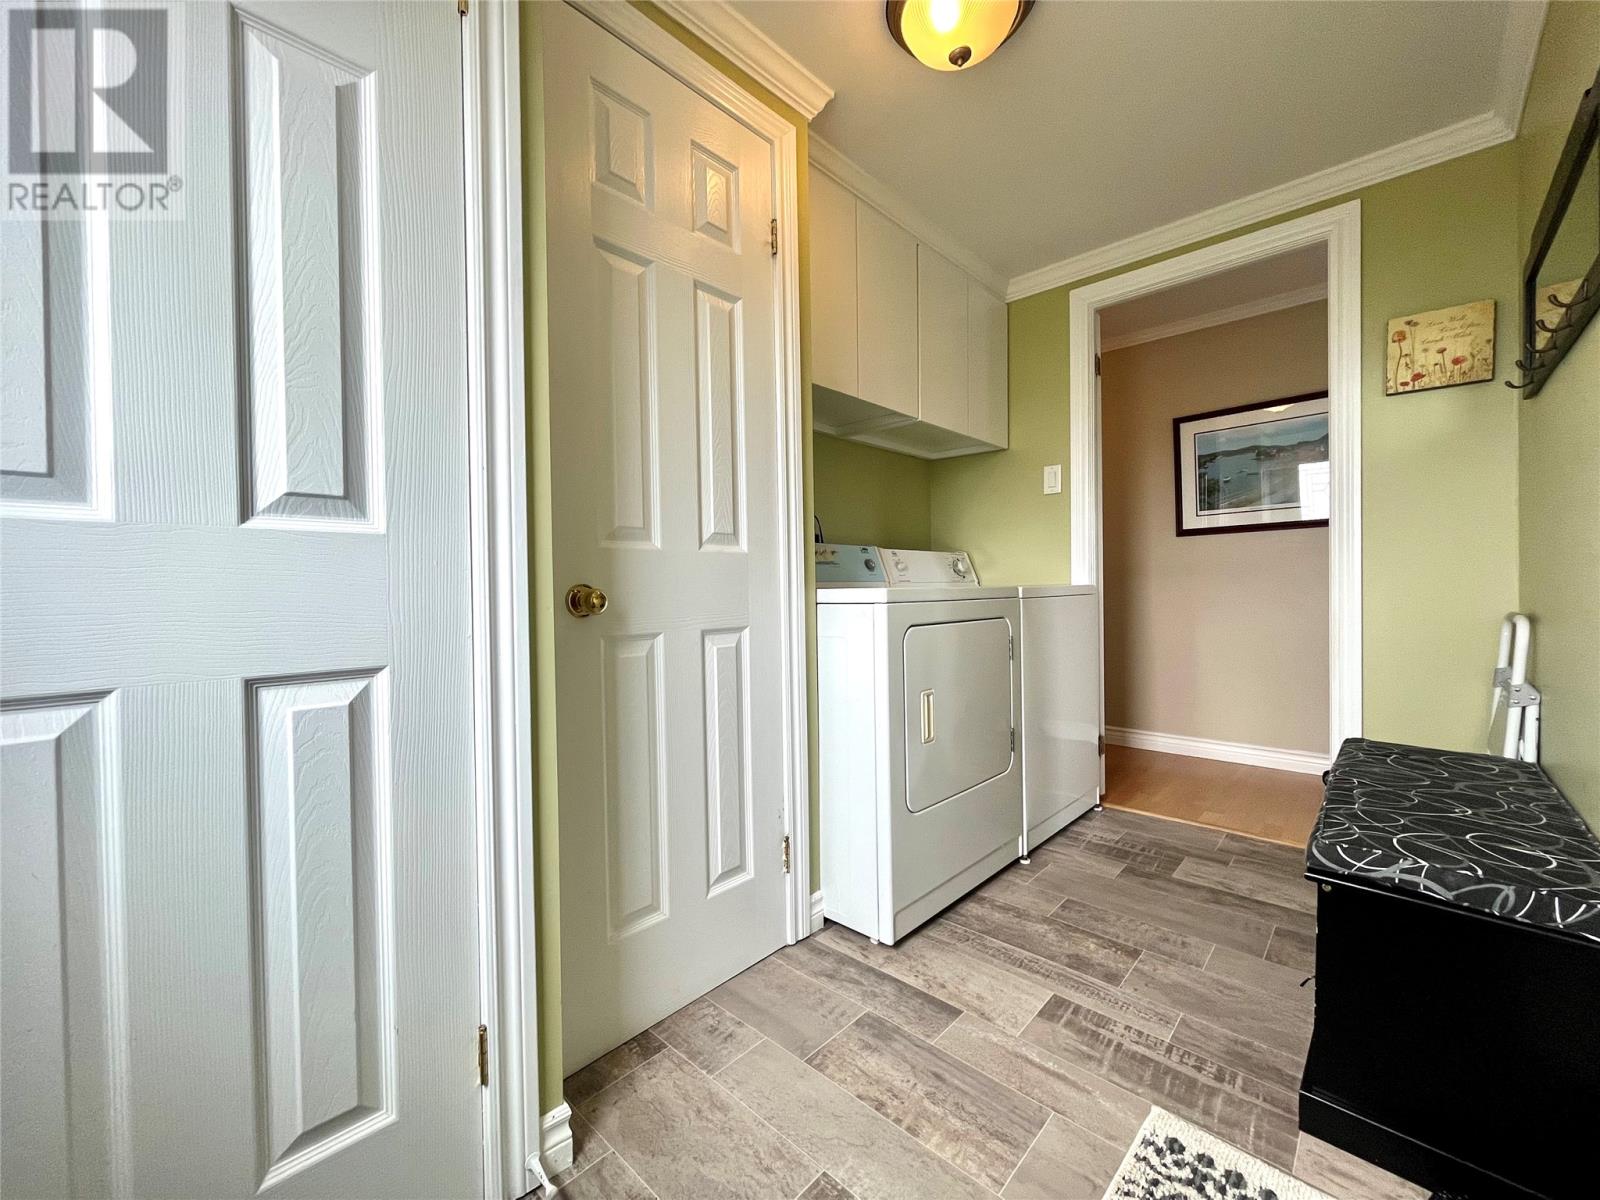
| Main Level | Porch | 9.9 x 6.5 | ||
| Main Level | Eat In Kitchen | 13.6 x 10.6 | ||
| Main Level | Living Room | 17.3 x 13.6 |
https://www.realtor.ca/real-estate/30071354/33-boar-point-hill-road-hearts-delight
Interested?
Contact us for more information

Michael Samson
(709) 522-6350
33 Pippy Place, Suite 304
St. John's, Newfoundland & Labrador A1B 3X2
(709) 800-0412

Justin Hollett
(709) 522-6350
33 Pippy Place, Suite 304
St. John's, Newfoundland & Labrador A1B 3X2
(709) 800-0412

The trademarks REALTOR®, REALTORS®, and the REALTOR® logo are controlled by The Canadian Real Estate Association (CREA) and identify real estate professionals who are members of CREA. The trademarks MLS®, Multiple Listing Service® and the associated logos are owned by The Canadian Real Estate Association (CREA) and identify the quality of services provided by real estate professionals who are members of CREA. The trademark DDF® is owned by The Canadian Real Estate Association (CREA) and identifies CREA's Data Distribution Facility (DDF®)
July 23 2026 05:42:05
The Newfoundland & Labrador Association of REALTORS®
RE/MAX Infinity Realty Inc.

